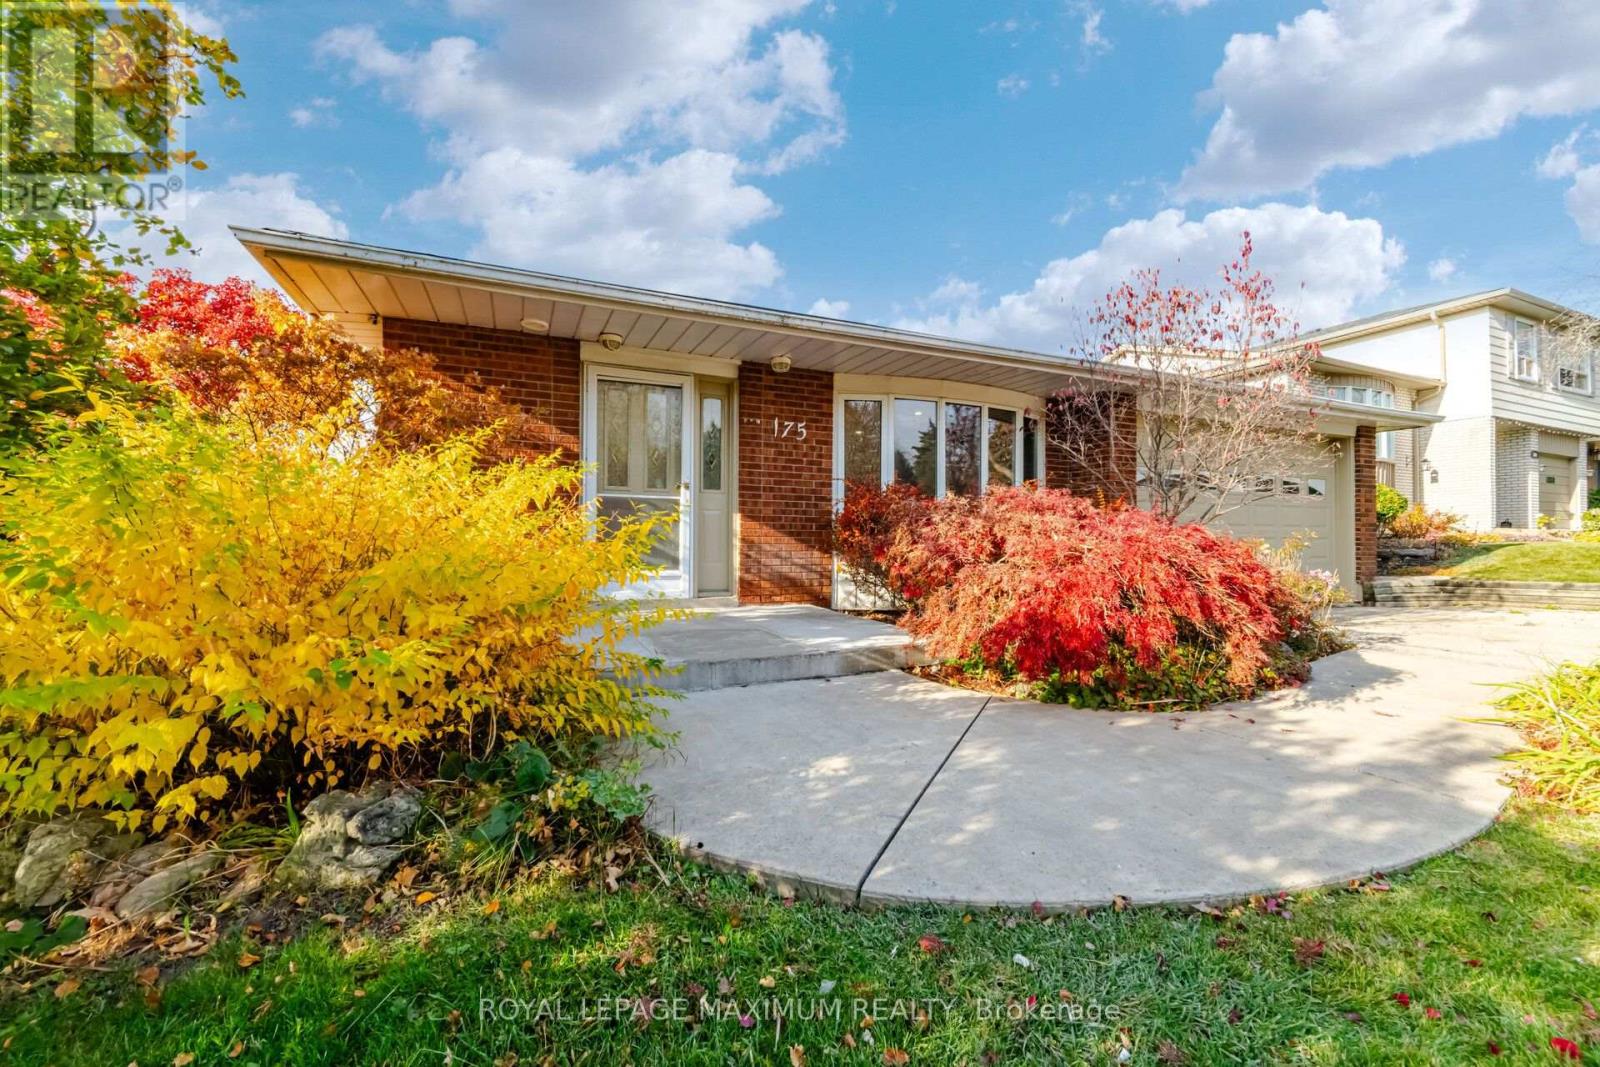
Videos & Virtual Tours
Open available video, 3D tour, or virtual-tour media for this listing.
175 Allan Drive
Caledon (Bolton East), Ontario L7E1Y9
MLS # W14153766
Property Details
Type
Detached
Beds
3
Baths
2
Status
For Sale
More homes like this
About this property
Welcome To 175 Allan Dr, A Beautifully Renovated 3-Level Backsplit In One OfBolton's Most Desirable, Family-Friendly Neighborhoods. Turn-Key And Sun-DrenchedThroughout, This Exceptional Home Features 1700+ Sqft Of Living Space, Bright Open-Concept Living, A Chef's Style Kitchen With Premium Finishes, 3 Generous Bedrooms,And 2 Stunning, Fully Renovated Spa-Like Washrooms Designed For Pure Relaxation.The Finished Lower Level Offers Outstanding Versatile Space Ideal For A Cozy FamilyRoom, Home Gym, Work-From-Home Office, Or Media Den. Step Outside Into YourPrivate Oasis: An Expansive, Pool-Sized Lot Offering Endless Potential For A BackyardPool, Custom Patio, Garden, And Outdoor Entertaining. Highlighted By Modern ExteriorCurb Appeal, Expansive Windows, Smooth Ceilings, Upgraded Lighting, And AmpleDriveway Parking With Plenty Of Room For Multiple Vehicles.Located Minutes Away From Top-Rated Schools, Picturesque Parks, Local RecreationCenters, Shopping Plazas, Charming Downtown Bolton, And Major GTA CommuterRoutes. This Turn-Key Gem Delivers The Ultimate Combination Of Luxury, Space, AndUnbeatable Location!
Mortgage Estimate
Estimated monthly payment
Calculating…
Estimate only. Taxes, insurance, condo fees, and lender terms are not included.
Monthly costs to verify
Property taxes: about $398/month based on listed annual taxes.
Estimate only. Confirm taxes, condo/maintenance fees, insurance, utilities, and lender terms before making decisions.
Rooms
| Room | Level | Dimensions |
|---|---|---|
| Foyer | Main level | 3.05 x 1.52 |
| Kitchen | Main level | 3.05 x 4.29 |
| Eating area | Main level | 3.05 x 2.24 |
| Dining room | Main level | 3.23 x 3.38 |
| Living room | Main level | 3.89 x 5.54 |
| Primary Bedroom | Upper Level | 3.63 x 3.89 |
| Bedroom 2 | Upper Level | 3.05 x 3 |
| Bedroom 3 | Upper Level | 2.62 x 2.31 |
| Family room | Lower level | 3.94 x 6.71 |
| Laundry room | Lower level | 3.43 x 3.89 |
Facts & Location
Parking
7 spaces
Lot Size
65 x 140 FT
Annual Taxes
$4,780
Listing data
Listing information is provided for personal, non-commercial use and should be independently verified before making real estate decisions.
Last refreshed: Nov 12, 2026 7:15 AM
Explore nearby searches
SEO-friendly searches for this area, property type, and nearby neighbourhoods.
Similar Properties
More nearby listings that may fit the same search.
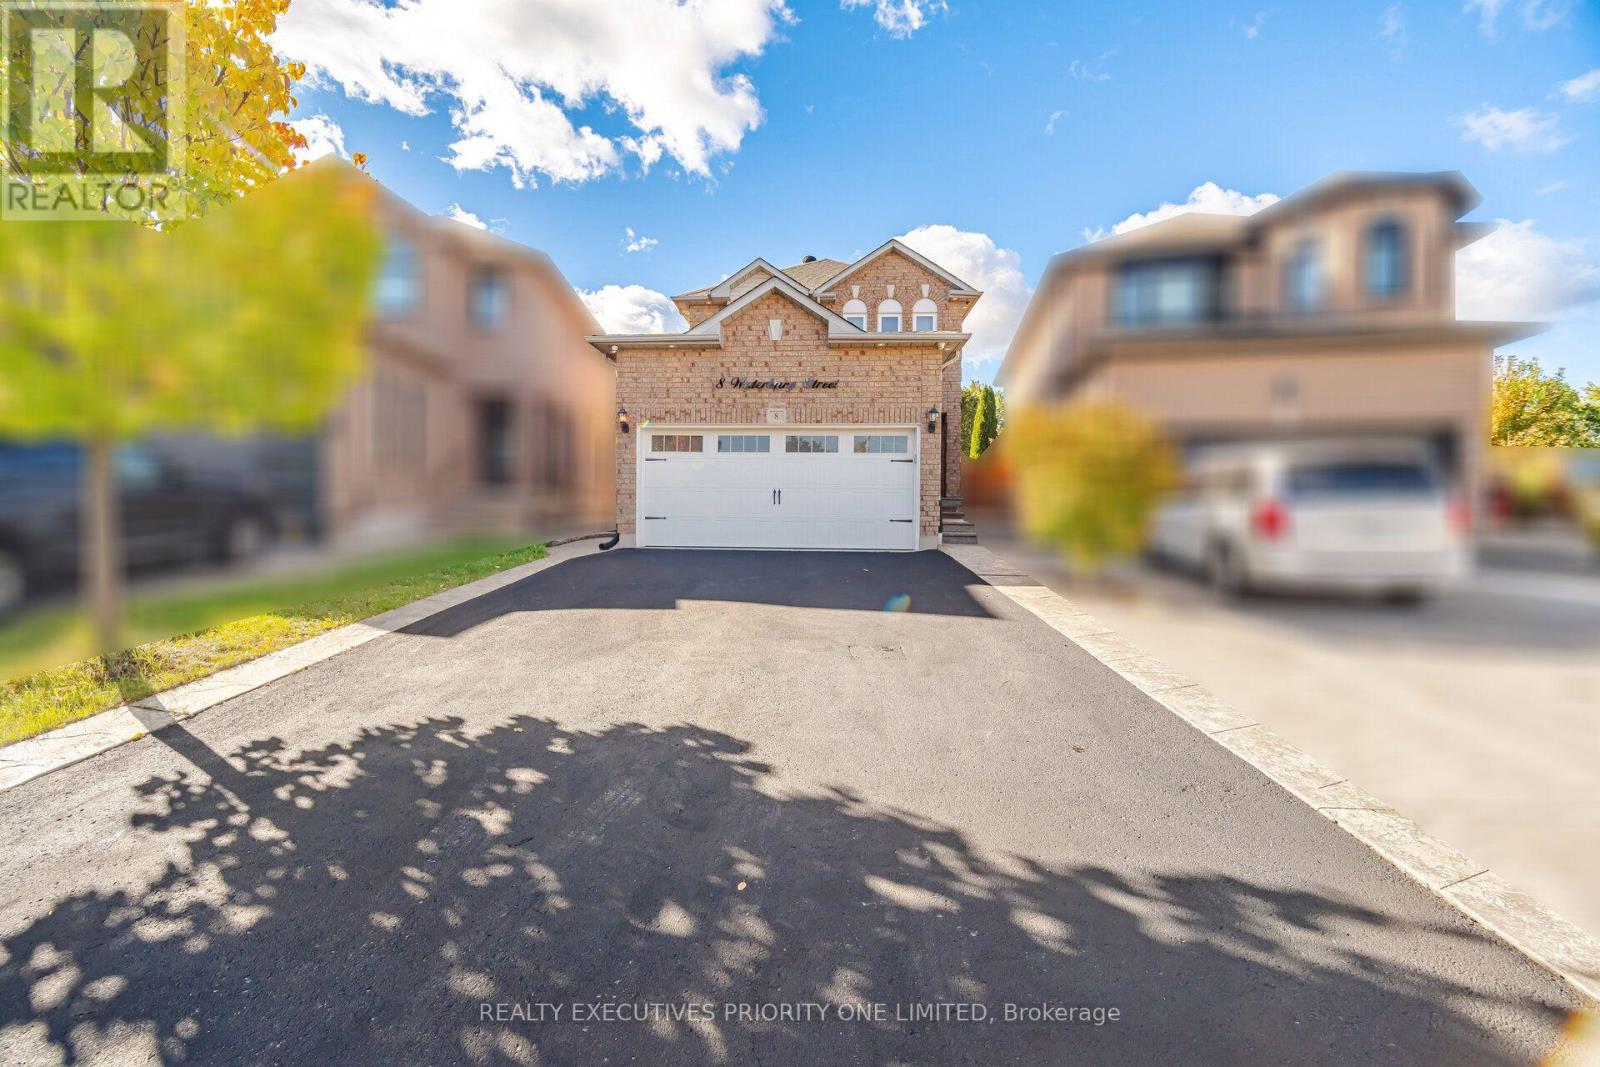
$949,000
8 Waterbury Street
Caledon (Bolton East) · MLS # W13874914
4 bed · 2 bath
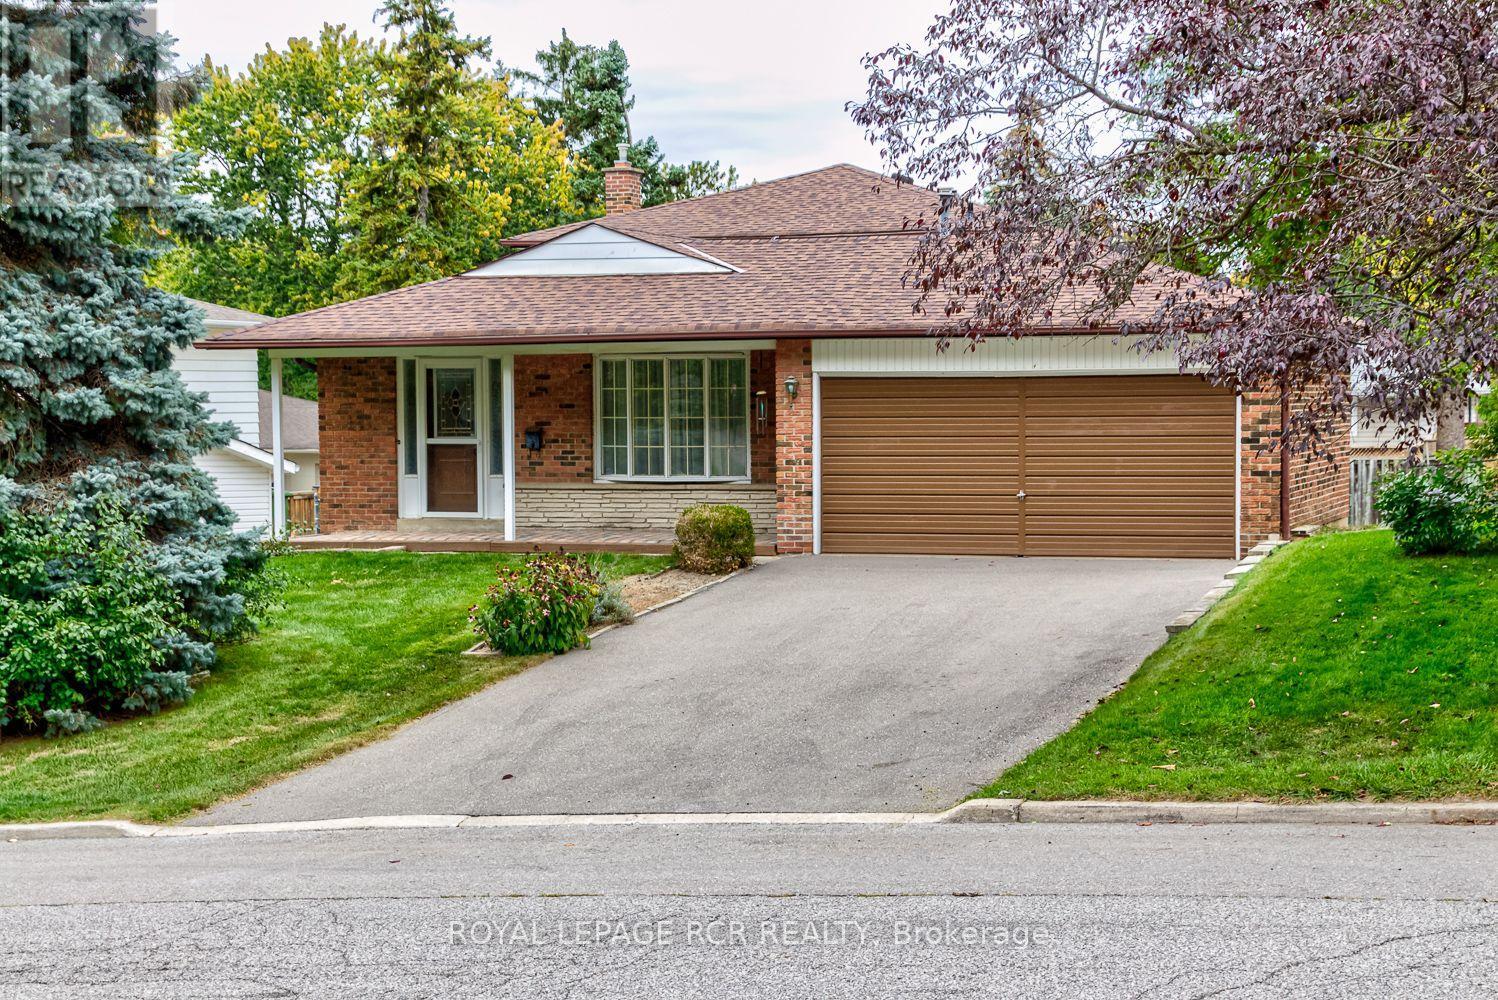
$949,900
115 Meadowvale Court
Caledon (Bolton East) · MLS # W13873808
4 bed · 2 bath · 1,800 sq ft
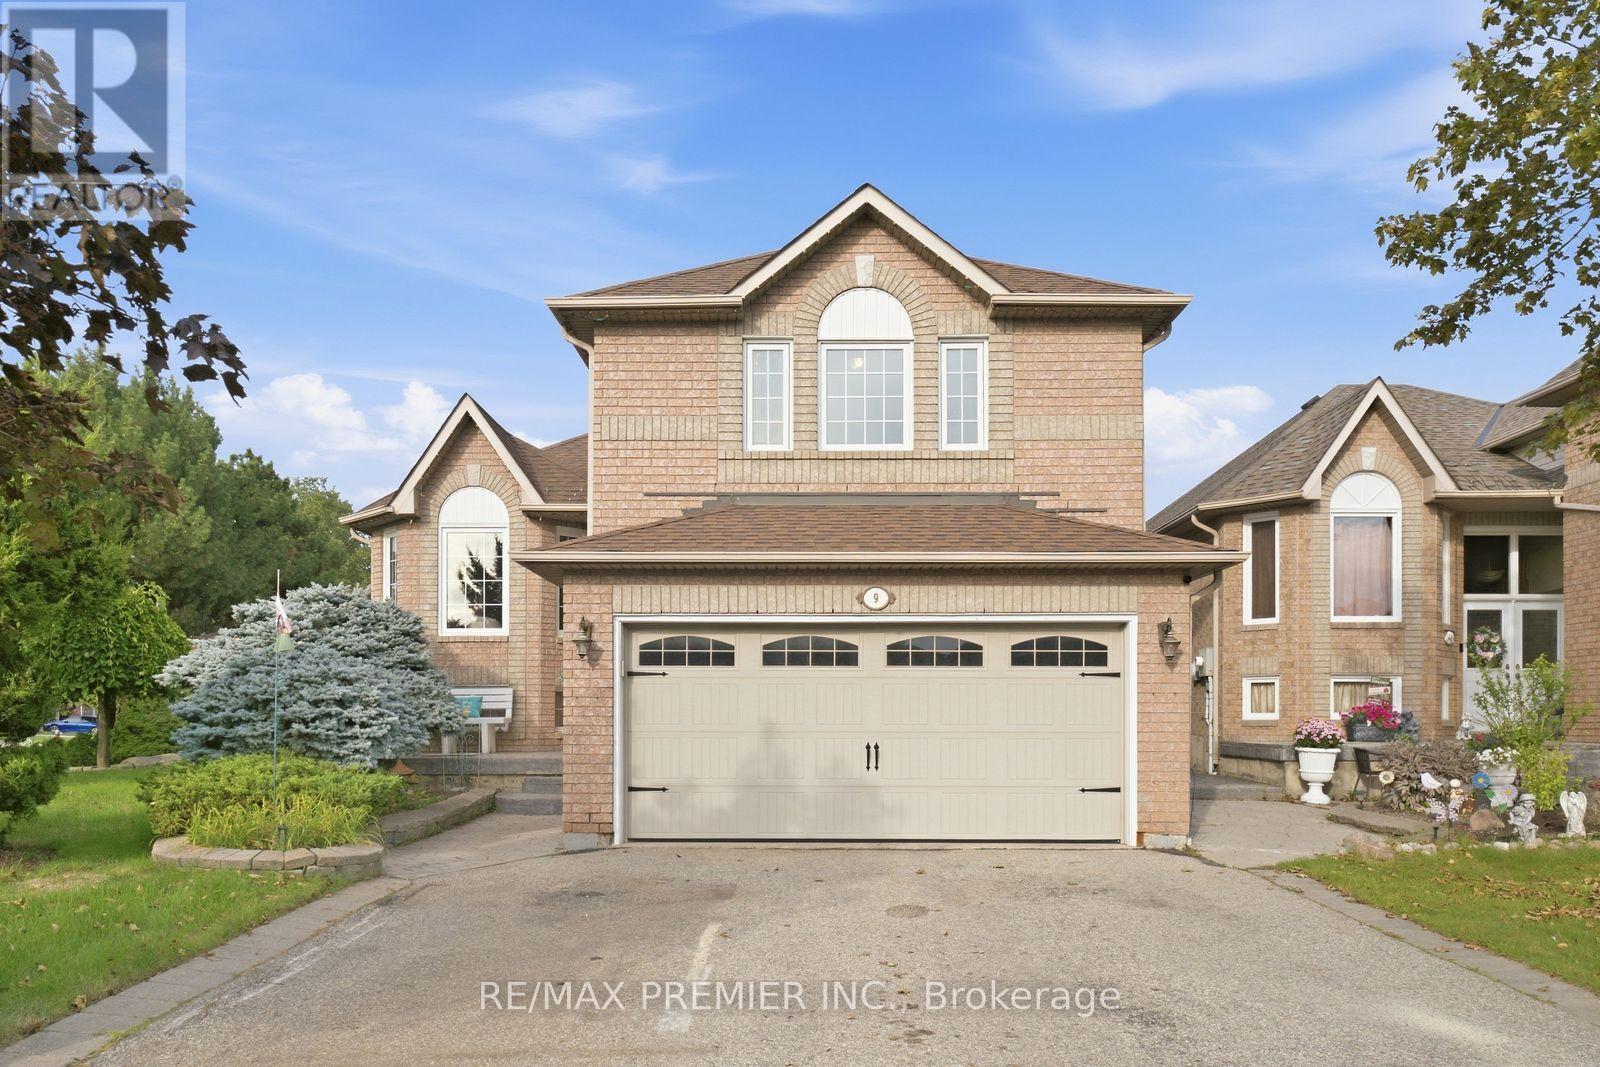
$999,999
9 Sant Farm Drive
Caledon (Bolton East) · MLS # W13803104
3 bed · 3 bath · 3,100 sq ft