Videos & Virtual Tours
Open available video, 3D tour, or virtual-tour media for this listing.
7 Orsi Road
Caledon (Caledon East), Ontario L7C1K9
MLS # W13843916
Property Details
Type
Detached
Beds
4
Baths
3
Status
For Sale
More homes like this
About this property
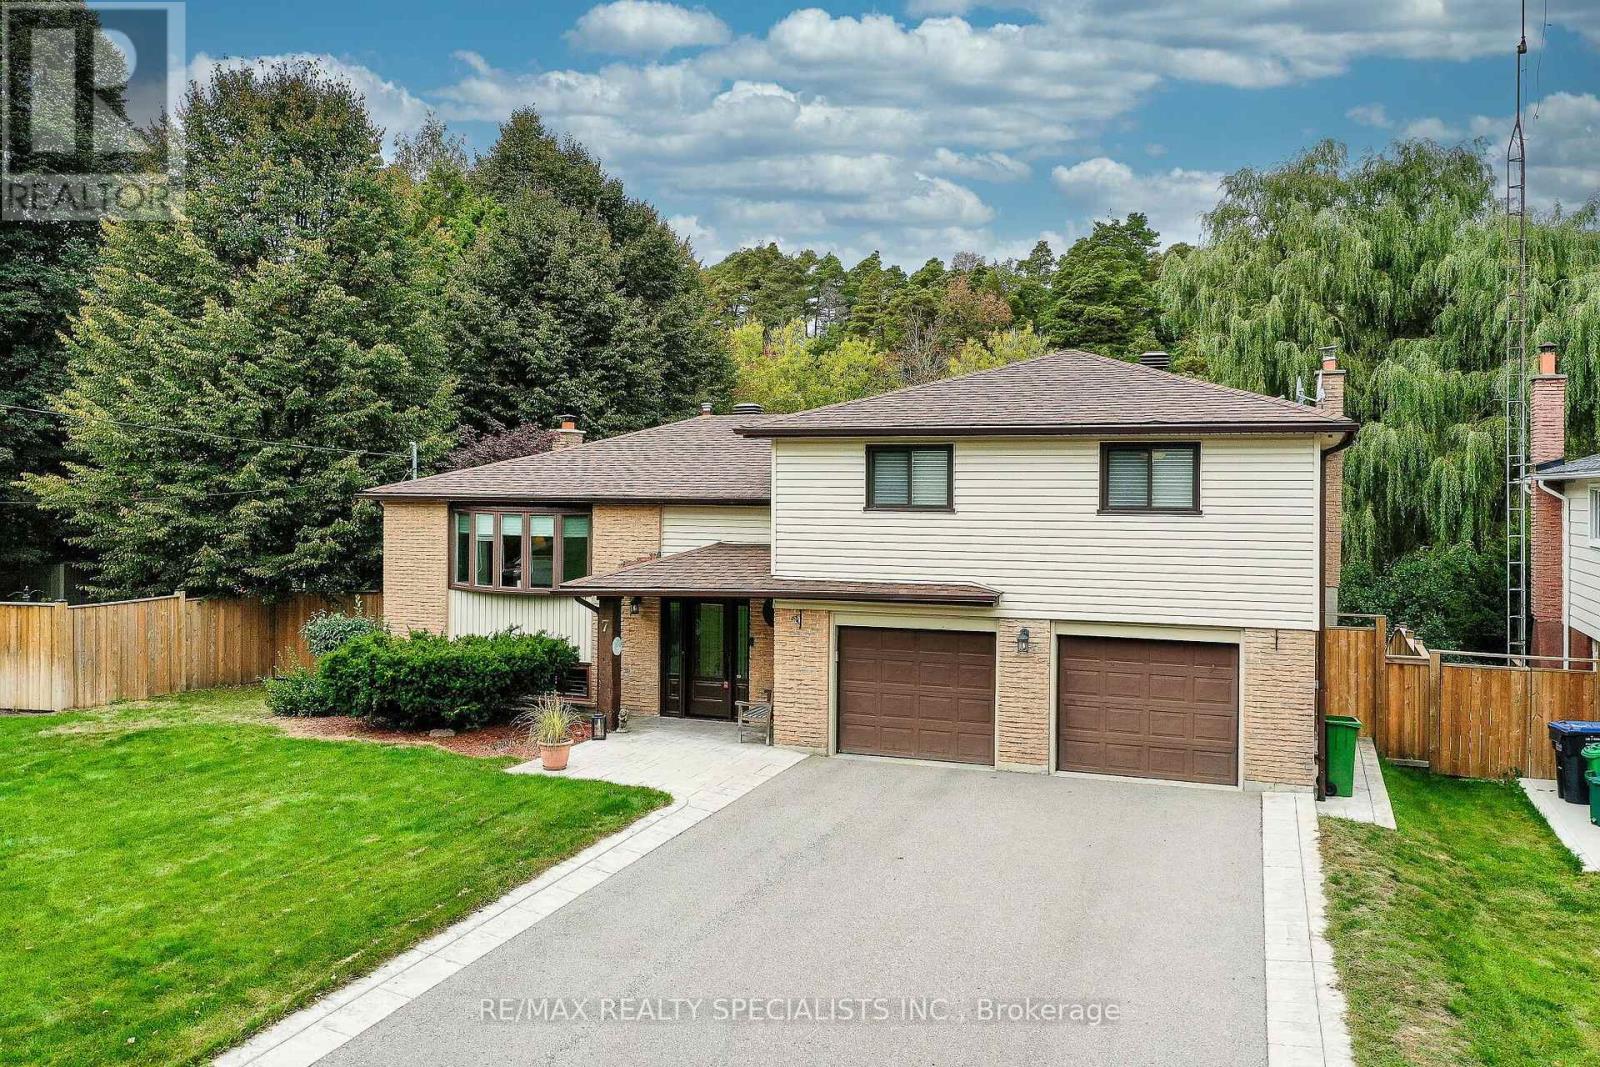
Wonderful 4-bedroom family home in one of Caledon East's most desirable neighbourhoods! Ideally located within walking distance of schools, parks, the recreation centre, shops and the highly sought-after Caledon Trailway. This home offers the perfect combination of convenience, community and nature. Set on a mature, private lot, the property enjoys a beautiful natural setting with a stream and direct access to the Caledon Trailway-an exceptional setting for families who value outdoor living and recreation.Inside, the home has been well maintained and is truly move-in ready. The beautifully updated kitchen features a generous granite island with breakfast bar and flows seamlessly into the dining area. The dining room offers a walkout to the deck, overlooking the back yard.The ground floor boasts a welcoming family room with fireplace, leading into a charming three-season sunroom and out to the yard-creating a wonderful flow for family gatherings and summer entertaining.The lower level offers a spacious recreation room and games area with fireplace and walkout to the backyard, where terraced landscaping leads naturally down to the stream. A magical setting for children to explore, play and enjoy the beauty of nature right at home.A truly special family property in an exceptional Caledon East location. Come experience all this home and its surroundings have to offer-you may have just found your new address.
Mortgage Estimate
Estimated monthly payment
Calculating…
Estimate only. Taxes, insurance, condo fees, and lender terms are not included.
Monthly costs to verify
Property taxes: about $473/month based on listed annual taxes.
Estimate only. Confirm taxes, condo/maintenance fees, insurance, utilities, and lender terms before making decisions.
Rooms
| Room | Level | Dimensions |
|---|---|---|
| Kitchen | Main level | 7.04 x 3.51 |
| Utility room | Lower level | 3.35 x 3.57 |
| Dining room | Main level | 7.04 x 3.51 |
| Living room | Main level | 5.33 x 4.64 |
| Sunroom | Ground level | 4.54 x 3.84 |
| Family room | Ground level | 4.79 x 3.37 |
| Primary Bedroom | Upper Level | 4.45 x 3.71 |
| Bedroom 2 | Upper Level | 4.46 x 2.79 |
| Bedroom 3 | Upper Level | 4.36 x 2.83 |
| Bedroom 4 | Upper Level | 3.38 x 2.56 |
| Recreational, Games room | Lower level | 6.29 x 4.62 |
Facts & Location
Parking
8 spaces
Lot Size
80.3 x 187.1 FT
Annual Taxes
$5,677
Listing data
Listing information is provided for personal, non-commercial use and should be independently verified before making real estate decisions.
Last refreshed: Oct 3, 2026 8:00 PM
Explore nearby searches
SEO-friendly searches for this area, property type, and nearby neighbourhoods.
Similar Properties
More nearby listings that may fit the same search.

$1,199,000
30 Borland Crescent
Caledon (Caledon East) · MLS # W13847802
5 bed · 3 bath

$1,179,000
25 Hilltop Drive
Caledon (Caledon East) · MLS # W13758914
4 bed · 2 bath
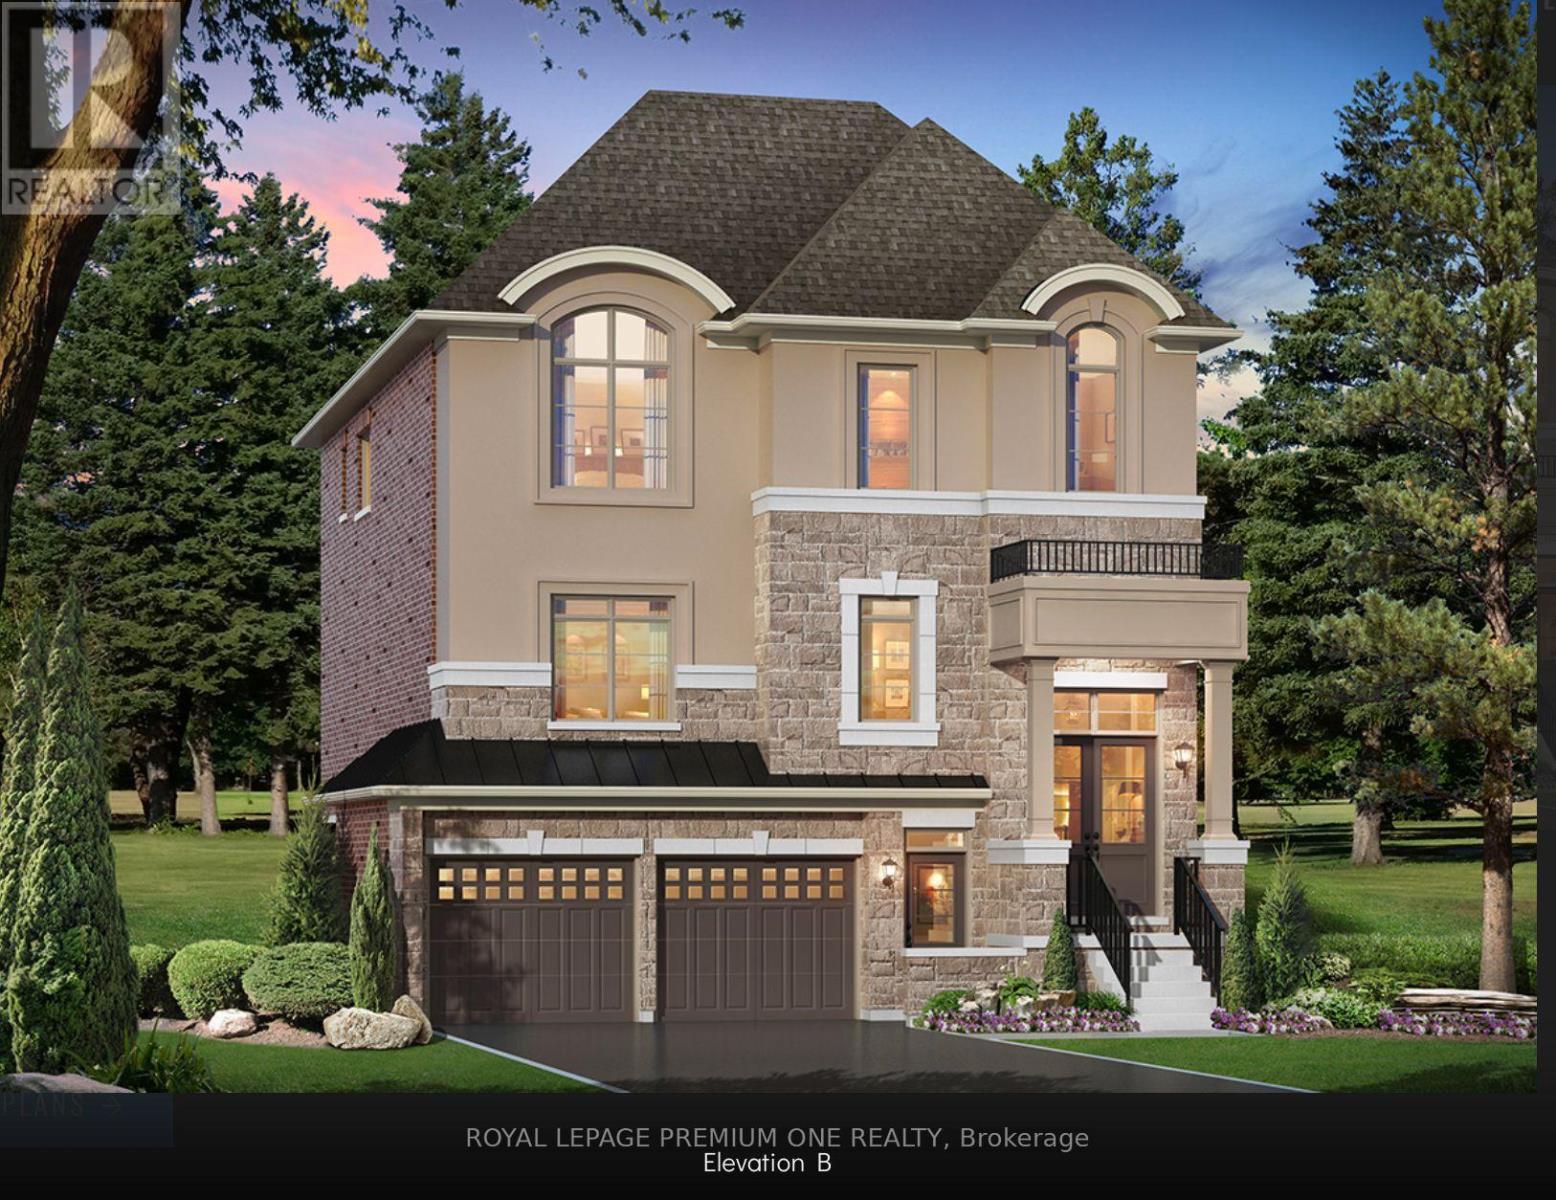
$1,234,990
20 James Walker Avenue
Caledon (Caledon East) · MLS # W13572186
4 bed · 3 bath · 3,185 sq ft