18 Deep Roots Terrace
Toronto (Englemount-Lawrence), Ontario M6A0G1
MLS # C13534294
Property Details
Type
Townhouse
Beds
5
Baths
4
Status
For Sale
More homes like this
About this property
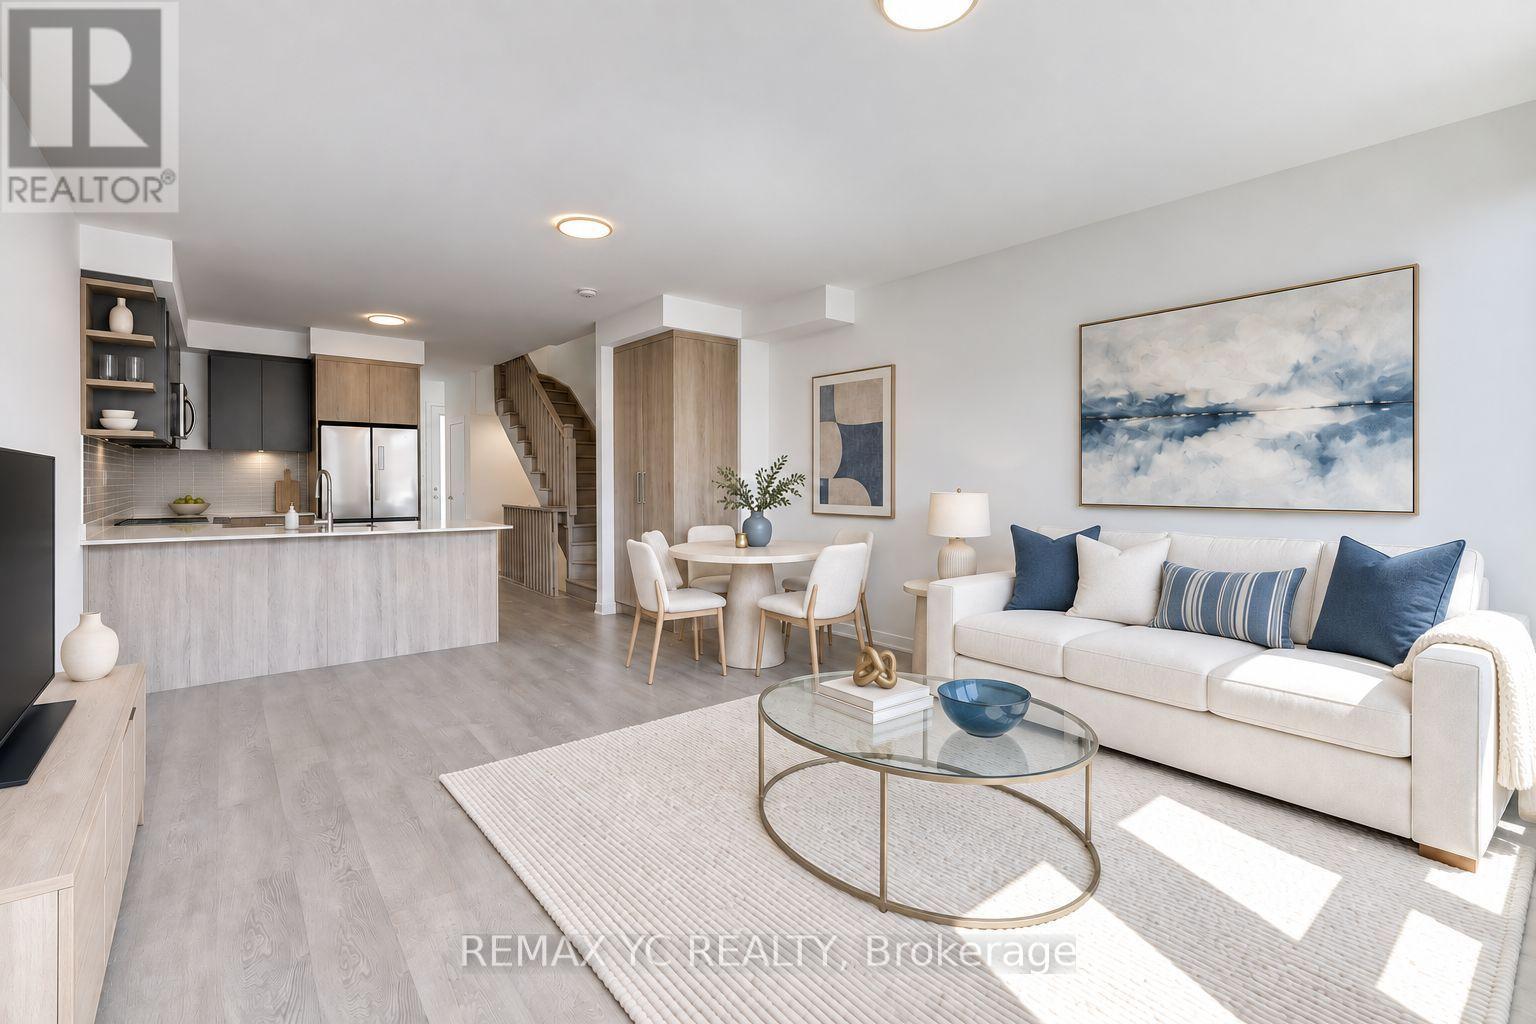
Modern new and spacious freehold townhome offering an exceptional combination of natural light, privacy, and functional family living. Short walk to Yorkdale Subway station while being tucked-away in peaceful residential settings. Rarely found open views both front and back thanks to private backyard and detached garage. Enjoy peaceful park views to the front and a bright South exposure from the family/dining area, backyard, and primary bedroom, filling the home with natural sunlight throughout the day making it the brightest and most desirable rows of towns in the community. 2 A/C serving lower and upper floors separately, making sure your bedrooms remain cool during hot summer days. Thoughtfully designed layout perfect for furniture placement + spacious high celiing basement + private backyard + private detached garage; featuring 4 bedrooms and flexible den space ideal for home office, 4 bathrooms, and an open-concept main living area with 9 ft ceilings on the main floor. Contemporary kitchen with quartz countertops, integrated pantry, glass tile backsplash, undercabinet lighting, stainless steel appliances, and large countertop space with breakfast bar. Spacious master bedroom features double walk-in closets and private ensuite. Detached garage through a private alley. Located in a family-friendly community surrounded by parks and homes, quick drive to Costco, various shopping, and major highways, everything you need for convenient lifestyle. An excellent opportunity to own a new home in one of Toronto's rapidly growing neighbourhoods.
Mortgage Estimate
Estimated monthly payment
Calculating…
Estimate only. Taxes, insurance, condo fees, and lender terms are not included.
Monthly costs to verify
Property taxes: about $405/month based on listed annual taxes.
Freehold Monthly Fee: $243.46/mo
Estimate only. Confirm taxes, condo/maintenance fees, insurance, utilities, and lender terms before making decisions.
Rooms
| Room | Level | Dimensions |
|---|---|---|
| Family room | Main level | 5.49 x 4.27 |
| Dining room | Main level | 5.49 x 4.27 |
| Kitchen | Main level | 3.81 x 3.3 |
| Living room | Main level | 3.53 x 3.05 |
| Bedroom 2 | Second level | 3.53 x 3.23 |
| Bedroom 3 | Second level | 4.27 x 3.51 |
| Primary Bedroom | Third level | 4.57 x 4.27 |
| Bedroom 4 | Third level | 4.27 x 2.74 |
Facts & Location
Parking
1 spaces
Lot Size
14.8 x 102.4 FT
Annual Taxes
$4,862
Freehold Monthly Fee
$243.46/mo
Listing data
Listing information is provided for personal, non-commercial use and should be independently verified before making real estate decisions.
Last refreshed: Sep 14, 2026 10:30 PM
Explore nearby searches
SEO-friendly searches for this area, property type, and nearby neighbourhoods.
Similar Properties
More nearby listings that may fit the same search.
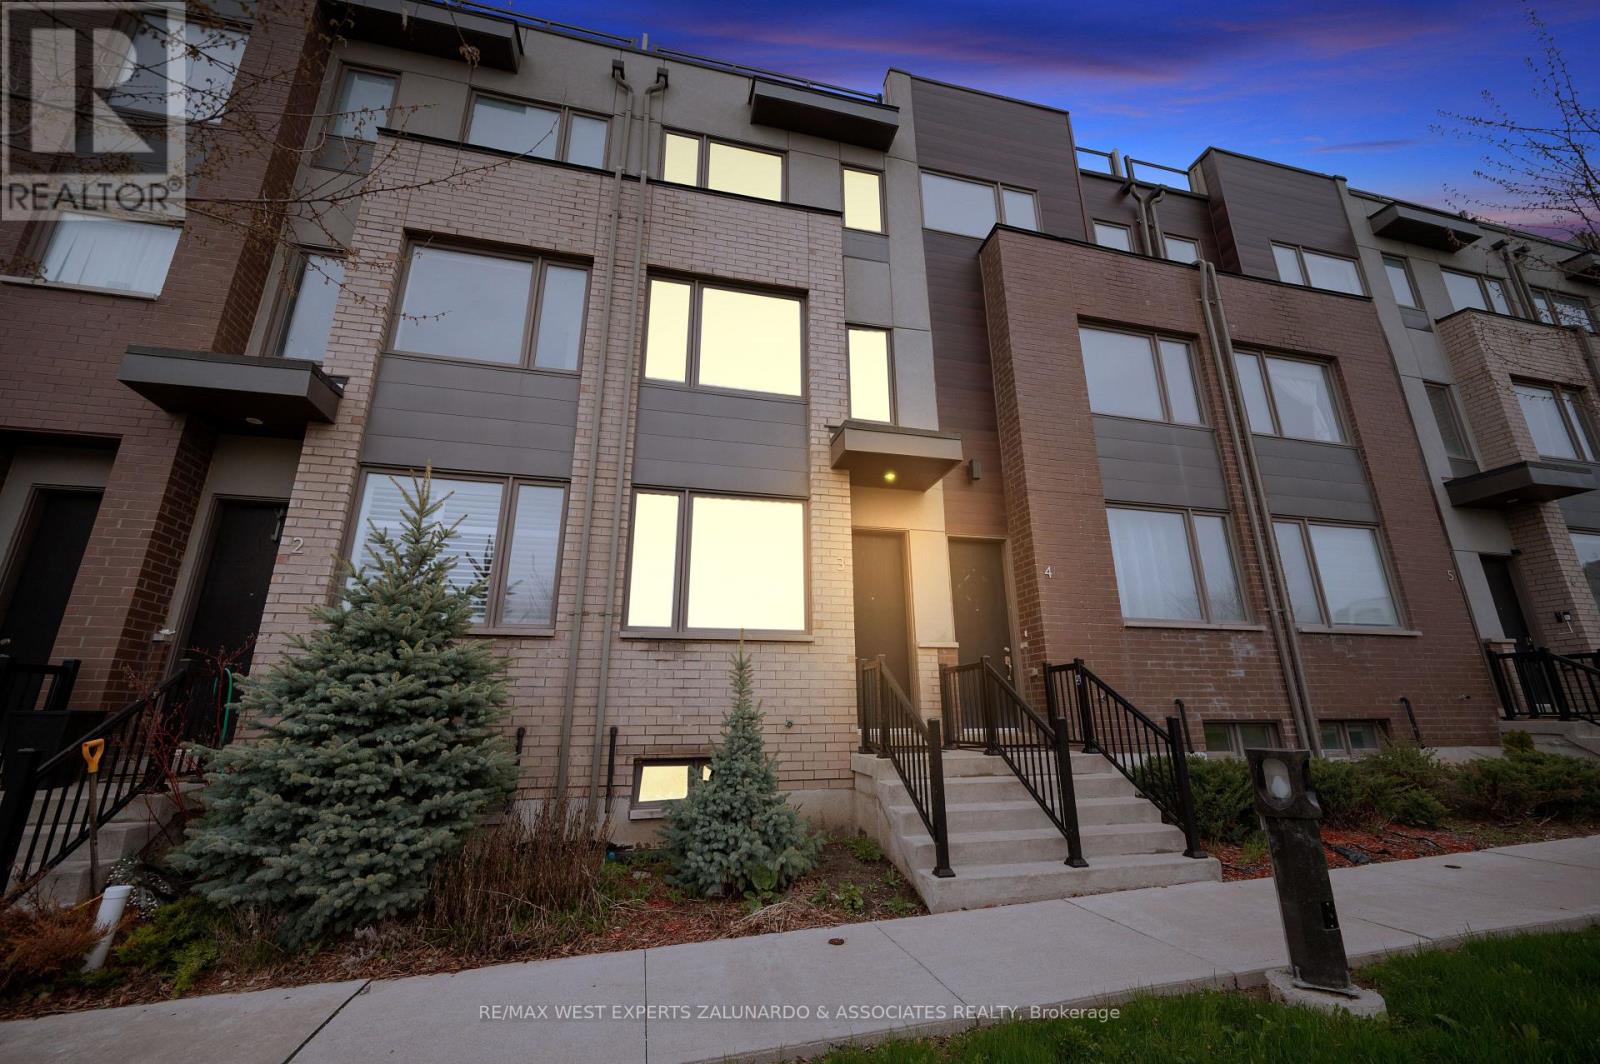
$830,000
120 Frederick Tisdale Drive
Toronto (Downsview-Roding-CFB) · MLS # W13696048
3 bed · 3 bath
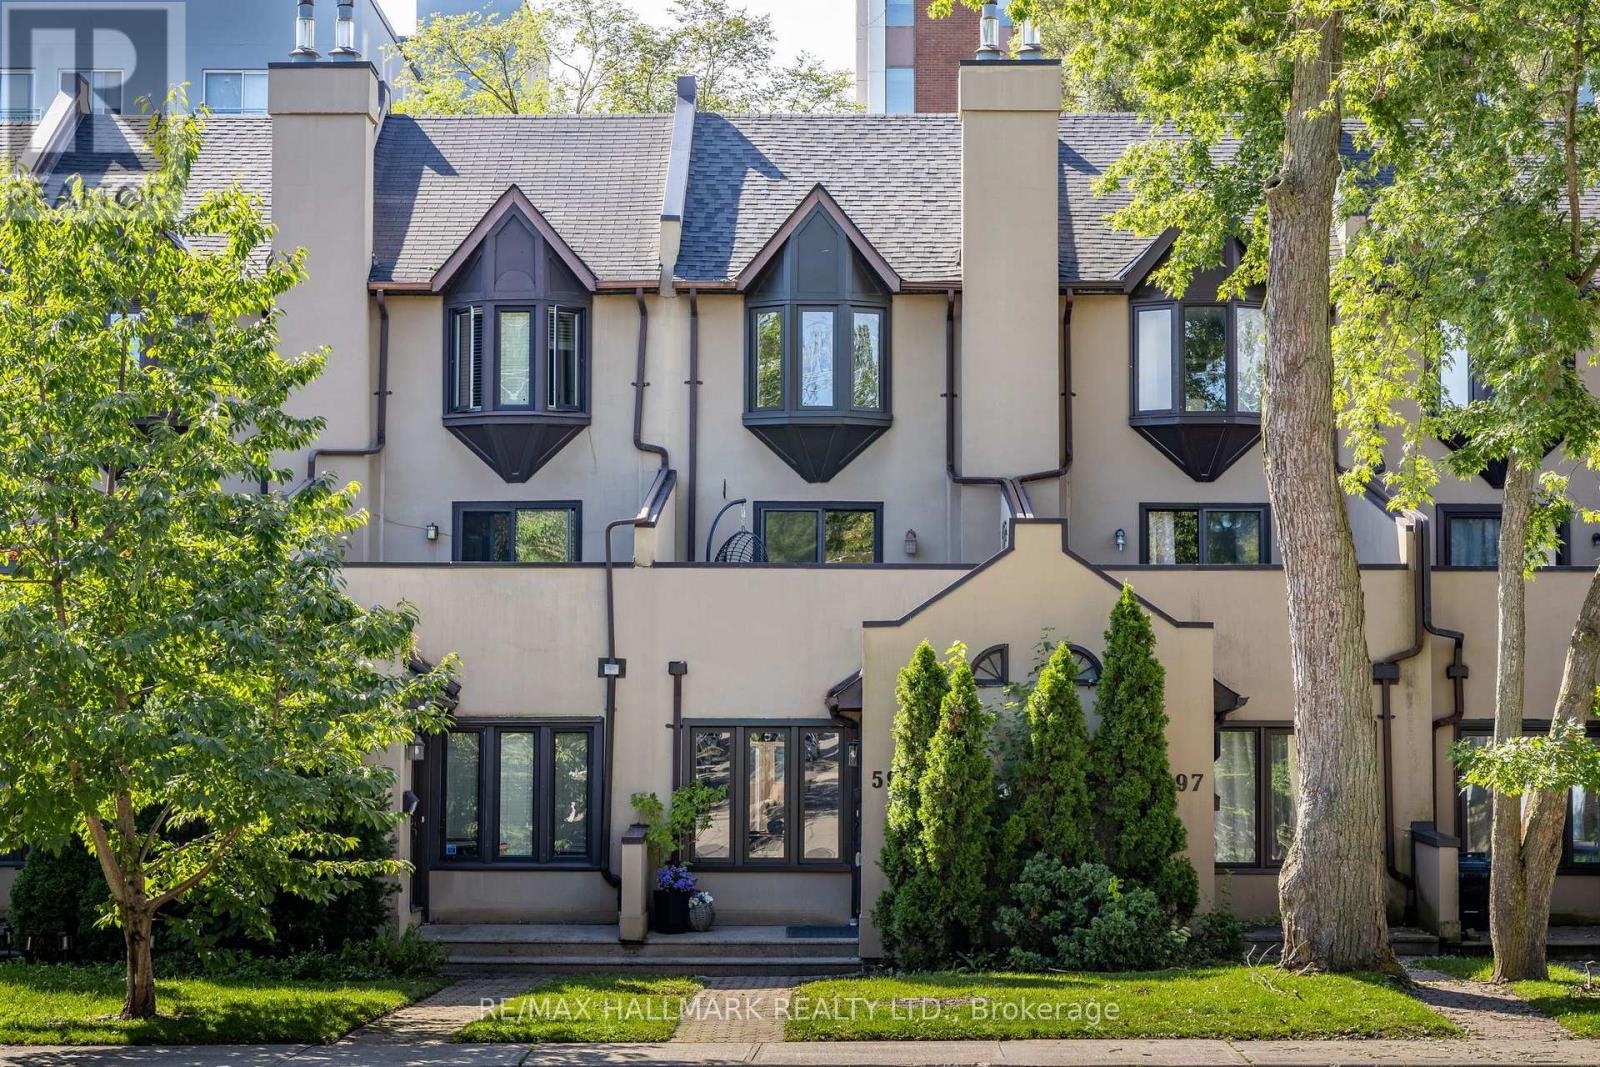
$1,099,000
599 Roehampton Avenue
Toronto (Mount Pleasant East) · MLS # C13758278
3 bed · 3 bath
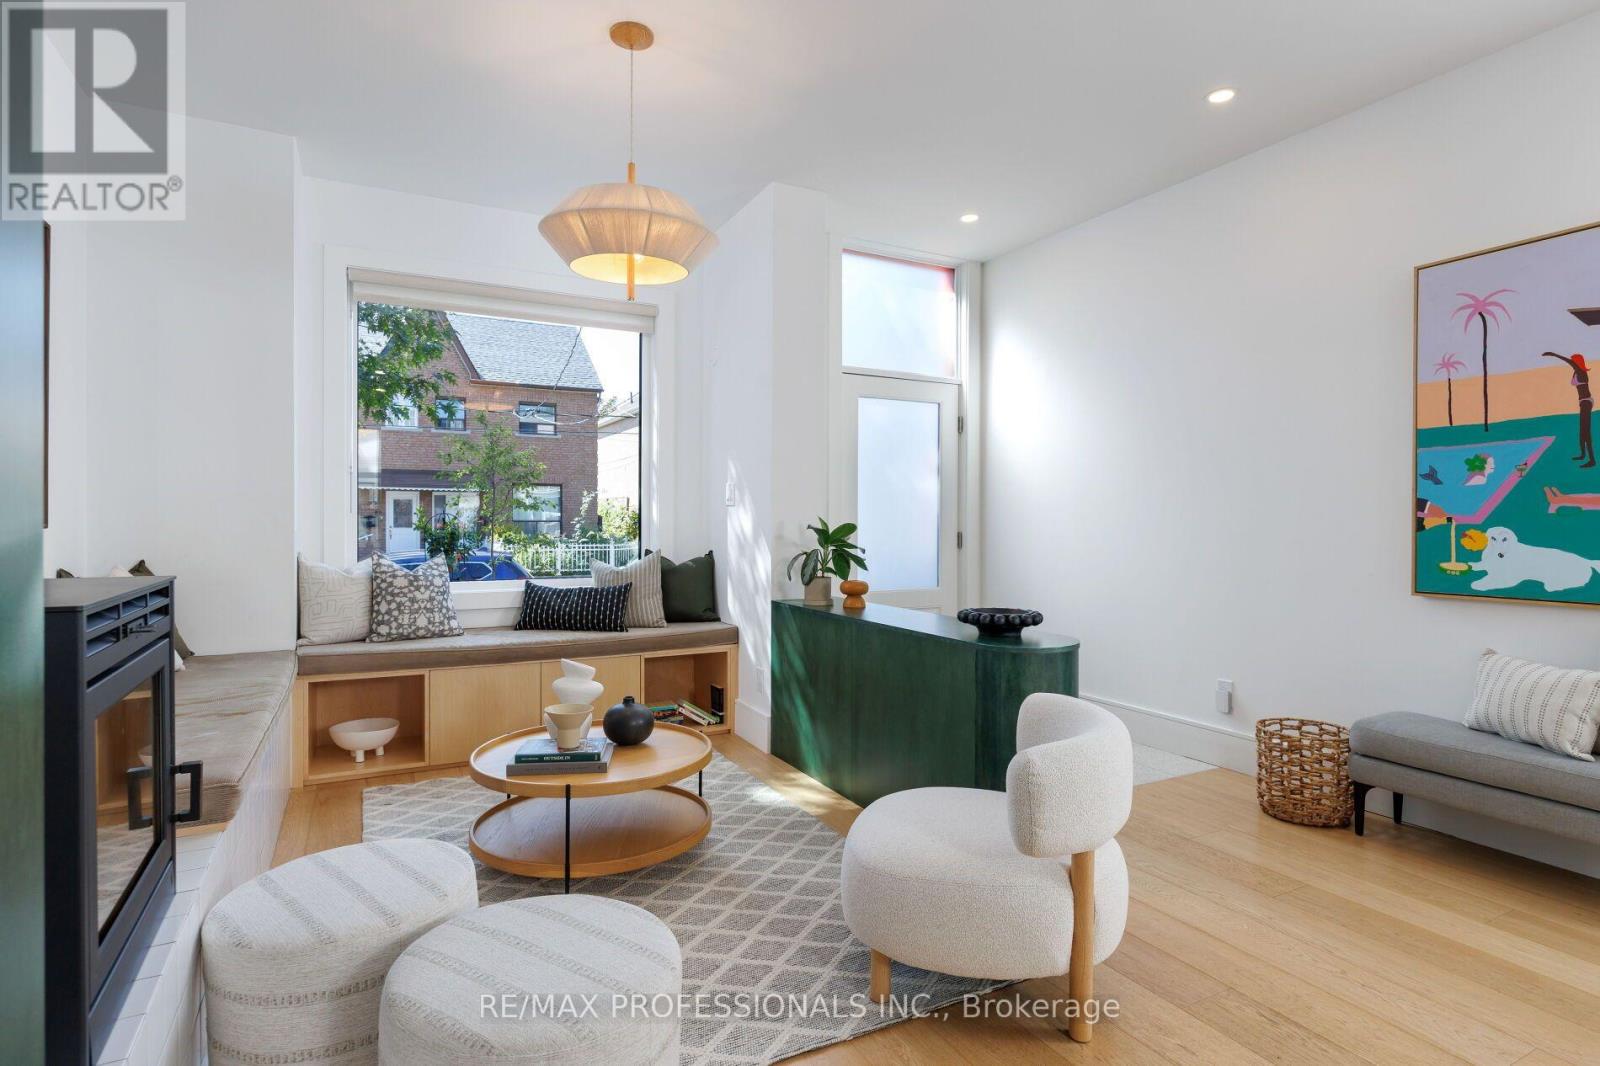
$1,189,999
69 Sheridan Avenue
Toronto (Little Portugal) · MLS # C13780784
2 bed · 3 bath