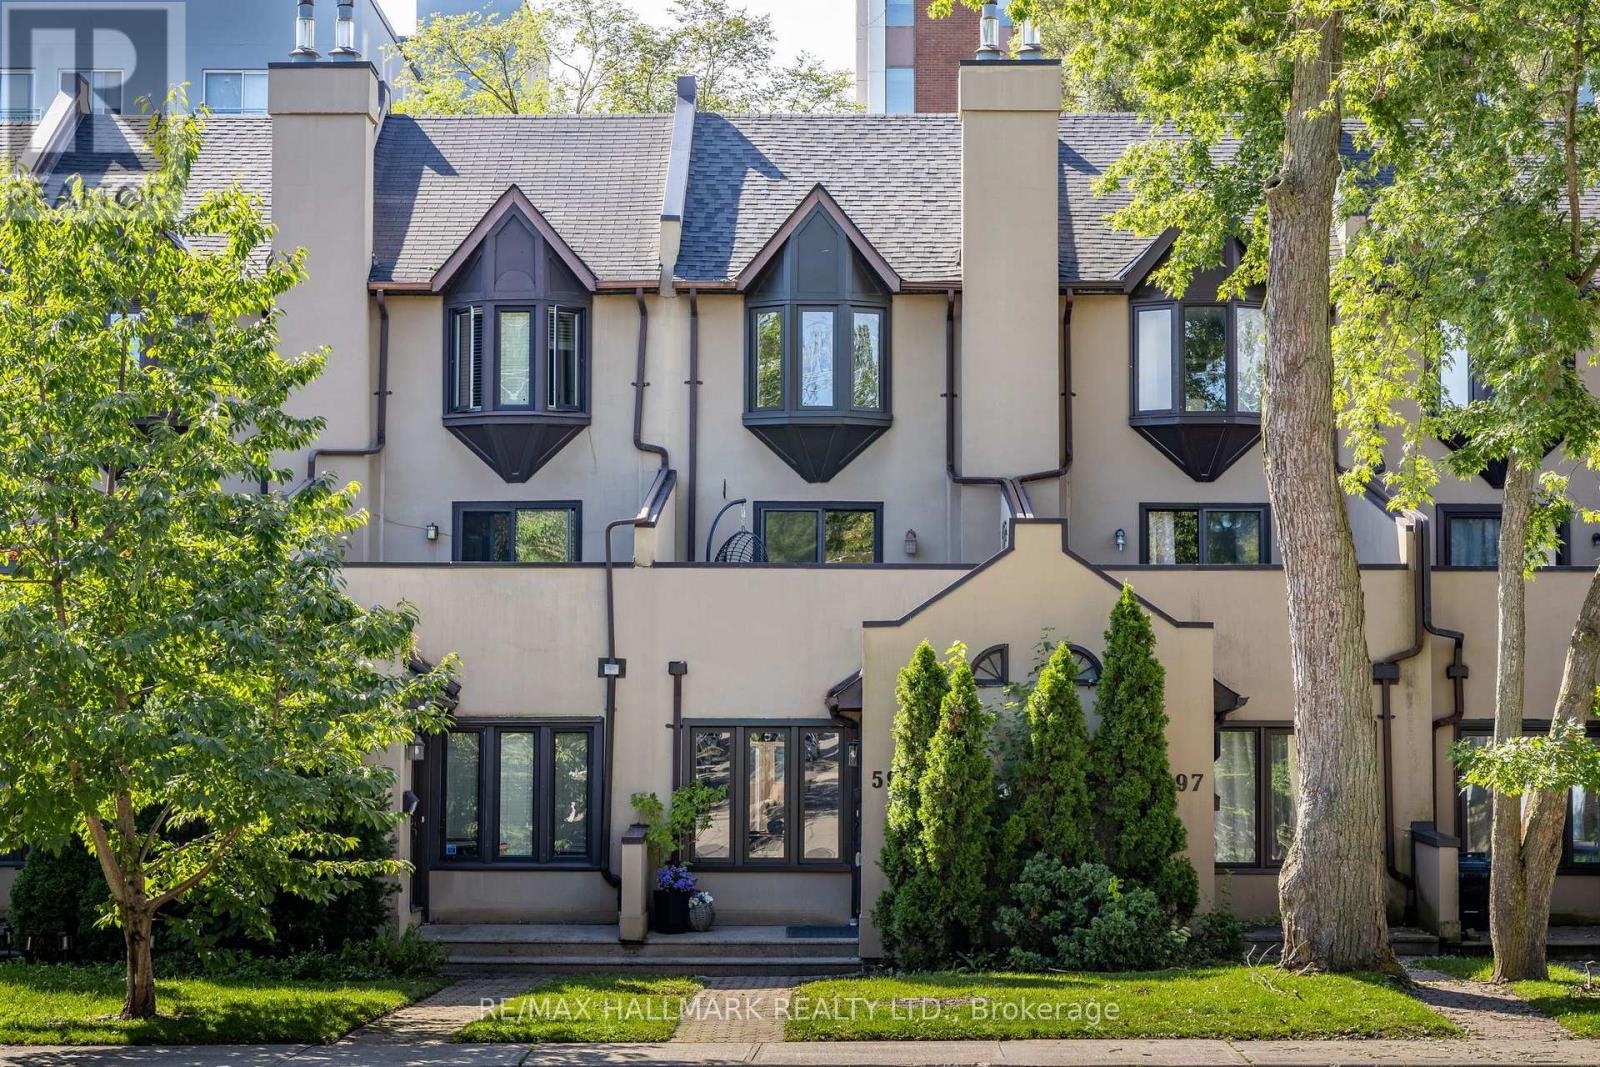
599 Roehampton Avenue
Toronto (Mount Pleasant East), Ontario M4P1S7
MLS # C13758278
Property Details
Type
Townhouse
Beds
3
Baths
3
Status
For Sale
More homes like this
About this property
Lovely freehold townhome in a highly sought-after Bayview & Eglinton location, just steps from Leaside Station on the new Eglinton LRT. Fine dining, cafés, specialty boutiques, parks and highly regarded schools are all within easy walking distance, while the DVP and major routes make getting around the city a breeze. This home is surprisingly spacious and beautifully updated - a 3-storey, 3-bedroom townhome that offers turnkey living. The main floor features a warm and inviting open-concept living and dining area with hardwood floors and an easy flow leading to an eat-in kitchen, complete with quartz countertops, that overlooks a charming backyard courtyard and parking. Upstairs, two well-proportioned bedrooms share a family bathroom with modern touches, while a large private deck provides the perfect spot for morning coffee, an evening glass of wine or simply enjoying some outdoor space of your own.The entire 3rd floor is devoted to a private primary retreat, with a spacious bedroom, large closet and ensuite bathroom. The finished basement adds even more versatility, with high ceilings, a fireplace, additional bathroom and separate laundry - ideal as a family room, media space, home office or comfortable guest area. This is a home that offers both style and substance. A rare opportunity to enjoy the space and comfort of a larger home, without the maintenance fees, in one of Leaside's most convenient and connected locations.
Mortgage Estimate
Estimated monthly payment
Calculating…
Estimate only. Taxes, insurance, condo fees, and lender terms are not included.
Monthly costs to verify
Property taxes: about $577/month based on listed annual taxes.
Estimate only. Confirm taxes, condo/maintenance fees, insurance, utilities, and lender terms before making decisions.
Rooms
| Room | Level | Dimensions |
|---|---|---|
| Living room | Main level | 5.33 x 3.84 |
| Dining room | Main level | 4.14 x 3.84 |
| Kitchen | Main level | 3.22 x 3.84 |
| Bedroom 2 | Second level | 2.61 x 3.84 |
| Bedroom 3 | Second level | 2.79 x 3.84 |
| Primary Bedroom | Third level | 5.3 x 3.77 |
| Recreational, Games room | Basement | 7.27 x 3.84 |
| Laundry room | Basement | 2.62 x 3.83 |
| Other | Basement | 1.66 x 1.56 |
Facts & Location
Parking
1 spaces
Lot Size
14 x 120 FT
Annual Taxes
$6,929
Listing data
Listing information is provided for personal, non-commercial use and should be independently verified before making real estate decisions.
Last refreshed: Sep 9, 2026 10:15 AM
Explore nearby searches
SEO-friendly searches for this area, property type, and nearby neighbourhoods.
Similar Properties
More nearby listings that may fit the same search.
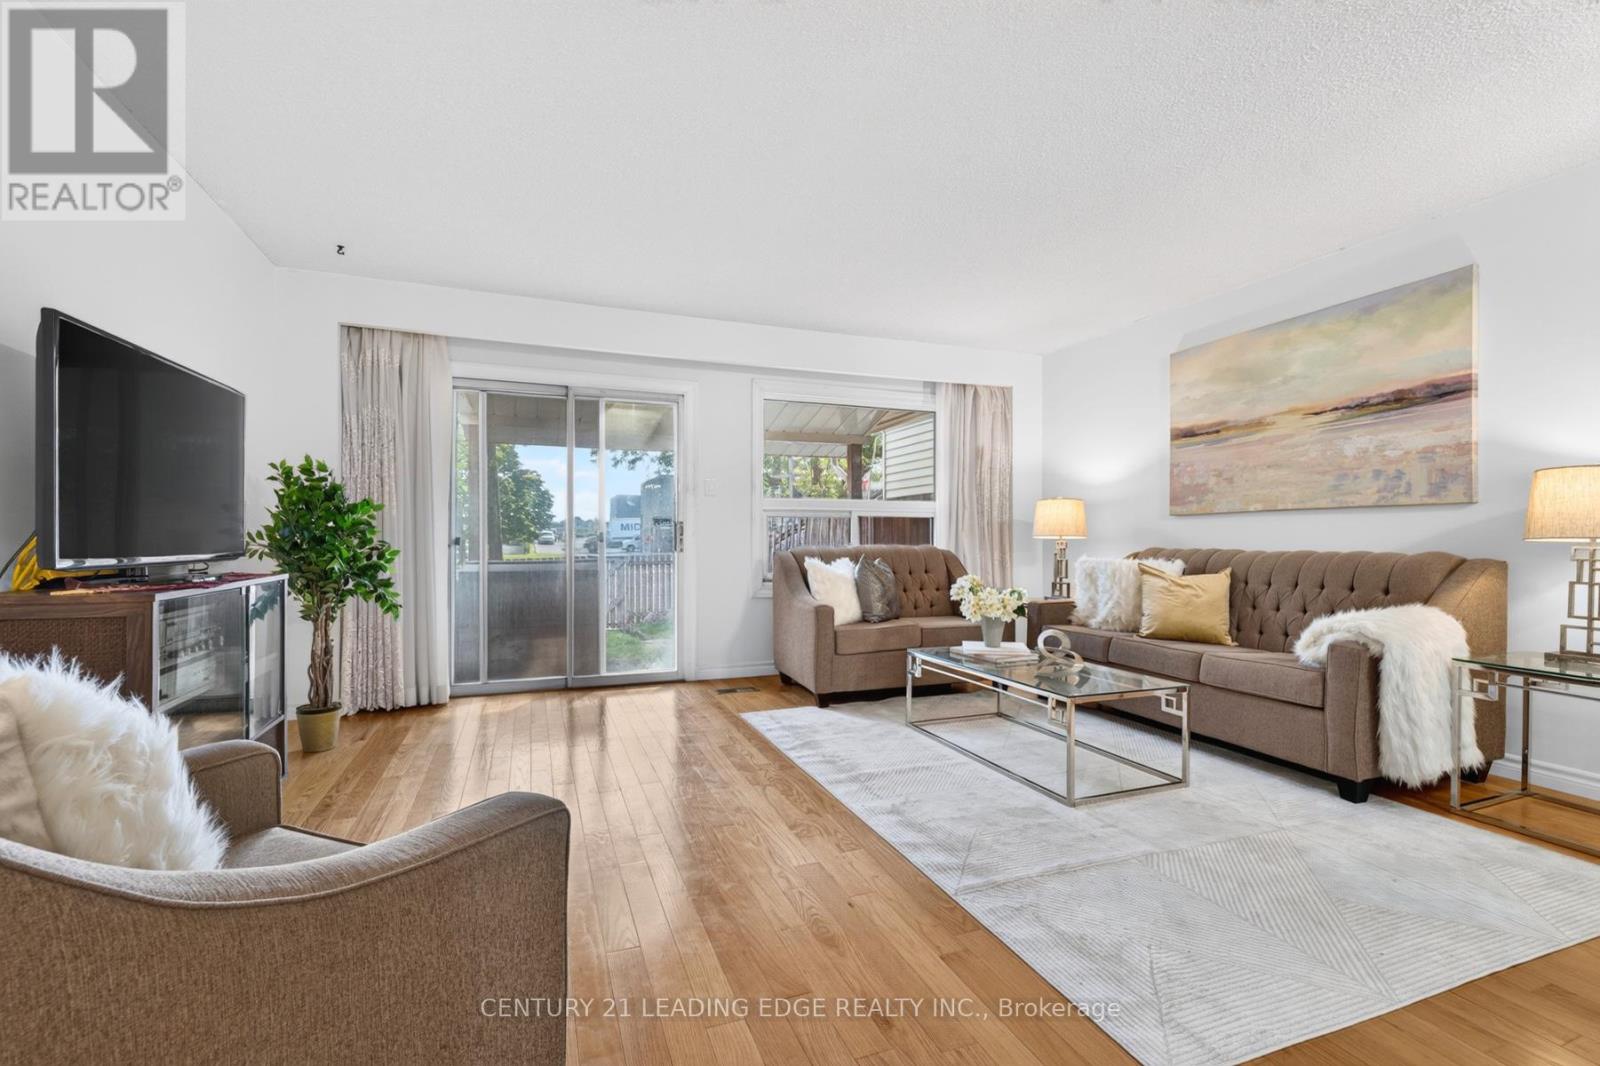
$769,000
58 Valdor Drive
Toronto (Agincourt North) · MLS # E13729168
3 bed · 3 bath
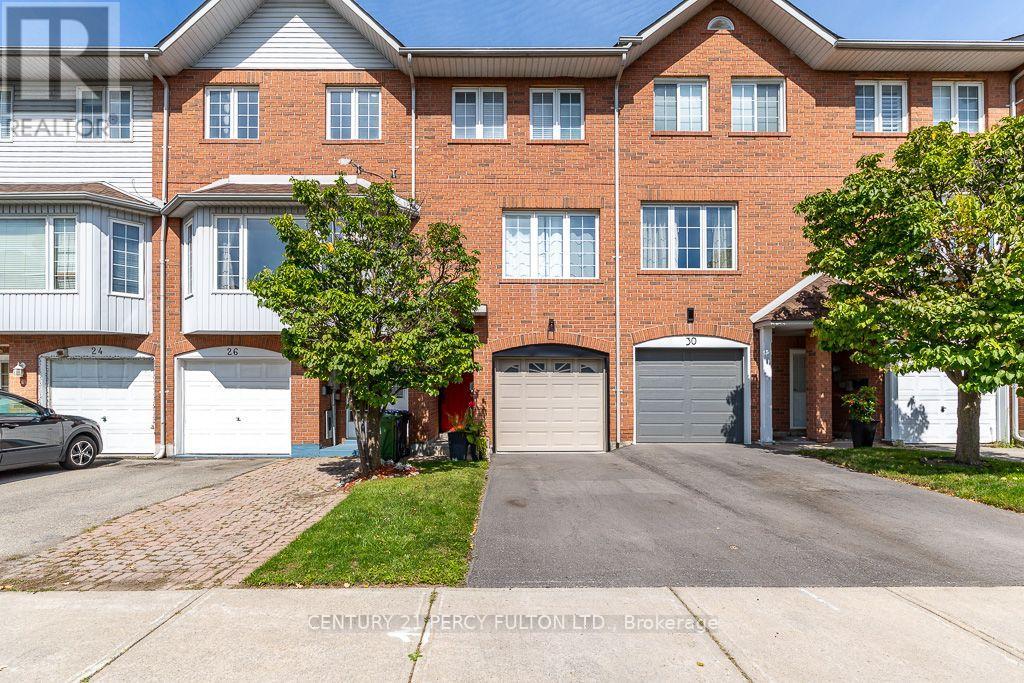
$969,500
28 Rumi Crescent
Toronto (Victoria Village) · MLS # C13762494
3 bed · 3 bath
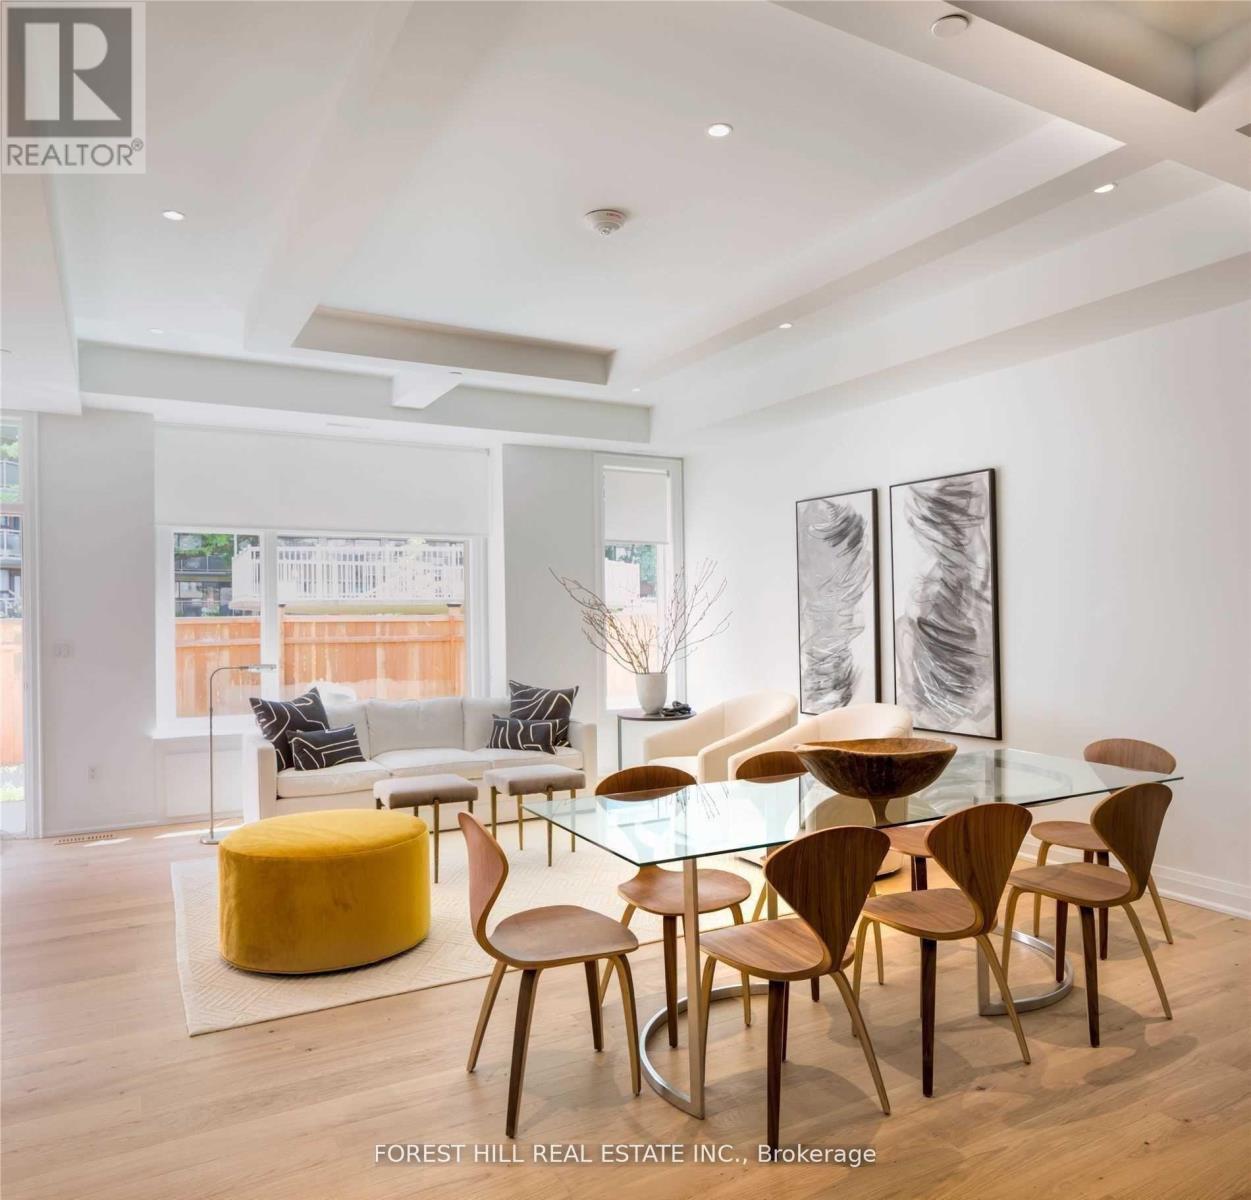
$3,380,000
23B Lascelles Boulevard
Toronto (Yonge-St. Clair) · MLS # C13762984
4 bed · 5 bath · 3,000 sq ft