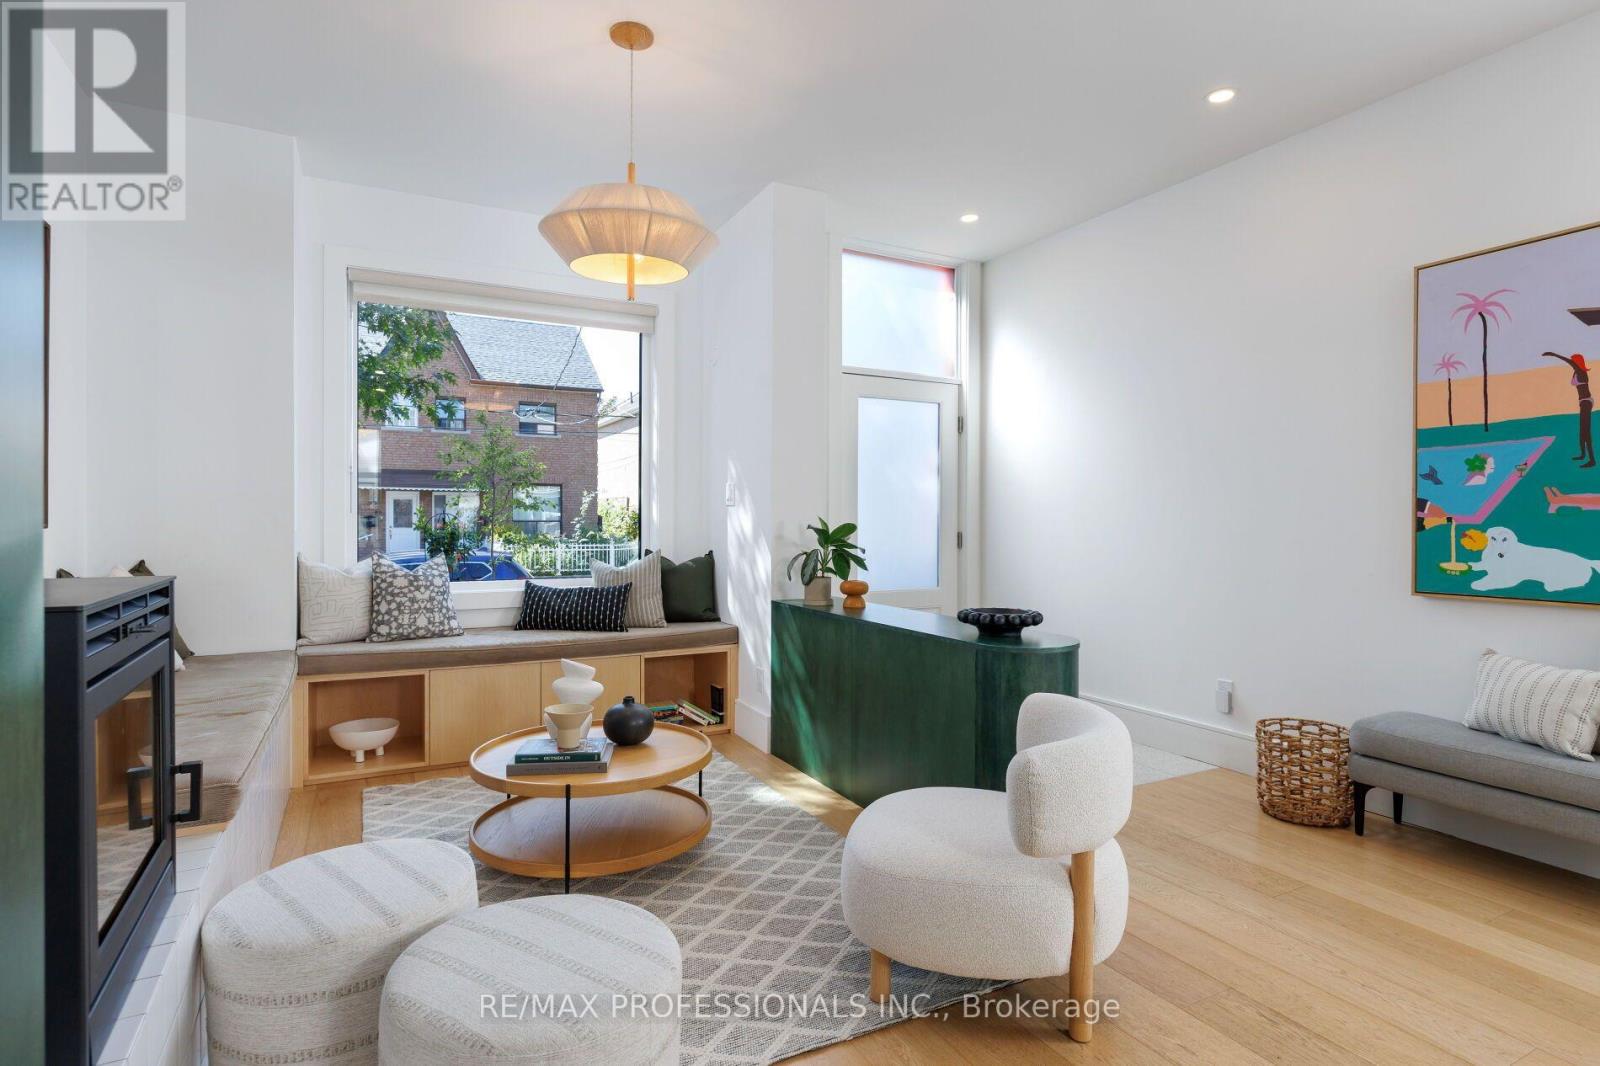
69 Sheridan Avenue
Toronto (Little Portugal), Ontario M6K2G8
MLS # C13780784
Property Details
Type
Townhouse
Beds
2
Baths
3
Status
For Sale
More homes like this
About this property
Meet The Pink House - a classic 19th-century Toronto row house reimagined into something unexpected. Extensively renovated by SHEEEP & featured in AZURE Magazine, this home combines serious architecture, energy efficiency & a playful lifestyle. Remarkably bright, the home was designed to draw daylight deep inside through oversized triple-glazed windows, new skylights & a spectacular greenhouse-style rear addition & stairwell. Warm oak, custom millwork, clever built-ins & a modern-yet-timeless palette create spaces that feel thoughtful, warm & intentional. The main floor was designed for living well. At its heart is a custom kitchen with a sculptural island, integrated Bosch dishwasher, GE Café appliances & purpose-built storage. A colourful breakfast nook, generous dining space & wood-burning fireplace create distinct places to gather, while a coveted main-floor powder room adds practicality. Upstairs, 2 bedrooms are joined by a bright reading/office nook & a renovated bathroom with double vanity, separate shower and soaking tub with breathtaking views of the CN Tower - the best place in the house to do absolutely nothing. Downstairs is anything but an afterthought. The warm, dry lower level feels like true living space & includes a recreation area, bathroom and laundry - plus your own sauna & cold plunge. Behind all the personality is a substantial renovation designed with comfort & longevity in mind, including upgraded 200-amp electrical service, updated plumbing & electrical, high-efficiency heating & cooling, extensive insulation and building-envelope improvements. Then there's the house itself. It exudes joy. A happy home, thoughtfully reimagined with quality & whimsy - distinctive without being precious and designed to be lived in and loved. Set in one of Toronto's most beloved neighbourhoods, surrounded by great restaurants, shops, transit, green spaces and a vibrant community - all mere steps from the front door.
Mortgage Estimate
Estimated monthly payment
Calculating…
Estimate only. Taxes, insurance, condo fees, and lender terms are not included.
Monthly costs to verify
Property taxes: about $544/month based on listed annual taxes.
Estimate only. Confirm taxes, condo/maintenance fees, insurance, utilities, and lender terms before making decisions.
Rooms
| Room | Level | Dimensions |
|---|---|---|
| Living room | Main level | 3.09 x 5.12 |
| Bathroom | Basement | 2.69 x 6.59 |
| Dining room | Main level | 2.99 x 3.46 |
| Partial bathroom | Main level | 1.44 x 1.92 |
| Kitchen | Main level | 3.06 x 6.21 |
| Primary Bedroom | Second level | 4.55 x 3.52 |
| Bedroom 2 | Second level | 2.88 x 4.45 |
| Den | Second level | 2.14 x 1.39 |
| Bedroom | Second level | 3.03 x 2.5 |
| Loft | Third level | 4.57 x 7.62 |
| Recreational, Games room | Basement | 4.16 x 5.77 |
Facts & Location
Parking
1 spaces
Lot Size
15.6 x 121 FT
Annual Taxes
$6,522
Listing data
Listing information is provided for personal, non-commercial use and should be independently verified before making real estate decisions.
Last refreshed: Sep 14, 2026 4:30 PM
Explore nearby searches
SEO-friendly searches for this area, property type, and nearby neighbourhoods.
Similar Properties
More nearby listings that may fit the same search.
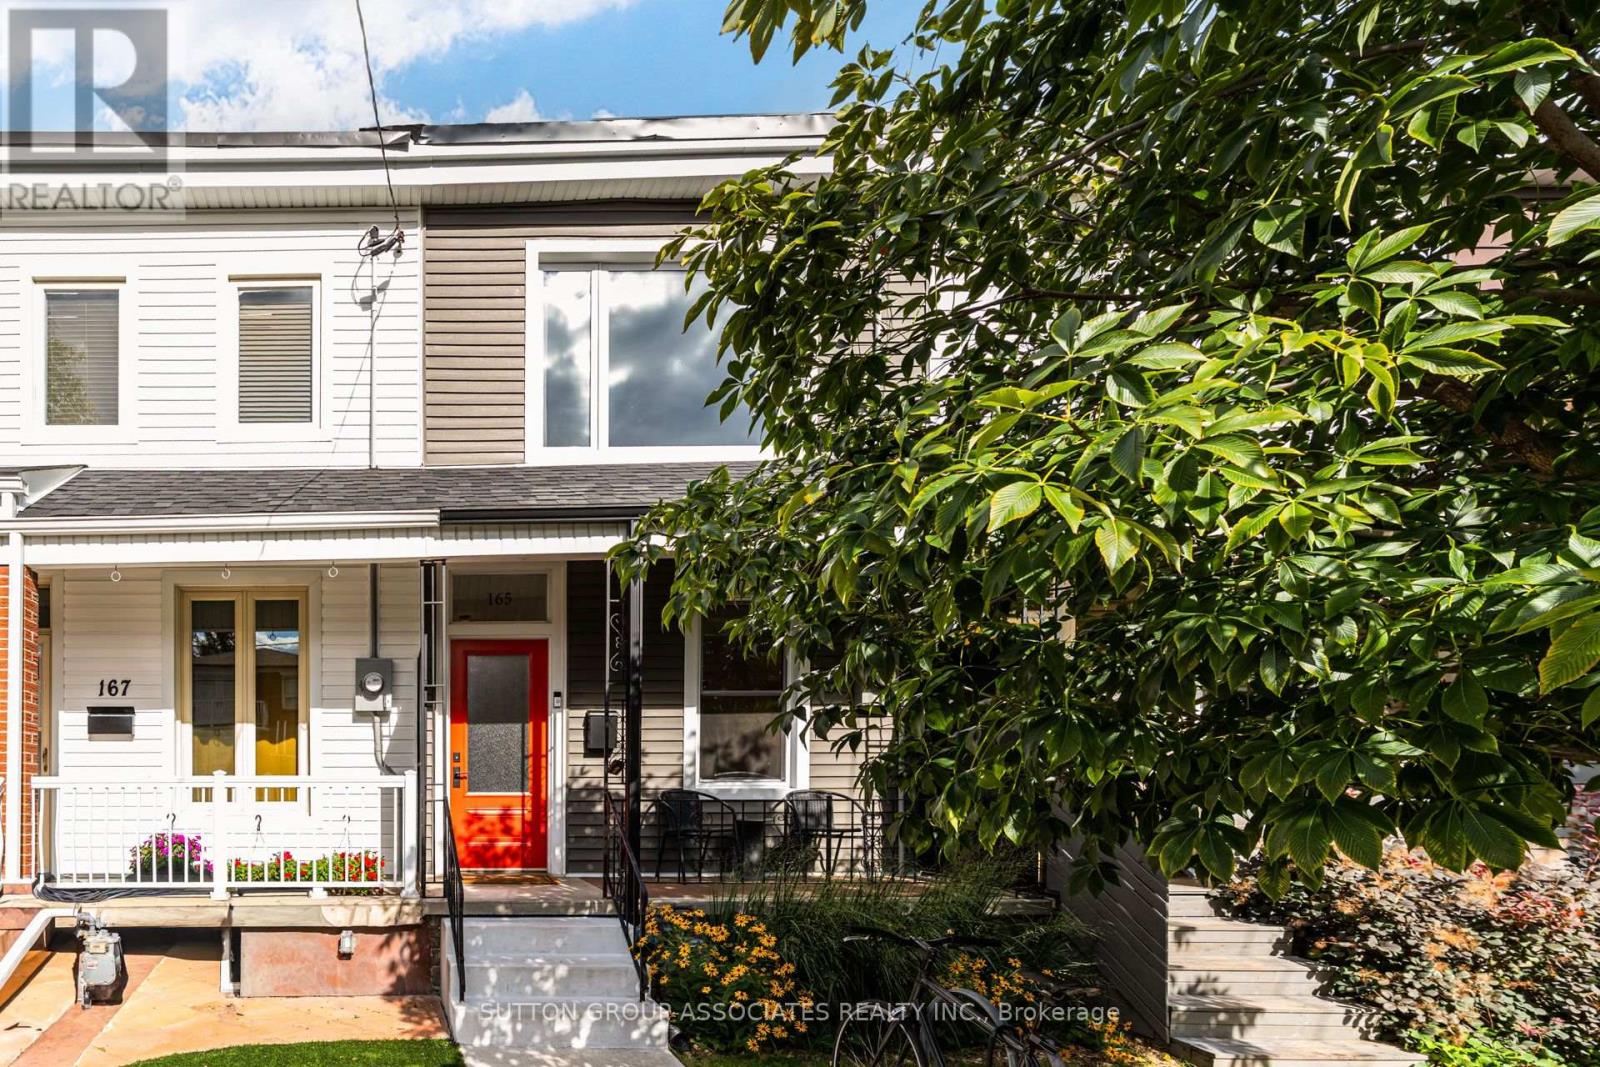
$999,000
165 Sheridan Avenue
Toronto (Little Portugal) · MLS # C13753572
3 bed · 2 bath
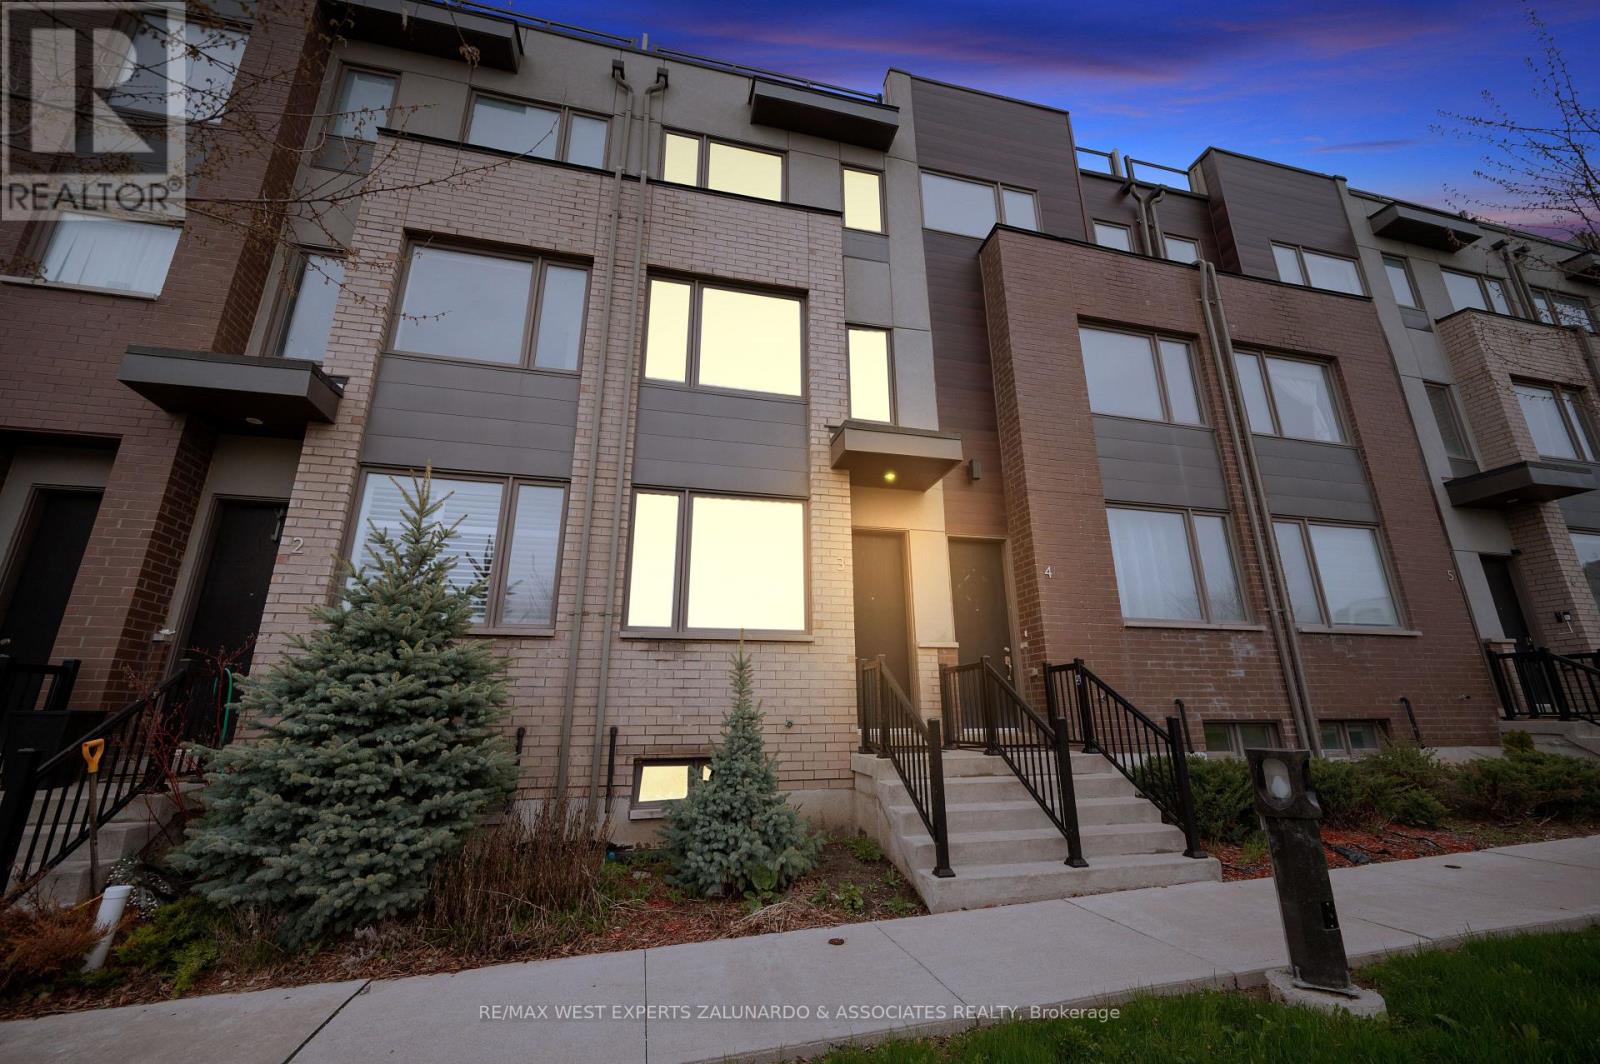
$830,000
120 Frederick Tisdale Drive
Toronto (Downsview-Roding-CFB) · MLS # W13696048
3 bed · 3 bath
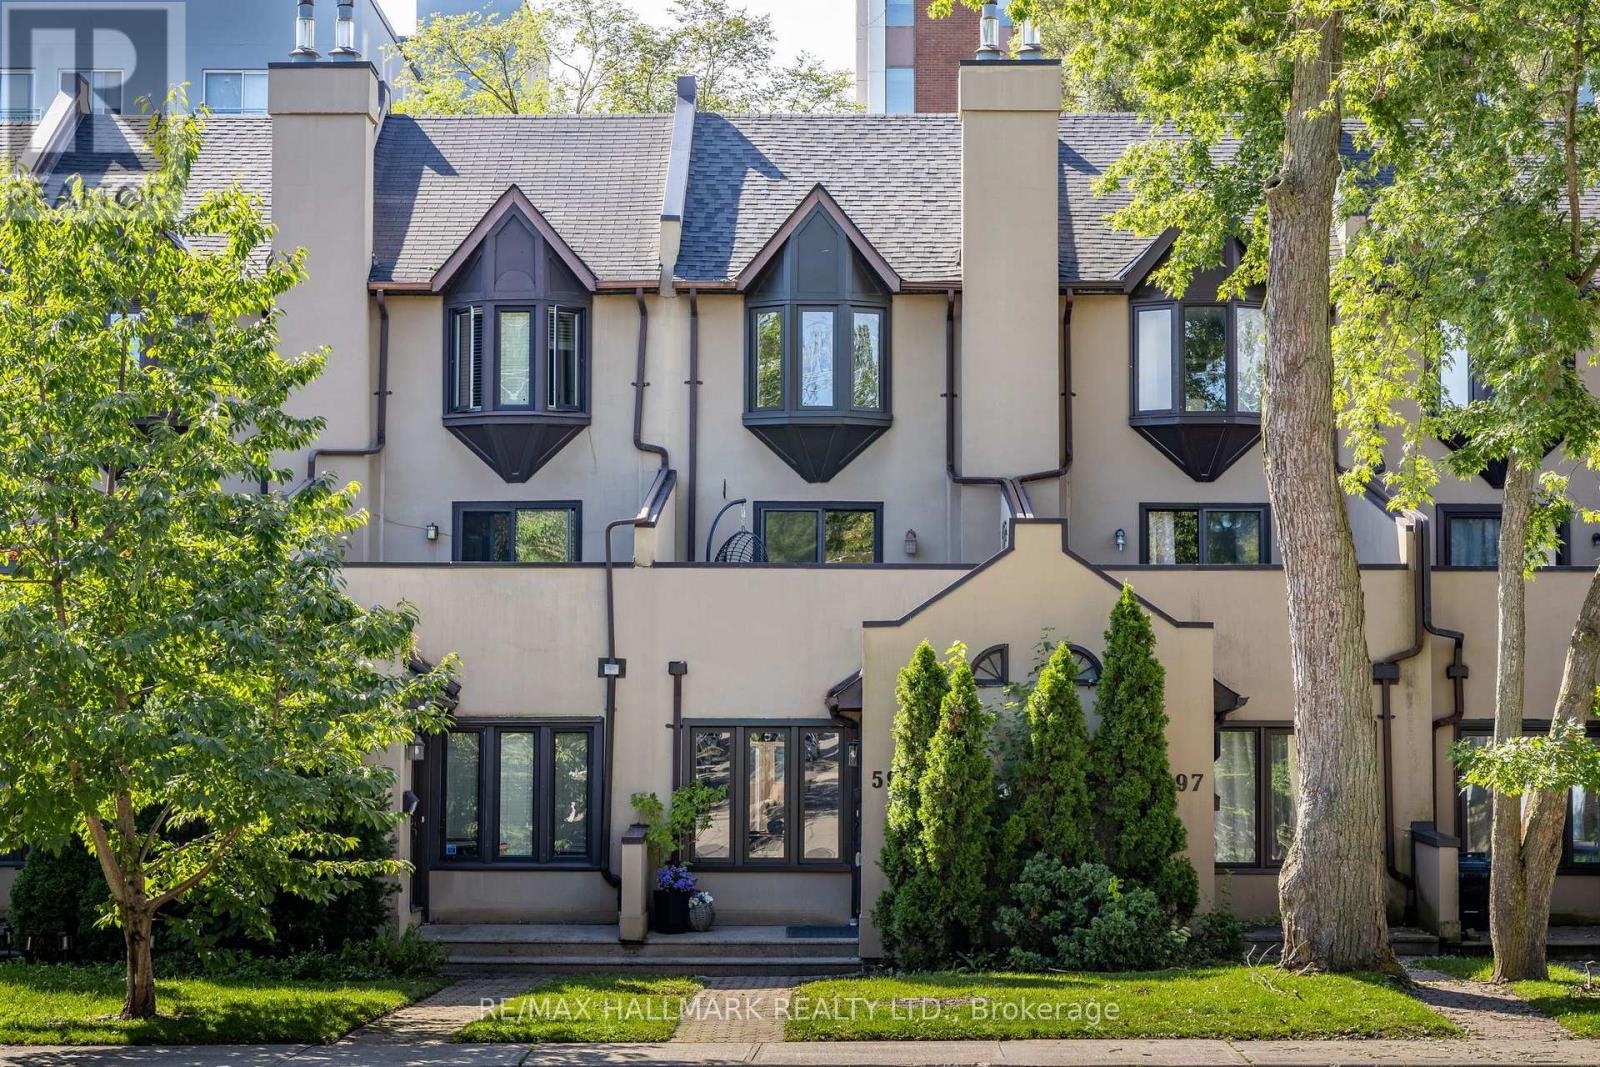
$1,099,000
599 Roehampton Avenue
Toronto (Mount Pleasant East) · MLS # C13758278
3 bed · 3 bath