
3 Greystone Walk Drive
Toronto (Kennedy Park), Ontario M1K5J4
MLS # E13534204
Property Details
Type
Condo Apartment
Beds
2
Baths
1
Status
For Sale
More homes like this
About this property
Welcome to this beautifully renovated 1+1-bedroom suite, offering the perfect blend of style,comfort, and convenience. Thoughtfully updated from top to bottom, this bright, open-concept home features stunning bamboo flooring, smooth ceilings, large windows that fill the space with natural light, and a modern kitchen complete with integrated appliances, quartz countertops,and a breakfast bar that's perfect for casual dining or entertaining. The spacious den offers incredible flexibility and is ideal for use as a home office, guest room, or additional living space. Enjoy the convenience of one underground parking space and a storage locker, while maintenance fees include all utilities, making budgeting simple and worry-free.Residents enjoy an impressive selection of resort-style amenities, including indoor and outdoor pools, a hot tub, fully equipped fitness centre, sauna, squash and tennis courts, party room,games room, rooftop garden and 24-hour on-site security. Perfectly located with TTC at your doorstep and just minutes to shopping, restaurants, parks, schools, and everyday conveniences.Scarborough GO Station is approximately a 15-minute walk or 4-minute drive away, providing a quick commute to Union Station in about 20 minutes. Whether you're a first-time buyer,downsizer, or investor, this move-in-ready suite offers outstanding value in one of Scarborough's most convenient locations. Don't miss this opportunity to own a beautifully renovated home with exceptional amenities and unbeatable convenience.
Mortgage Estimate
Estimated monthly payment
Calculating…
Estimate only. Taxes, insurance, condo fees, and lender terms are not included.
Monthly costs to verify
Property taxes: about $102/month based on listed annual taxes.
Condo / Maintenance Fee: $645.00/mo
Estimate only. Confirm taxes, condo/maintenance fees, insurance, utilities, and lender terms before making decisions.
Rooms
| Room | Level | Dimensions |
|---|---|---|
| Living room | Main level | 3.45 x 4.33 |
| Dining room | Main level | 3.2 x 2.87 |
| Kitchen | Main level | 2.18 x 2.44 |
| Primary Bedroom | Main level | 3.15 x 3.15 |
| Solarium | Main level | 3.45 x 2.44 |
Facts & Location
Parking
1 spaces
Annual Taxes
$1,223
Condo / Maintenance Fee
$645.00/mo
Listing data
Listing information is provided for personal, non-commercial use and should be independently verified before making real estate decisions.
Last refreshed: Sep 14, 2026 3:47 AM
Explore nearby searches
SEO-friendly searches for this area, property type, and nearby neighbourhoods.
Similar Properties
More nearby listings that may fit the same search.
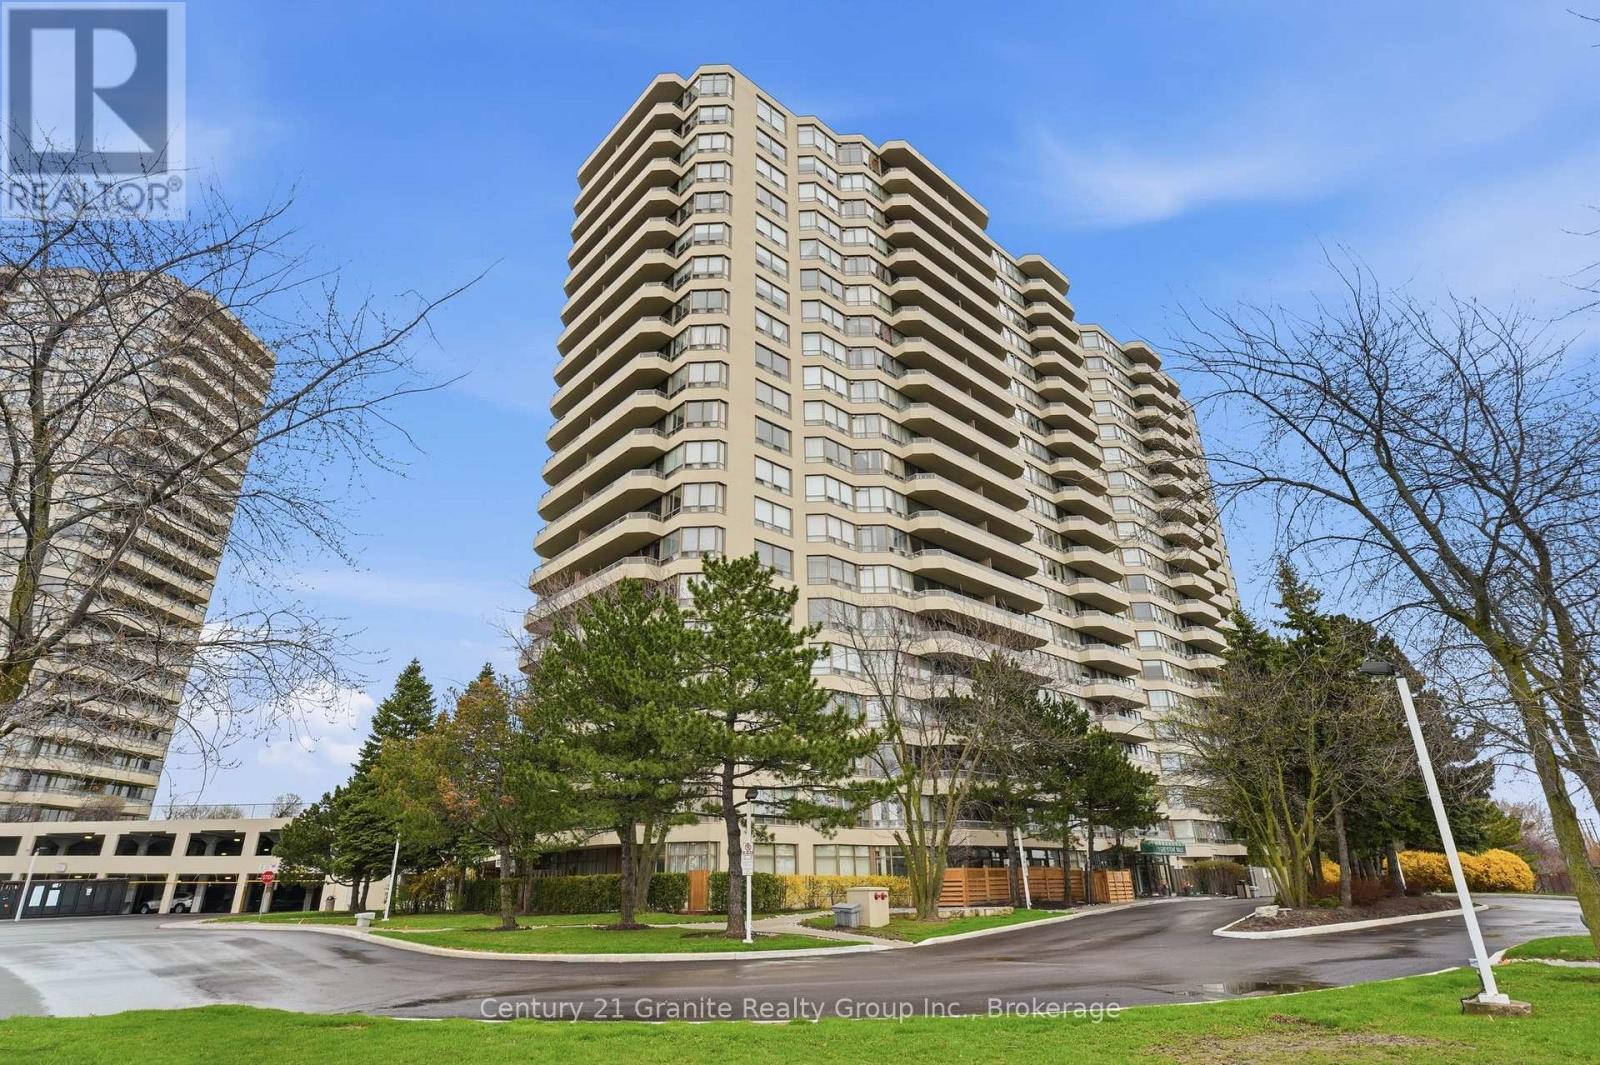
$474,900
1 Greystone Walk Drive
Toronto (Kennedy Park) · MLS # E13088624
2 bed · 2 bath
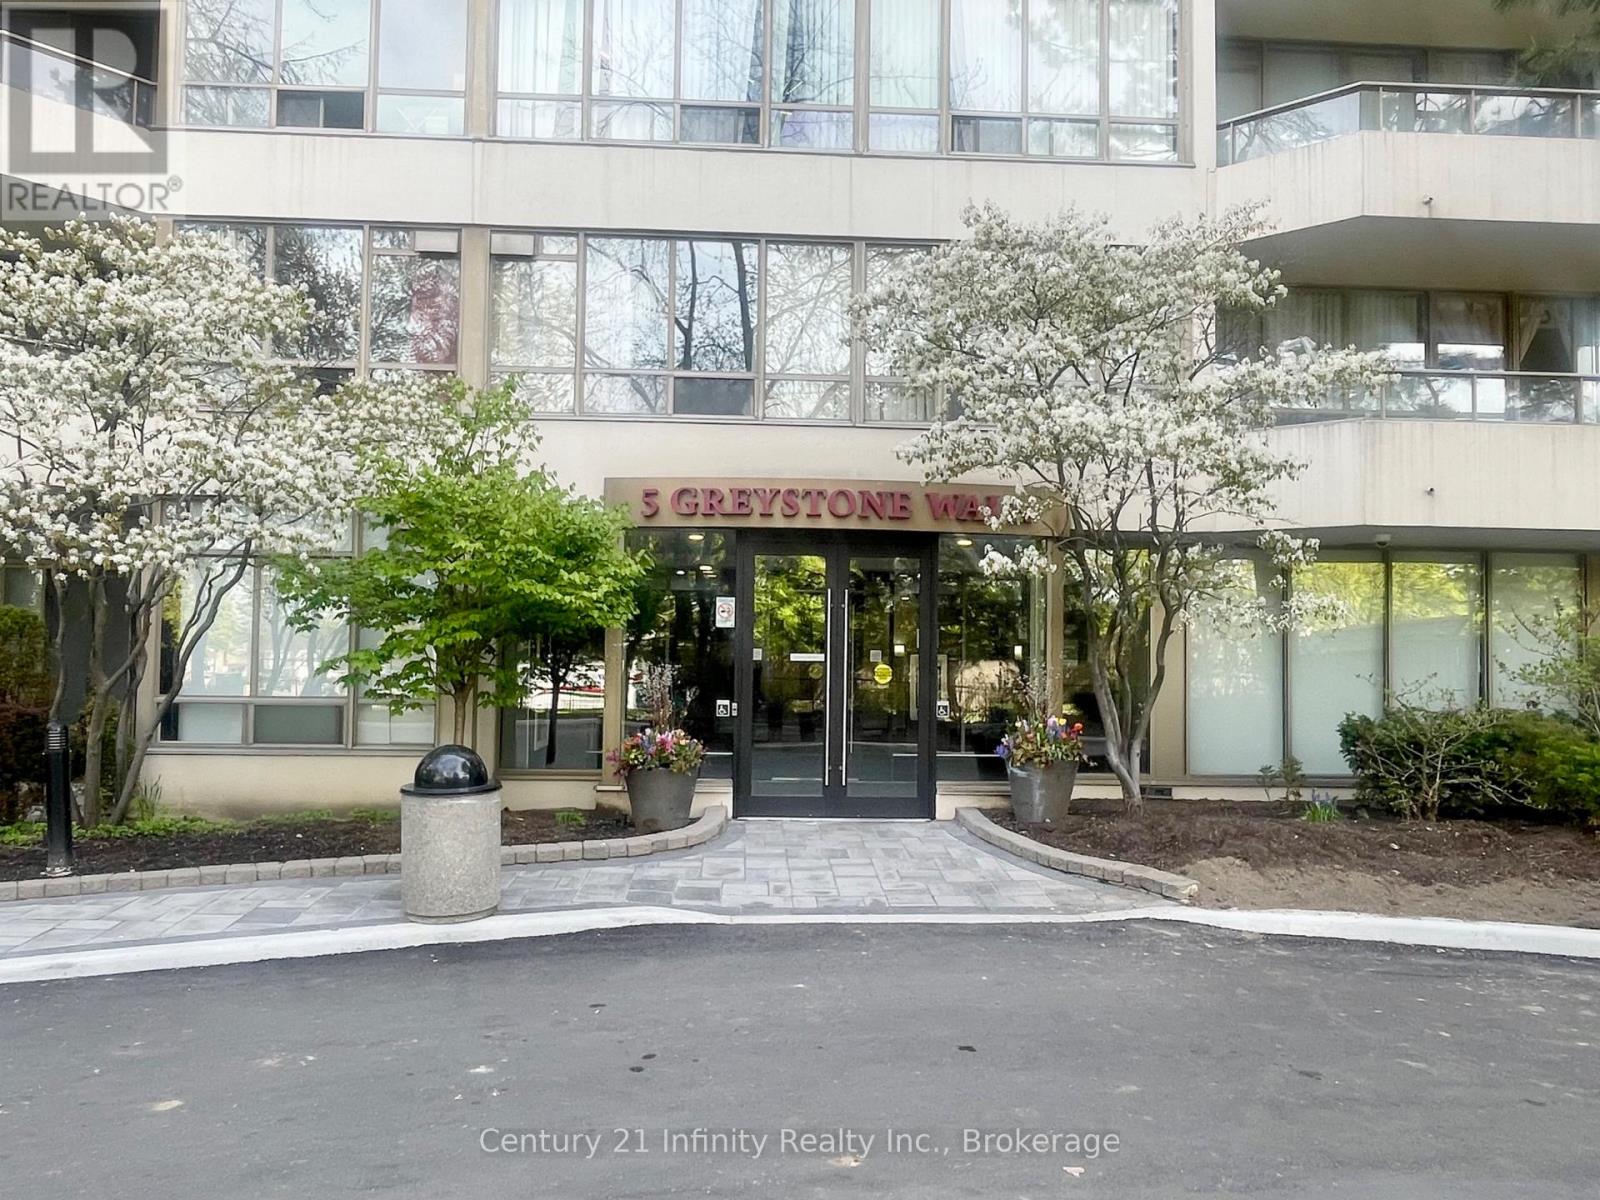
$445,000
5 Greystone Walk Drive
Toronto (Kennedy Park) · MLS # E13684428
2 bed · 1 bath · 800 sq ft
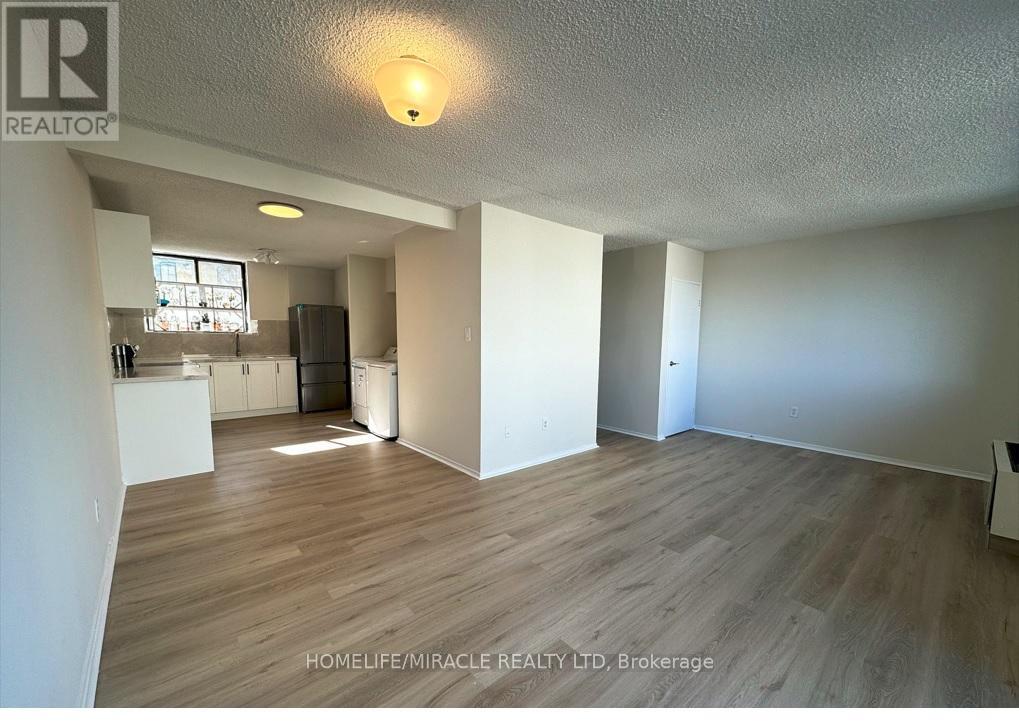
$444,000
665 Kennedy Road
Toronto (Kennedy Park) · MLS # E13576778
3 bed · 2 bath