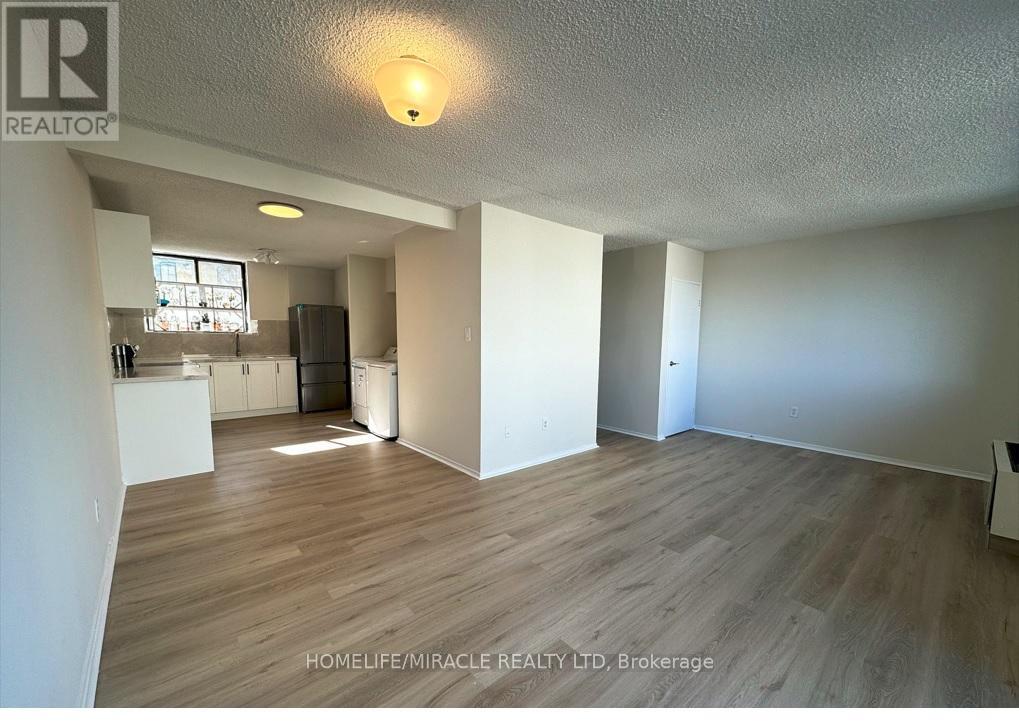
665 Kennedy Road
Toronto (Kennedy Park), Ontario M1K5E2
MLS # E13576778
Property Details
Type
Condo Apartment
Beds
3
Baths
2
Status
For Sale
More homes like this
About this property
Welcome to this beautifully renovated two-storey condo that offers the comfort and feel of a detached home-perfect for families seeking space, style, and everyday convenience.This bright and spacious 3-bedroom, 2-bathroom home features a modern open-concept layout with abundant storage throughout. The brand-new kitchen is thoughtfully designed with stainless steel appliances, quartz countertops, a ceramic tile backsplash, and a cozy breakfast area, making it ideal for both everyday living and entertaining.The expansive living and dining areas provide a welcoming space for family gatherings and guests, while new luxury vinyl flooring and a matching staircase add a sleek, contemporary touch throughout the home.Upstairs, you'll find three sun-filled bedrooms with large north-facing windows and generous closet space. The spacious primary bedroom features an oversized window and a large sliding-door closet. A beautifully renovated 4-piece bathroom, along with a linen closet and additional hallway storage, adds both comfort and functionality.Additional highlights include a brand-new full-size washer and dryer, a convenient location close to the elevator, and peaceful courtyard views.Ideally located just minutes from TTC bus routes, the subway, the Eglinton Crosstown LRT, Kennedy GO Station, shopping, restaurants, schools, parks, and everyday amenities, this move-in-ready home offers exceptional value and convenience.Just move in and enjoy!
Mortgage Estimate
Estimated monthly payment
Calculating…
Estimate only. Taxes, insurance, condo fees, and lender terms are not included.
Monthly costs to verify
Property taxes: about $90/month based on listed annual taxes.
Condo / Maintenance Fee: $935.00/mo
Estimate only. Confirm taxes, condo/maintenance fees, insurance, utilities, and lender terms before making decisions.
Rooms
| Room | Level | Dimensions |
|---|---|---|
| Living room | Main level | 6.1 x 4 |
| Dining room | Main level | 4.5 x 4 |
| Kitchen | Main level | 4.5 x 3 |
| Primary Bedroom | Second level | 4.5 x 4 |
| Bedroom 2 | Second level | 4 x 3.5 |
| Bedroom 3 | Second level | 4 x 3.5 |
Facts & Location
Parking
1 spaces
Annual Taxes
$1,074
Condo / Maintenance Fee
$935.00/mo
Listing data
Listing information is provided for personal, non-commercial use and should be independently verified before making real estate decisions.
Last refreshed: Oct 5, 2026 3:47 AM
Explore nearby searches
SEO-friendly searches for this area, property type, and nearby neighbourhoods.
Similar Properties
More nearby listings that may fit the same search.
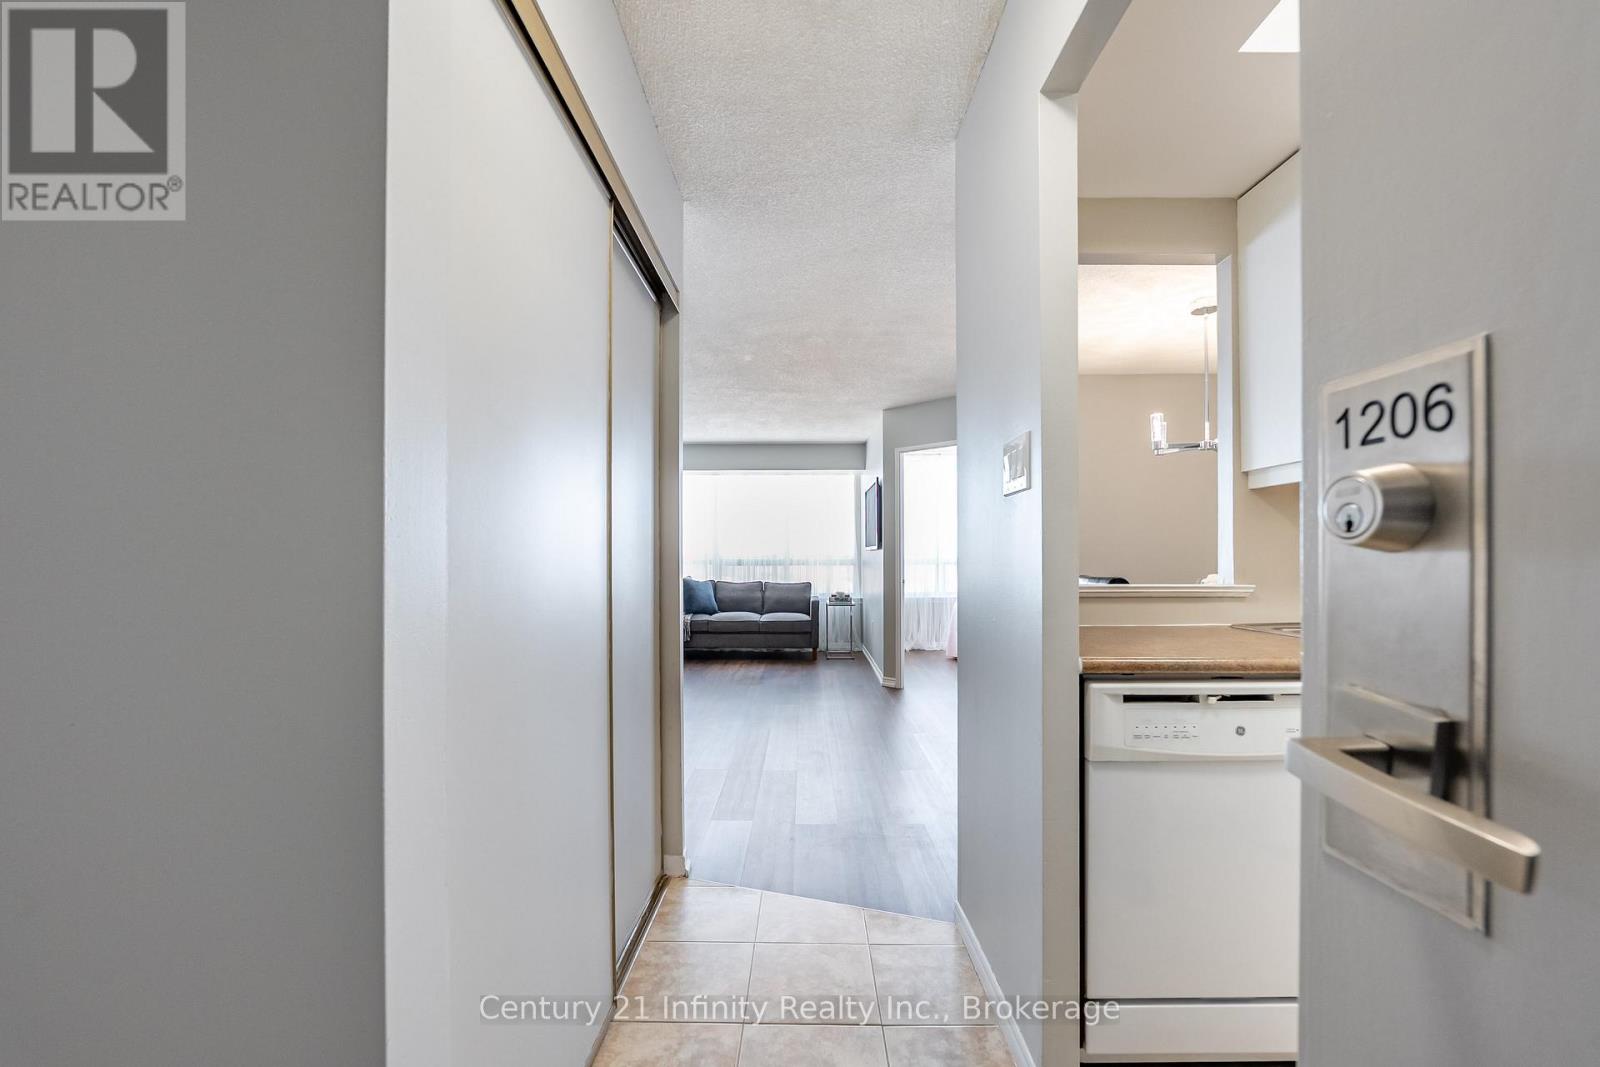
$445,000
5 Greystone Walk Drive
Toronto (Kennedy Park) · MLS # E13684428
2 bed · 1 bath · 800 sq ft
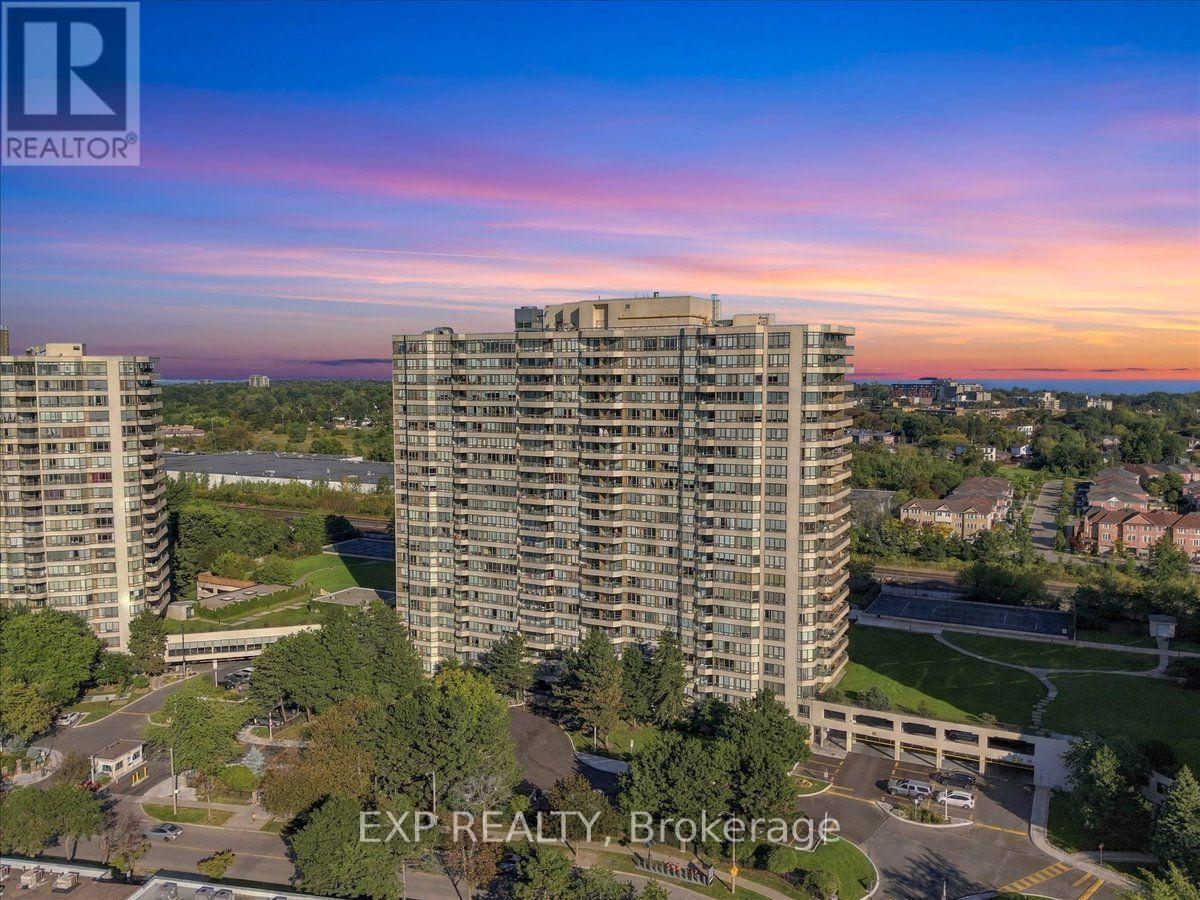
$449,900
3 Greystone Walk Drive
Toronto (Kennedy Park) · MLS # E13820998
3 bed · 2 bath
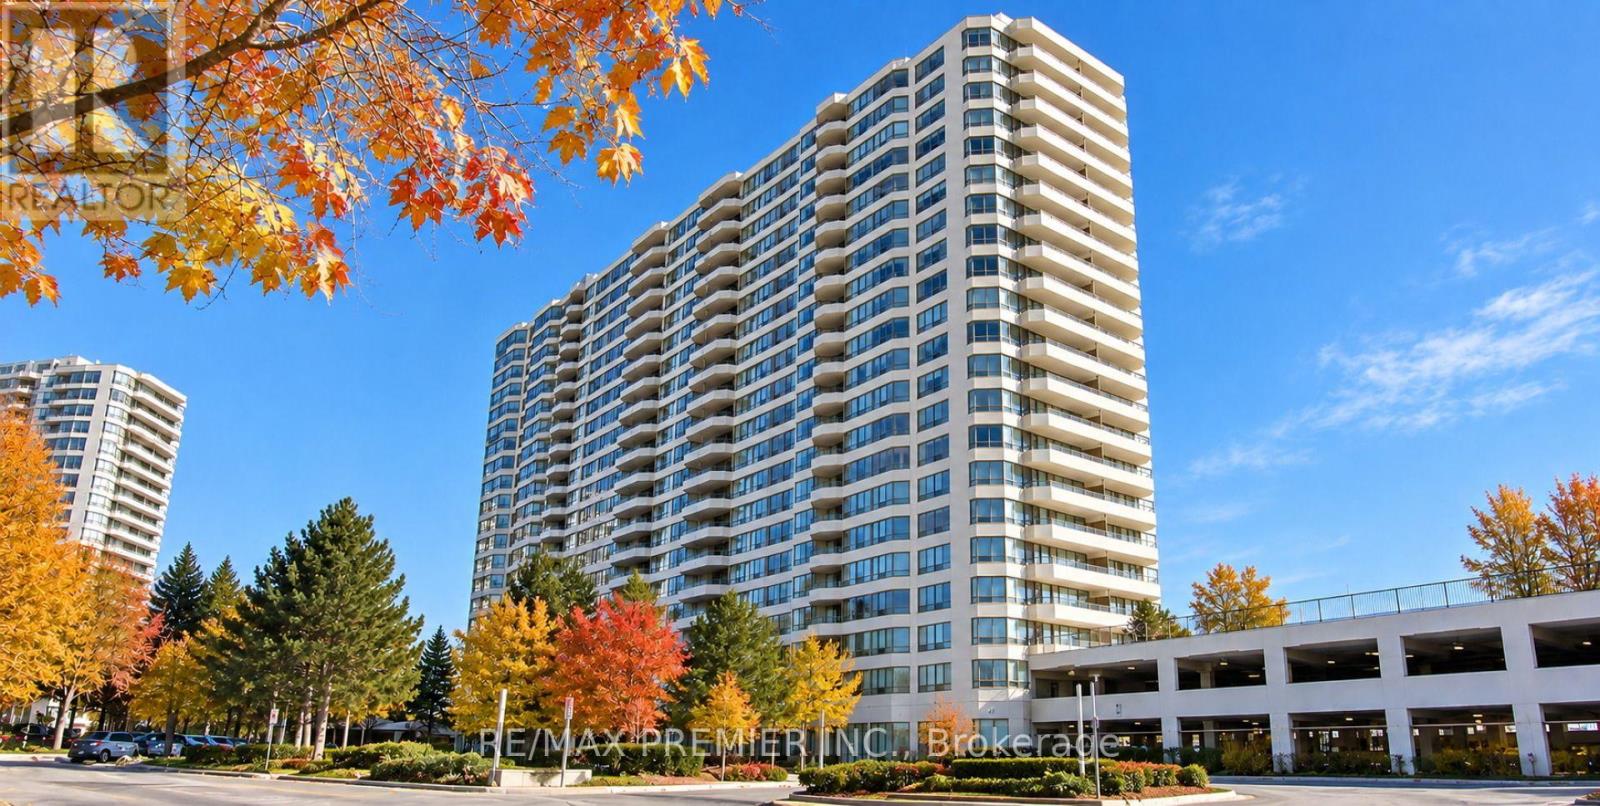
$399,000
3 Greystone Walk Drive
Toronto (Kennedy Park) · MLS # E13818362
3 bed · 2 bath