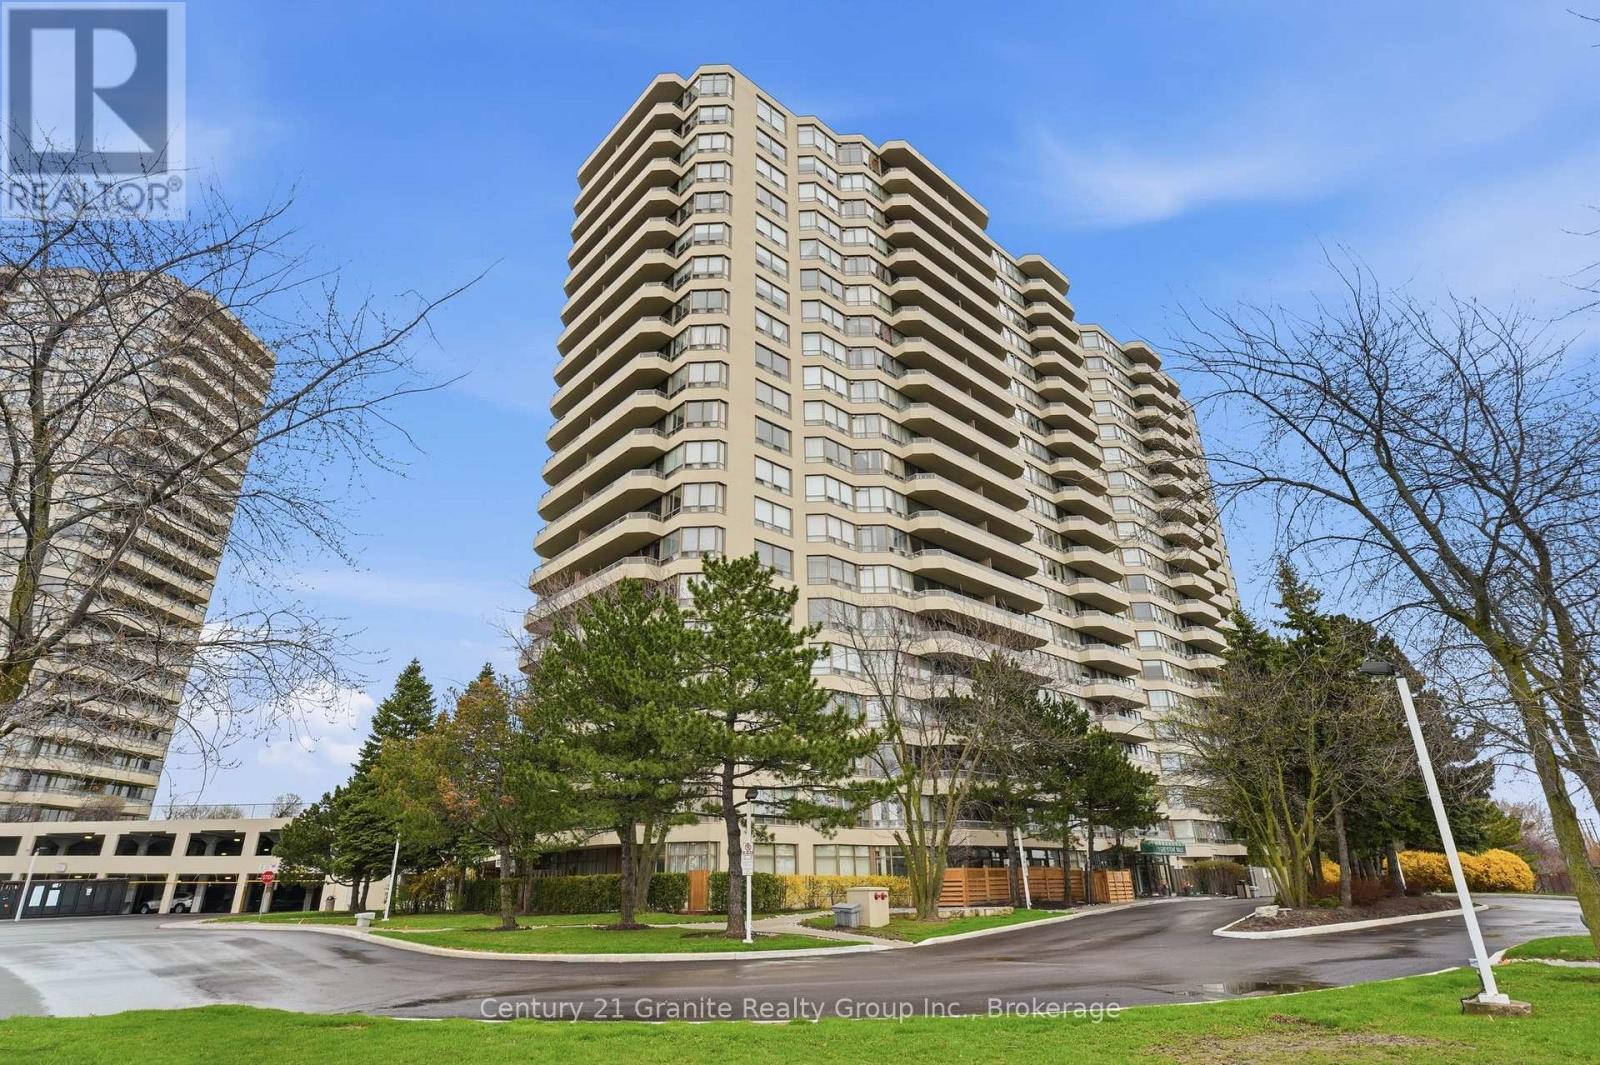
1 Greystone Walk Drive
Toronto (Kennedy Park), Ontario M1K5J3
MLS # E13088624
Property Details
Type
Condo Apartment
Beds
2
Baths
2
Status
For Sale
More homes like this
About this property
Don't miss this one! This rare main-floor 2 bedroom, 2 bath, + solarium condominium offers bright, comfortable living with the added convenience of a private patio for easy indoor/outdoor enjoyment. No elevators required. The functional kitchen comes equipped with appliances and convenient in-suite laundry adjacent. The open living/dining area features hardwood flooring, while fresh broadloom in the bedrooms provide warmth and comfort. The bright and spacious primary bedroom offers a full ensuite, his/hers closets and sliding doors access to the solarium. This sun filled space is ideal for a home office, or guest room and has a convenient walkout to a fenced-in beautiful patio area. The 2nd bedroom also has sliding glass doors for direct patio access and provides ample daylight. The main 3 piece bathroom sits conveniently next to the 2nd bedroom. This suite includes two underground parking spaces and access to extensive resort-like amenities including an exercise room, games room, party room, tennis and squash courts, indoor pool, hot tub, and sauna. Located just a 10-minute walk to the GO Station and 10 minute ride to downtown Toronto, this condo delivers exceptional convenience, comfort, and lifestyle in a highly desirable building. A rare opportunity to enjoy main-floor living with a private outdoor space.
Mortgage Estimate
Estimated monthly payment
Calculating…
Estimate only. Taxes, insurance, condo fees, and lender terms are not included.
Monthly costs to verify
Property taxes: about $140/month based on listed annual taxes.
Condo / Maintenance Fee: $1,040.21/mo
Estimate only. Confirm taxes, condo/maintenance fees, insurance, utilities, and lender terms before making decisions.
Rooms
| Room | Level | Dimensions |
|---|---|---|
| Kitchen | Main level | 2.95 x 2.59 |
| Living room | Main level | 4.8 x 3.2 |
| Dining room | Main level | 4.72 x 3.51 |
| Primary Bedroom | Main level | 3.25 x 2.74 |
| Bedroom 2 | Main level | 3.25 x 2.74 |
| Solarium | Main level | 3.2 x 2.29 |
Facts & Location
Parking
2 spaces
Annual Taxes
$1,682
Condo / Maintenance Fee
$1,040.21/mo
Listing data
Listing information is provided for personal, non-commercial use and should be independently verified before making real estate decisions.
Last refreshed: Sep 14, 2026 3:45 AM
Explore nearby searches
SEO-friendly searches for this area, property type, and nearby neighbourhoods.
Similar Properties
More nearby listings that may fit the same search.

$469,000
3 Greystone Walk Drive
Toronto (Kennedy Park) · MLS # E13534204
2 bed · 1 bath
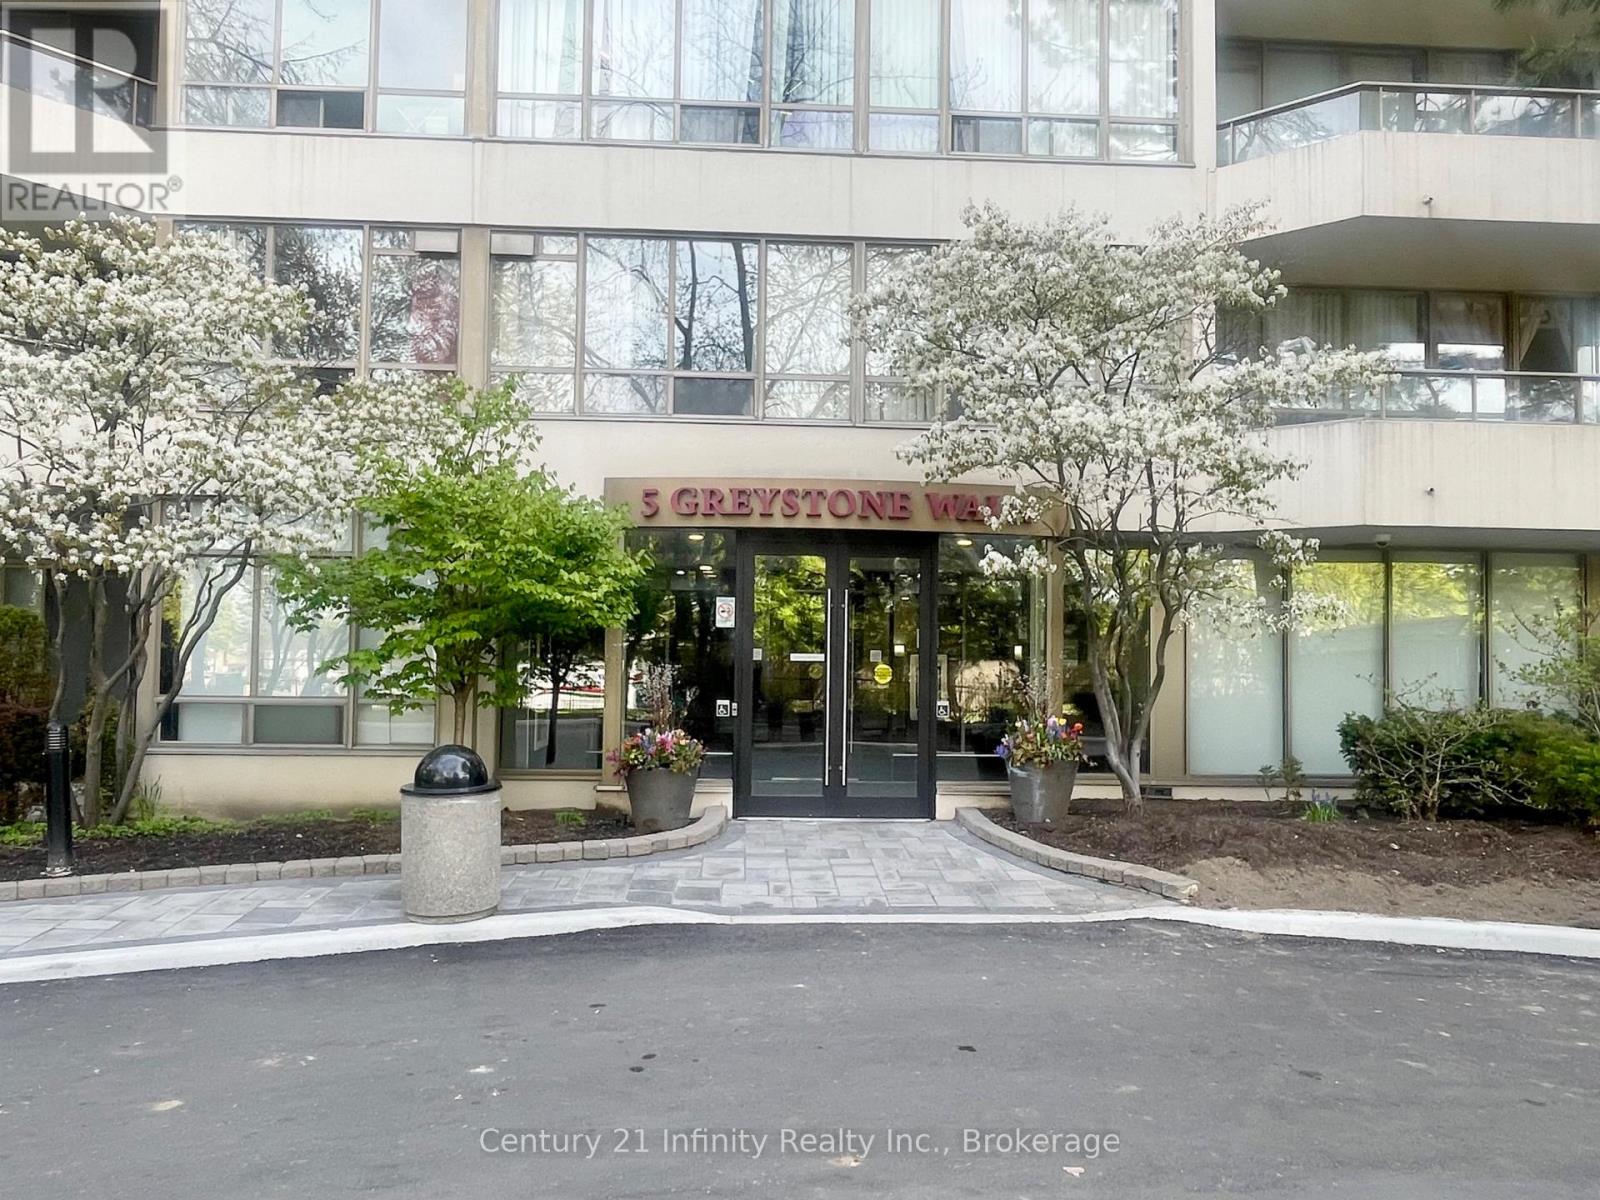
$445,000
5 Greystone Walk Drive
Toronto (Kennedy Park) · MLS # E13684428
2 bed · 1 bath · 800 sq ft
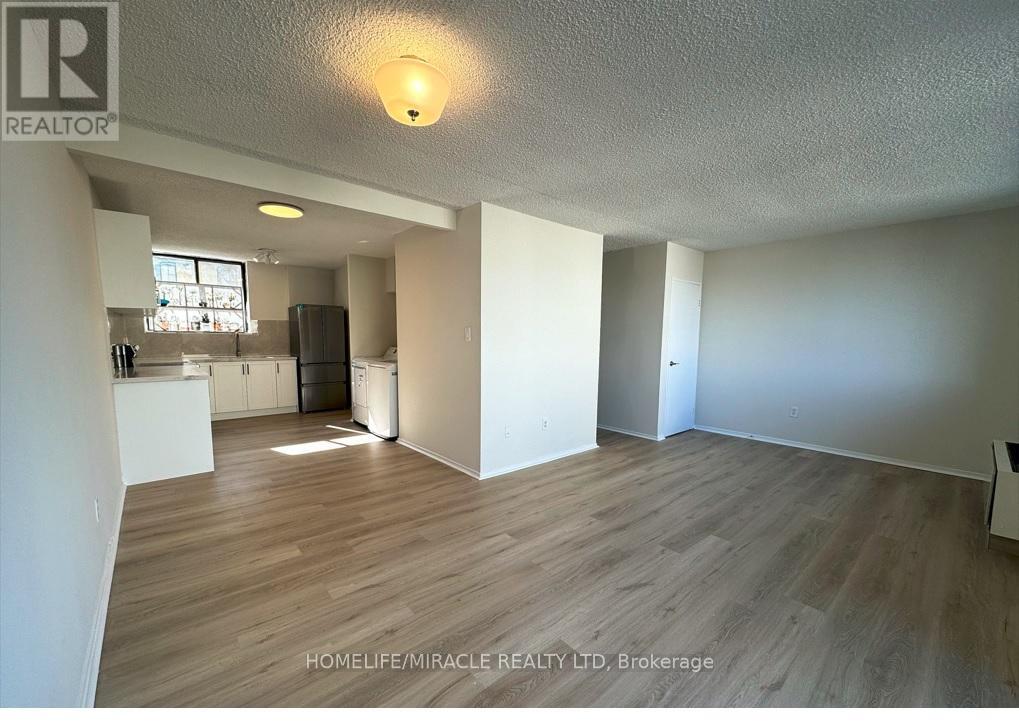
$444,000
665 Kennedy Road
Toronto (Kennedy Park) · MLS # E13576778
3 bed · 2 bath