Videos & Virtual Tours
Open available video, 3D tour, or virtual-tour media for this listing.
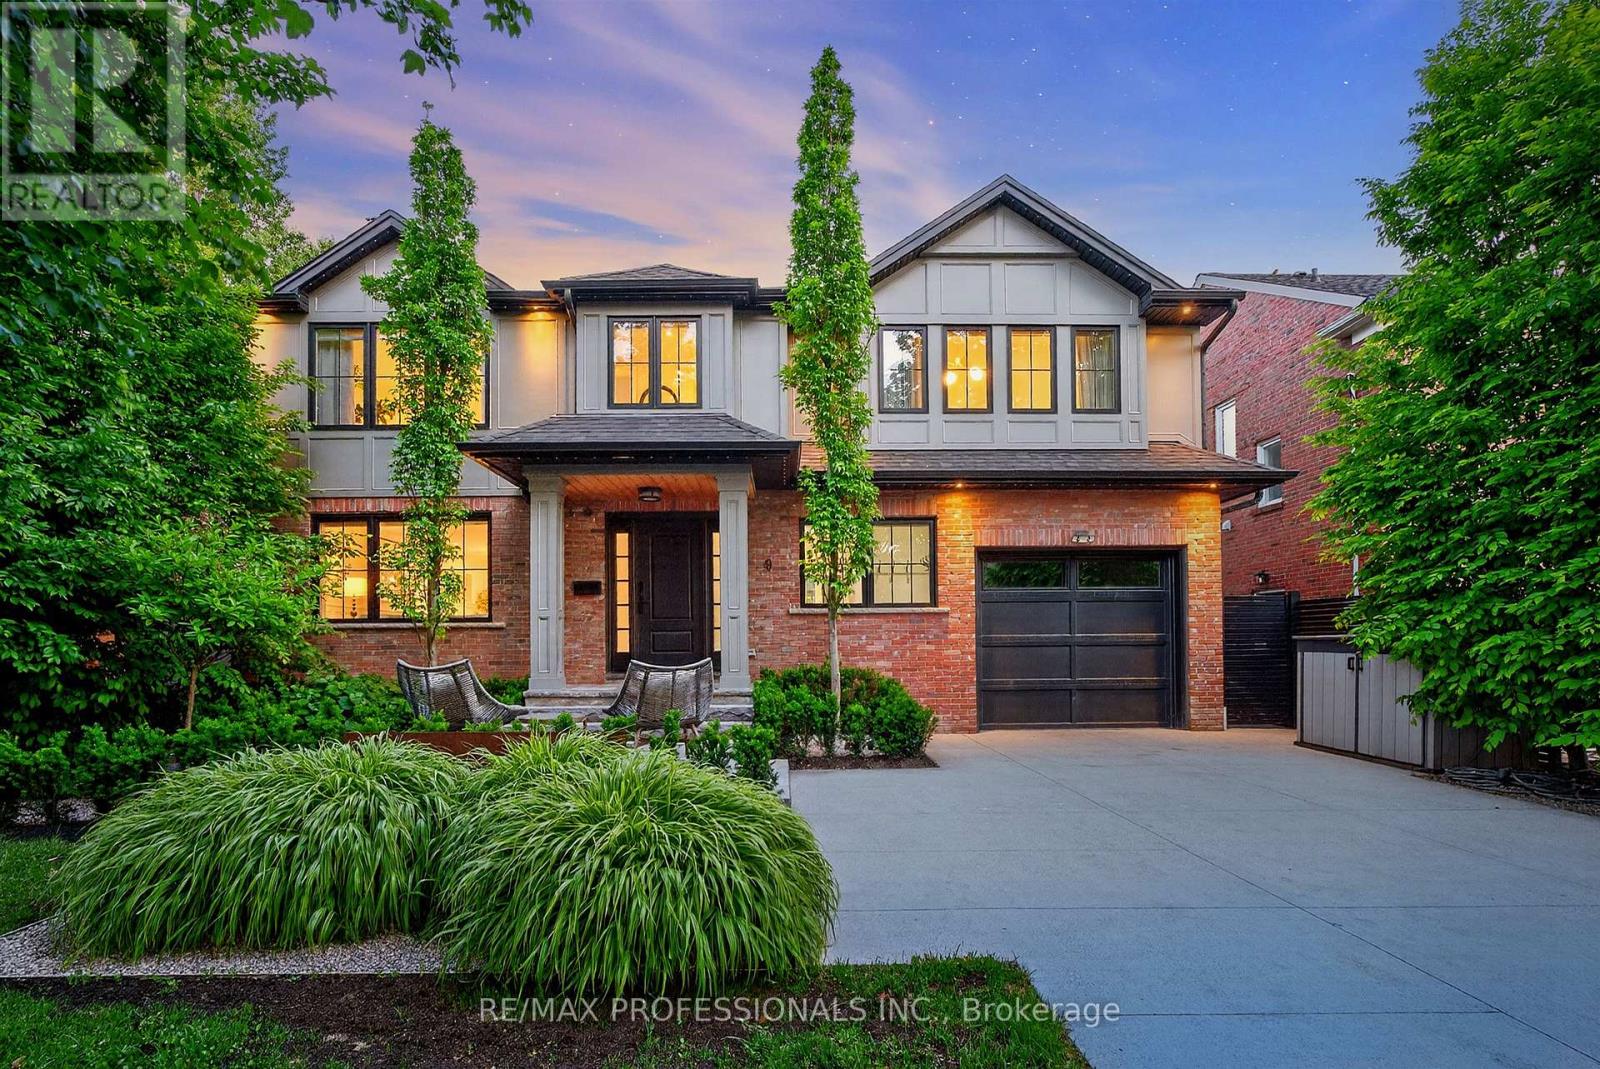
9 Bernice Avenue
Toronto (Stonegate-Queensway), Ontario M8Y1Z5
MLS # W13533140
Property Details
Type
Detached
Beds
4
Baths
4
Status
For Sale
More homes like this
About this property
Exquisite custom-built residence in prestigious Sunnylea, Toronto. Refined blend of timeless architecture and modern luxury situated on an award winning professionally landscaped private property. House and home designer kitchen and top-of-the-line appliances with thoughtfully designed wide-plank hardwood floors, elegant wainscoting, and vaulted shiplap ceilings showcasing exceptional craftsmanship throughout. The open-concept main level features a sophisticated living space with a gas fireplace and marble surround, flowing seamlessly into a sun-filled family room with expansive windows and a walkout creating a seamless indoor-outdoor experience. The upper level offers a primary retreat with a spa-inspired 5-piece ensuite and walk-in closet, along with three additional well-appointed bedrooms. The finished lower level features large recreational area with heated polished concrete floors and spacious exposed brick wine cellar. Step outside to an ultra-luxe, professionally designed and landscaped backyard oasis designed for upscale entertaining or private retreat. Complete with pergolas, an outdoor fireplace, a water feature, and a fully equipped outdoor kitchen. Smart home integration with multi-room audio, integrated lighting, and premium systems throughout. Electric car charger +++ Ideally located near top-rated schools, parks, transit, and amenities. Short walk to Bloor West and Kingsway Village. One of the best streets in Sunnylea!
Mortgage Estimate
Estimated monthly payment
Calculating…
Estimate only. Taxes, insurance, condo fees, and lender terms are not included.
Monthly costs to verify
Property taxes: about $954/month based on listed annual taxes.
Estimate only. Confirm taxes, condo/maintenance fees, insurance, utilities, and lender terms before making decisions.
Rooms
| Room | Level | Dimensions |
|---|---|---|
| Living room | Main level | 6.68 x 3.69 |
| Dining room | Main level | 3.91 x 3.74 |
| Kitchen | Main level | 4.92 x 3.72 |
| Family room | Main level | 4.31 x 4.46 |
| Primary Bedroom | Second level | 5.45 x 4.86 |
| Bedroom 2 | Second level | 3.11 x 4.45 |
| Bedroom 3 | Second level | 3.82 x 3.72 |
| Bedroom 4 | Second level | 3.82 x 2.84 |
| Recreational, Games room | Lower level | 7.11 x 10.19 |
| Other | Lower level | 2.04 x 3.72 |
Facts & Location
Parking
5 spaces
Lot Size
50 x 103.4 FT
Annual Taxes
$11,447
Listing data
Listing information is provided for personal, non-commercial use and should be independently verified before making real estate decisions.
Last refreshed: Sep 2, 2026 4:00 AM
Explore nearby searches
SEO-friendly searches for this area, property type, and nearby neighbourhoods.
Similar Properties
More nearby listings that may fit the same search.
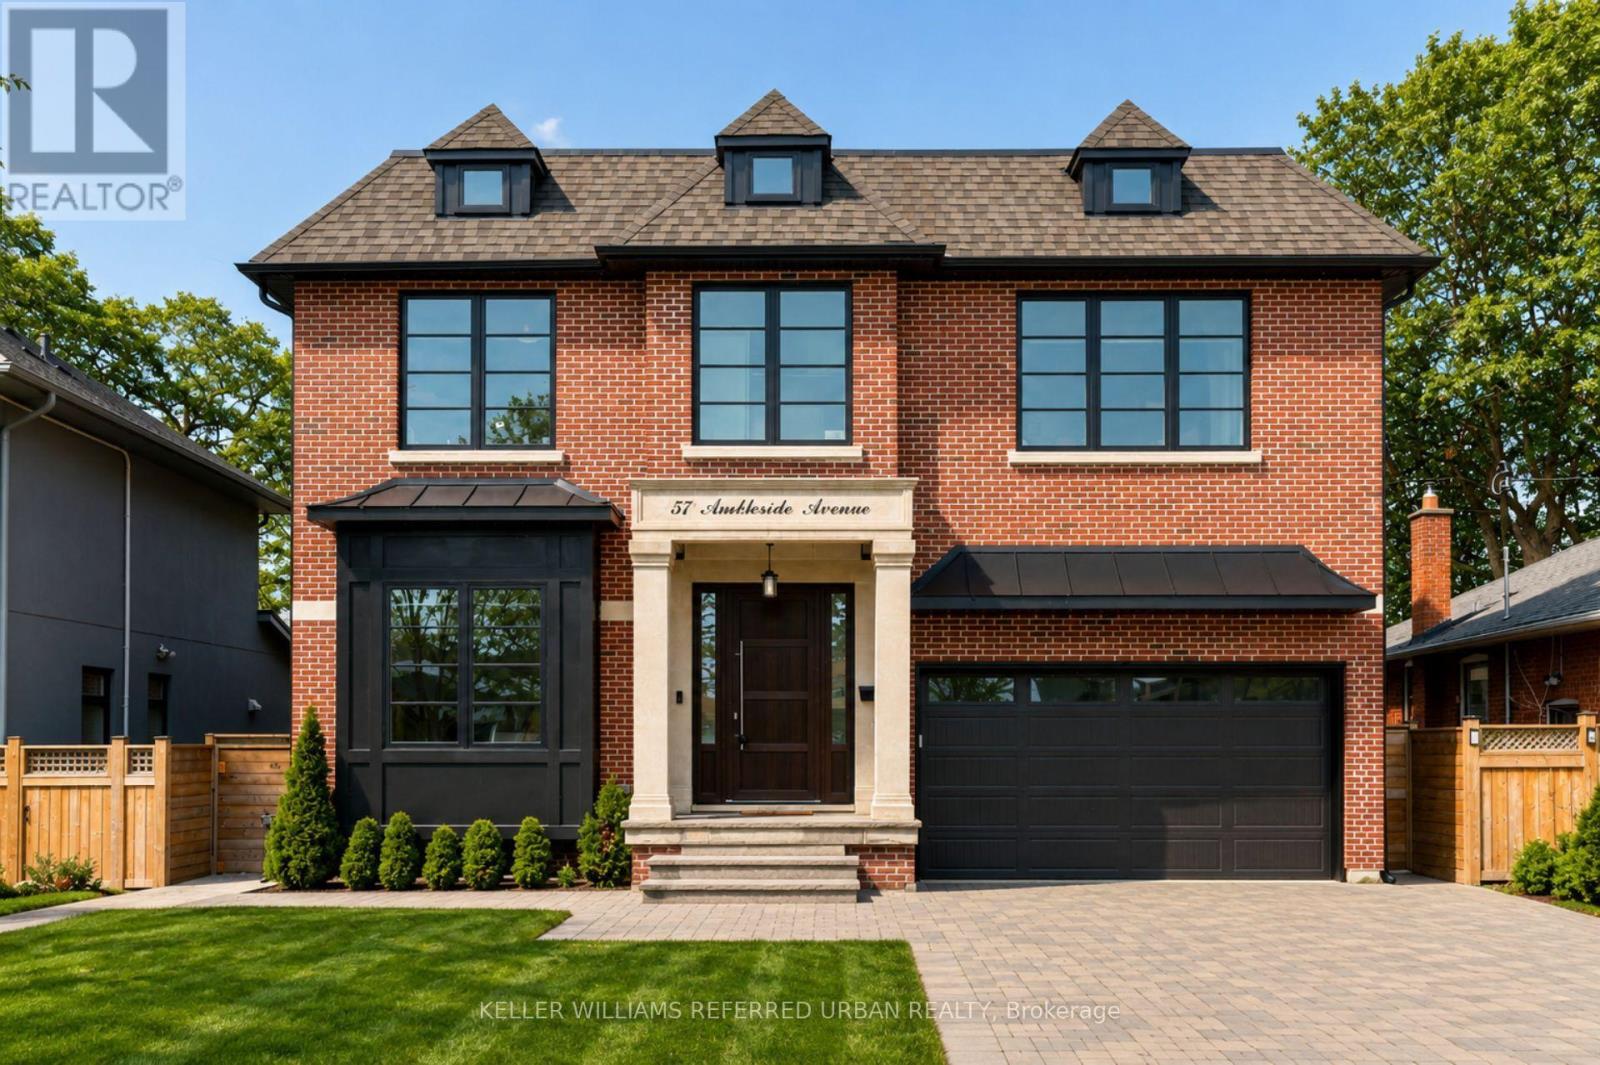
$2,799,900
57 Ambleside Avenue
Toronto (Stonegate-Queensway) · MLS # W13543286
5 bed · 5 bath
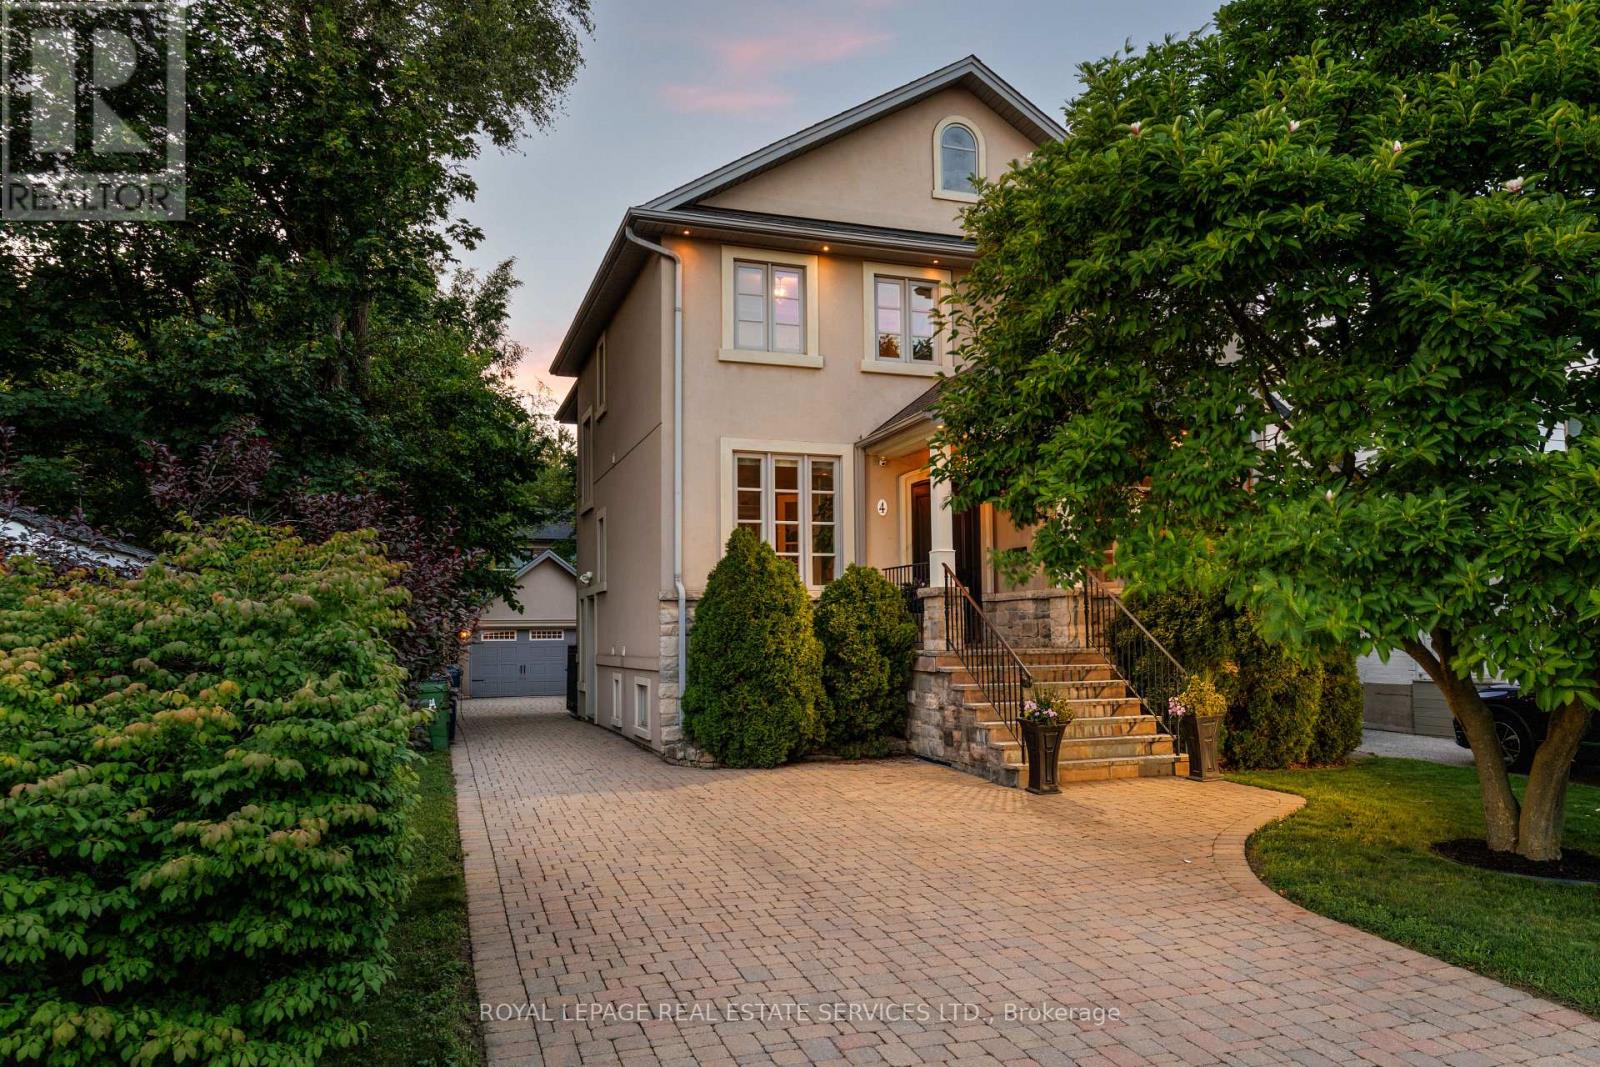
$2,589,000
4 Springbrook Gardens
Toronto (Stonegate-Queensway) · MLS # W13720274
5 bed · 5 bath
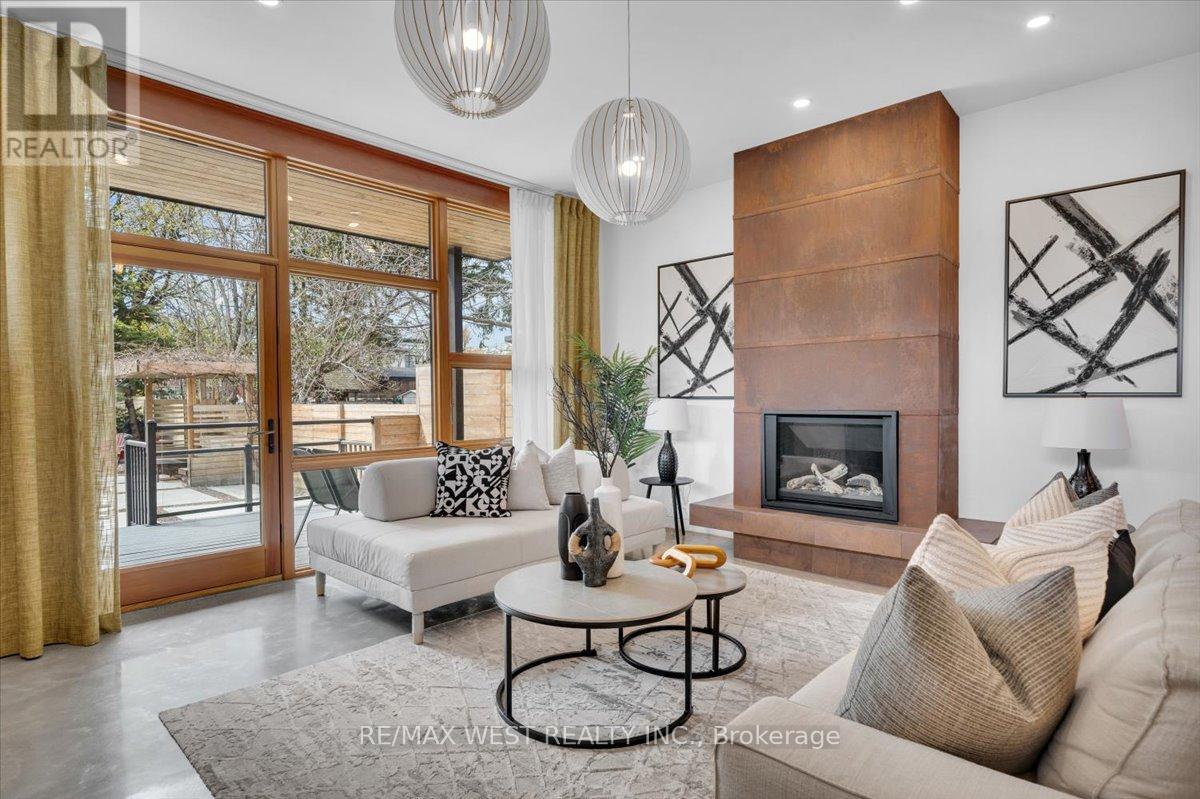
$2,558,889
38 Smithfield Drive
Toronto (Stonegate-Queensway) · MLS # W13467388
5 bed · 5 bath