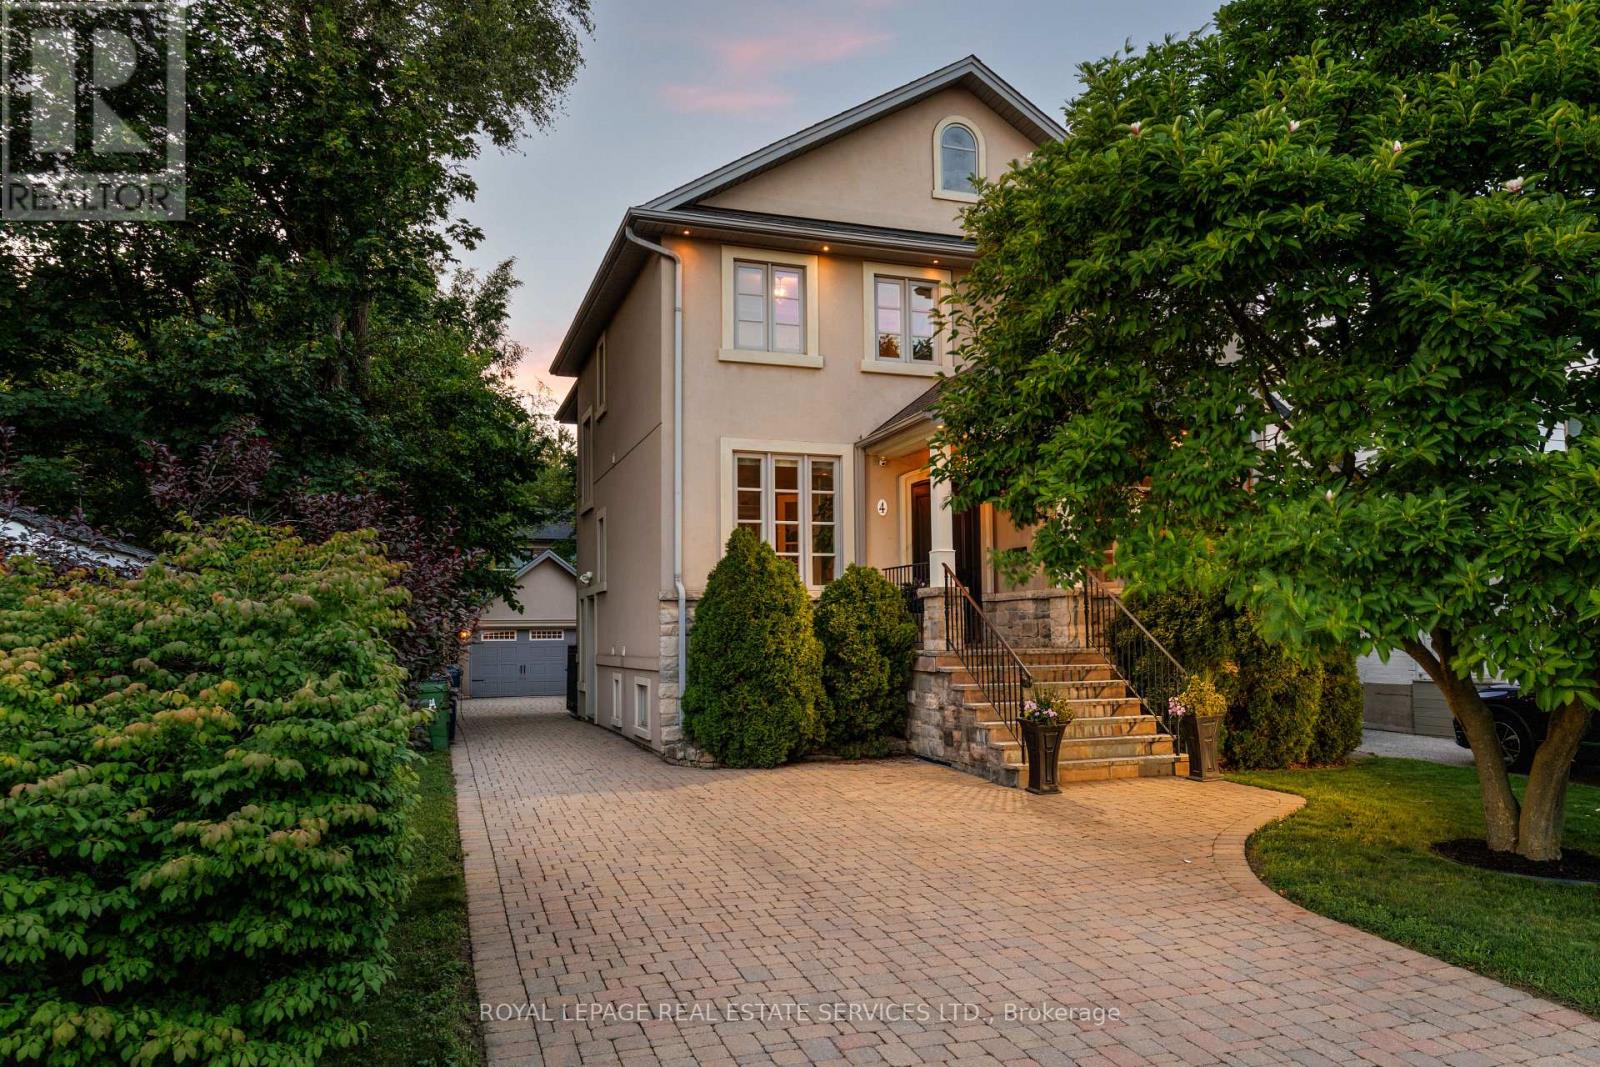
4 Springbrook Gardens
Toronto (Stonegate-Queensway), Ontario M8Z3B3
MLS # W13720274
Property Details
Type
Detached
Beds
5
Baths
5
Status
For Sale
More homes like this
About this property
An exceptional family home nestled on a beautiful, tree-lined street in highly sought-after Stonegate-Queensway. Thoughtfully designed across three finished levels, this elegant residence offers a perfect blend of timeless style, spacious living & exceptional functionality. The main floor features a grand foyer, elegant living and dining rooms, and a stunning kitchen with a large centre island, custom cabinetry, quartz countertops, wine fridge and abundant storage.The adjoining family room has a coffered ceiling, gas fireplace, custom floor-to-ceiling built-ins & a large window overlooking the backyard. The formal dining room showcases beautiful wainscoting & a coffered ceiling, while the living room features a gas fireplace & large bay window. Nine-foot ceilings throughout the main floor enhance the home's sense of space & grandeur. A sophisticated main-floor office with custom built-ins, French doors & a large window overlooking the front yard provides an ideal work-from-home retreat. Upstairs, the luxurious primary suite features a soaring cathedral-style vaulted ceiling, gas fireplace, large windows, walk-in closet & an impressive 5pc ensuite. The spa-inspired ensuite features an oversized frameless glass shower, freestanding soaker tub, double sinks, marble countertop & heated floors. Three additional generous bedrooms include one with its own 3pc ensuite. The finished lower level offers an oversized recreation rm with custom built-ins & walkout to the backyard, plus an additional bedroom/gym, 3pc washroom, large laundry room & cold storage. Additional highlights include hardwood floors throughout the main & second floors, Sonos throughout all three levels, designer finishes & extensive custom millwork. Outside, beautifully landscaped grounds, a mature magnolia tree, interlock driveway & detached double garage complete this exceptional property. A rare opportunity to own a beautifully appointed family home in one of Etobicoke's most desirable neighbourhoods.
Mortgage Estimate
Estimated monthly payment
Calculating…
Estimate only. Taxes, insurance, condo fees, and lender terms are not included.
Monthly costs to verify
Property taxes: about $855/month based on listed annual taxes.
Estimate only. Confirm taxes, condo/maintenance fees, insurance, utilities, and lender terms before making decisions.
Rooms
| Room | Level | Dimensions |
|---|---|---|
| Living room | Main level | 4.41 x 3.54 |
| Recreational, Games room | Basement | 7.28 x 5.65 |
| Bathroom | Basement | 3.79 x 3.3 |
| Bathroom | Main level | 1.73 x 1.25 |
| Bathroom | Second level | 2.9 x 2.48 |
| Bathroom | Second level | 2.72 x 1.99 |
| Bathroom | Second level | 2.48 x 1.6 |
| Bathroom | Basement | 2.27 x 2.2 |
| Dining room | Main level | 4.09 x 3.55 |
| Kitchen | Main level | 5.9 x 3.53 |
| Family room | Main level | 4.7 x 3.88 |
| Office | Main level | 3.02 x 2.83 |
| Primary Bedroom | Second level | 4.96 x 4.7 |
| Bedroom 2 | Second level | 3.97 x 3.15 |
| Bedroom 3 | Second level | 3.57 x 3.54 |
| Bedroom 4 | Second level | 3.61 x 3.41 |
| Foyer | Main level | 7.05 x 3.27 |
Facts & Location
Parking
6 spaces
Lot Size
40 x 129.1 FT
Annual Taxes
$10,259
Listing data
Listing information is provided for personal, non-commercial use and should be independently verified before making real estate decisions.
Last refreshed: Aug 30, 2026 4:32 AM
Explore nearby searches
SEO-friendly searches for this area, property type, and nearby neighbourhoods.
Similar Properties
More nearby listings that may fit the same search.
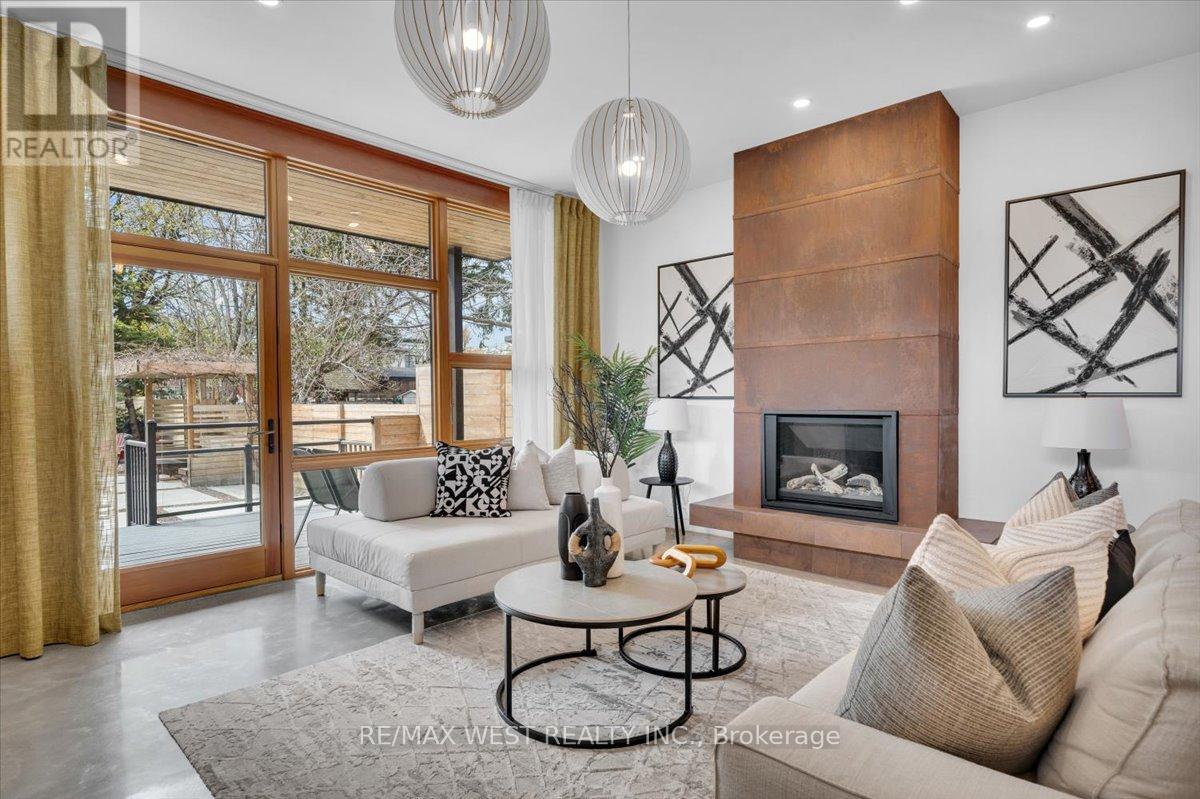
$2,558,889
38 Smithfield Drive
Toronto (Stonegate-Queensway) · MLS # W13467388
5 bed · 5 bath
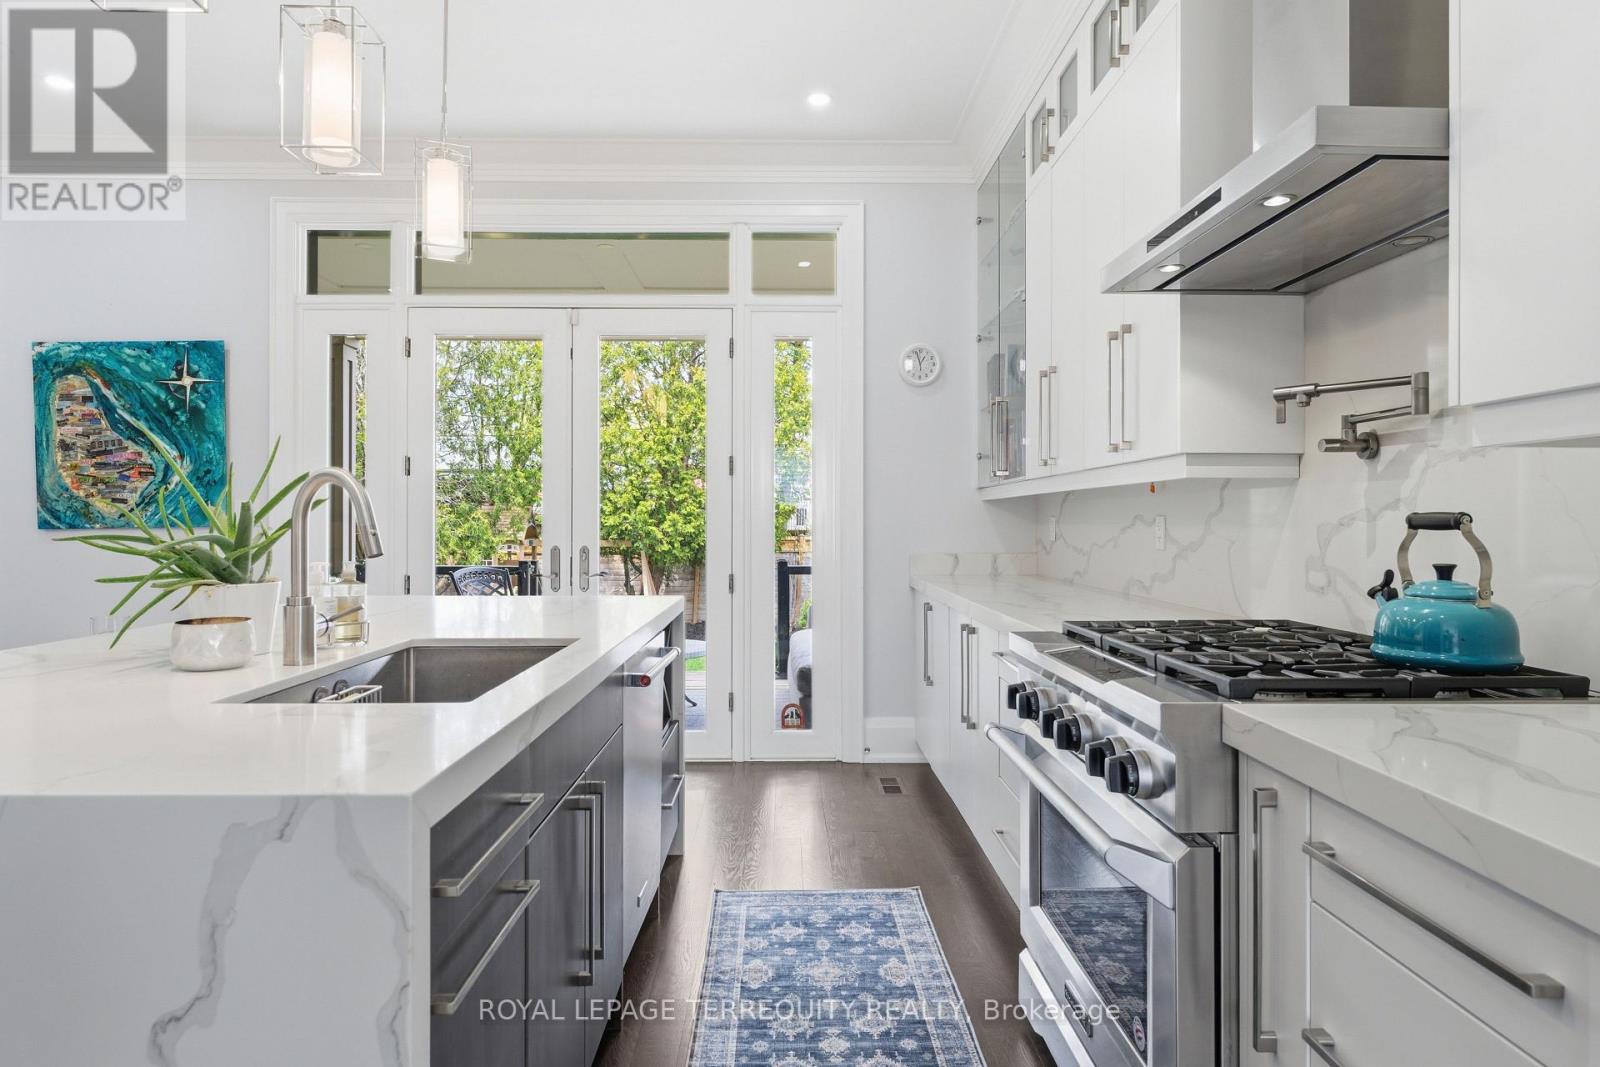
$2,495,900
130 Edgecroft Road
Toronto (Stonegate-Queensway) · MLS # W13523162
5 bed · 5 bath · 4,000 sq ft
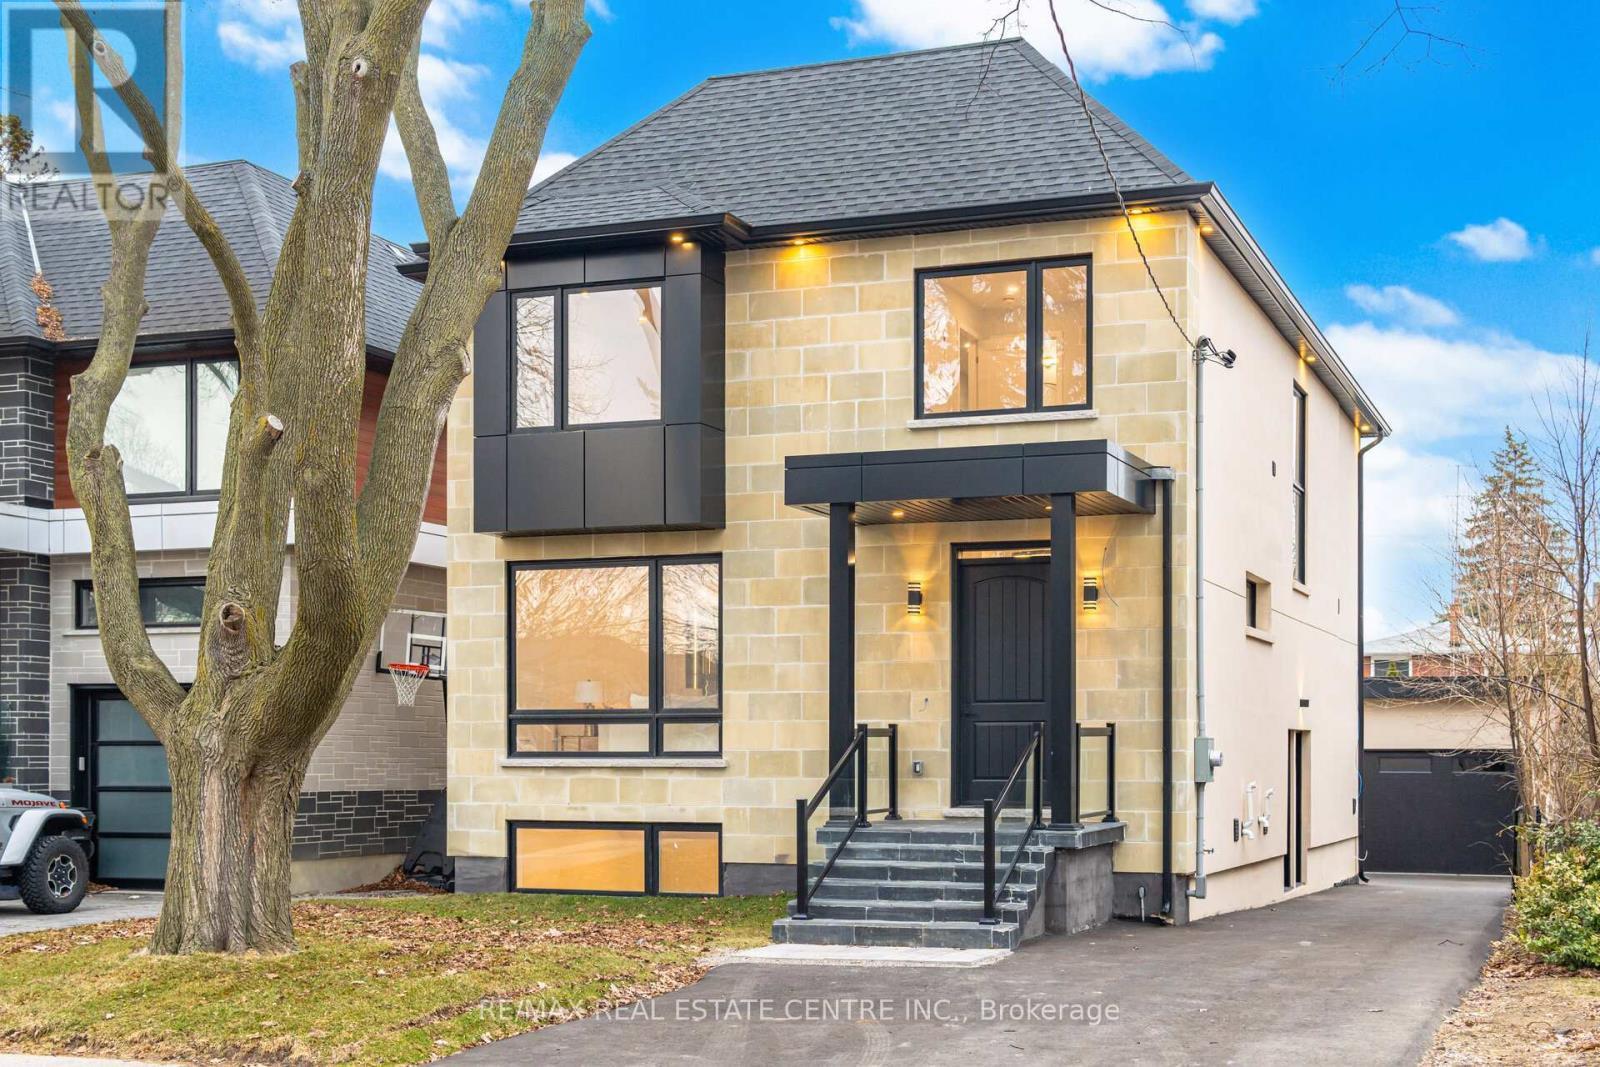
$2,488,800
11 Bentley Drive
Toronto (Stonegate-Queensway) · MLS # W12931072
6 bed · 6 bath