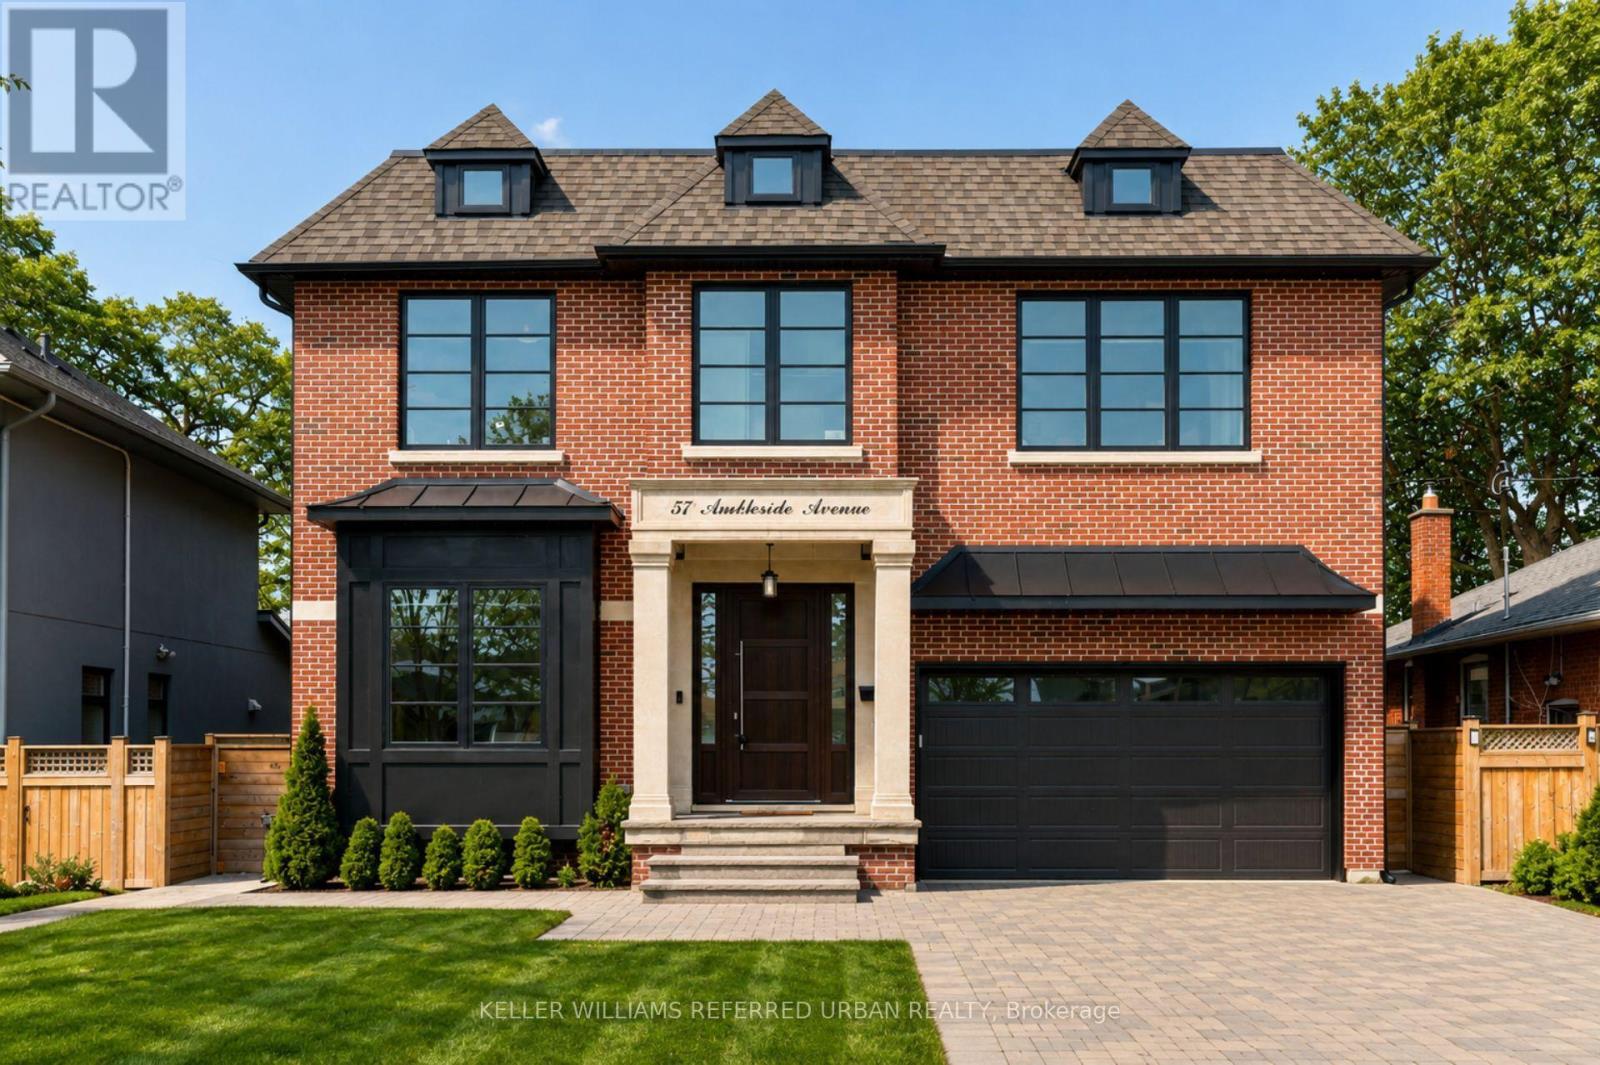
57 Ambleside Avenue
Toronto (Stonegate-Queensway), Ontario M8Z2H8
MLS # W13543286
Property Details
Type
Detached
Beds
5
Baths
5
Status
For Sale
More homes like this
About this property
Luxury Custom Home in Prime Etobicoke! Welcome to 57 Ambleside Avenue, a stunning custom-built luxury home in the heart of Etobicoke, completed in 2019 with exceptional craftsmanship and attention to detail. From the moment you step inside, you're greeted with impressive ceiling heights 10 feet on the main level, soaring to 12 feet in the family room, 9 feet on the second floor, and an expansive 10-foot basement, creating an open and airy atmosphere throughout. Designed for modern living, the gourmet kitchen is a chefs dream, featuring high-end finishes, a Wolf stove, and a KitchenAid refrigerator, combining style and function seamlessly. The open-concept main level is perfect for entertaining, while the beautifully designed family room offers a warm and inviting space for relaxation. One of this homes standout features is its abundance of natural light south-facing windows flood the space with beautiful sunlight, enhancing the warmth and elegance of every room. Located in a sought-after neighborhood, this home is close to top-rated schools, parks, golf courses, and convenient transit options, making it ideal for families and professionals alike. Experience luxury, comfort, and superior design at 57 Ambleside Avenue. Your dream home awaits! Walking distance to top schools, restaurants, highways and more!
Mortgage Estimate
Estimated monthly payment
Calculating…
Estimate only. Taxes, insurance, condo fees, and lender terms are not included.
Monthly costs to verify
Property taxes: about $971/month based on listed annual taxes.
Estimate only. Confirm taxes, condo/maintenance fees, insurance, utilities, and lender terms before making decisions.
Rooms
| Room | Level | Dimensions |
|---|---|---|
| Foyer | Main level | 2.25 x 3.57 |
| Recreational, Games room | Basement | 8.32 x 9.73 |
| Family room | Basement | 6.08 x 4.77 |
| Utility room | Basement | 3.13 x 3.16 |
| Other | Basement | 4.08 x 3 |
| Living room | Main level | 5.93 x 4.76 |
| Kitchen | Main level | 5.83 x 6.03 |
| Dining room | Main level | 5.61 x 3.27 |
| Office | Main level | 3.9 x 3.44 |
| Mud room | Main level | 4.8 x 2.77 |
| Primary Bedroom | Second level | 5.37 x 5.38 |
| Bedroom | Second level | 3.17 x 4.27 |
| Bedroom 2 | Second level | 4.86 x 3.62 |
| Bedroom 3 | Second level | 4.62 x 3.24 |
Facts & Location
Parking
6 spaces
Lot Size
49.8 x 106.6 FT
Annual Taxes
$11,651
Listing data
Listing information is provided for personal, non-commercial use and should be independently verified before making real estate decisions.
Last refreshed: Oct 25, 2026 3:46 AM
Explore nearby searches
SEO-friendly searches for this area, property type, and nearby neighbourhoods.
Similar Properties
More nearby listings that may fit the same search.
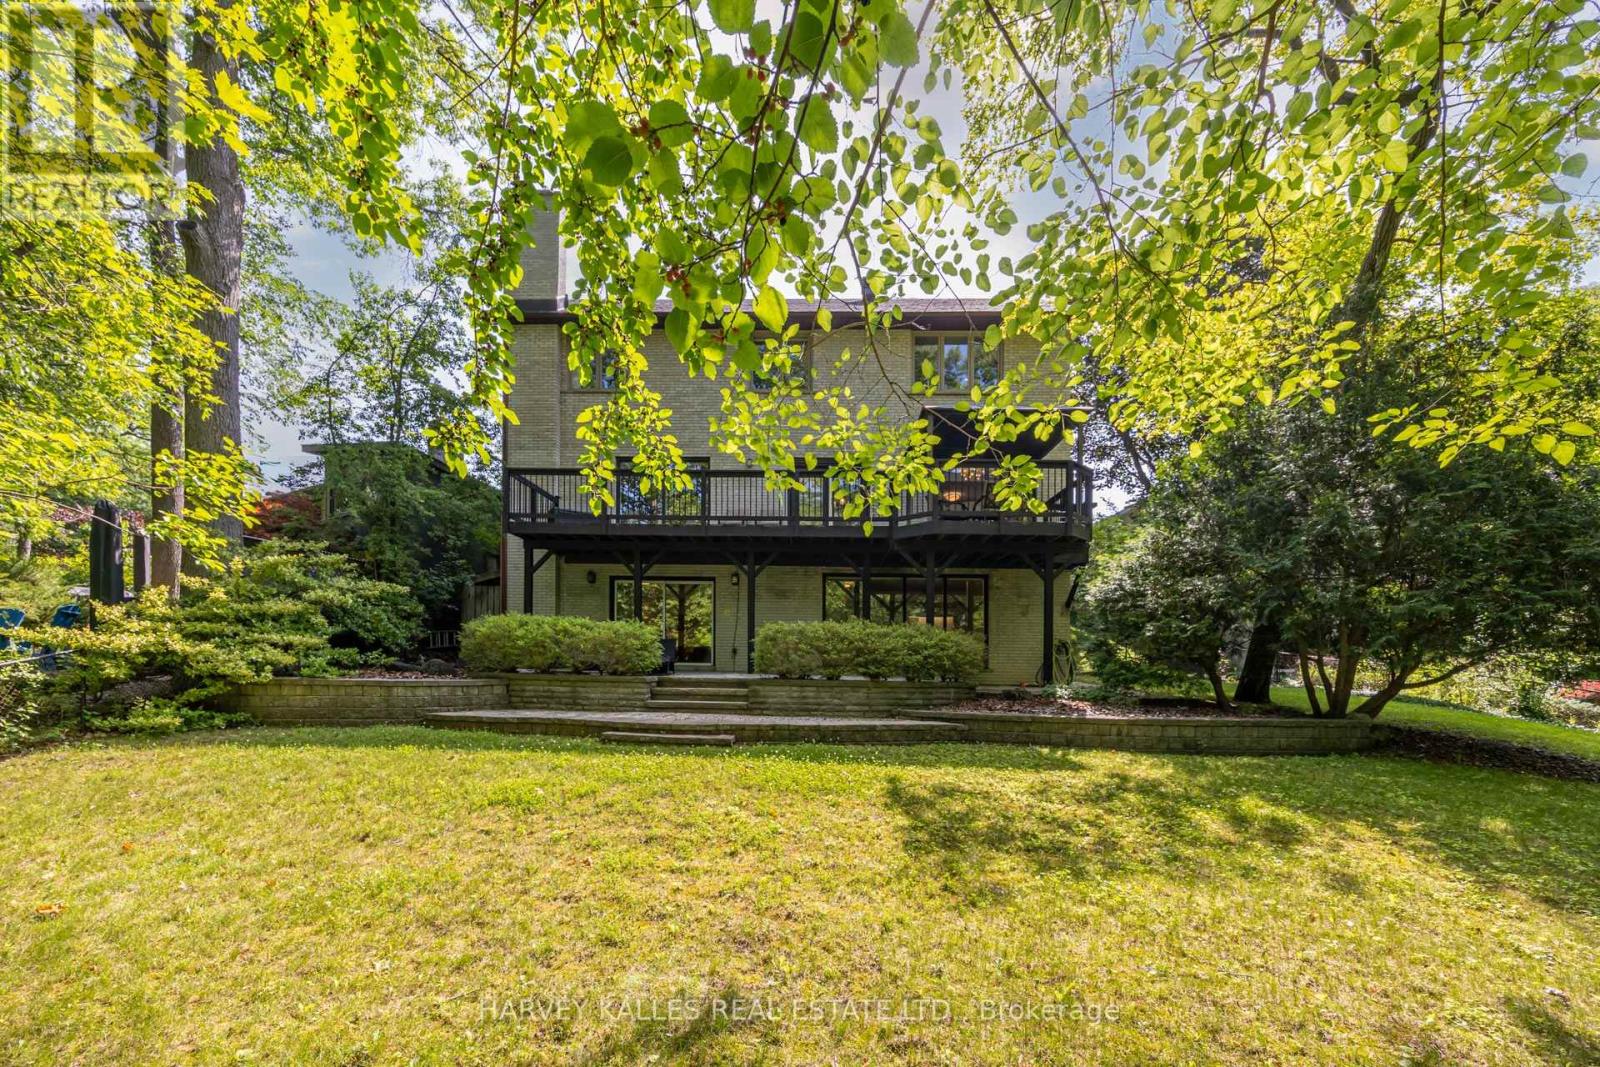
$2,689,000
19 Ridgegate Crescent
Toronto (Stonegate-Queensway) · MLS # W13869492
5 bed · 4 bath
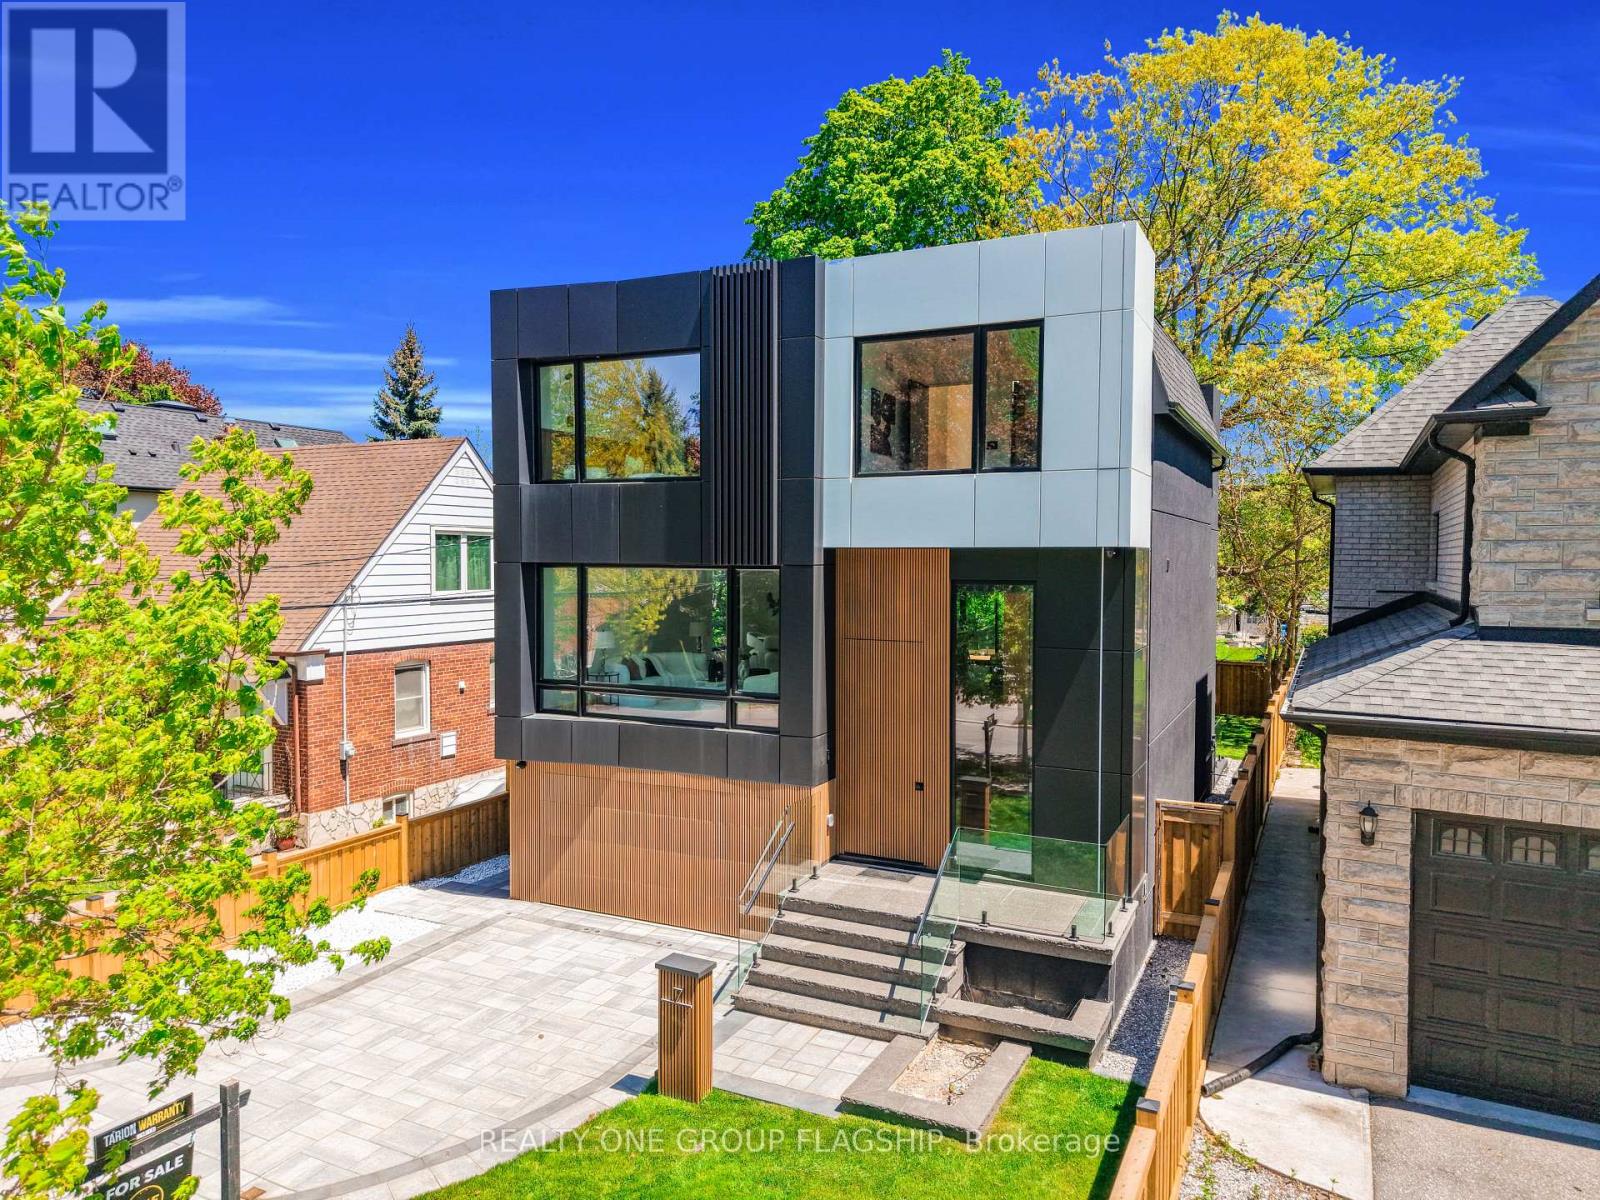
$2,999,999
7 Bentley Drive
Toronto (Stonegate-Queensway) · MLS # W13734980
5 bed · 6 bath · 3,650 sq ft
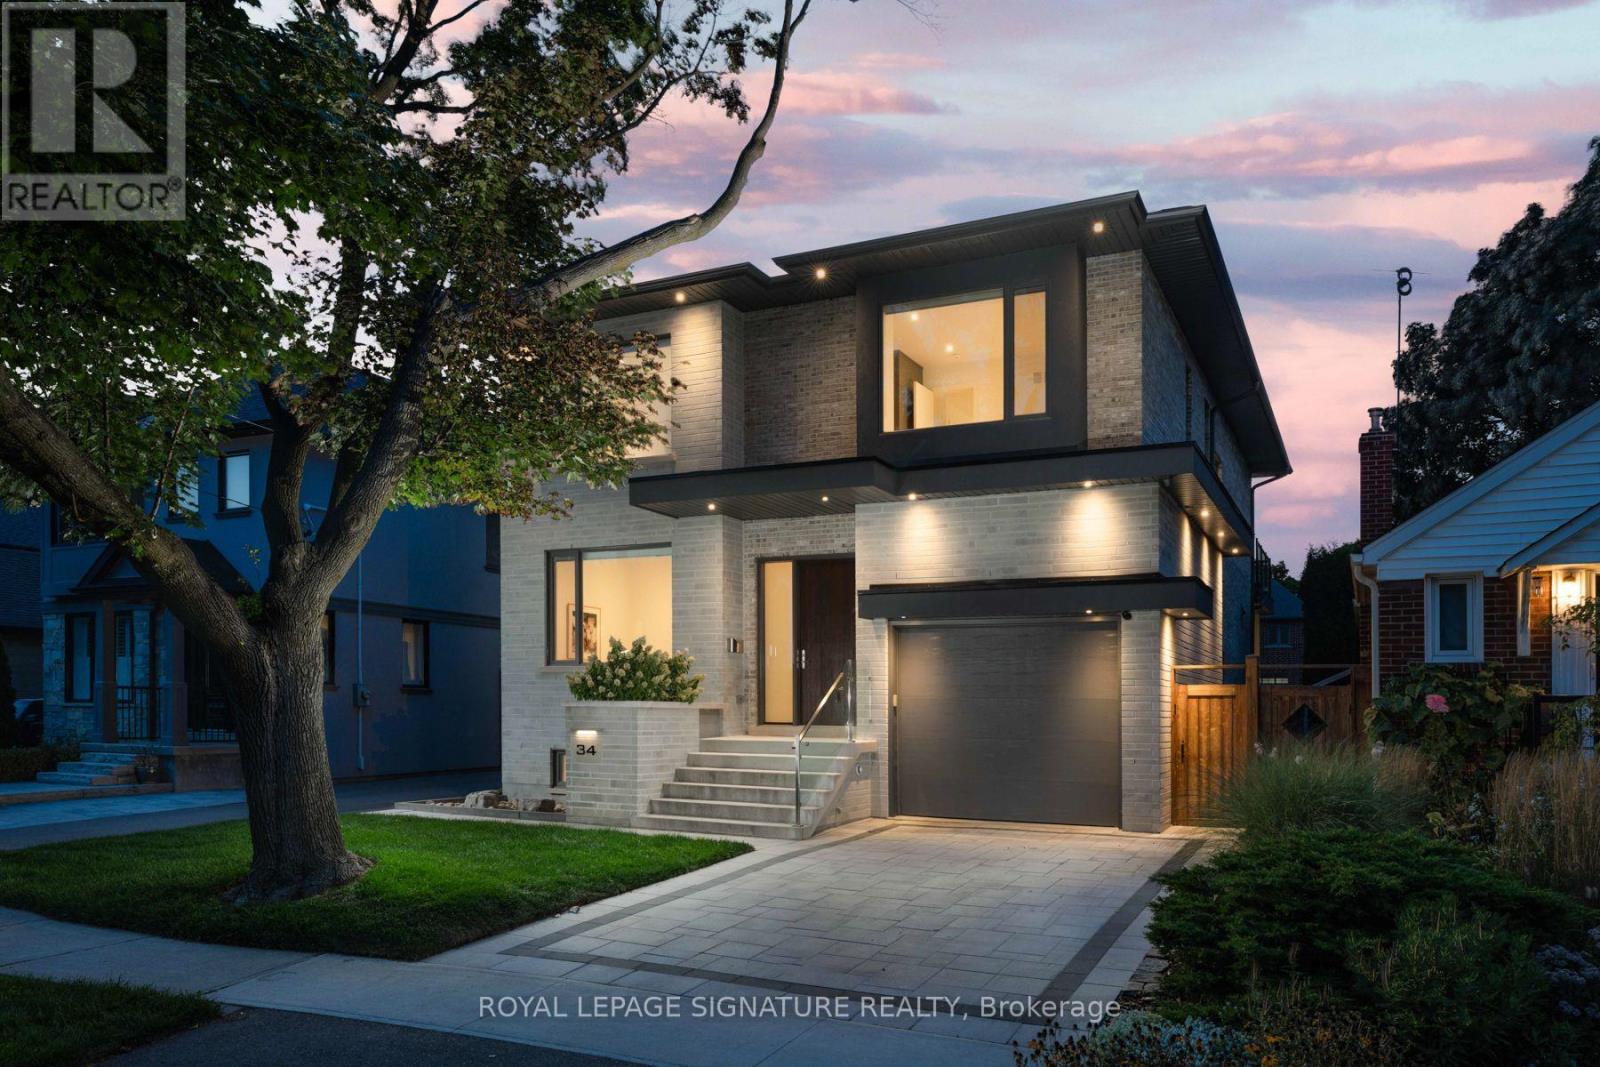
$3,049,880
34 Edgecroft Road
Toronto (Stonegate-Queensway) · MLS # W13813332
6 bed · 5 bath · 4,600 sq ft