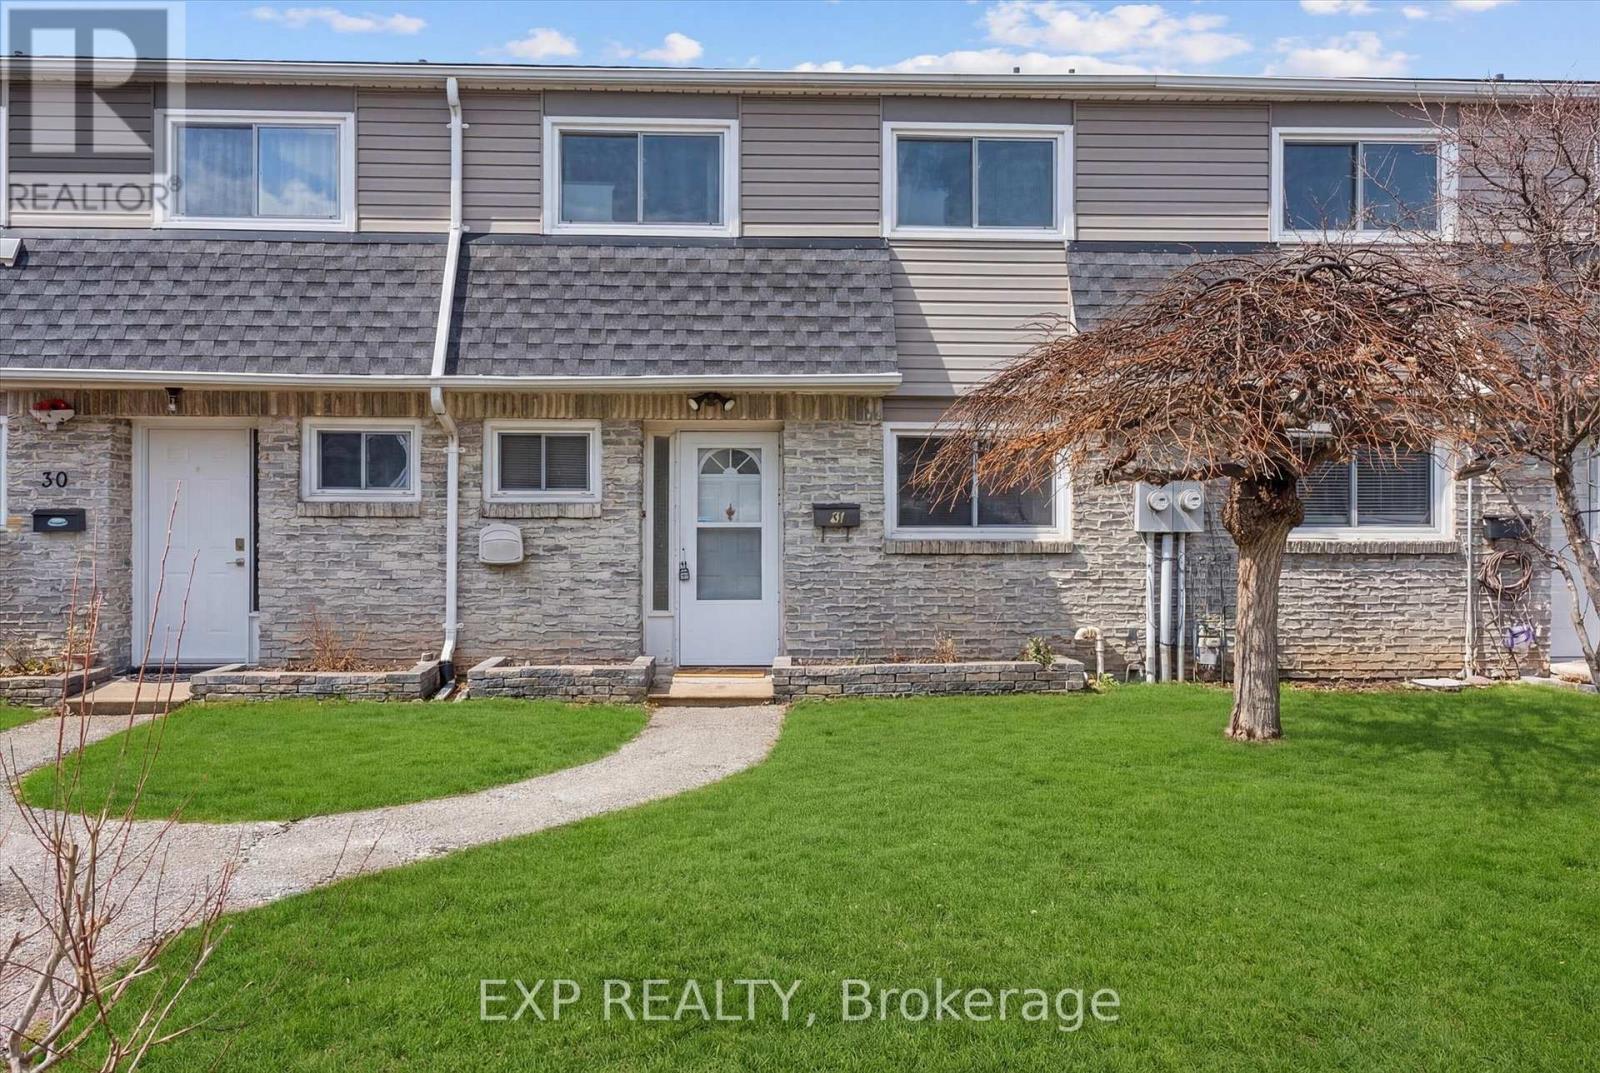
2050 Upper Middle Road
Burlington (Brant Hills), Ontario L7P3R9
MLS # W13530782
Property Details
Type
Condo Townhouse
Beds
4
Baths
3
Status
For Sale
More homes like this
About this property
MY FAVORITE THINGS ABOUT THIS HOUSE ARE..EXCELLENT VALUE- this house is the most competitively priced unit in the complex, giving you the opportunity to build equity instead of paying a premium for someone else's renovations.FANTASTIC LOCATION- Excellent schools, parks, shopping, and easy access to major highways.UPDATED FLOORING- The recently replaced floors give the home a fresh, modern fee. WALKOUT BASEMENT- A bright, functional space with easy access to the outdoors, offering flexibility for family living, entertaining, or a home office. 2 UNDERGROUND PARKING- A rare and valuable feature that offers convenience and protection from the elements.ENDLESS POTENTIAL- The kitchen and bathrooms are ready for your personal touch, allowing you to renovate to yoir own style and budget.A LAYOUT THAT SIMPLY WORKS- Comfortable, functional, and ready to evolve with your lifestyle.
Mortgage Estimate
Estimated monthly payment
Calculating…
Estimate only. Taxes, insurance, condo fees, and lender terms are not included.
Monthly costs to verify
Property taxes: about $198/month based on listed annual taxes.
Condo / Maintenance Fee: $741.06/mo
Estimate only. Confirm taxes, condo/maintenance fees, insurance, utilities, and lender terms before making decisions.
Rooms
| Room | Level | Dimensions |
|---|---|---|
| Kitchen | Main level | 2.88 x 0 |
| Dining room | Main level | 2.88 x 2.47 |
| Recreational, Games room | Basement | 5.69 x 3.64 |
| Bathroom | Main level | 0 x 0 |
| Living room | Main level | 5.69 x 3.64 |
| Bathroom | Main level | 0 x 0 |
| Primary Bedroom | Second level | 5.11 x 3.64 |
| Bedroom 2 | Second level | 2.65 x 3.65 |
| Bedroom 3 | Second level | 2.94 x 2.68 |
| Bathroom | Second level | 0 x 0 |
| Den | Basement | 5.69 x 3.64 |
| Laundry room | Basement | 1.46 x 4.27 |
Facts & Location
Parking
2 spaces
Annual Taxes
$2,371
Condo / Maintenance Fee
$741.06/mo
Listing data
Listing information is provided for personal, non-commercial use and should be independently verified before making real estate decisions.
Last refreshed: Sep 14, 2026 3:21 AM
Explore nearby searches
SEO-friendly searches for this area, property type, and nearby neighbourhoods.
Similar Properties
More nearby listings that may fit the same search.
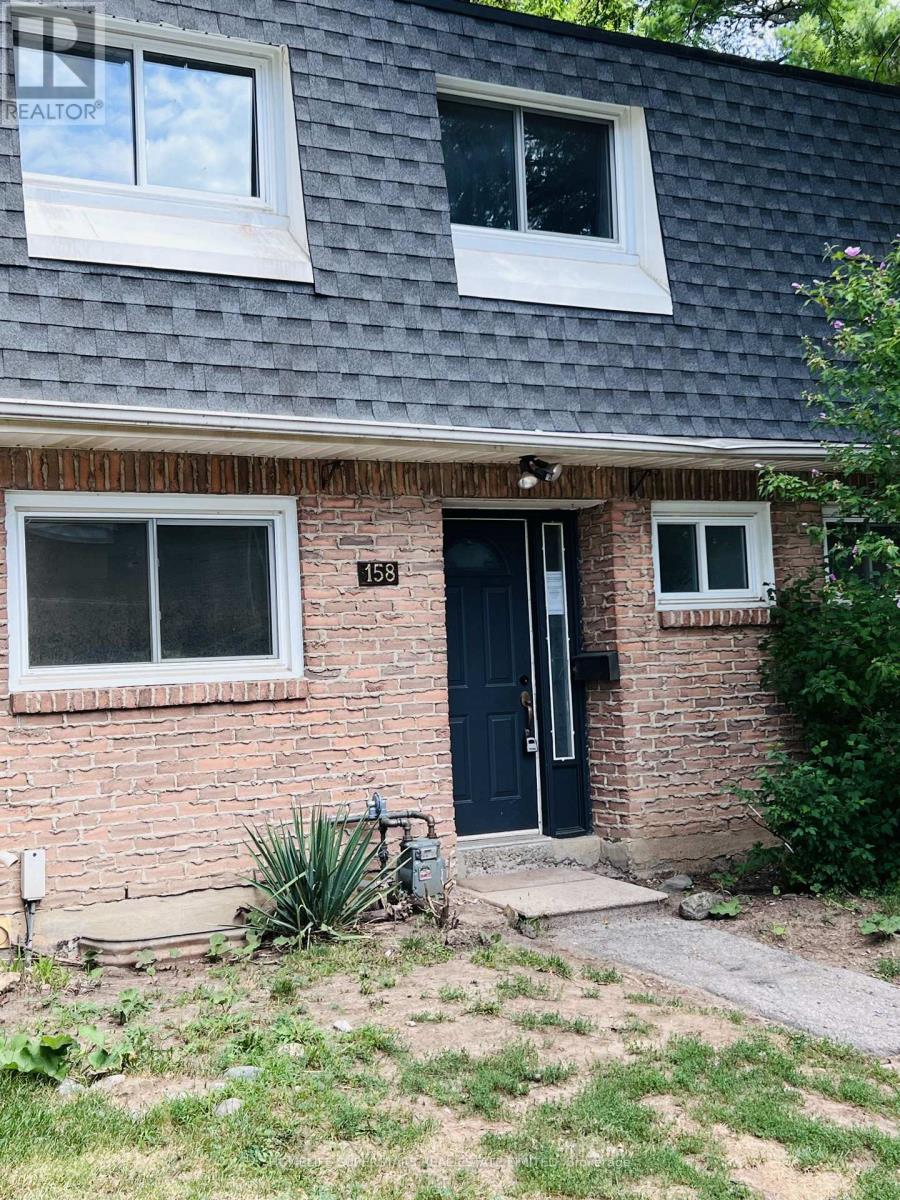
$484,900
2050 Upper Middle Road
Burlington (Brant Hills) · MLS # W13711234
3 bed · 2 bath
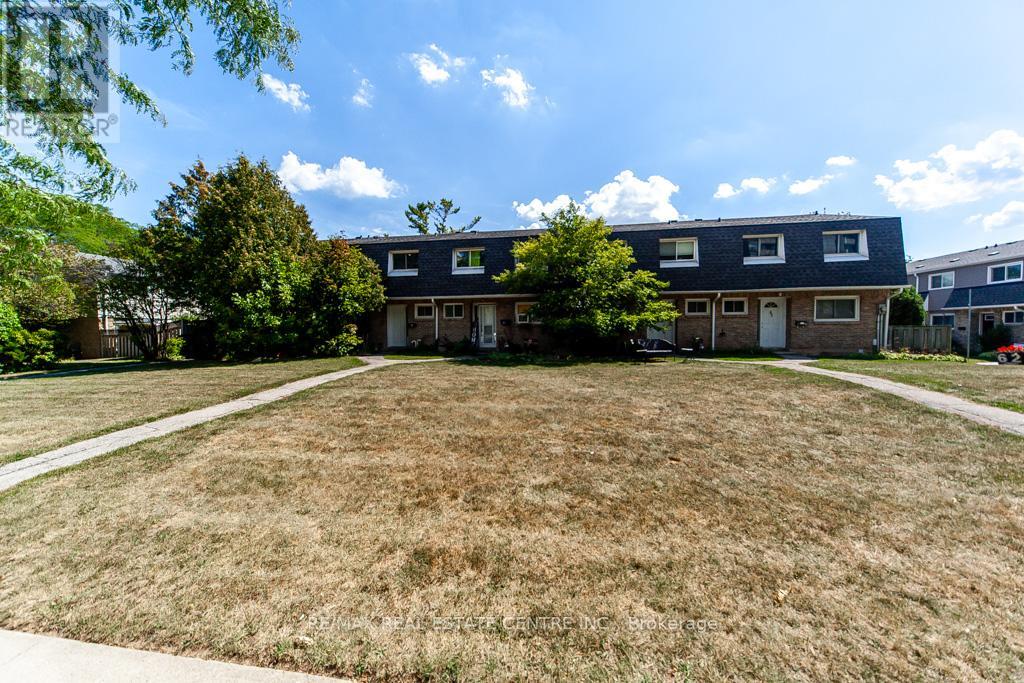
$545,000
2050 Upper Middle Road
Burlington (Brant Hills) · MLS # W13218198
3 bed · 2 bath
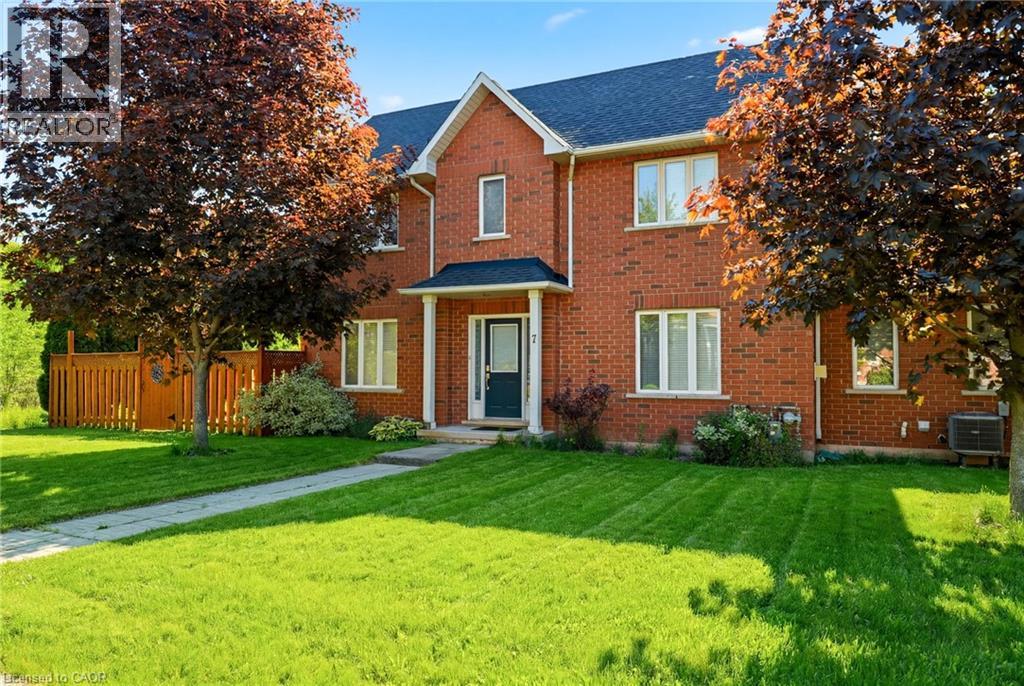
$1,049,999
1745 CREEK Way
Burlington · MLS # 40862092
3 bed · 3 bath · 1,605 sq ft