2050 Upper Middle Road
Burlington (Brant Hills), Ontario L7P3R9
MLS # W13218198
Property Details
Type
Condo Townhouse
Beds
3
Baths
2
Status
For Sale
More homes like this
About this property
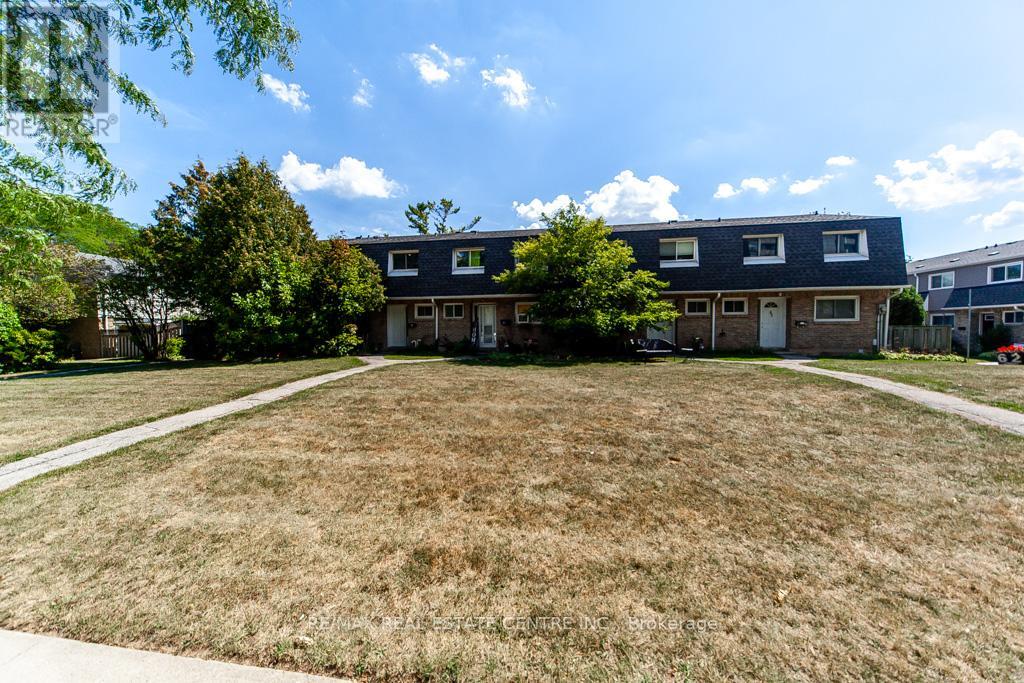
Welcome to this rare and uniquely located townhome, nestled within the tranquil and family-friendly Brant Gardens complex. Positioned right on the main street, this home offers the luxury of a private frontage view while maintaining the peace of a quiet neighborhood. Recently upgraded with brand-new laminate flooring and an abundance of pot lights, this home is bathed in natural light, creating an ambiance reminiscent of a bright, spacious studio. The heating and cooling system has been modernized, transitioning from a baseboard system to a high-efficiency furnace with central air conditioning, ensuring comfort throughout the year. The bright kitchen is a chefs delight, featuring a large window that floods the space with light, a Lazy Susan cupboard with pull-out shelves, and ample storage and countertop space. This culinary haven seamlessly connects to an open dining area and a generously sized living room, perfect for family gatherings and entertaining. Upstairs, you'll find three spacious bedrooms, each filled with natural light. The primary bedroom offers a beautifully updated semi-ensuite bathroom, styled like a Jack-and-Jill setup for convenience. With large windows and thoughtful design, these rooms are ideal for restful nights and refreshing mornings. This home also offers the convenience of a south-side separate entrance, underground parking, and a private fenced backyard, perfect for outdoor relaxation. Location is unbeatable, with a short stroll to box stores, popular restaurants, parks, and a public elementary school just steps away. Essential amenities like FreshCo, Tim Hortons, Shoppers Drug Mart, and more are at your doorstep. Commuting is a breeze with easy access to public transit and major highways, including QEW, 403, and 407.This is your opportunity to own a rare townhome that perfectly combines privacy, convenience, and modern living. Don't miss out schedule your private viewing today!
Mortgage Estimate
Estimated monthly payment
Calculating…
Estimate only. Taxes, insurance, condo fees, and lender terms are not included.
Monthly costs to verify
Property taxes: about $195/month based on listed annual taxes.
Condo / Maintenance Fee: $741.08/mo
Estimate only. Confirm taxes, condo/maintenance fees, insurance, utilities, and lender terms before making decisions.
Rooms
| Room | Level | Dimensions |
|---|---|---|
| Living room | Main level | 5.85 x 5.85 |
| Dining room | Main level | 4.14 x 2.35 |
| Kitchen | Main level | 2.99 x 2.99 |
| Primary Bedroom | Second level | 5.21 x 3.75 |
| Bedroom 2 | Second level | 3.96 x 2.84 |
| Bedroom 3 | Second level | 3.05 x 2.93 |
| Utility room | Basement | 8.69 x 5.88 |
| Bathroom | Main level | 0 x 0 |
| Bathroom | Second level | 0 x 0 |
Facts & Location
Parking
1 spaces
Annual Taxes
$2,342
Condo / Maintenance Fee
$741.08/mo
Listing data
Listing information is provided for personal, non-commercial use and should be independently verified before making real estate decisions.
Last refreshed: Oct 6, 2026 3:23 AM
Explore nearby searches
SEO-friendly searches for this area, property type, and nearby neighbourhoods.
Similar Properties
More nearby listings that may fit the same search.
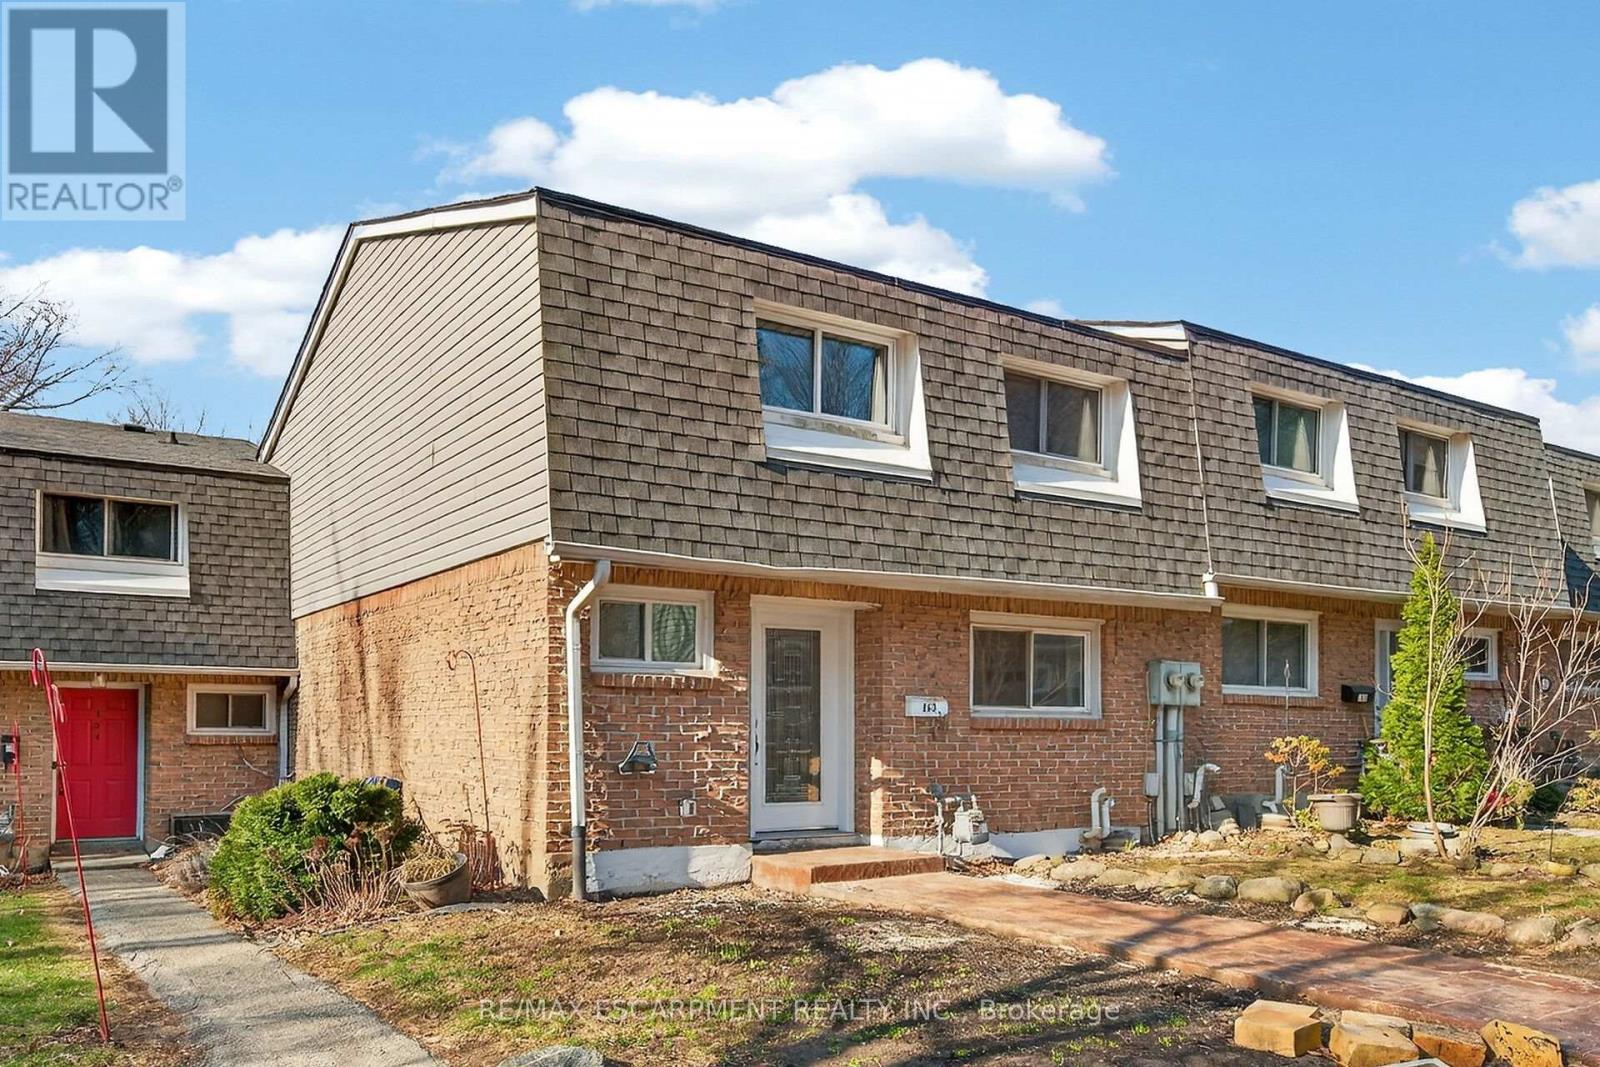
$539,900
2050 Upper Middle Road
Burlington (Brant Hills) · MLS # W13805176
3 bed · 3 bath
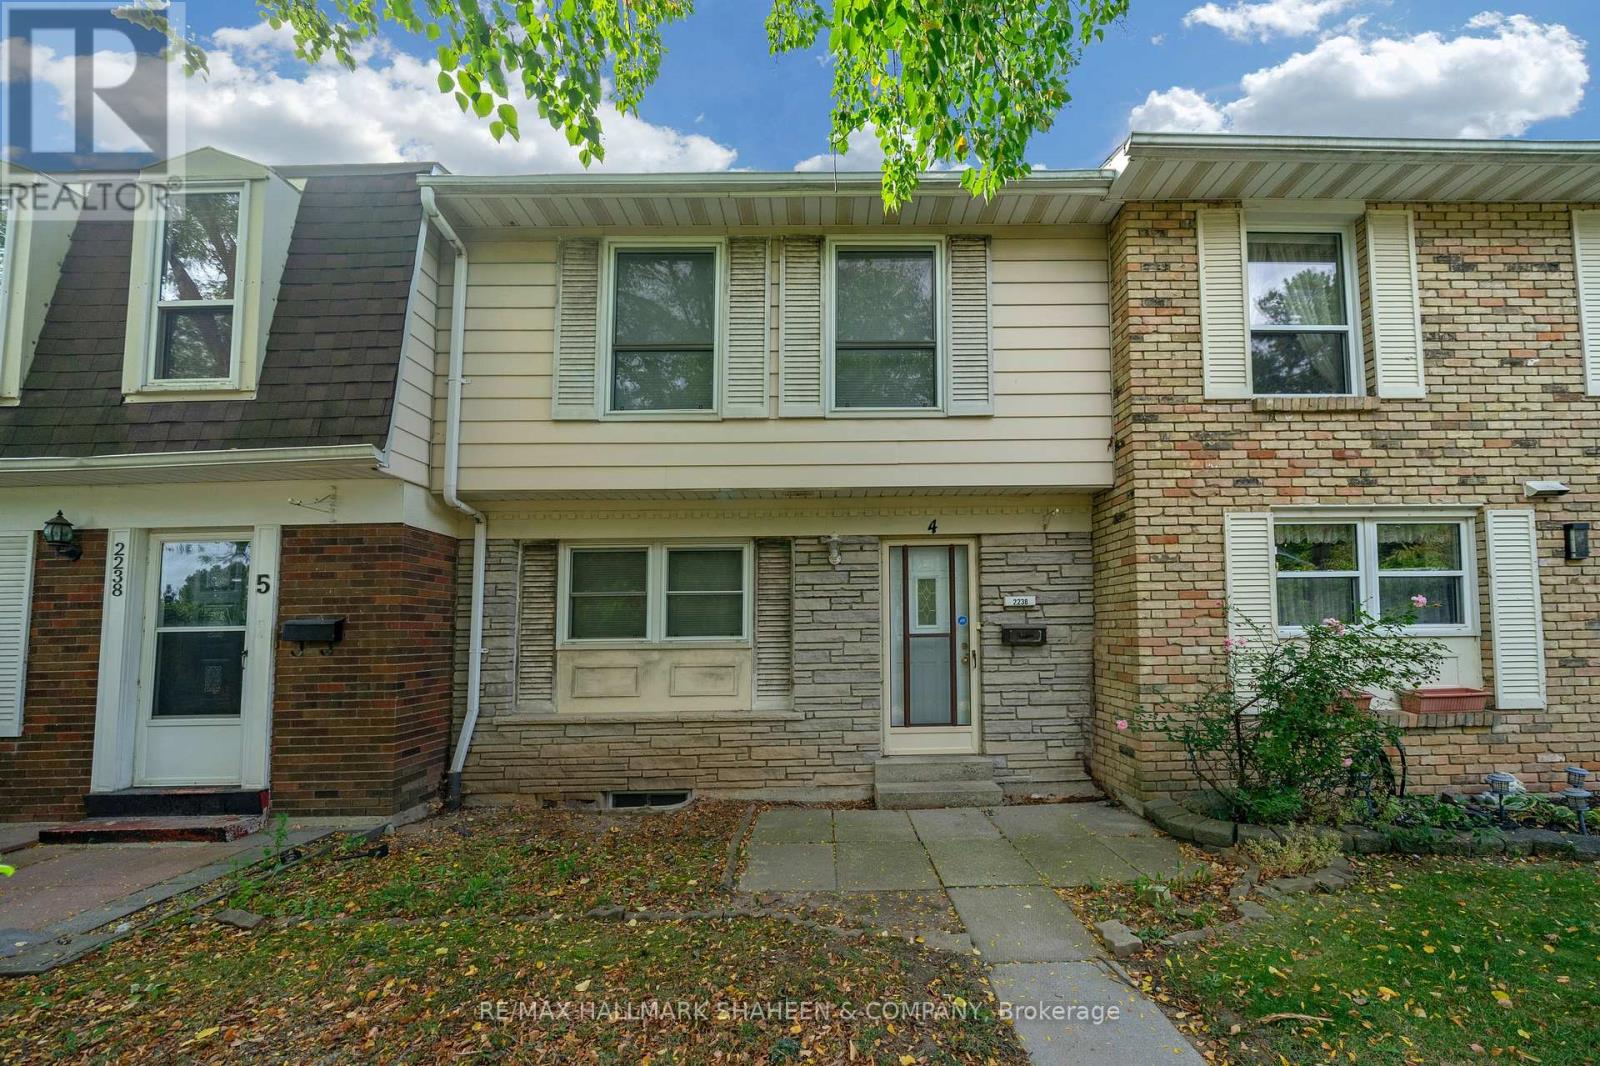
$495,000
2238 Upper Middle Road
Burlington (Brant Hills) · MLS # W13818432
3 bed · 3 bath
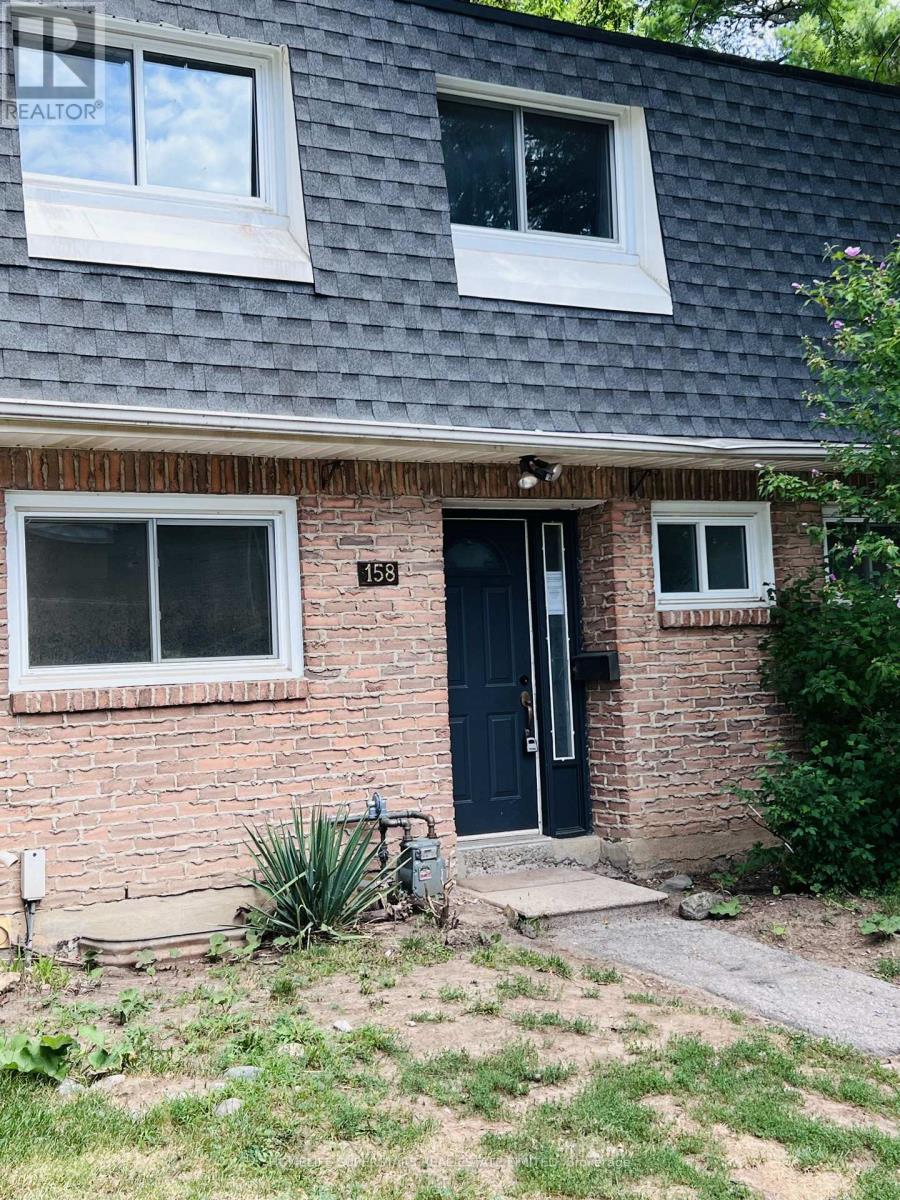
$469,900
2050 Upper Middle Road
Burlington (Brant Hills) · MLS # W13711234
3 bed · 2 bath