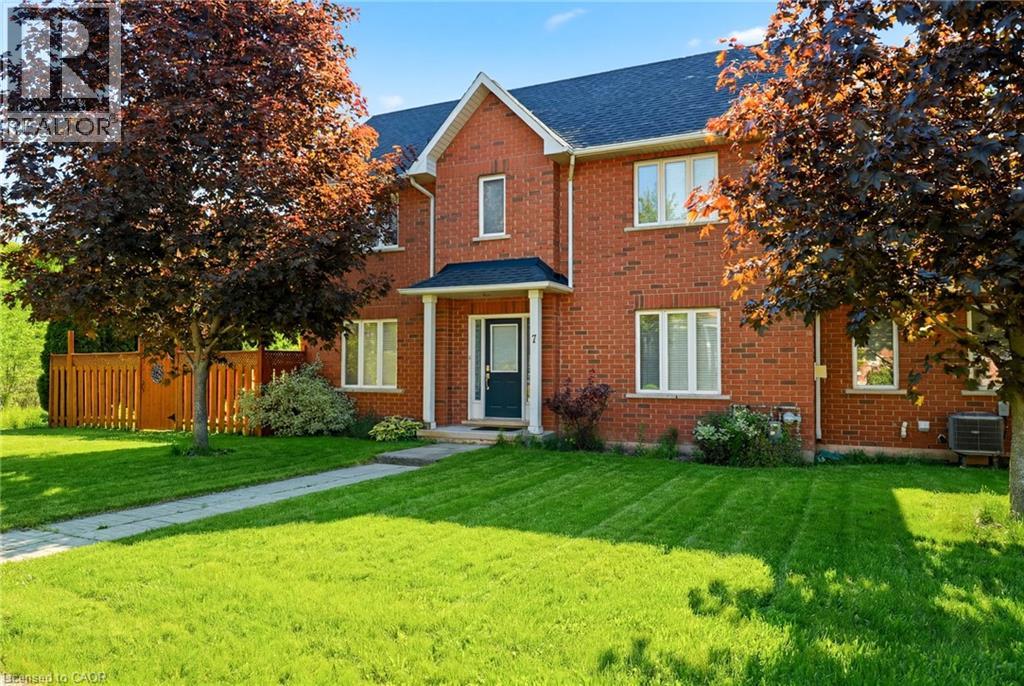
1745 CREEK Way
Burlington, Ontario L7L7E1
MLS # 40862092
Property Details
Type
Condo Townhouse
Beds
3
Baths
3
Status
For Sale
More homes like this
About this property
Rarely offered end-unit townhouse with a double-car garage, ideally positioned on a quiet cul-de-sac, backing onto Sheldon Creek, trails and a peaceful wooded setting. Offering the privacy and feel of a detached home, this bright and spacious residence features three generous bedrooms, three bathrooms, a fully fenced private yard and low condo fees. The main floor offers an open living and dining area with a gas fireplace, an eat-in kitchen with stainless steel appliances, a walkout to the backyard and convenient main-floor laundry. Large windows throughout the home allow for an abundance of natural light. Upstairs, the spacious primary bedroom features a walk-in closet and private four-piece ensuite, complemented by two additional spacious bedrooms and a four-piece bathroom. The finished lower level provides additional family living space along with an abundance of storage. Recent updates include new flooring, light fixtures and updated electrical. The double-car garage features windows, adding natural light and functionality. Enjoy a private, fully fenced yard backing onto trails and a peaceful wooded setting. Ideally located close to parks, schools, shopping, restaurants and major highways.
Mortgage Estimate
Estimated monthly payment
Calculating…
Estimate only. Taxes, insurance, condo fees, and lender terms are not included.
Monthly costs to verify
Property taxes: about $357/month based on listed annual taxes.
Condo / Maintenance Fee: $185.00/mo
Estimate only. Confirm taxes, condo/maintenance fees, insurance, utilities, and lender terms before making decisions.
Rooms
| Room | Level | Dimensions |
|---|---|---|
| Storage | Basement | x |
| Den | Basement | 12'6'' x 13'6'' |
| Recreation room | Basement | 18' x 19' |
| 3pc Bathroom | Second level | x |
| Bedroom | Second level | 10'2'' x 10'4'' |
| Bedroom | Second level | 8'8'' x 14'4'' |
| 3pc Bathroom | Second level | x |
| Primary Bedroom | Second level | 12'5'' x 18'0'' |
| Laundry room | Main level | 5'6'' x 6'7'' |
| 2pc Bathroom | Main level | x |
| Eat in kitchen | Main level | 9'6'' x 22' |
| Living room/Dining room | Main level | 14'0'' x 19'3'' |
Facts & Location
Interior Size
1,605 sq ft
Parking
3 spaces
Annual Taxes
$4,285
Condo / Maintenance Fee
$185.00/mo
Year Built
2003
Listing data
Listing information is provided for personal, non-commercial use and should be independently verified before making real estate decisions.
Last refreshed: Oct 6, 2026 3:23 AM
Explore nearby searches
SEO-friendly searches for this area, property type, and nearby neighbourhoods.
Similar Properties
More nearby listings that may fit the same search.
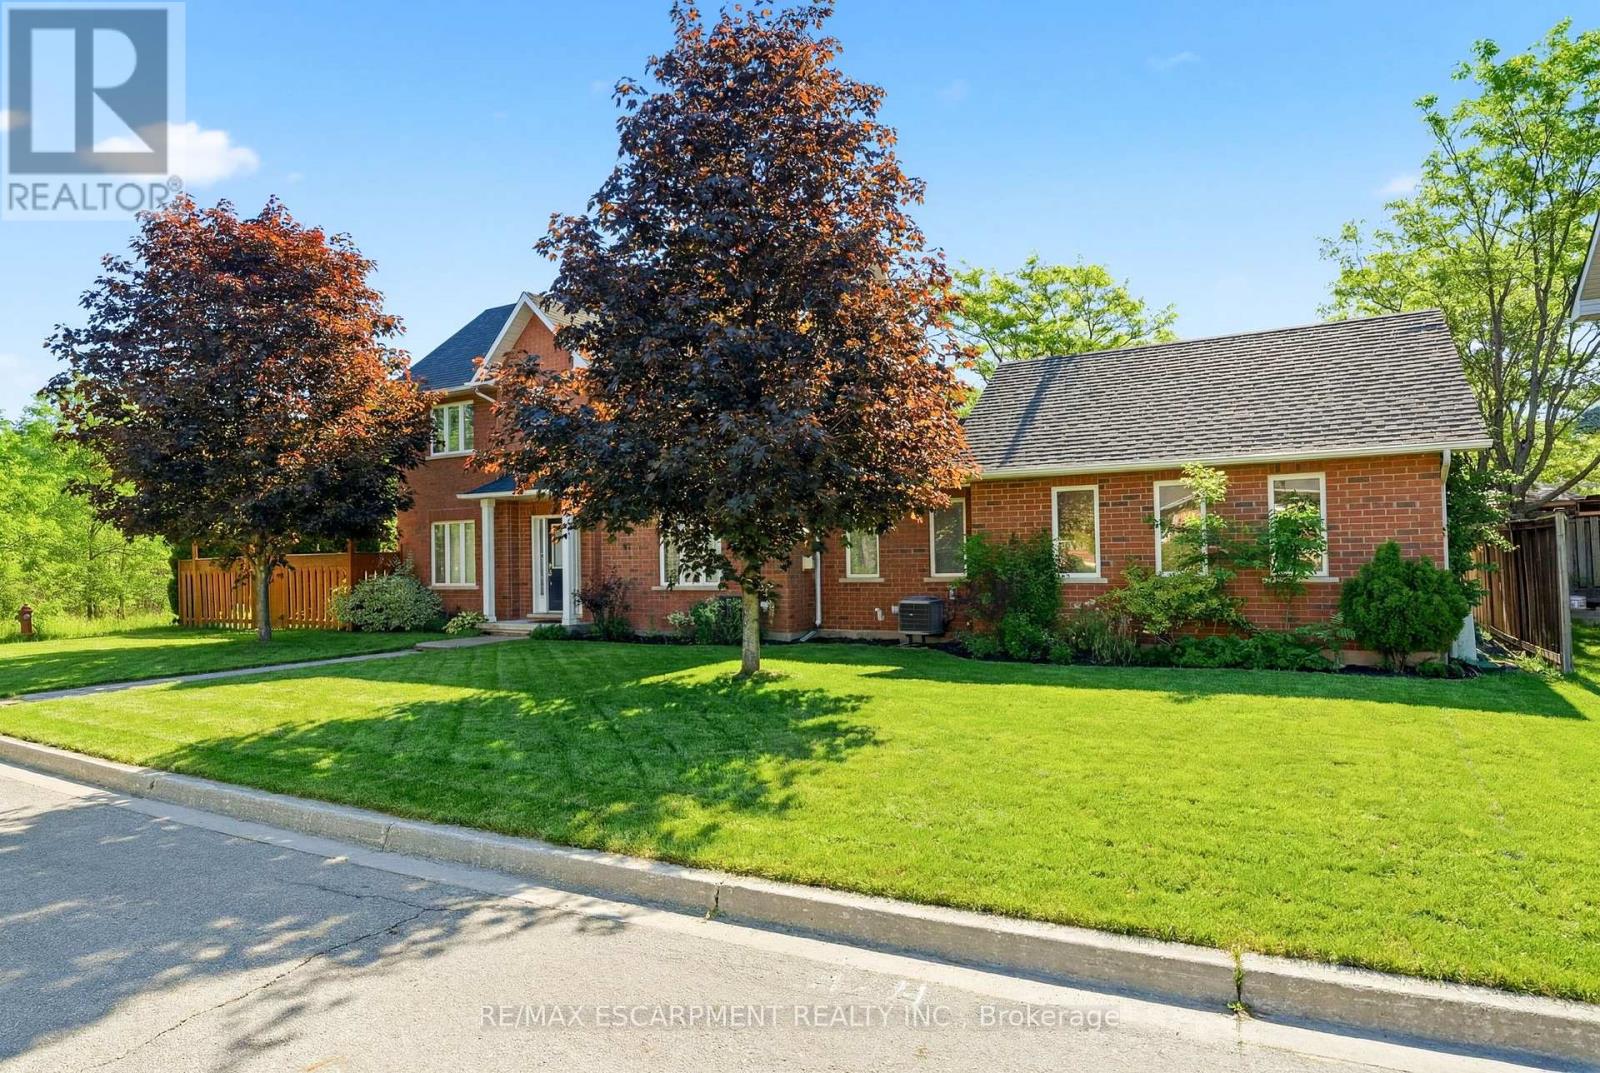
$1,049,999
1745 Creek Way
Burlington (Uptown) · MLS # W13775006
3 bed · 3 bath
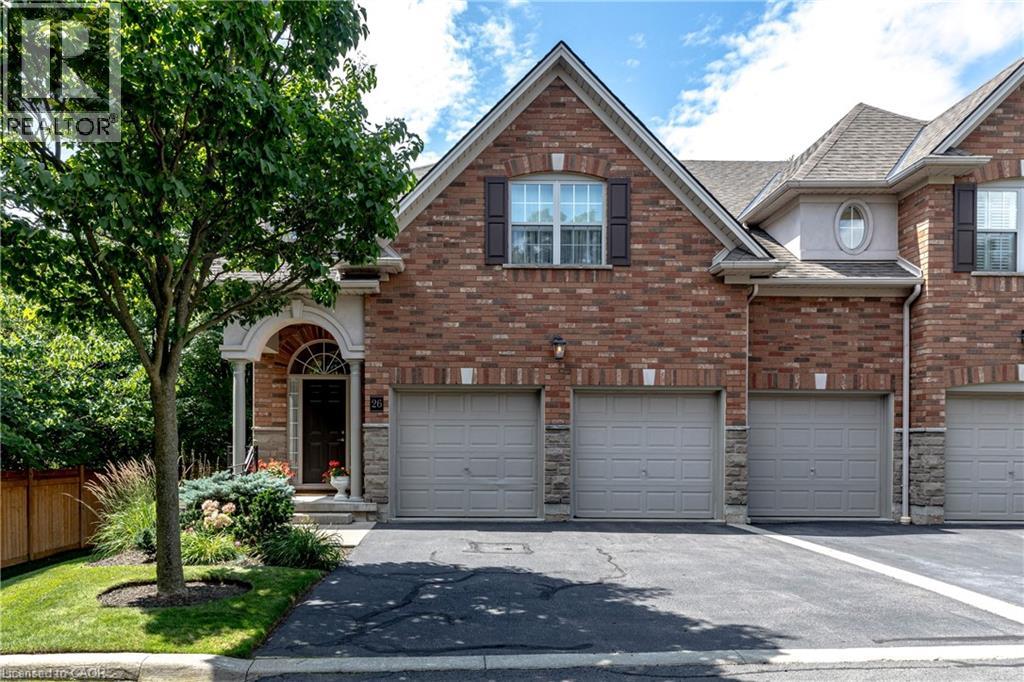
$1,049,900
289 PLAINS Road
Burlington · MLS # 40855420
2 bed · 3 bath · 2,020 sq ft
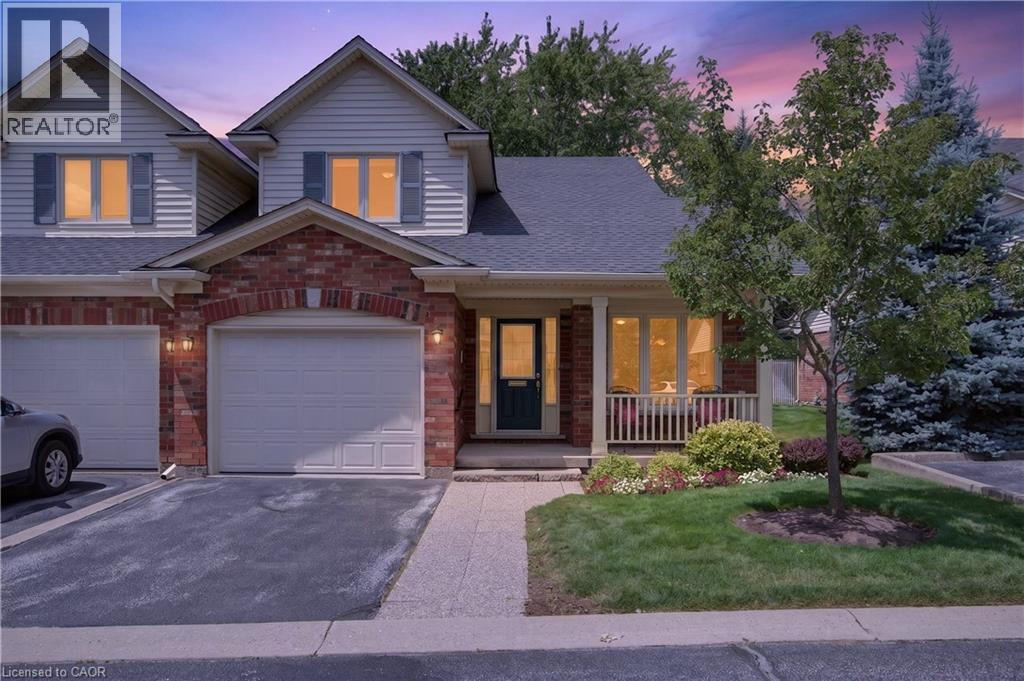
$989,900
581 DYNES Road
Burlington · MLS # 40863791
2 bed · 3 bath · 1,599 sq ft