Videos & Virtual Tours
Open available video, 3D tour, or virtual-tour media for this listing.
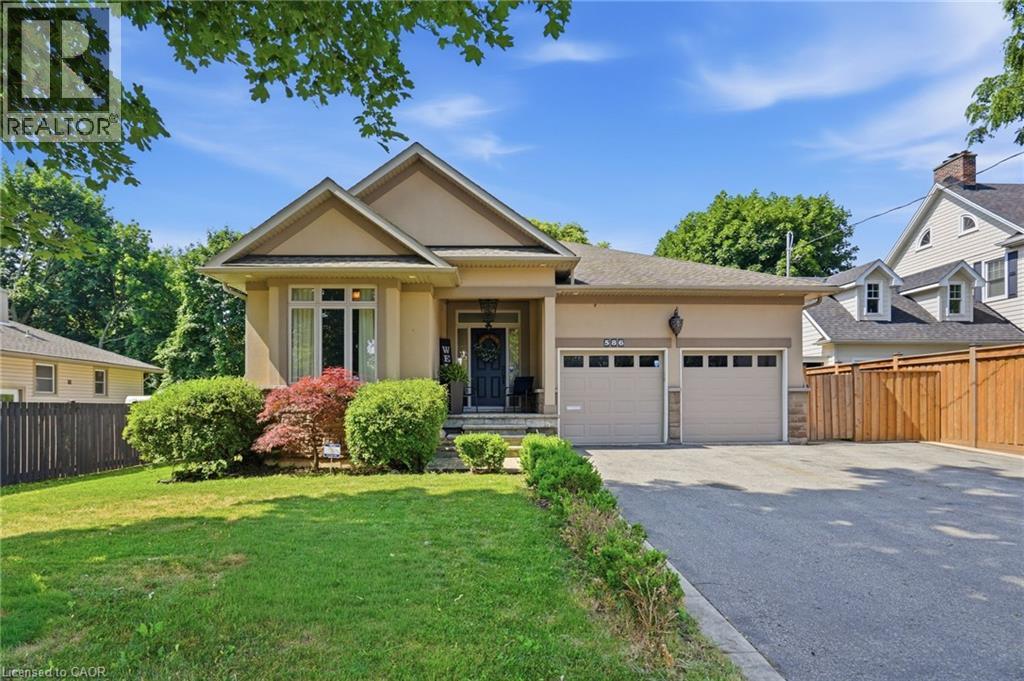
586 MAPLE Avenue
Burlington, Ontario L7S1M6
MLS # 40845025
Property Details
Type
Detached
Beds
3
Baths
3
Status
For Sale
More homes like this
About this property
Custom built in 2012 and owned by one family since, this Burlington bungalow is the kind of quality you don't find twice. Wide-open living space under 9' ceilings and 8 custom doors, anchored by a limestone fireplace in the living room. The kitchen wears quartz counters and flows into a sunny breakfast nook, with a separate dining area for company. Primary suite has a walk-in closet and an ensuite built around a soaker tub made for actually soaking. Downstairs, a second fireplace warms an enormous rec room, with unfinished space left over for all the storage you'll ever need. Double garage plus parking for six more in the driveway. Out back, a stamped concrete patio faces a private, quiet yard. Minutes to Spencer Smith Park, the waterfront trails, and downtown Burlington, with the highway close by when you need it.
Mortgage Estimate
Estimated monthly payment
Calculating…
Estimate only. Taxes, insurance, condo fees, and lender terms are not included.
Monthly costs to verify
Property taxes: about $745/month based on listed annual taxes.
Estimate only. Confirm taxes, condo/maintenance fees, insurance, utilities, and lender terms before making decisions.
Rooms
| Room | Level | Dimensions |
|---|---|---|
| 3pc Bathroom | Basement | 8'5'' x 5'5'' |
| Laundry room | Basement | 10'7'' x 14'5'' |
| Great room | Basement | 12'8'' x 38'7'' |
| 5pc Bathroom | Main level | 8'5'' x 12'0'' |
| Primary Bedroom | Main level | 11'10'' x 15'11'' |
| Mud room | Main level | 6'7'' x 7'0'' |
| Kitchen/Dining room | Main level | 11'0'' x 25'0'' |
| Living room | Main level | 15'5'' x 20'0'' |
| Dining room | Main level | 11'10'' x 10'0'' |
| 3pc Bathroom | Main level | 4'11'' x 4'4'' |
| Bedroom | Main level | 10'10'' x 9'8'' |
| Bedroom | Main level | 10'11'' x 13'1'' |
Facts & Location
Interior Size
2,960 sq ft
Parking
8 spaces
Annual Taxes
$8,939
Year Built
2012
Listing data
Listing information is provided for personal, non-commercial use and should be independently verified before making real estate decisions.
Last refreshed: Aug 24, 2026 3:22 AM
Explore nearby searches
SEO-friendly searches for this area, property type, and nearby neighbourhoods.
Similar Properties
More nearby listings that may fit the same search.
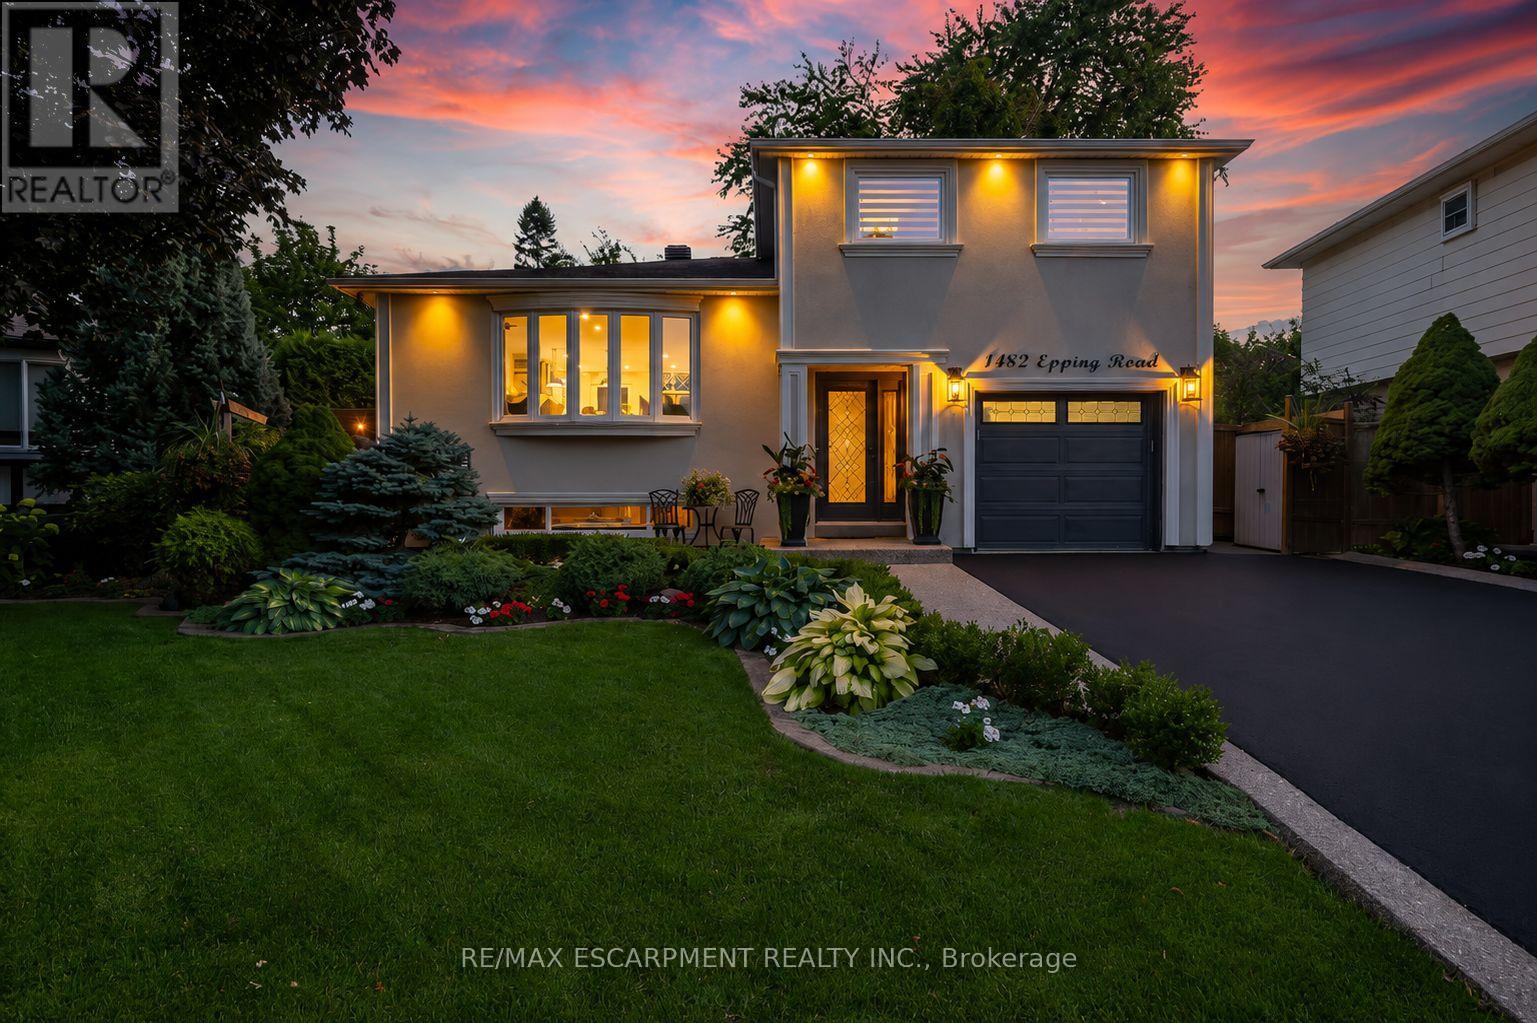
$1,399,000
1482 Epping Road
Burlington (Palmer) · MLS # W13607382
3 bed · 4 bath · 2,200 sq ft
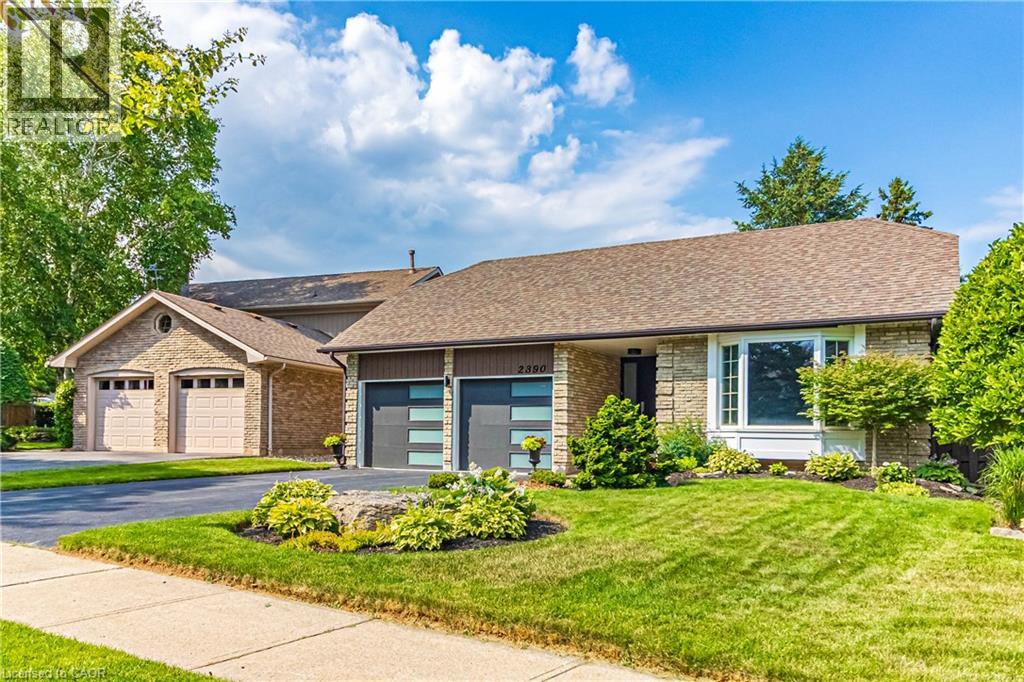
$1,379,900
2390 SINCLAIR Circle
Burlington · MLS # 40839736
4 bed · 3 bath · 3,023 sq ft
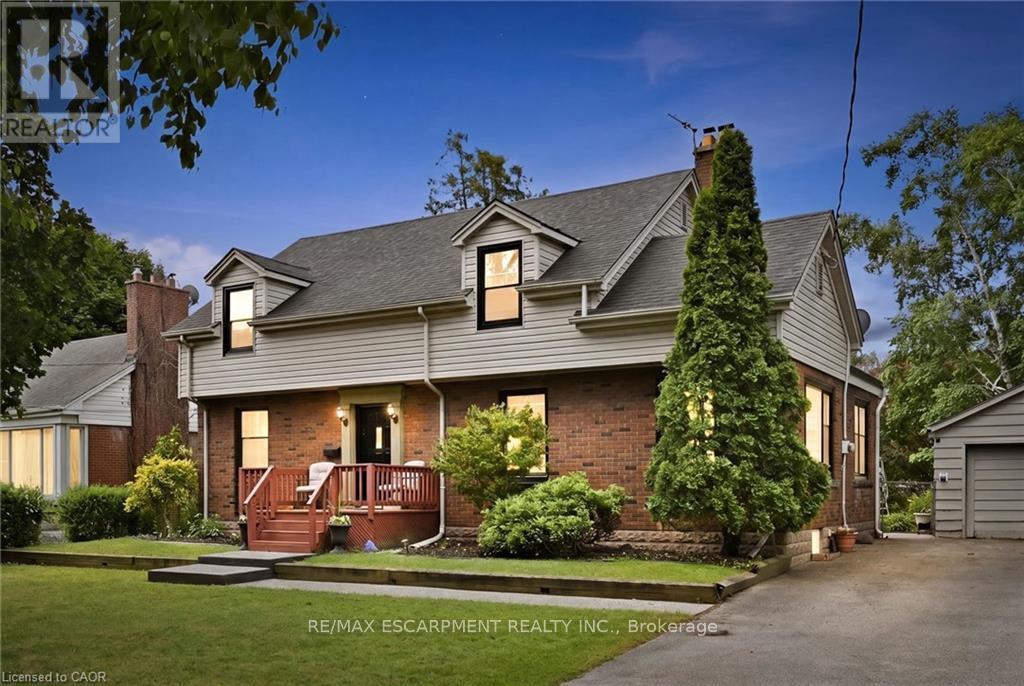
$1,420,000
938 CLOVERLEAF Drive
Burlington (LaSalle) · MLS # W13613206
3 bed · 3 bath · 2,068 sq ft