
2390 SINCLAIR Circle
Burlington, Ontario L7P3C3
MLS # 40839736
Property Details
Type
Detached
Beds
4
Baths
3
Status
For Sale
More homes like this
About this property
Fully Renovated Family Home in Desirable Brant Hill Welcome to this beautifully renovated backsplit, nestled on one of the largest lots in sought-after Sinclair Circle. Updated in 2022, this move-in-ready home offers 4 bedrooms, 3 bathrooms, a custom kitchen with quartz countertops and backsplash, and a bright walk-out lower level leading to a professionally landscaped backyard. Designed for comfortable family living, the home features spacious living areas, a versatile 1,000 sq. ft. standing crawl space for storage or recreation, and an attached double garage with insulation, drywall, epoxy flooring, and new doors. A wide driveway provides parking for up to 4 additional vehicles. Located in a quiet, family-friendly neighborhood close to schools, parks, shopping, and everyday amenities, this exceptional property combines modern upgrades, functional living space, and outstanding outdoor enjoyment. A rare opportunity not to be missed.
Mortgage Estimate
Estimated monthly payment
Calculating…
Estimate only. Taxes, insurance, condo fees, and lender terms are not included.
Monthly costs to verify
Property taxes: about $498/month based on listed annual taxes.
Estimate only. Confirm taxes, condo/maintenance fees, insurance, utilities, and lender terms before making decisions.
Rooms
| Room | Level | Dimensions |
|---|---|---|
| 3pc Bathroom | Second level | x |
| Bedroom | Lower level | 8'8'' x 14'9'' |
| 2pc Bathroom | Lower level | x |
| Laundry room | Lower level | 8'0'' x 12'0'' |
| Family room | Lower level | 11'9'' x 21'11'' |
| 3pc Bathroom | Second level | x |
| Bedroom | Second level | 9'11'' x 12'4'' |
| Bedroom | Second level | 10'1'' x 12'5'' |
| Primary Bedroom | Second level | 12'1'' x 13'1'' |
| Kitchen | Main level | 10'4'' x 16'1'' |
| Dining room | Main level | 10'2'' x 11'2'' |
| Living room | Main level | 13'11'' x 18'11'' |
Facts & Location
Interior Size
3,023 sq ft
Parking
6 spaces
Annual Taxes
$5,975
Listing data
Listing information is provided for personal, non-commercial use and should be independently verified before making real estate decisions.
Last refreshed: Aug 3, 2026 3:22 AM
Explore nearby searches
SEO-friendly searches for this area, property type, and nearby neighbourhoods.
Similar Properties
More nearby listings that may fit the same search.
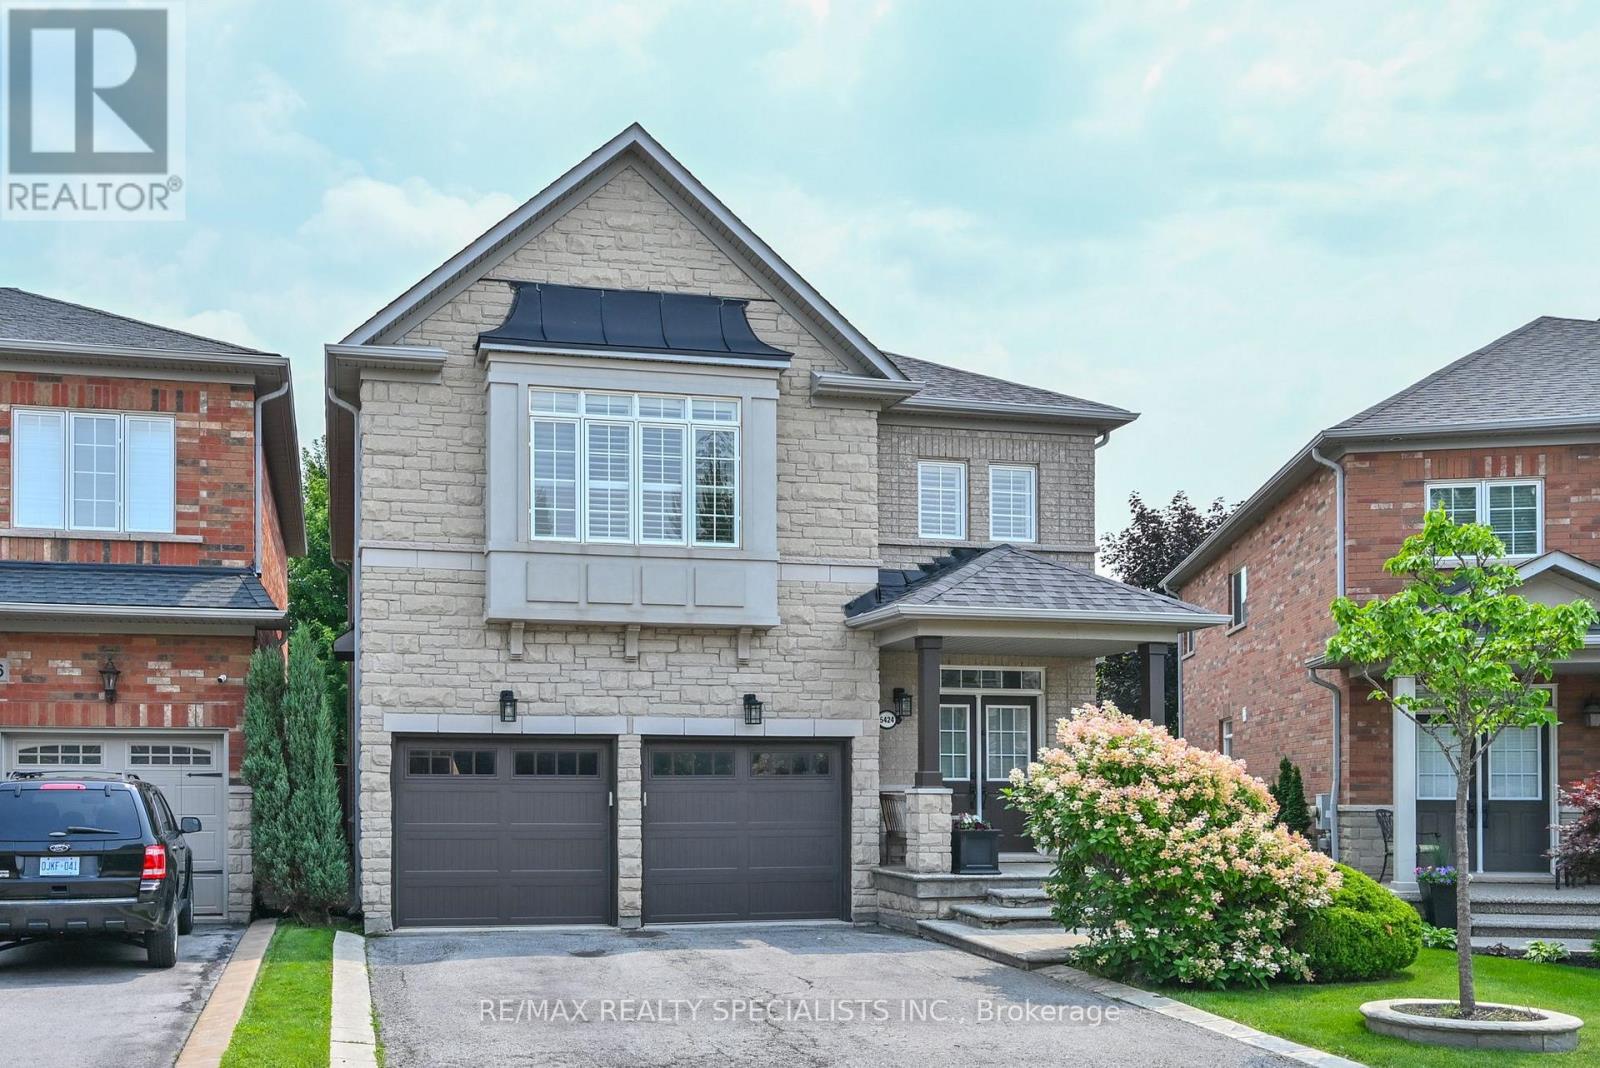
$1,399,900
5424 Greer Drive
Burlington (Orchard) · MLS # W13624356
3 bed · 3 bath
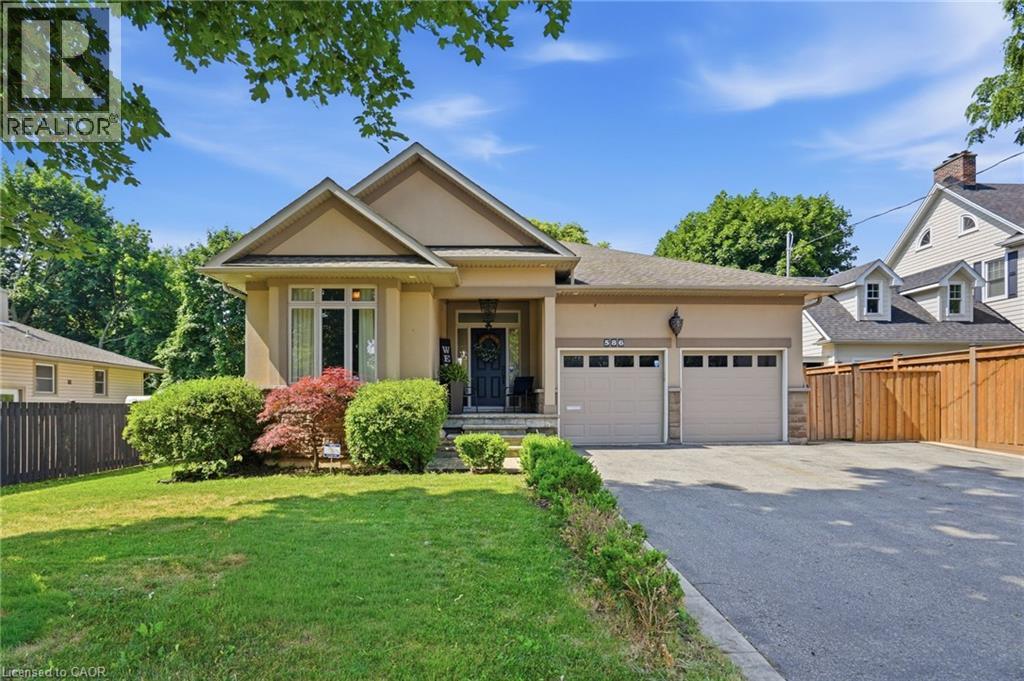
$1,399,900
586 MAPLE Avenue
Burlington · MLS # 40845025
3 bed · 3 bath · 2,960 sq ft
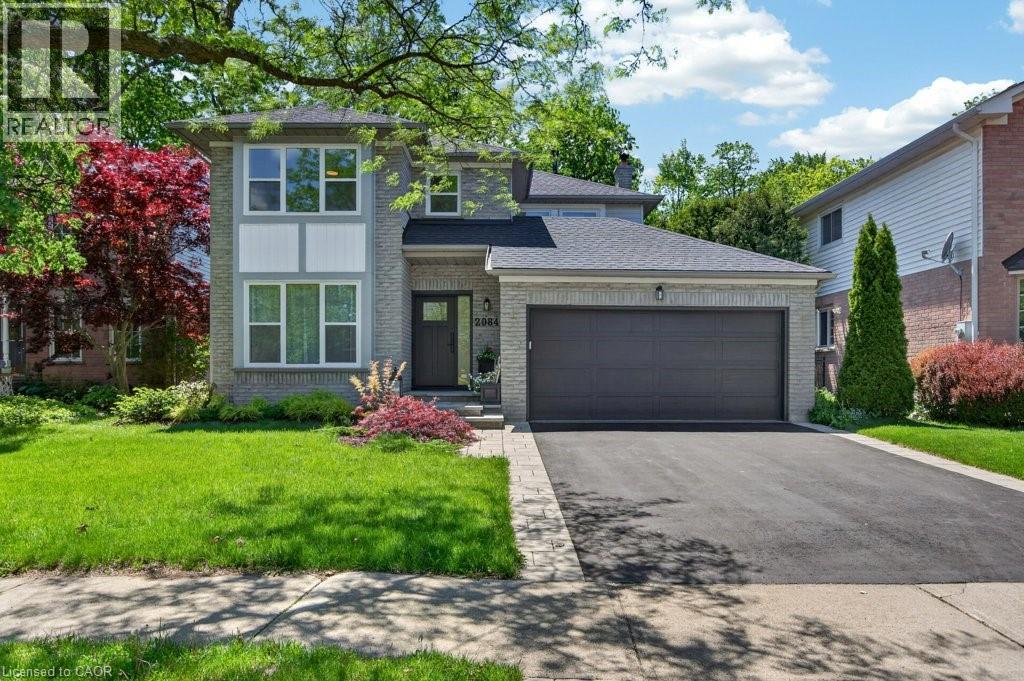
$1,399,000
2084 WILLIAM O'CONNELL Boulevard
Burlington · MLS # 40849235
3 bed · 3 bath · 2,269 sq ft