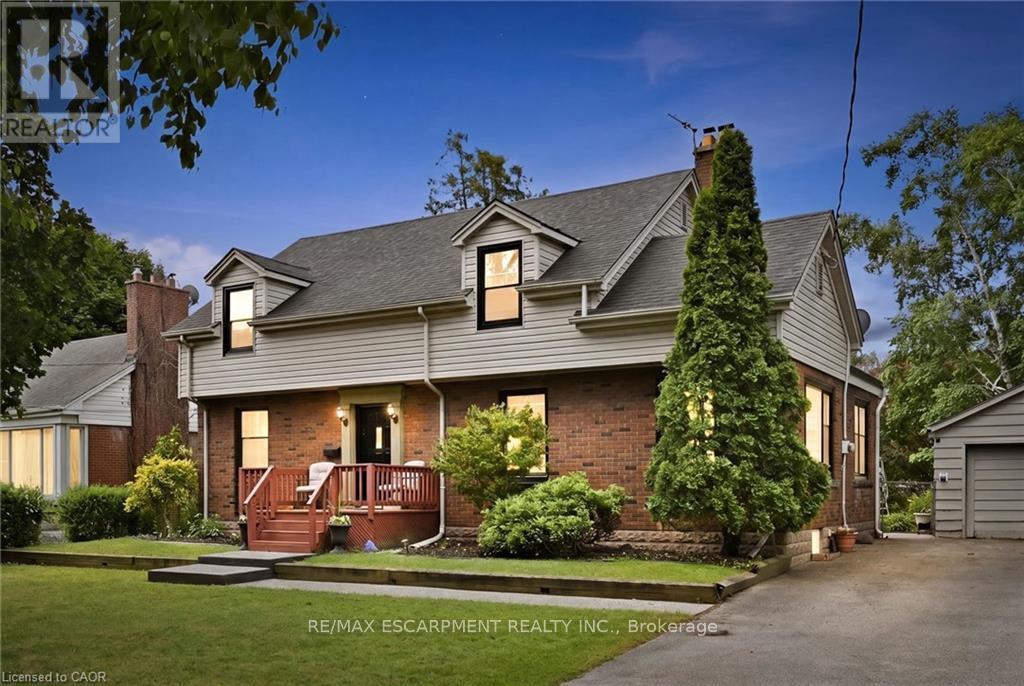
938 CLOVERLEAF Drive
Burlington (LaSalle), Ontario L7T3Y9
MLS # W13613206
Property Details
Type
Detached
Beds
3
Baths
3
Status
For Sale
More homes like this
About this property
Welcome to 938 Cloverleaf Drive, a rare offering on an impressive 70' x 175' lot in Burlington's highly sought-after Aldershot community. This well-maintained home offers 2,068 sq. ft. of living space with spacious principal rooms, including a bright living room, formal dining room, large family room, main-floor office, and eat-in kitchen. Upstairs, you'll find three generously sized bedrooms highlighted by an oversized primary retreat. Step outside to discover a private backyard oasis surrounded by mature trees and lush landscaping. Enjoy summer days by the 20x40 Gunite in-ground pool, entertain on the expansive outdoor living areas, and take advantage of the detached garage and ample parking for family and guests. Situated on a quiet, family-friendly street in one of Burlington's most desirable neighbourhoods, this exceptional property is just minutes from parks, trails, golf courses, marinas, schools, and major commuter routes. A rare opportunity to own a premium lot with outstanding outdoor space in the heart of Aldershot.
Mortgage Estimate
Estimated monthly payment
Calculating…
Estimate only. Taxes, insurance, condo fees, and lender terms are not included.
Monthly costs to verify
Property taxes: about $514/month based on listed annual taxes.
Estimate only. Confirm taxes, condo/maintenance fees, insurance, utilities, and lender terms before making decisions.
Rooms
| Room | Level | Dimensions |
|---|---|---|
| Living room | Ground level | 3.25 x 4.6 |
| Laundry room | Basement | 0 x 0 |
| Bathroom | Basement | 0 x 0 |
| Family room | Ground level | 7.02 x 4.97 |
| Dining room | Ground level | 4.11 x 3.31 |
| Office | Ground level | 2.77 x 3.31 |
| Kitchen | Ground level | 5.34 x 3.31 |
| Bathroom | Ground level | 0 x 0 |
| Primary Bedroom | Second level | 4.11 x 7.13 |
| Bedroom 2 | Second level | 3.5 x 5.06 |
| Bedroom 3 | Second level | 3.53 x 3.59 |
| Bathroom | Second level | 0 x 0 |
Facts & Location
Interior Size
2,068 sq ft
Parking
9 spaces
Lot Size
70 x 175 FT
Annual Taxes
$6,170
Listing data
Listing information is provided for personal, non-commercial use and should be independently verified before making real estate decisions.
Last refreshed: Sep 14, 2026 3:21 AM
Explore nearby searches
SEO-friendly searches for this area, property type, and nearby neighbourhoods.
Similar Properties
More nearby listings that may fit the same search.
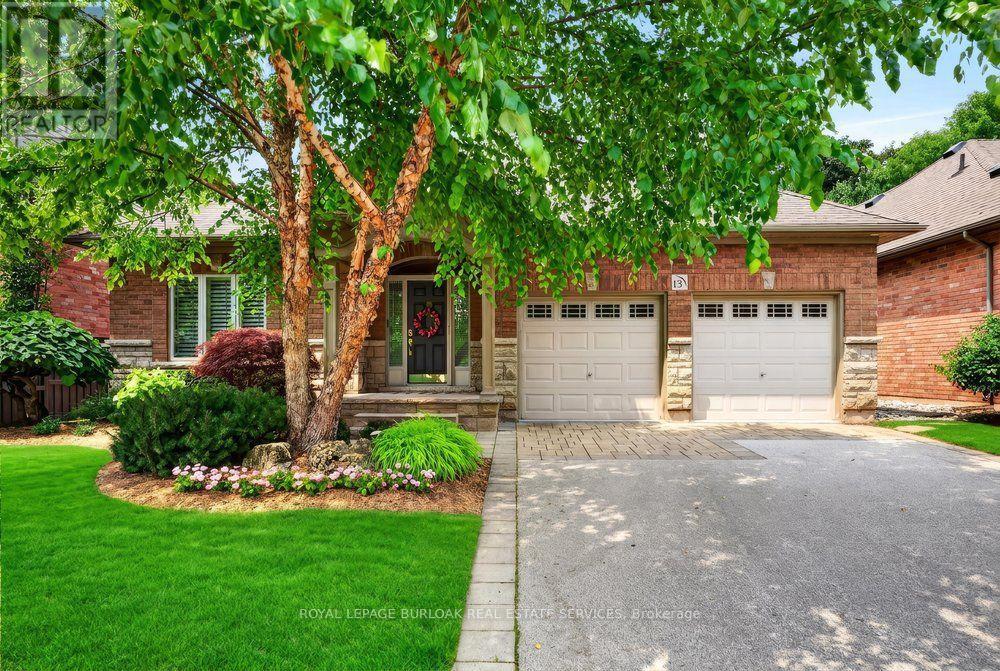
$1,450,000
976 Shadeland Avenue
Burlington (LaSalle) · MLS # W13745996
4 bed · 3 bath
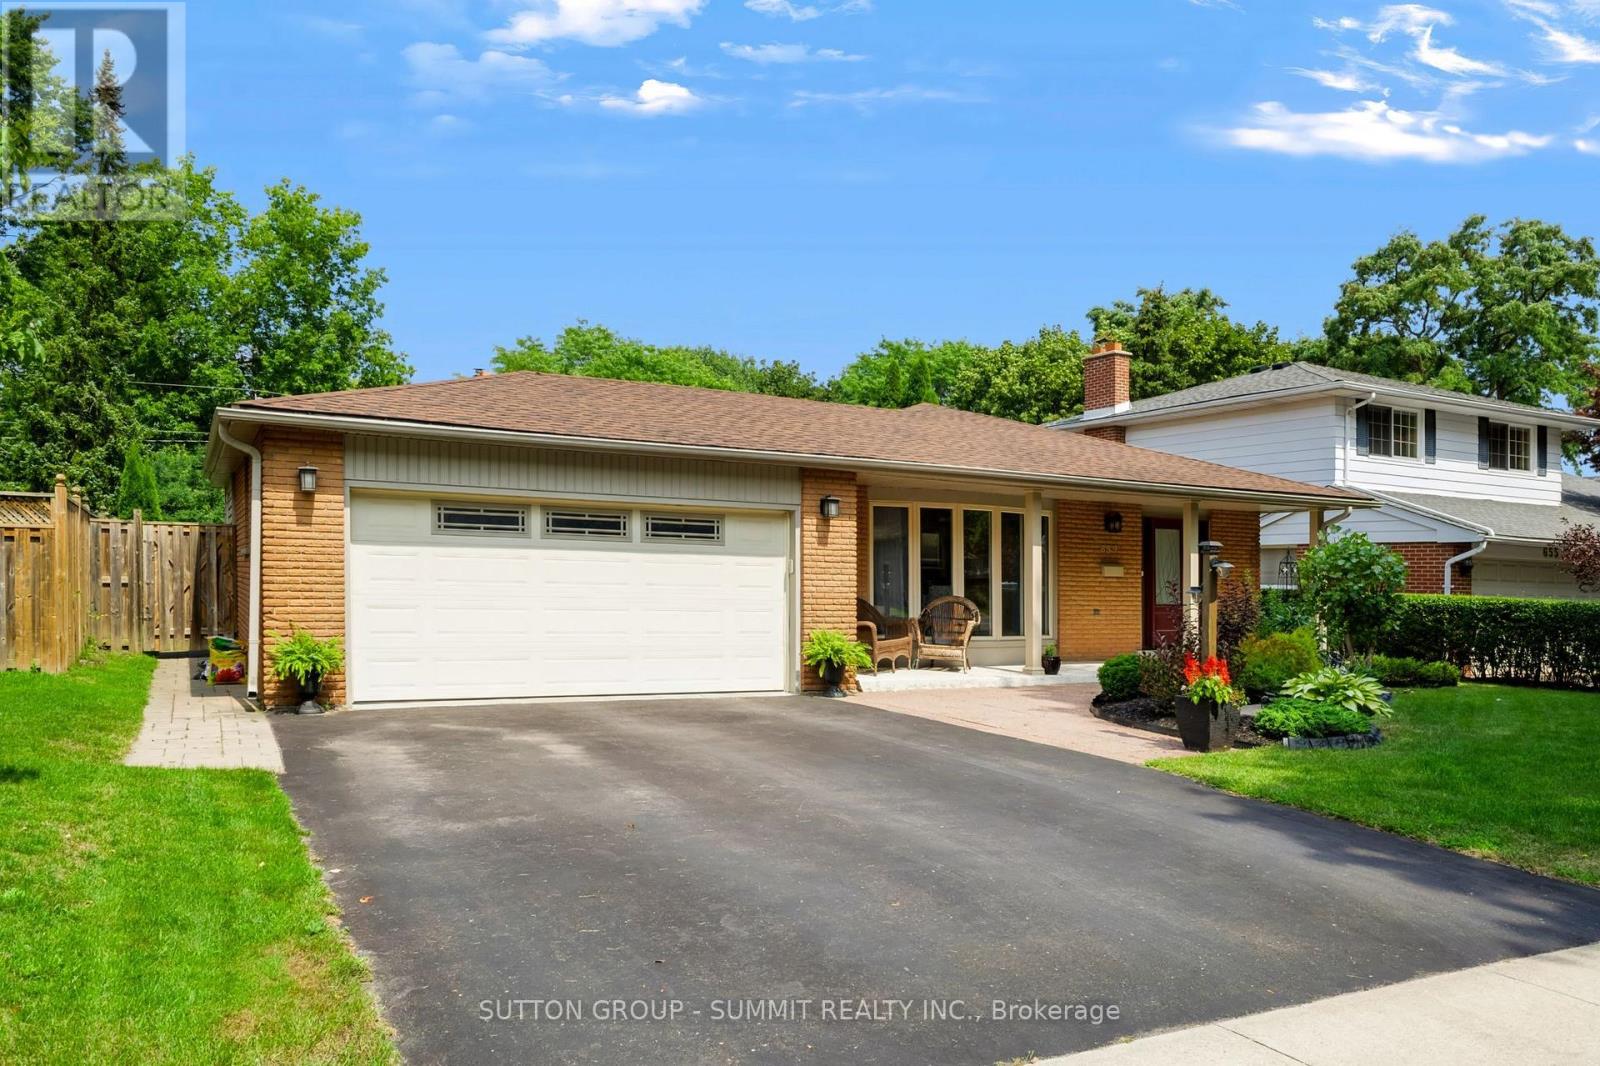
$1,299,999
659 Cherrywood Drive
Burlington (LaSalle) · MLS # W13668110
4 bed · 3 bath
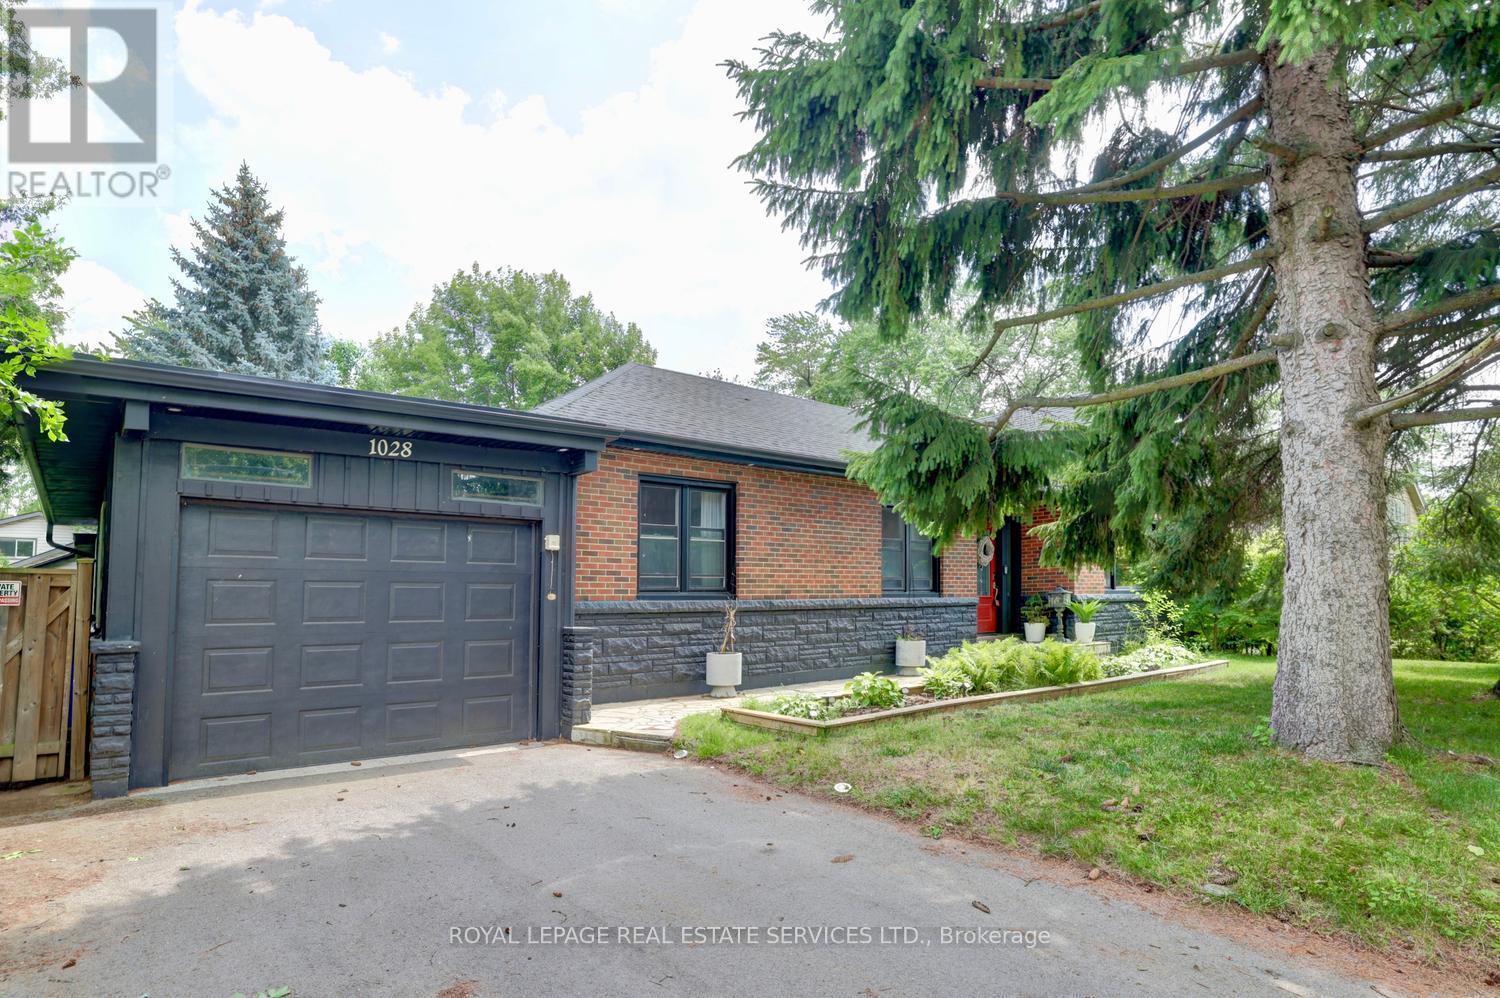
$1,289,000
1028 Cedar Avenue
Burlington (LaSalle) · MLS # W13520204
4 bed · 3 bath