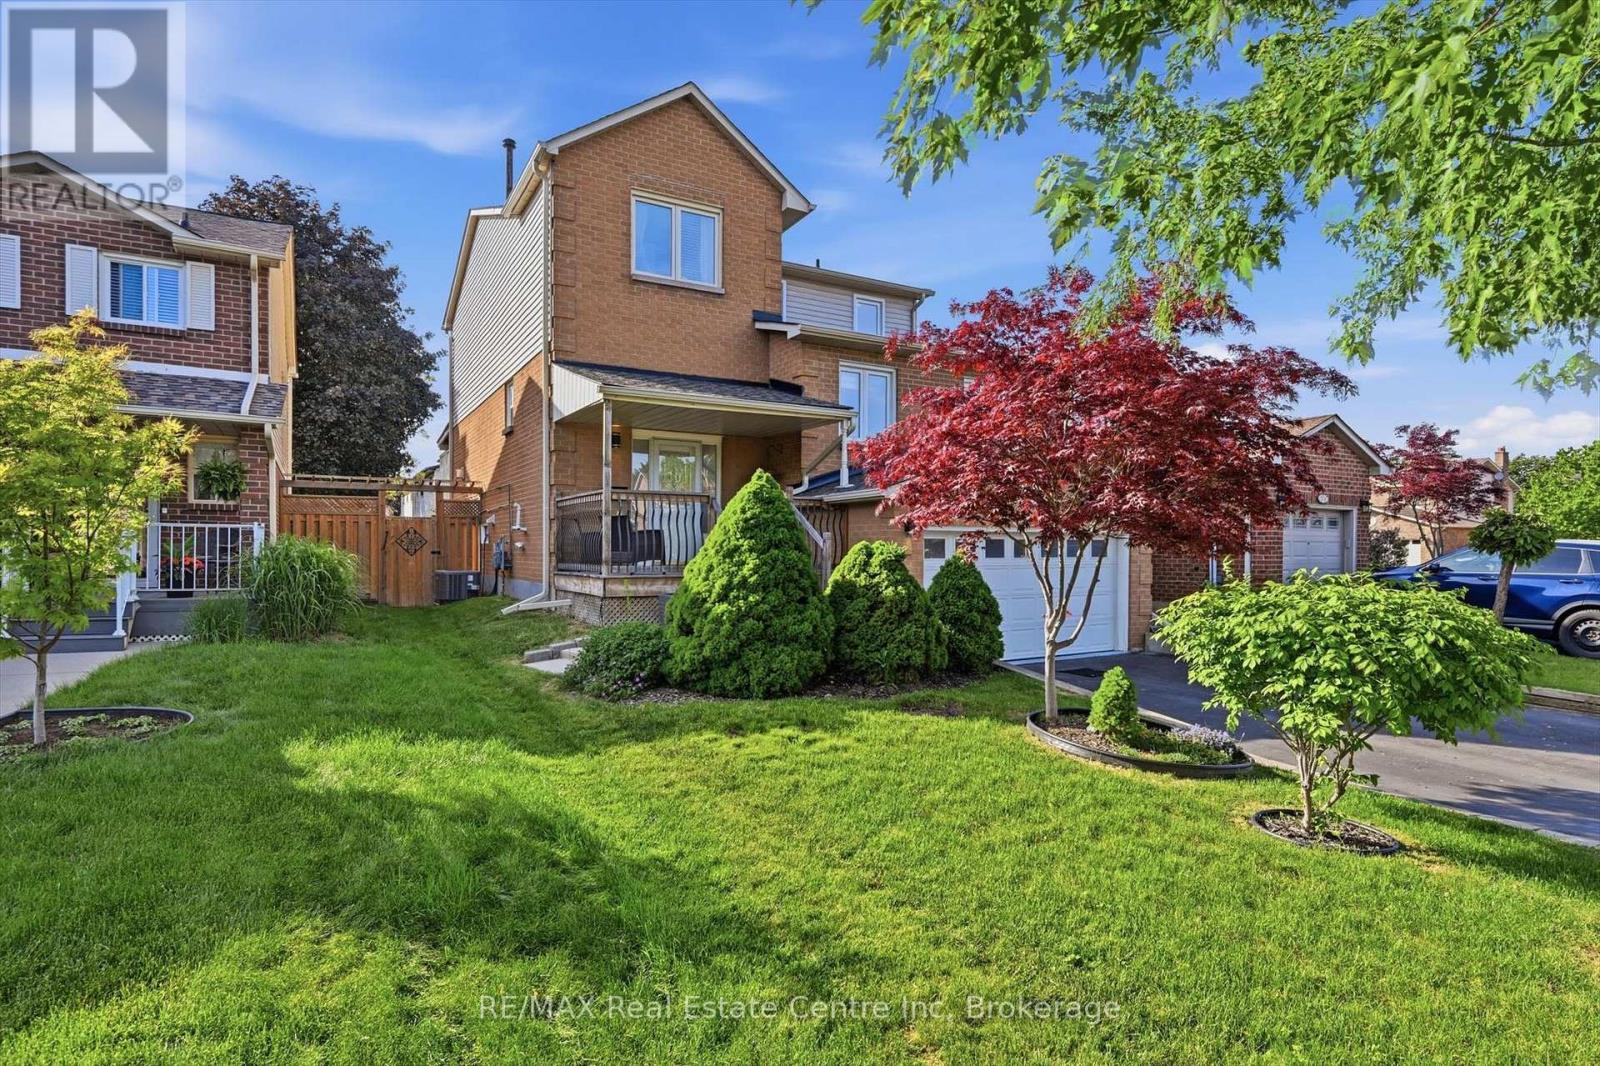
580 Clover Park Crescent
Milton (BM Bronte Meadows), Ontario L9T4W1
MLS # W13525522
Property Details
Type
Detached
Beds
4
Baths
4
Status
For Sale
More homes like this
About this property
Located on a quiet, low-traffic, family-friendly street in the Bronte Meadows community, this exceptional home offers comfort, convenience, and versatility. Ideally located near hospitals, schools, shopping, and everyday amenities, it combines a prime location with outstanding living space.**The property features parking for up to six vehicles and a fully finished in-law suite with oversized windows, a built-in entertainment unit, a spacious bedroom, and a full bathroom. A separate entrance from the garage provides added privacy and convenience. At the heart of the home is the beautifully renovated kitchen (2020), featuring quartz countertops, stainless steel appliances, and modern finishes that make it perfect for both everyday living and entertaining. The large living room is highlighted by a cozy gas fireplace, creating a warm and inviting atmosphere. A separate main-floor living area offers incredible flexibility and could easily serve as a home office, playroom, family room, or fifth bedroom to suit your needs. This well-appointed home delivers the perfect blend of style, functionality, and location for today's family lifestyle.
Mortgage Estimate
Estimated monthly payment
Calculating…
Estimate only. Taxes, insurance, condo fees, and lender terms are not included.
Monthly costs to verify
Property taxes: about $374/month based on listed annual taxes.
Estimate only. Confirm taxes, condo/maintenance fees, insurance, utilities, and lender terms before making decisions.
Rooms
| Room | Level | Dimensions |
|---|---|---|
| Living room | Main level | 8.5 x 3.85 |
| Bathroom | Second level | 2.4 x 1.88 |
| Bathroom | Second level | 2.4 x 2.08 |
| Bathroom | Main level | 2.7 x 0.92 |
| Bathroom | Basement | 2.7 x 0.92 |
| Dining room | Main level | 4.07 x 2.61 |
| Office | Main level | 4.81 x 3.68 |
| Kitchen | Main level | 4.07 x 2.72 |
| Primary Bedroom | Second level | 6.13 x 3.61 |
| Bedroom | Second level | 3.87 x 3.57 |
| Bedroom | Second level | 3.72 x 3.69 |
| Recreational, Games room | Basement | 5.83 x 4.66 |
| Bedroom | Basement | 3.56 x 2.86 |
| Kitchen | Basement | 3.65 x 3.11 |
Facts & Location
Parking
6 spaces
Lot Size
40 x 100 FT
Annual Taxes
$4,493
Listing data
Listing information is provided for personal, non-commercial use and should be independently verified before making real estate decisions.
Last refreshed: Sep 5, 2026 3:30 PM
Explore nearby searches
SEO-friendly searches for this area, property type, and nearby neighbourhoods.
Similar Properties
More nearby listings that may fit the same search.
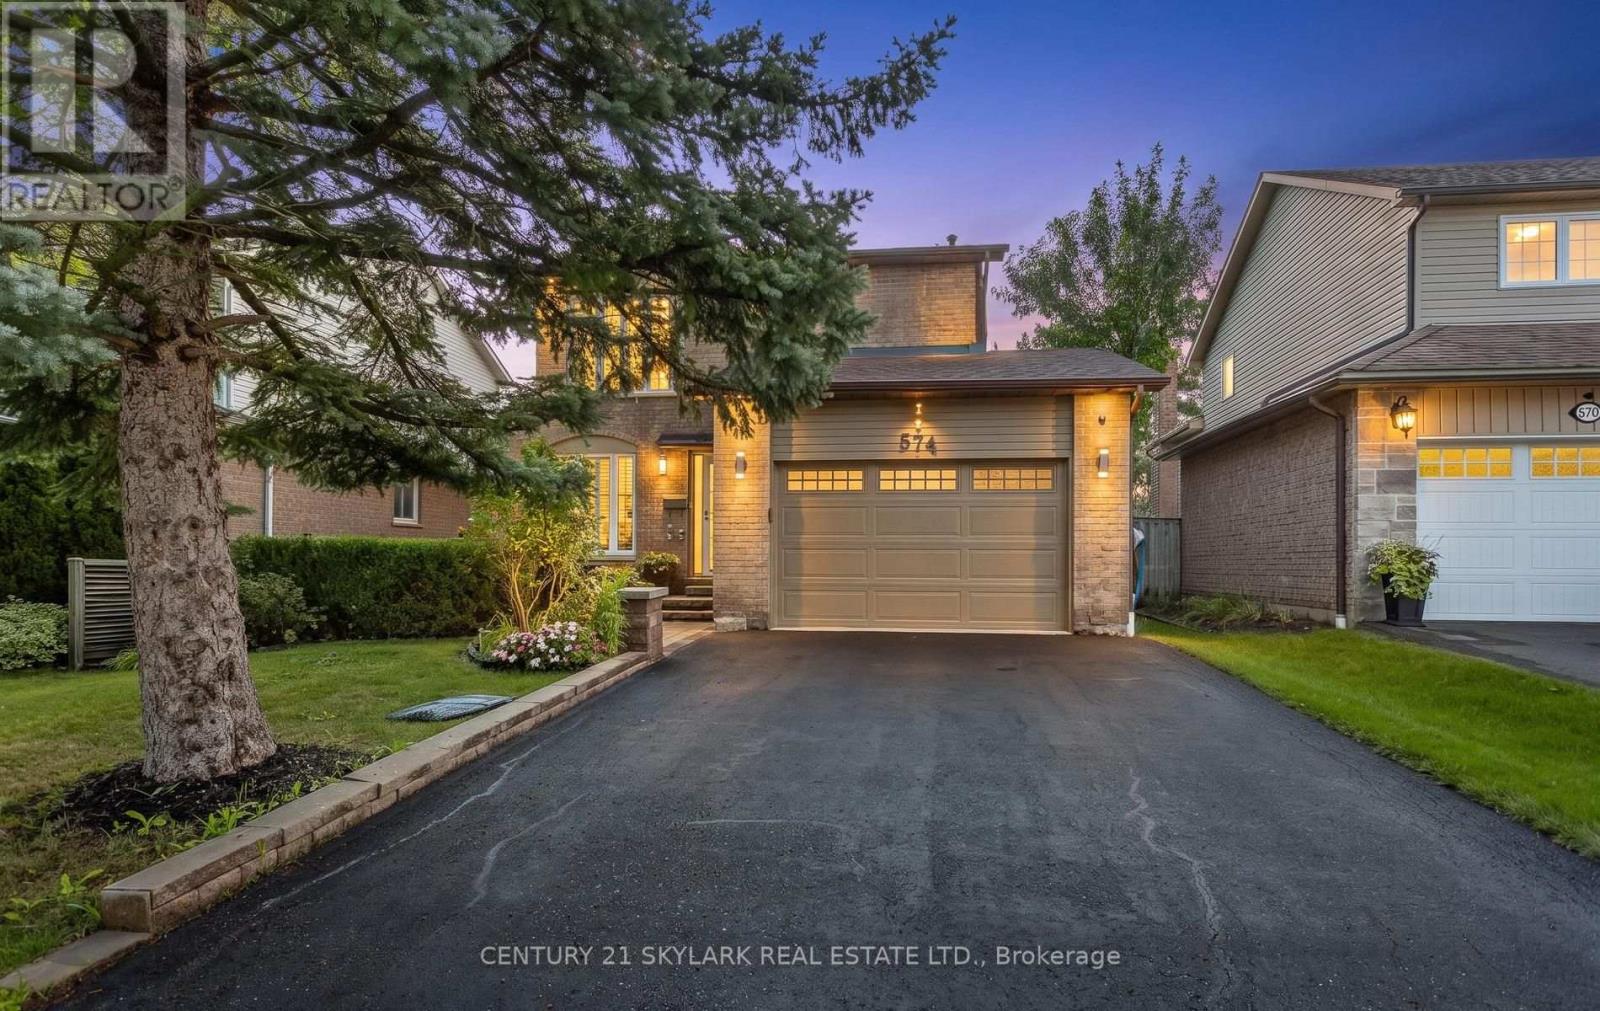
$1,050,000
574 Sunnyvale Crescent
Milton (BM Bronte Meadows) · MLS # W13745690
4 bed · 3 bath
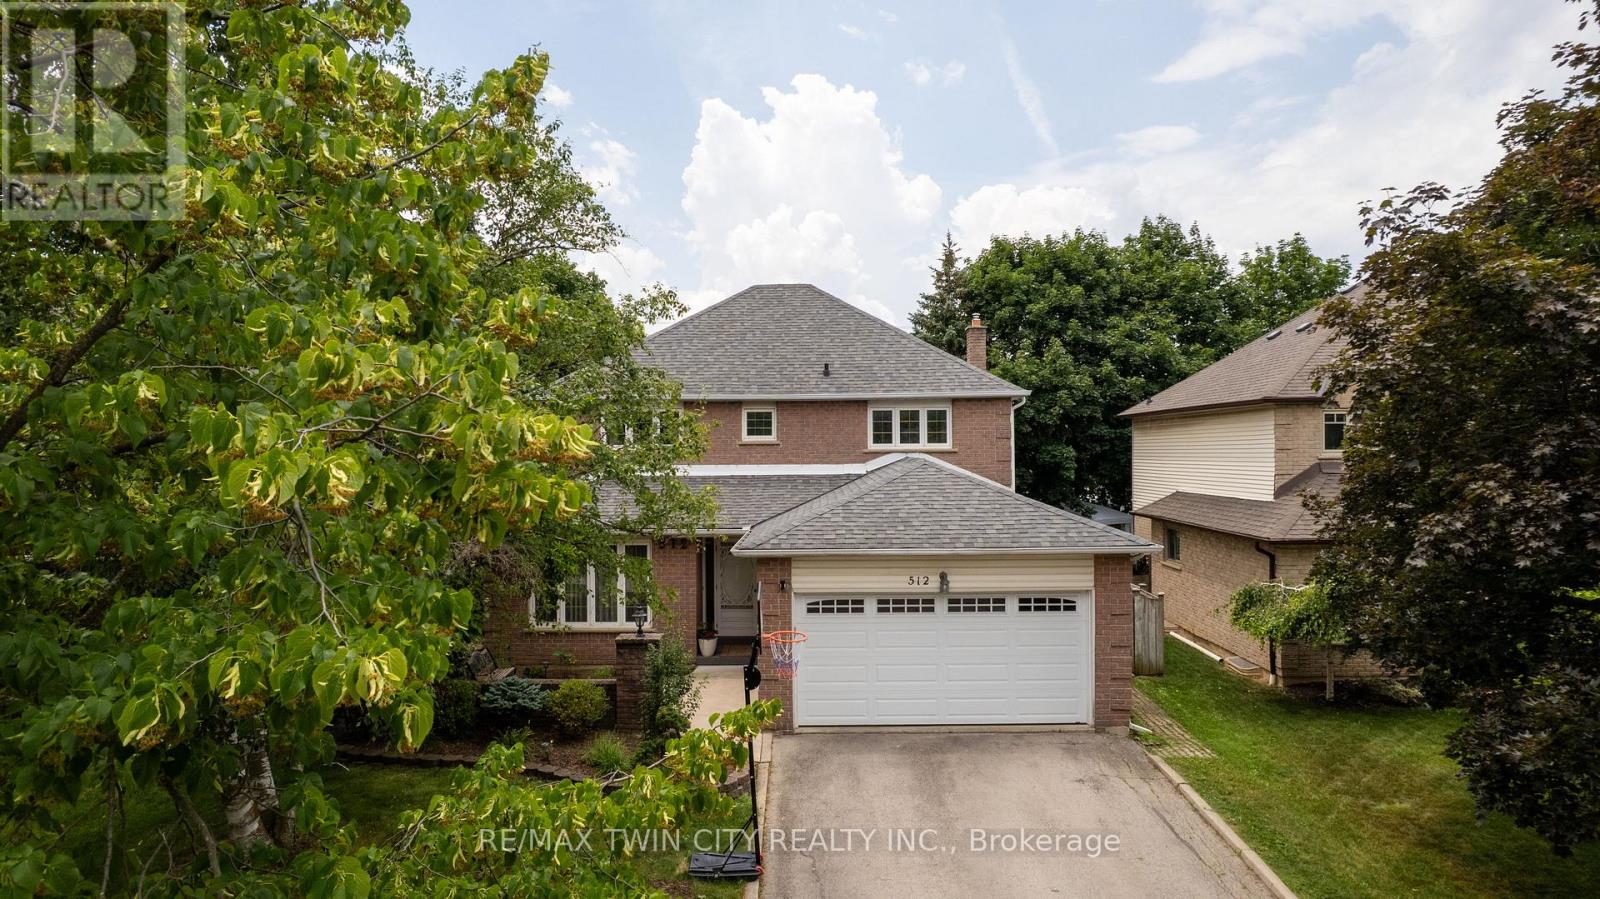
$1,229,000
512 Hawthorne Crescent
Milton (BM Bronte Meadows) · MLS # W13682188
5 bed · 4 bath
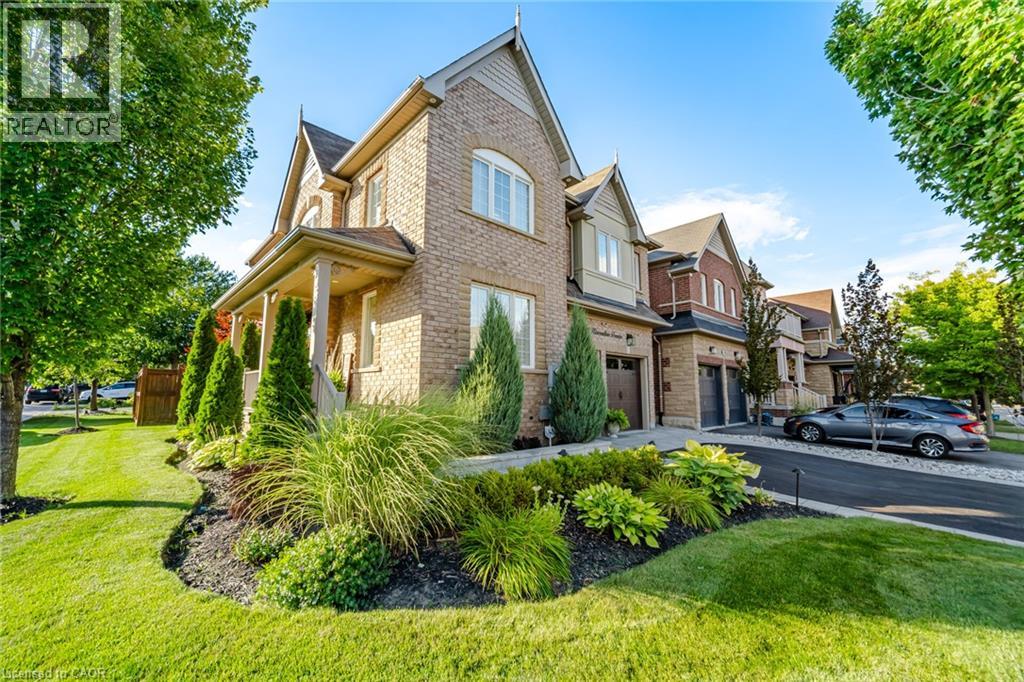
$1,299,900
413 KINCARDINE Terrace
Milton · MLS # 40858966
4 bed · 4 bath · 3,006 sq ft