Videos & Virtual Tours
Open available video, 3D tour, or virtual-tour media for this listing.
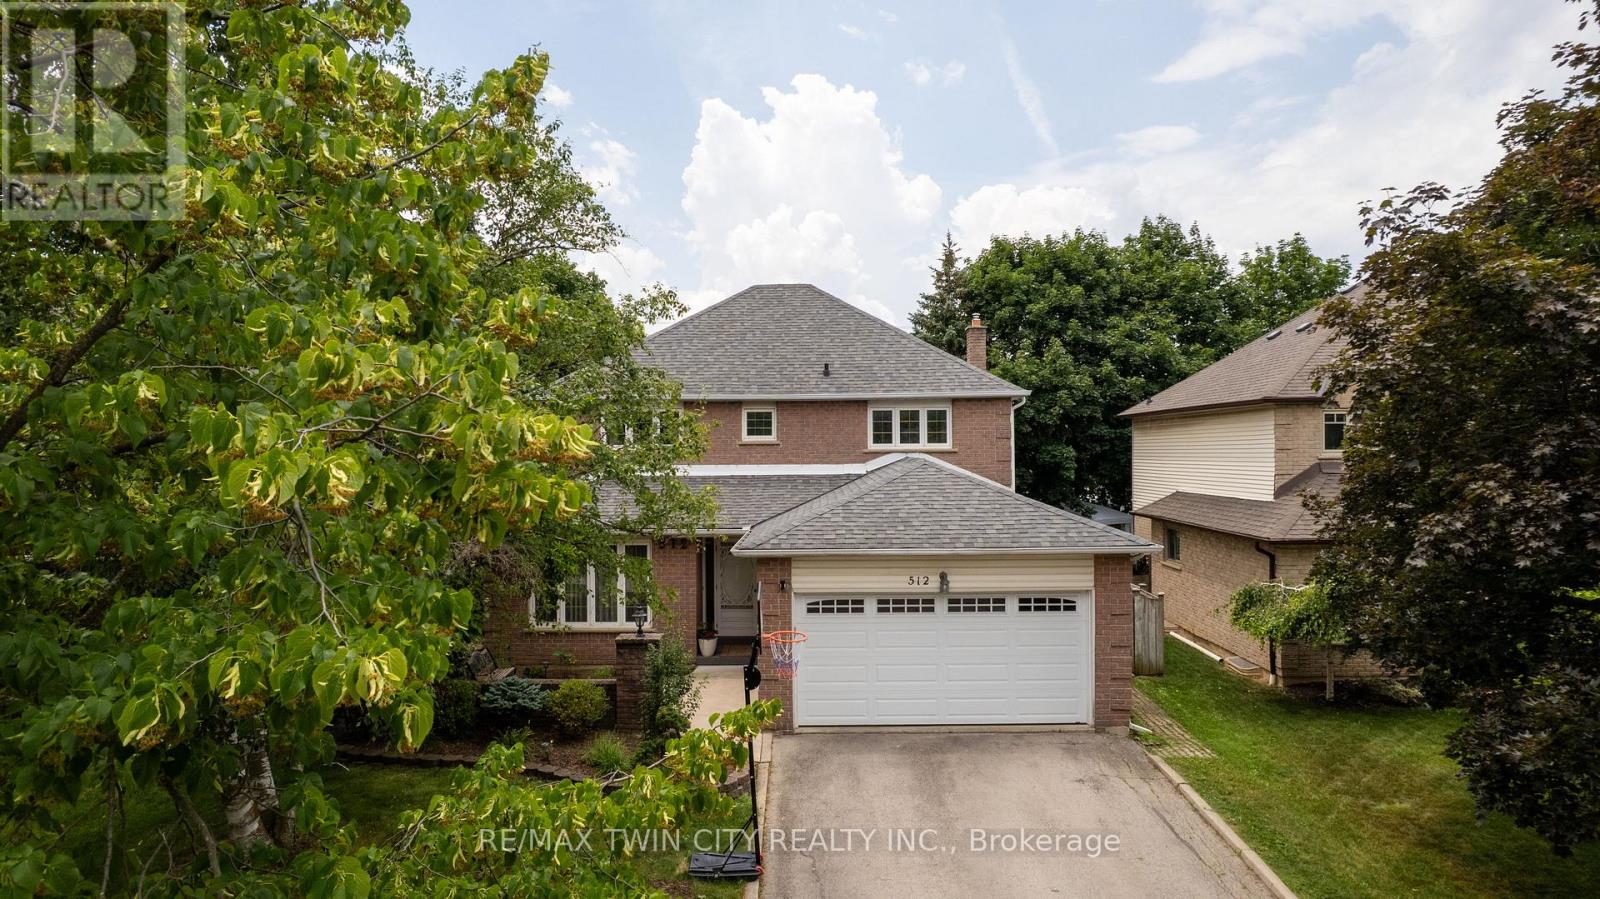
512 Hawthorne Crescent
Milton (BM Bronte Meadows), Ontario N9T4N8
MLS # W13682188
Property Details
Type
Detached
Beds
5
Baths
4
Status
For Sale
More homes like this
About this property
Welcome to 512 Hawthorne Crescent, a beautifully renovated home that has been transformed from top to bottom, offering exceptional style, comfort, and versatility. Step inside to discover bright, inviting living spaces showcasing quality craftsmanship and contemporary finishes throughout. Every detail has been thoughtfully updated, creating a truly move-in-ready home designed for modern living. The upper level features four spacious bedrooms and 2.5 beautifully updated bathrooms, providing ample space and comfort for the whole family. The fully finished basement adds incredible flexibility, featuring an additional bedroom, full bathroom, and a convenient kitchenette-ideal for extended family, guests, a private retreat, or in-law accommodations. Situated in a desirable, family-friendly neighbourhood close to parks, schools, shopping, and everyday amenities, this exceptional home offers the perfect combination of elegant updates, functional living space, and timeless appeal. A rare turnkey opportunity that is ready to be enjoyed from day one.
Mortgage Estimate
Estimated monthly payment
Calculating…
Estimate only. Taxes, insurance, condo fees, and lender terms are not included.
Monthly costs to verify
Property taxes: about $411/month based on listed annual taxes.
Estimate only. Confirm taxes, condo/maintenance fees, insurance, utilities, and lender terms before making decisions.
Rooms
| Room | Level | Dimensions |
|---|---|---|
| Foyer | Main level | 1.7 x 1.93 |
| Bedroom | Second level | 3.53 x 3.05 |
| Bedroom | Second level | 3.28 x 3.66 |
| Bedroom | Second level | 3.53 x 4.32 |
| Bathroom | Second level | 2.67 x 1.78 |
| Recreational, Games room | Basement | 7.19 x 7.92 |
| Utility room | Basement | 1.75 x 2.26 |
| Bathroom | Basement | 2.21 x 1.5 |
| Other | Basement | 2.36 x 2.82 |
| Bathroom | Main level | 2.26 x 0.89 |
| Other | Basement | 3.43 x 4.04 |
| Bedroom | Basement | 3.05 x 3.05 |
| Laundry room | Main level | 2.13 x 2.74 |
| Family room | Main level | 3.58 x 5.08 |
| Other | Main level | 1.85 x 2.72 |
| Kitchen | Main level | 3.86 x 2.72 |
| Dining room | Main level | 3.66 x 2.72 |
| Living room | Main level | 3.66 x 4.47 |
| Bedroom | Second level | 3.28 x 3.58 |
| Bathroom | Second level | 2.67 x 1.47 |
Facts & Location
Parking
4 spaces
Lot Size
50 x 100 FT
Annual Taxes
$4,931
Listing data
Listing information is provided for personal, non-commercial use and should be independently verified before making real estate decisions.
Last refreshed: Oct 26, 2026 3:20 AM
Explore nearby searches
SEO-friendly searches for this area, property type, and nearby neighbourhoods.
Similar Properties
More nearby listings that may fit the same search.
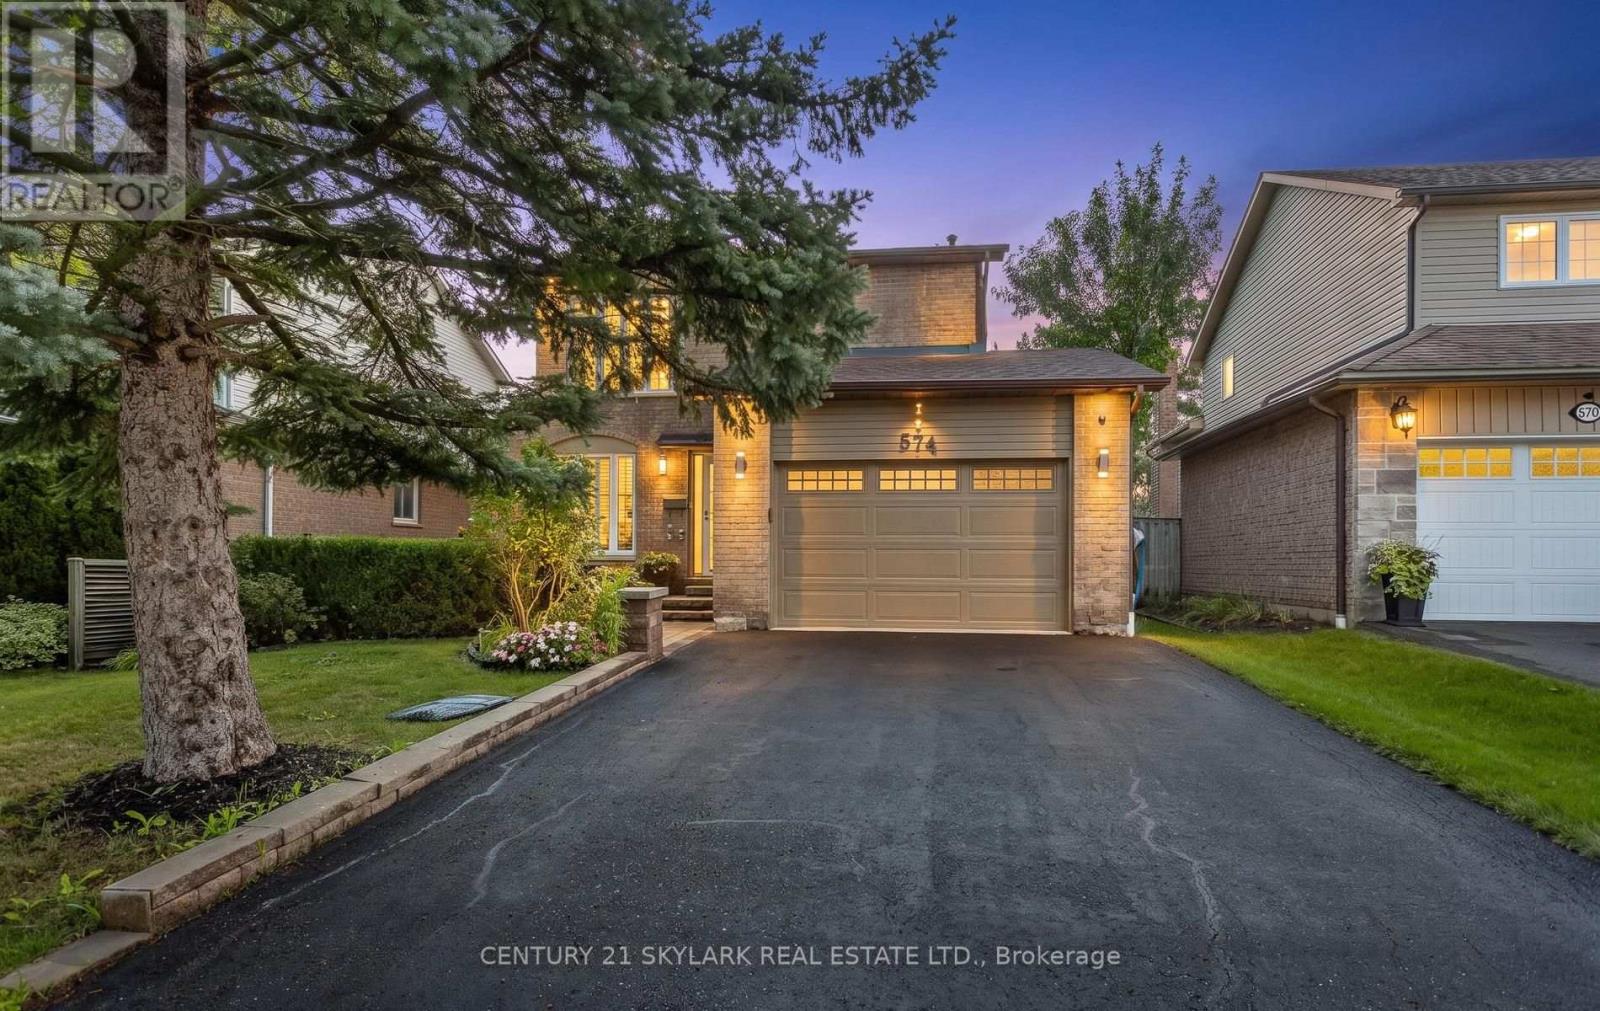
$998,500
574 Sunnyvale Crescent
Milton (BM Bronte Meadows) · MLS # W13745690
4 bed · 3 bath
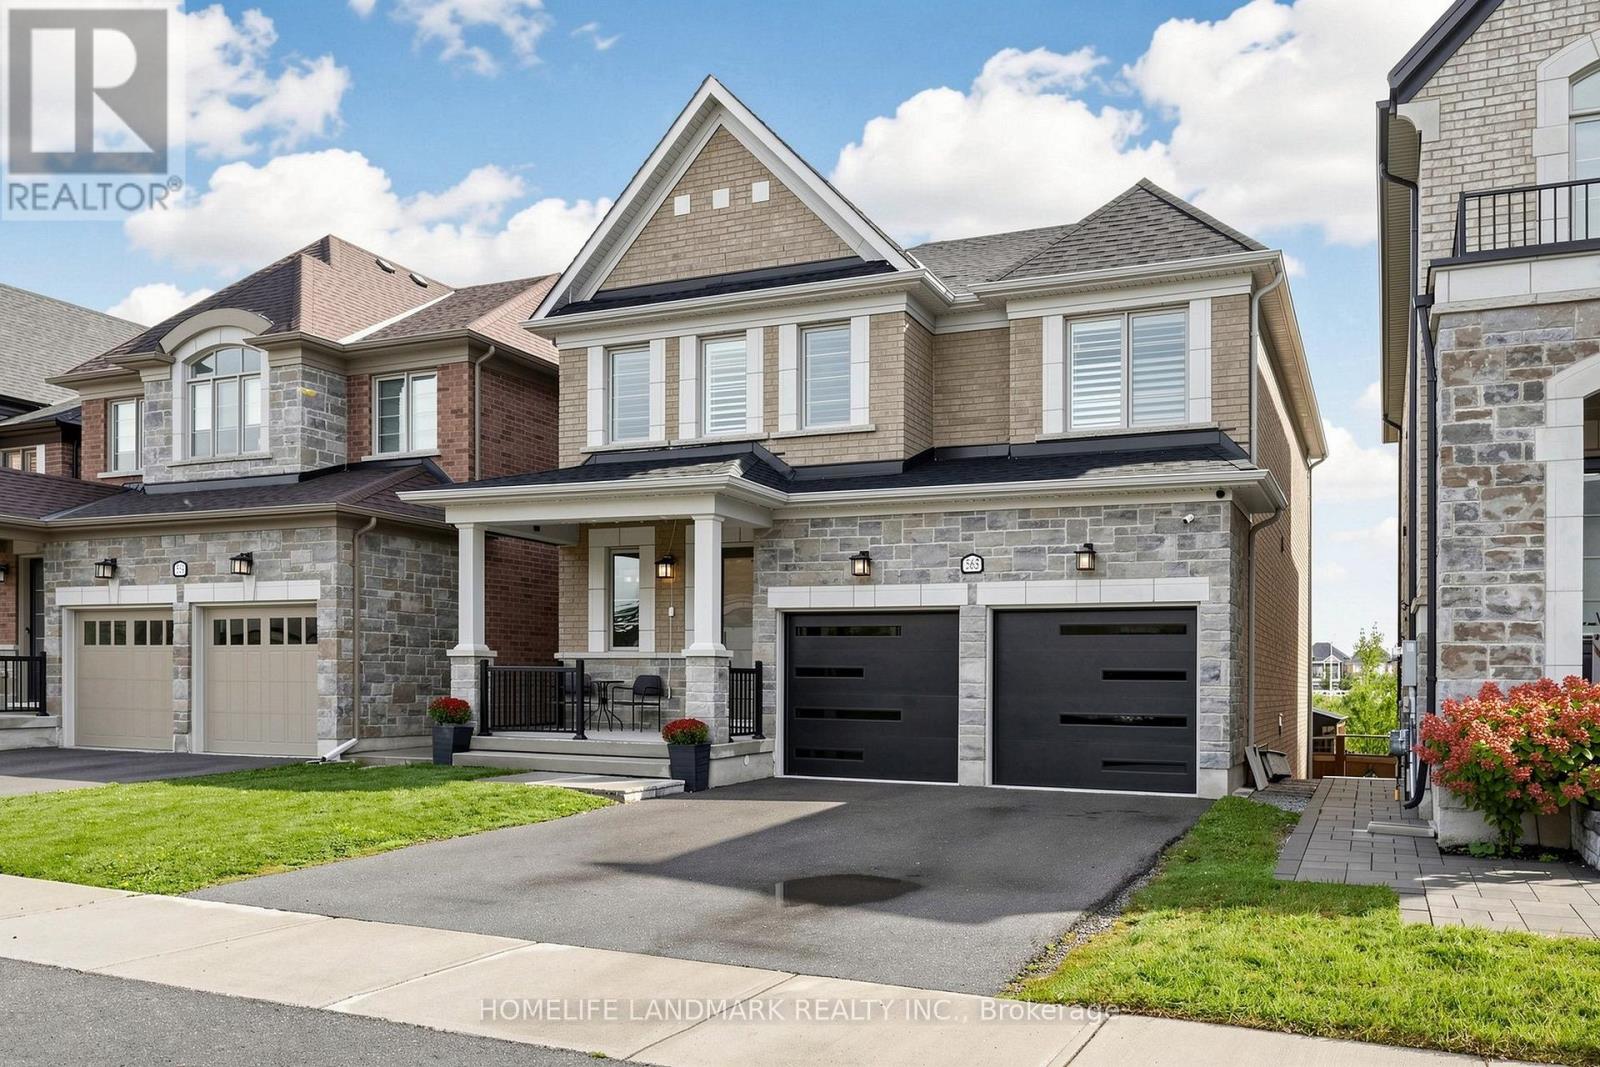
$1,590,000
563 Beam Court
Milton (FO Ford) · MLS # W13860300
5 bed · 5 bath
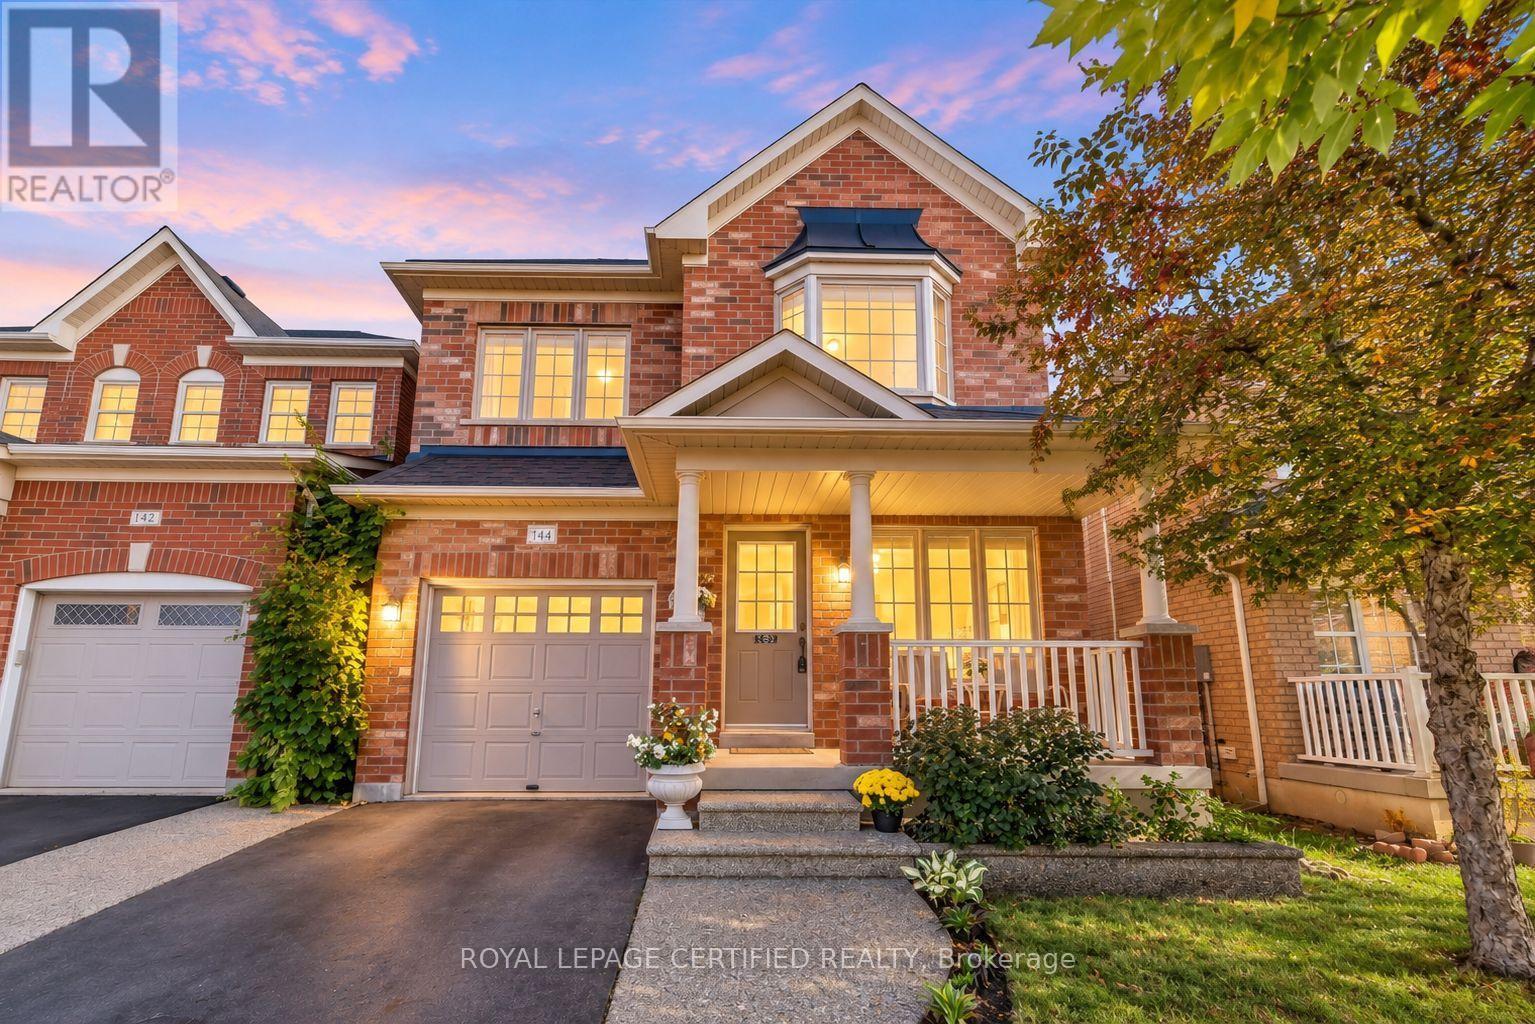
$929,900
144 Mccready Drive
Milton (SC Scott) · MLS # W13861882
3 bed · 3 bath