Videos & Virtual Tours
Open available video, 3D tour, or virtual-tour media for this listing.
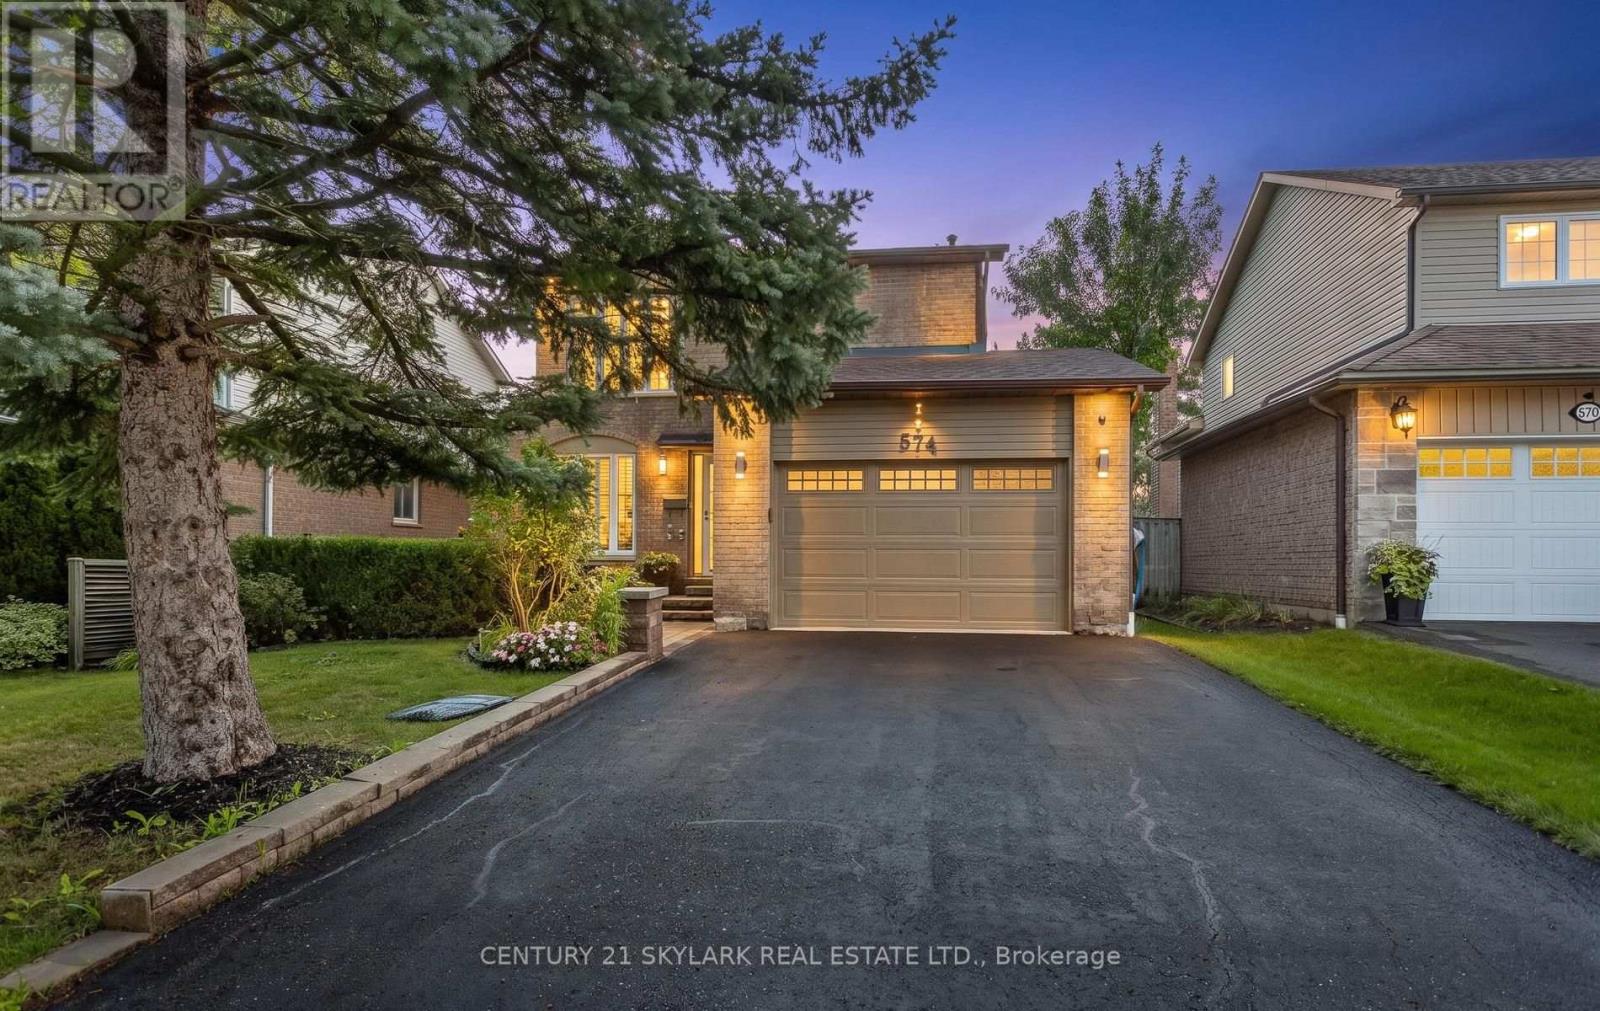
574 Sunnyvale Crescent
Milton (BM Bronte Meadows), Ontario L9T4N2
MLS # W13745690
Property Details
Type
Detached
Beds
4
Baths
3
Status
For Sale
More homes like this
About this property
Welcome to 574 Sunnyvale Crescent, a beautifully updated detached home nestled on a quiet crescent in the sought-after Bronte Meadows community of Milton. Situated on an impressive 100' x 42' lot, this move-in-ready residence offers the perfect combination of modern updates, generous living space and a fantastic family-friendly setting. Step inside to a fully renovated main level featuring a bright, open-concept design with contemporary laminate flooring throughout. The stylishly renovated kitchen offers modern cabinetry, a sleek backsplash and stainless steel appliances, opening seamlessly to the dining area - an ideal space for both everyday living and entertaining. Freshly painted throughout, the home offers a clean, sophisticated feel from the moment you arrive. Upstairs, four generously sized bedrooms provide excellent space for the whole family. The spacious primary retreat features a large walk-in closet and private 3-piece ensuite, while the additional bedrooms each offer double closets. The finished basement adds valuable living space with a large recreation room, dedicated office and expansive laundry/work area. Fresh laminate flooring in the basement foyer adds another polished touch. Outside, beautifully landscaped front and rear yards create inviting spaces for relaxing and entertaining. Additional highlights include a 1.5-car garage and newly updated driveway. Located in established Bronte Meadows, a quiet Milton neighbourhood with mature surroundings and convenient access to local amenities, parks and schools. A thoughtfully updated home on a generous lot - truly move-in ready and ready to welcome its next family!
Mortgage Estimate
Estimated monthly payment
Calculating…
Estimate only. Taxes, insurance, condo fees, and lender terms are not included.
Monthly costs to verify
Property taxes: about $358/month based on listed annual taxes.
Estimate only. Confirm taxes, condo/maintenance fees, insurance, utilities, and lender terms before making decisions.
Rooms
| Room | Level | Dimensions |
|---|---|---|
| Kitchen | Main level | 4.87 x 2.66 |
| Family room | Main level | 7.74 x 3.04 |
| Dining room | Main level | 2.66 x 3.22 |
| Primary Bedroom | Upper Level | 3.5 x 4.93 |
| Bedroom 2 | Upper Level | 3.22 x 3.17 |
| Bedroom 3 | Upper Level | 4.08 x 3.32 |
| Bedroom 4 | Upper Level | 3.55 x 3.09 |
Facts & Location
Parking
4 spaces
Lot Size
42 x 100 FT
Annual Taxes
$4,300
Listing data
Listing information is provided for personal, non-commercial use and should be independently verified before making real estate decisions.
Last refreshed: Oct 18, 2026 3:21 AM
Explore nearby searches
SEO-friendly searches for this area, property type, and nearby neighbourhoods.
Similar Properties
More nearby listings that may fit the same search.
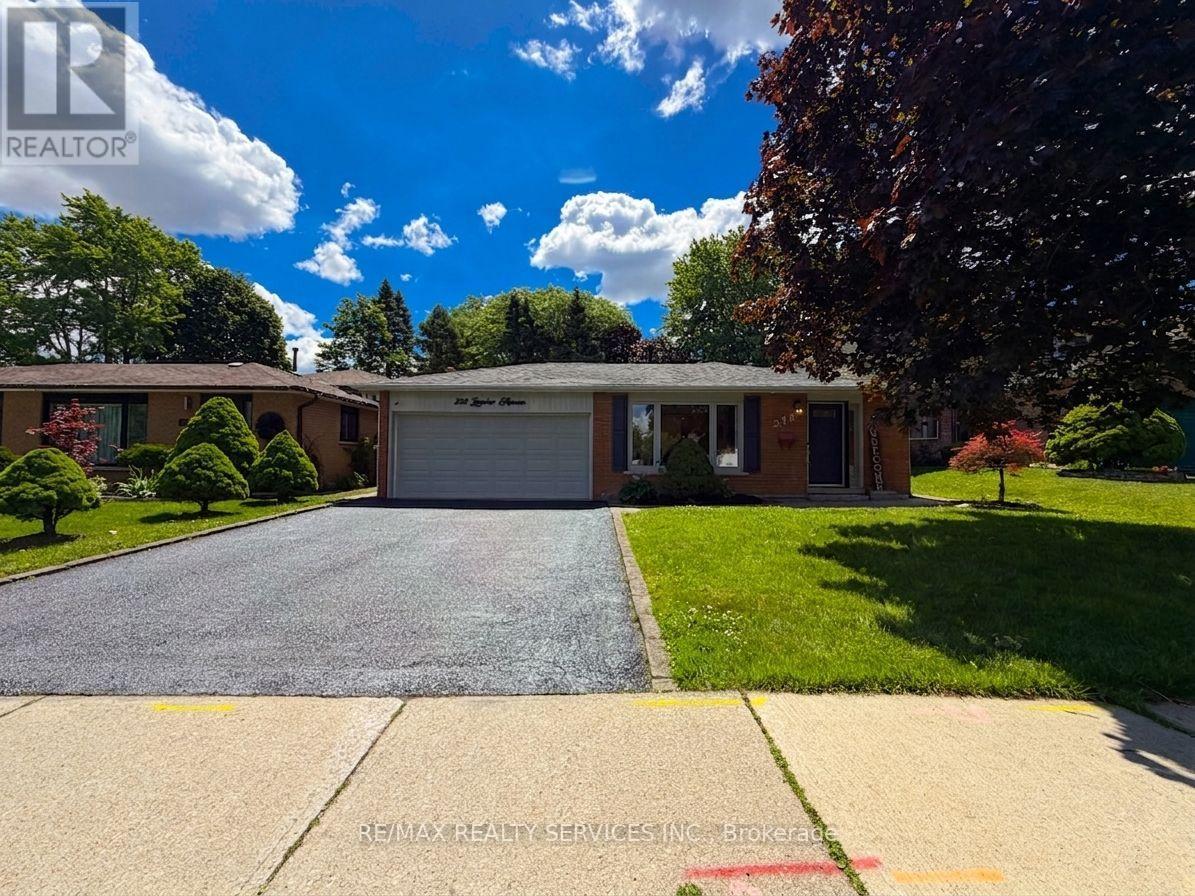
$999,999
238 Laurier Avenue
Milton (BM Bronte Meadows) · MLS # W13766886
5 bed · 2 bath
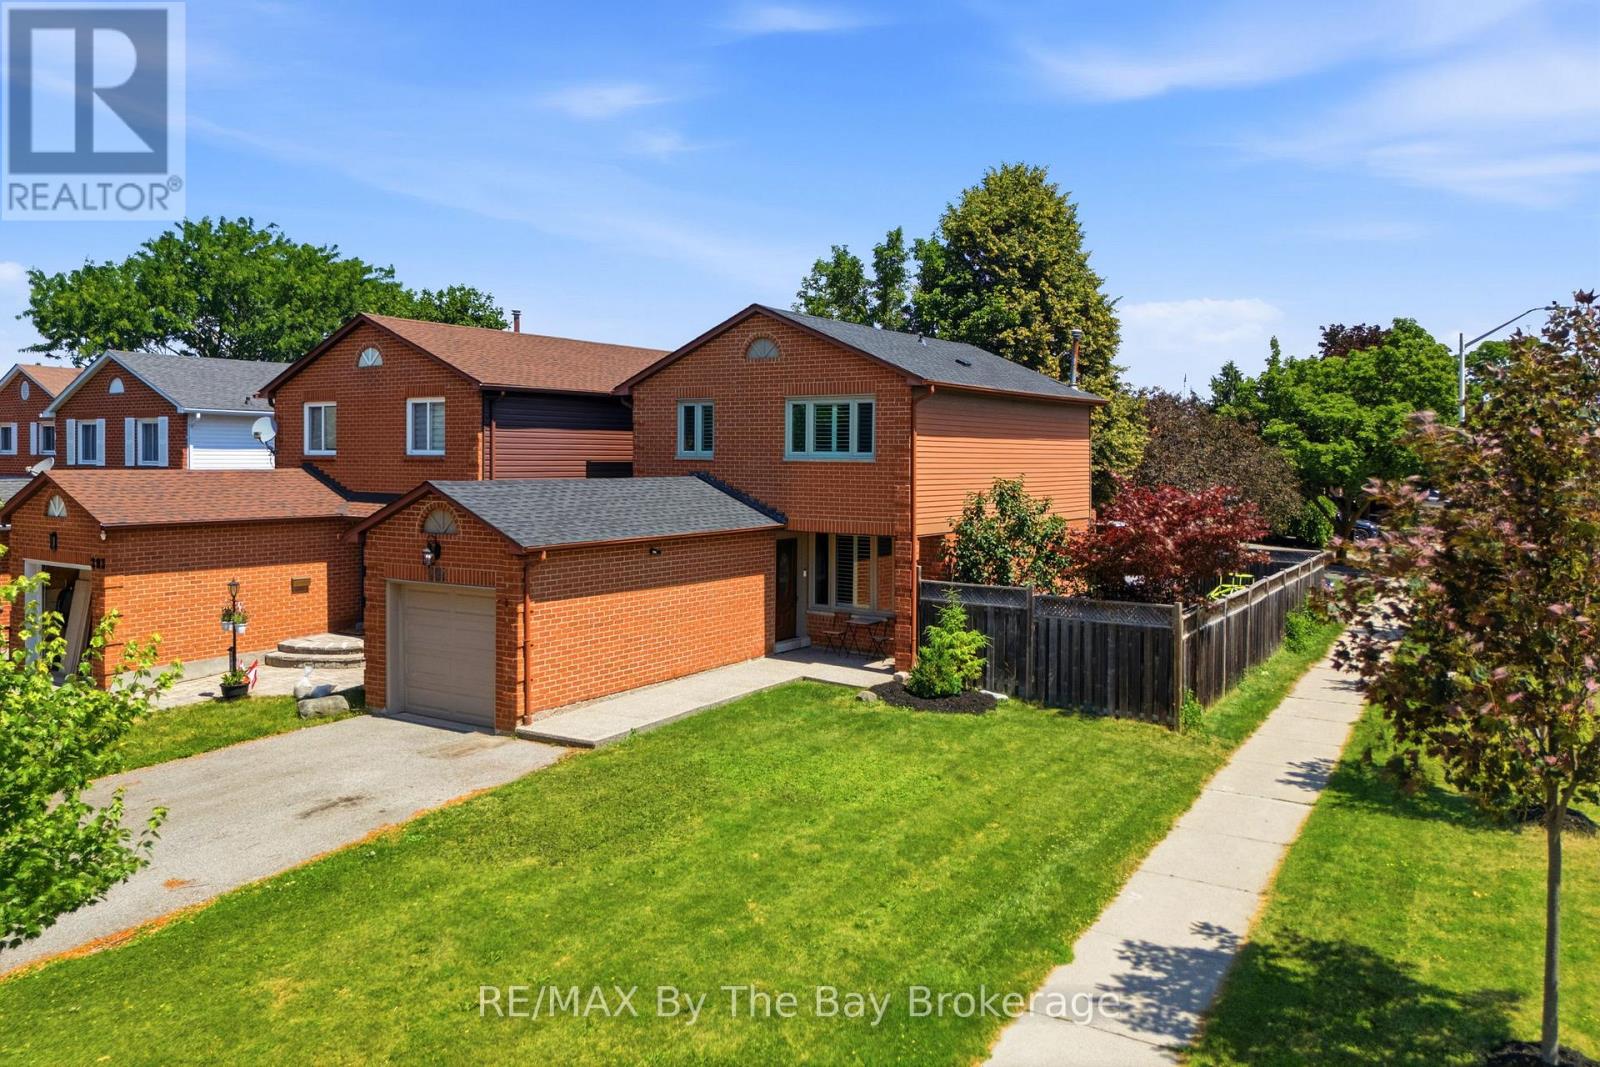
$910,000
291 Woodlawn Crescent
Milton (BM Bronte Meadows) · MLS # W13537384
3 bed · 2 bath
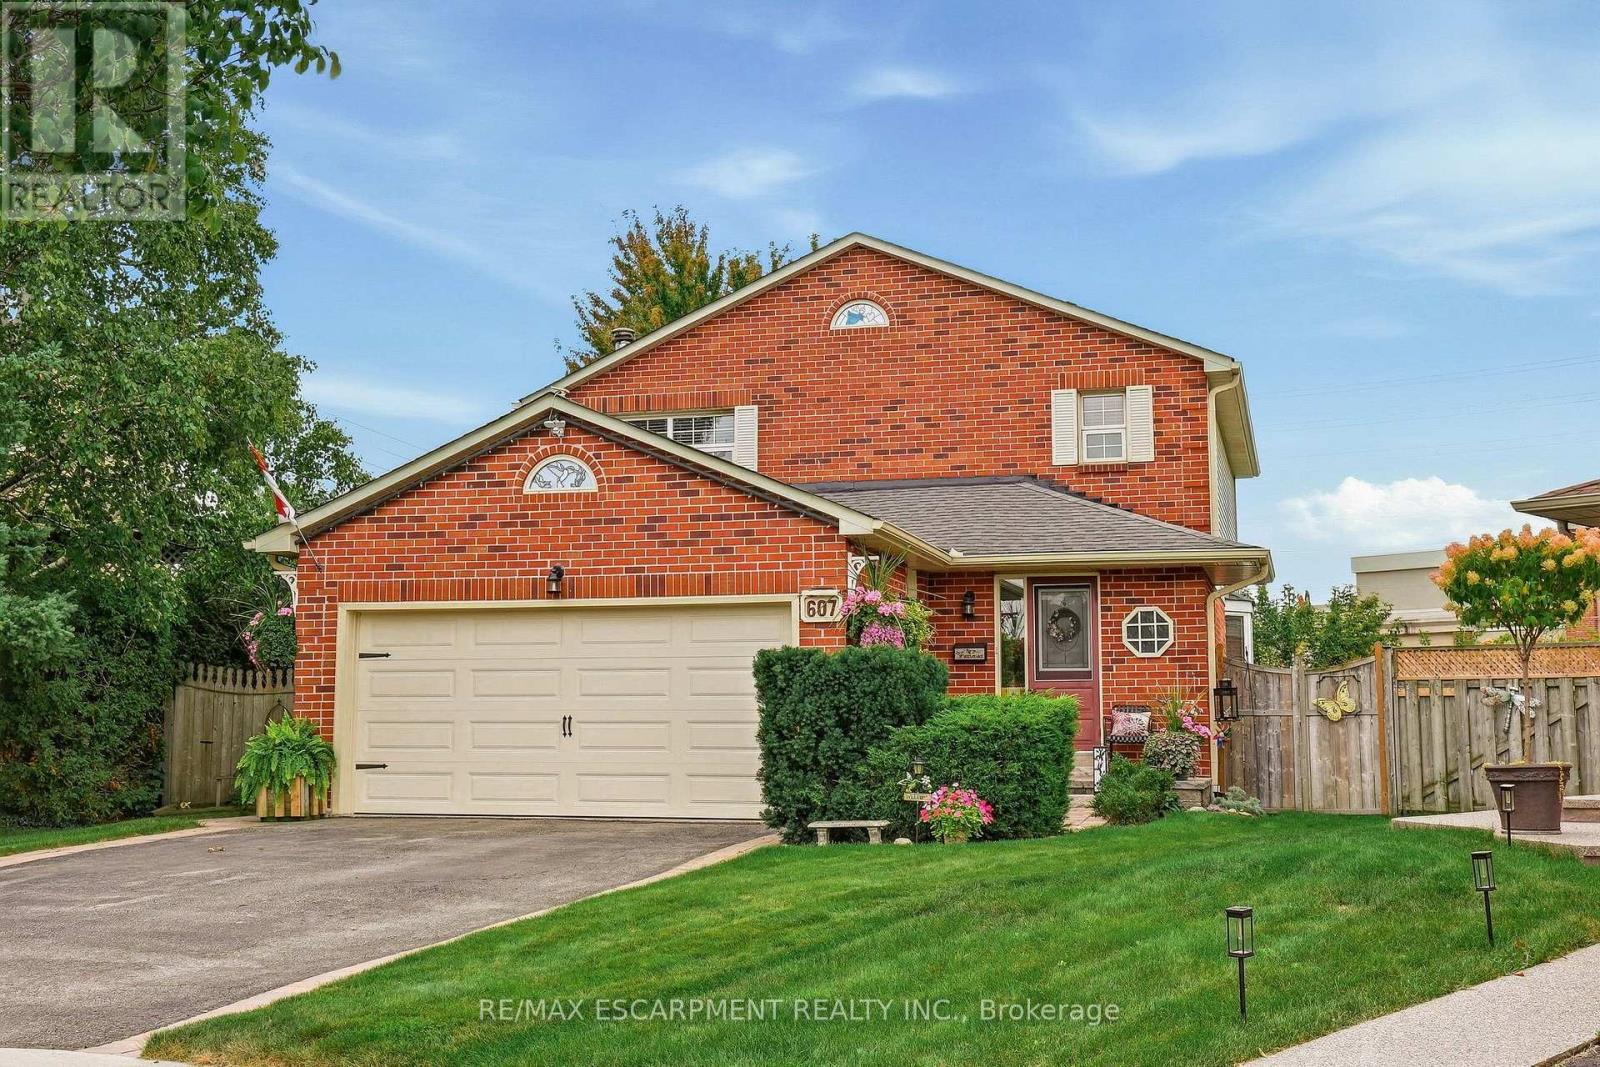
$1,099,900
607 CLOVER PARK Crescent
Milton (BM Bronte Meadows) · MLS # W13802432
3 bed · 3 bath