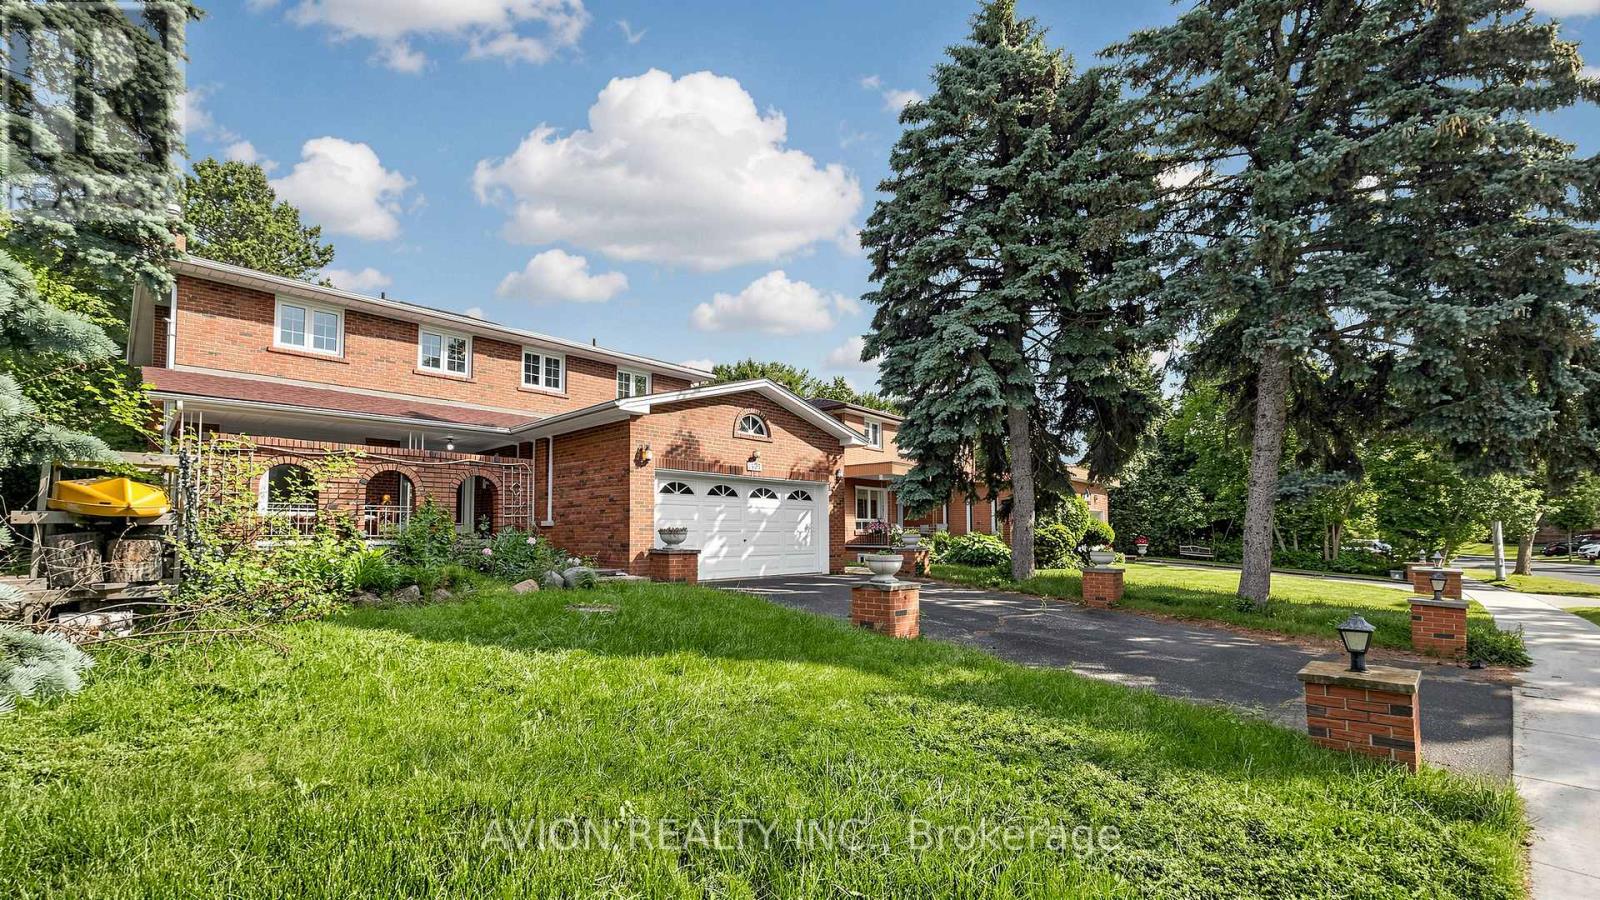
1423 Malibou Terrace
Mississauga (Clarkson), Ontario L5J4B9
MLS # W13523552
Property Details
Type
Detached
Beds
6
Baths
4
Status
For Sale
More homes like this
About this property
Welcome to 1423 Malibou Terr, Mississauga. Best location and layout of the street. ---Loads of unique features to offer----: *** Huge Ravine Lot, backyard facing directly onto a park, featuring a gentle slope perfect winter tobogganing. ***Separate living room, family room, dining room, and breakfast area. *** 4 spacious bedrooms on the 2nd floor, 2 bedrooms have a full ensuite bathroom. *** Finished walkout basement with a self-contained 2-bedroom apartment. Separate entrance, kitchen, and laundry. Currently leased to AAA tenants who are willing to stay or vacate. *** 2 Side entrances to the house at both west side and east side. *** Massive main-floor balcony overlooking the greenery, newly upgraded with sleek aluminum-framed tempered glass and composite interlocking tiling. *** Steps to Rattray Marsh Conservation Area, 10-minutes' walk to Lake Ontario. --- MORE---- : Lorne Park Secondary School district. *** 10 minutes' drive to Clarkson Go Station. *** 2 bathroom fully renovated in 2025. *** Elegant plaster crown molding throughout. *** No carpet, hardwood/engineered wood flooring throughout. *** 2 wood burning fireplaces. --- Same proud owner since 2011. Rare in the market. Act fast! --- Disclaimer: Buyers to verify all measurements, taxes, and the retrofit status of the basement apartment.
Mortgage Estimate
Estimated monthly payment
Calculating…
Estimate only. Taxes, insurance, condo fees, and lender terms are not included.
Monthly costs to verify
Property taxes: about $856/month based on listed annual taxes.
Estimate only. Confirm taxes, condo/maintenance fees, insurance, utilities, and lender terms before making decisions.
Rooms
| Room | Level | Dimensions |
|---|---|---|
| Other | Main level | 13.28 x 2.7 |
| Bathroom | Second level | 3.65 x 2.47 |
| Foyer | Main level | 4.3 x 4.4 |
| Bathroom | Second level | 1.7 x 4.13 |
| Living room | Basement | 9.68 x 4.3 |
| Kitchen | Basement | 5.42 x 2.41 |
| Bathroom | Basement | 3.53 x 2.36 |
| Bedroom | Basement | 5.03 x 3.53 |
| Bedroom 2 | Basement | 5.33 x 3.4 |
| Living room | Main level | 6.1 x 4.4 |
| Dining room | Main level | 4.1 x 3.5 |
| Family room | Main level | 5.1 x 3.65 |
| Kitchen | Main level | 5.68 x 3.45 |
| Primary Bedroom | Second level | 8.2 x 4.13 |
| Bedroom 2 | Second level | 4.8 x 3.7 |
| Bedroom 3 | Second level | 4.8 x 4 |
| Bedroom 4 | Second level | 4.13 x 3.86 |
Facts & Location
Parking
6 spaces
Lot Size
66 x 141 FT
Annual Taxes
$10,277
Listing data
Listing information is provided for personal, non-commercial use and should be independently verified before making real estate decisions.
Last refreshed: Aug 17, 2026 3:16 AM
Explore nearby searches
SEO-friendly searches for this area, property type, and nearby neighbourhoods.
Similar Properties
More nearby listings that may fit the same search.
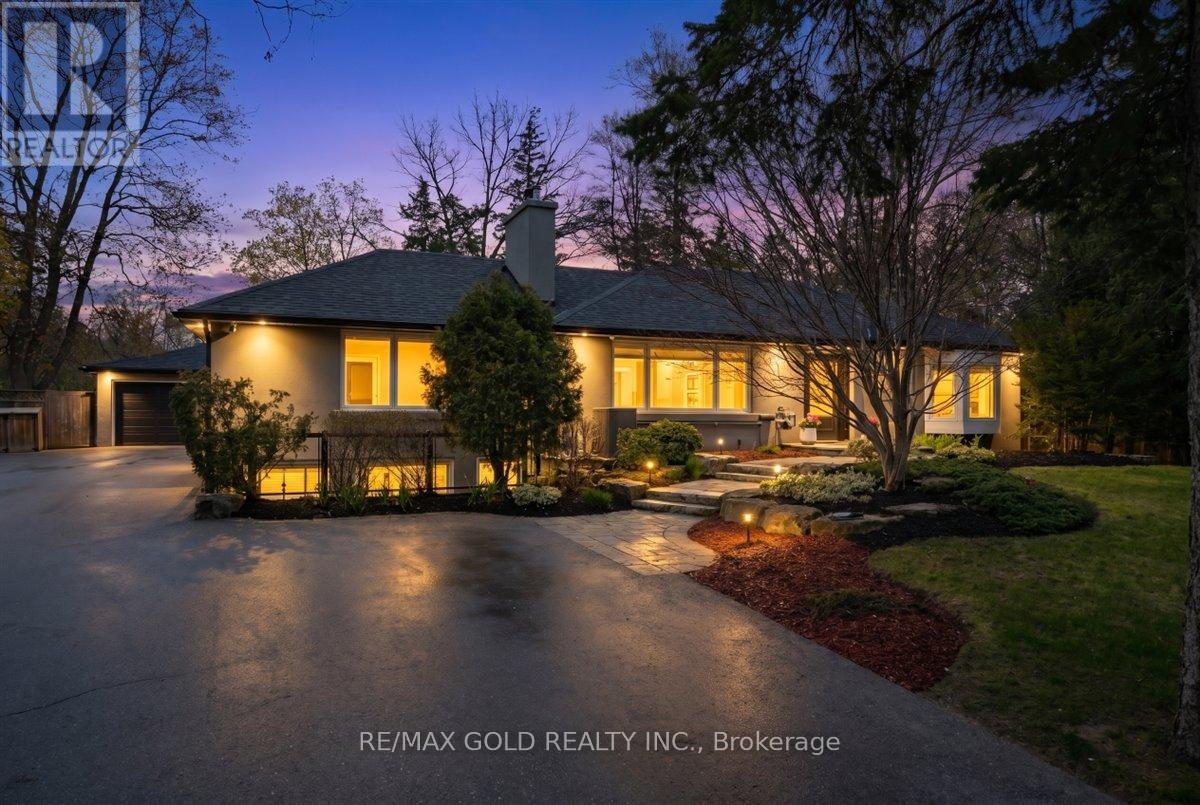
$2,199,888
993 Porcupine Avenue
Mississauga (Clarkson) · MLS # W13090566
5 bed · 5 bath
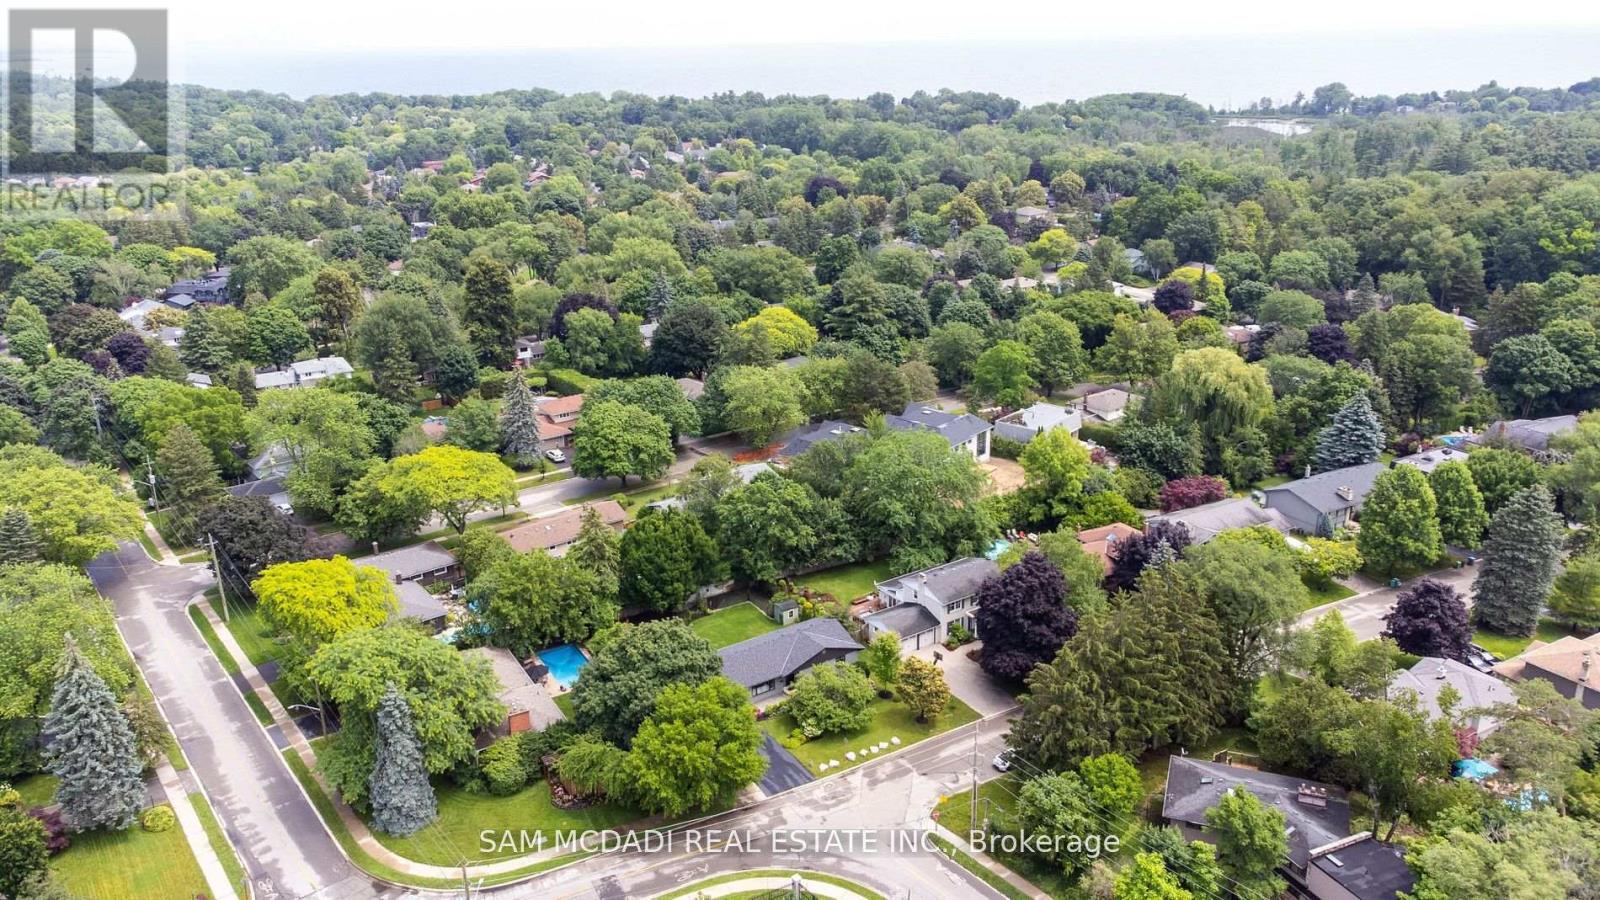
$1,880,000
927 Ingersoll Court
Mississauga (Clarkson) · MLS # W13607550
5 bed · 3 bath
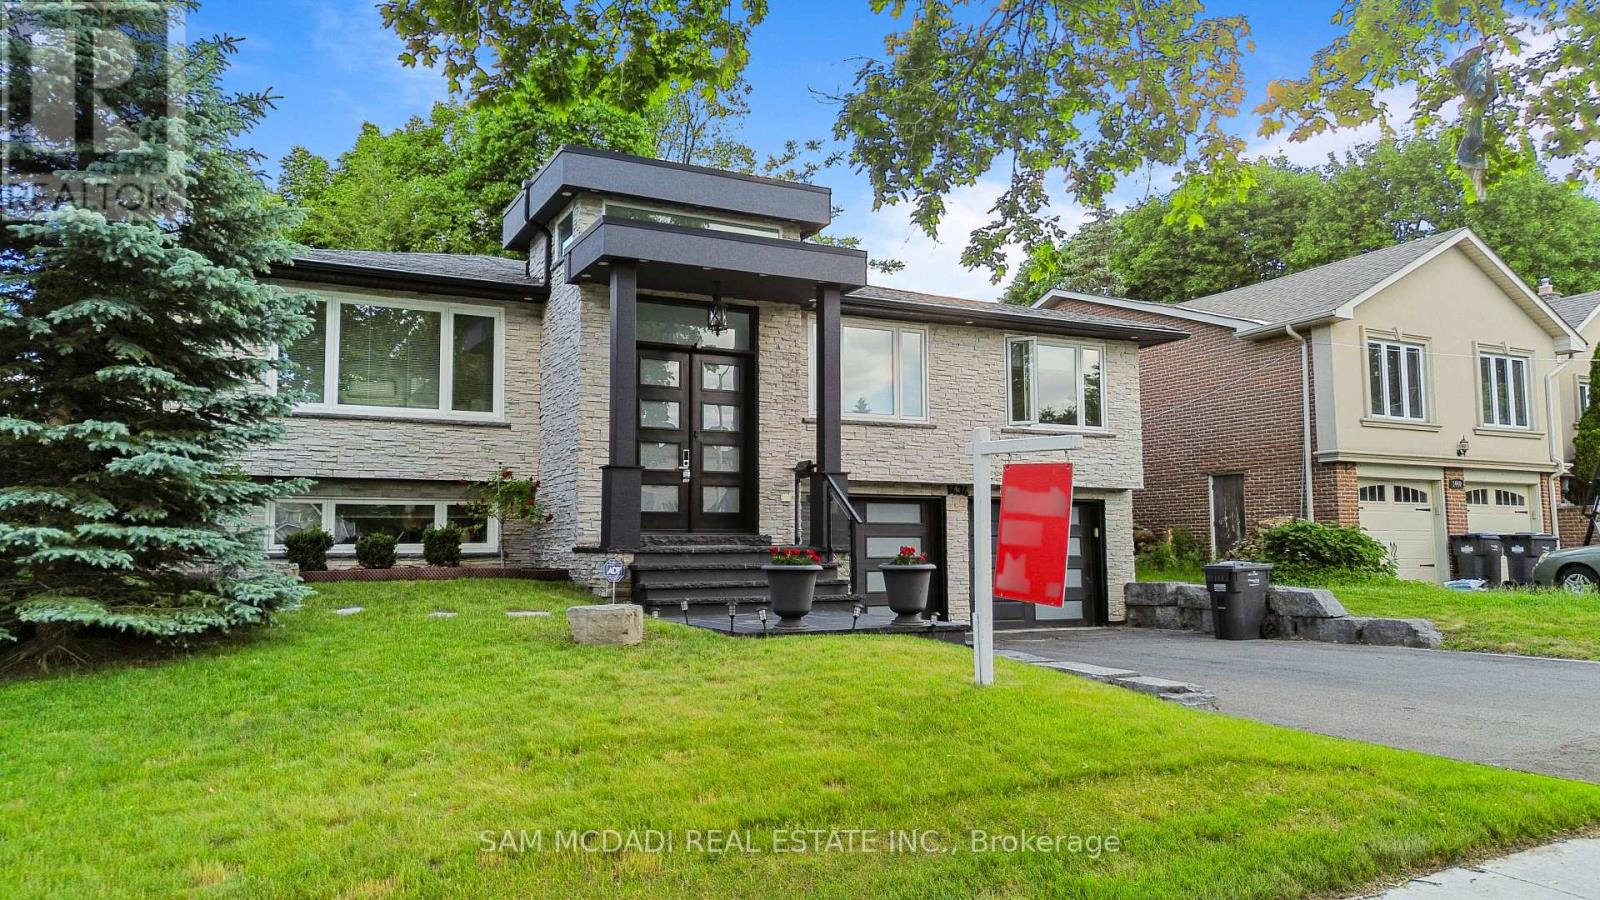
$1,789,000
1434 Petrie Way
Mississauga (Clarkson) · MLS # W13416734
6 bed · 3 bath