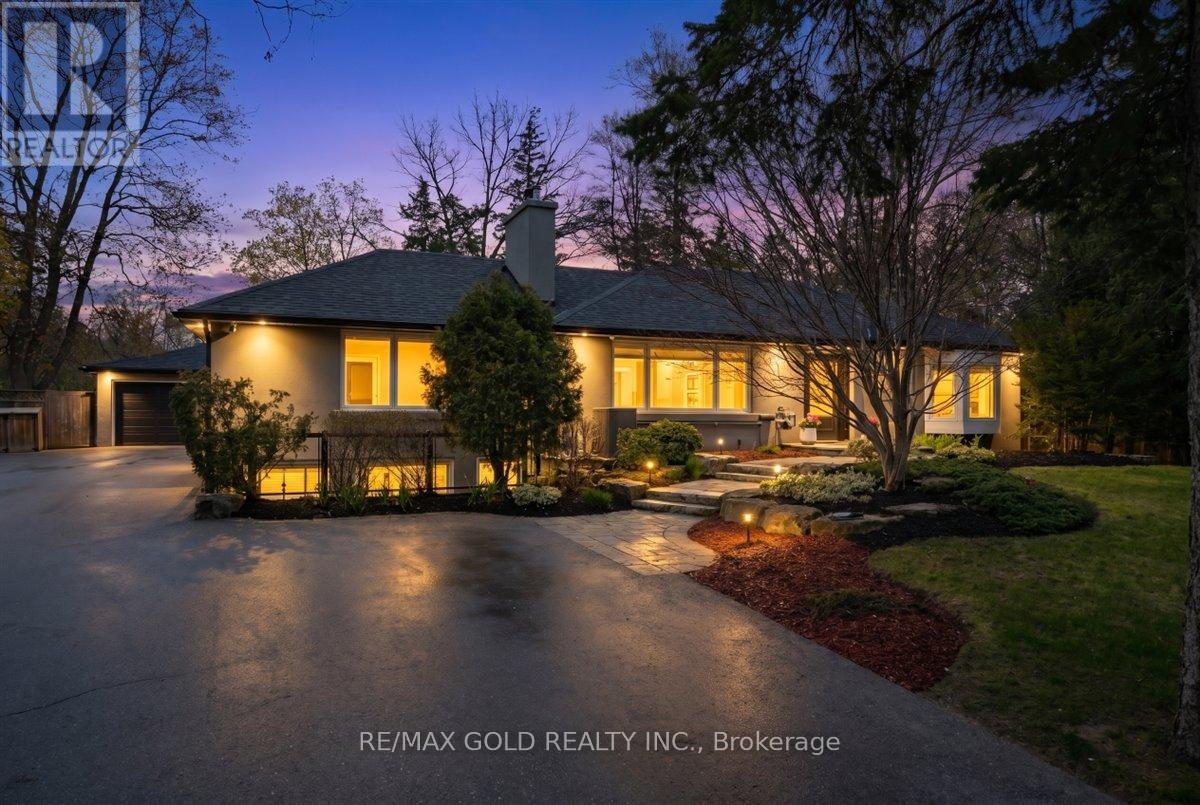
993 Porcupine Avenue
Mississauga (Clarkson), Ontario L5H3K6
MLS # W13090566
Property Details
Type
Detached
Beds
5
Baths
5
Status
For Sale
More homes like this
About this property
Immerse yourself in the lap of luxury as you step into this prestigious, fully reimagined bungalow. Beyond the inviting pool, discover a private oasis of tranquility-meticulously landscaped with lush greenery, elegant lounging areas, and the soothing ambiance of nature, creating your own resort-style escape. Extensively upgraded with over $350,000 in premium renovations completed in 2025, this turn-key residence seamlessly blends modern sophistication with everyday comfort. Designed for both relaxation and entertaining, it features a custom mini home theatre, delivering a true cinematic experience right at home. Boasting 3+2 spacious bedrooms and 5 beautifully appointed baths, this home offers exceptional space and versatility-ideal for large or multi-generational families. A double car garage and an expansive newly built driveway accommodating up to 10 vehicles provide unmatched convenience. Ideally located south of Lakeshore Blvd, surrounded by multi-million-dollar executive homes, and just moments from scenic trails and Lake Ontario, as well as top-rated schools and fine dining. Enjoy seamless access to the QEW and a direct commute to Downtown Toronto and major airports. This is more than a home-it's a statement of lifestyle, luxury, and long-term value. An exceptional opportunity not to be missed.
Mortgage Estimate
Estimated monthly payment
Calculating…
Estimate only. Taxes, insurance, condo fees, and lender terms are not included.
Monthly costs to verify
Property taxes: about $1,142/month based on listed annual taxes.
Estimate only. Confirm taxes, condo/maintenance fees, insurance, utilities, and lender terms before making decisions.
Rooms
| Room | Level | Dimensions |
|---|---|---|
| Bedroom | Main level | 2.94 x 4.63 |
| Office | Basement | 2.39 x 3.93 |
| Family room | Basement | 6.95 x 6.81 |
| Bedroom 2 | Main level | 2.93 x 4.09 |
| Eating area | Main level | 4.17 x 4.16 |
| Dining room | Main level | 2.94 x 3.6 |
| Family room | Main level | 4.2 x 4.15 |
| Kitchen | Main level | 3.5 x 4.15 |
| Living room | Main level | 3.72 x 5.73 |
| Primary Bedroom | Main level | 3.88 x 3.51 |
| Bedroom 3 | Basement | 4.35 x 4.19 |
| Bedroom 4 | Basement | 5.88 x 5.73 |
Facts & Location
Parking
10 spaces
Lot Size
120 x 160 FT
Annual Taxes
$13,699
Listing data
Listing information is provided for personal, non-commercial use and should be independently verified before making real estate decisions.
Last refreshed: Oct 21, 2026 3:15 AM
Explore nearby searches
SEO-friendly searches for this area, property type, and nearby neighbourhoods.
Similar Properties
More nearby listings that may fit the same search.
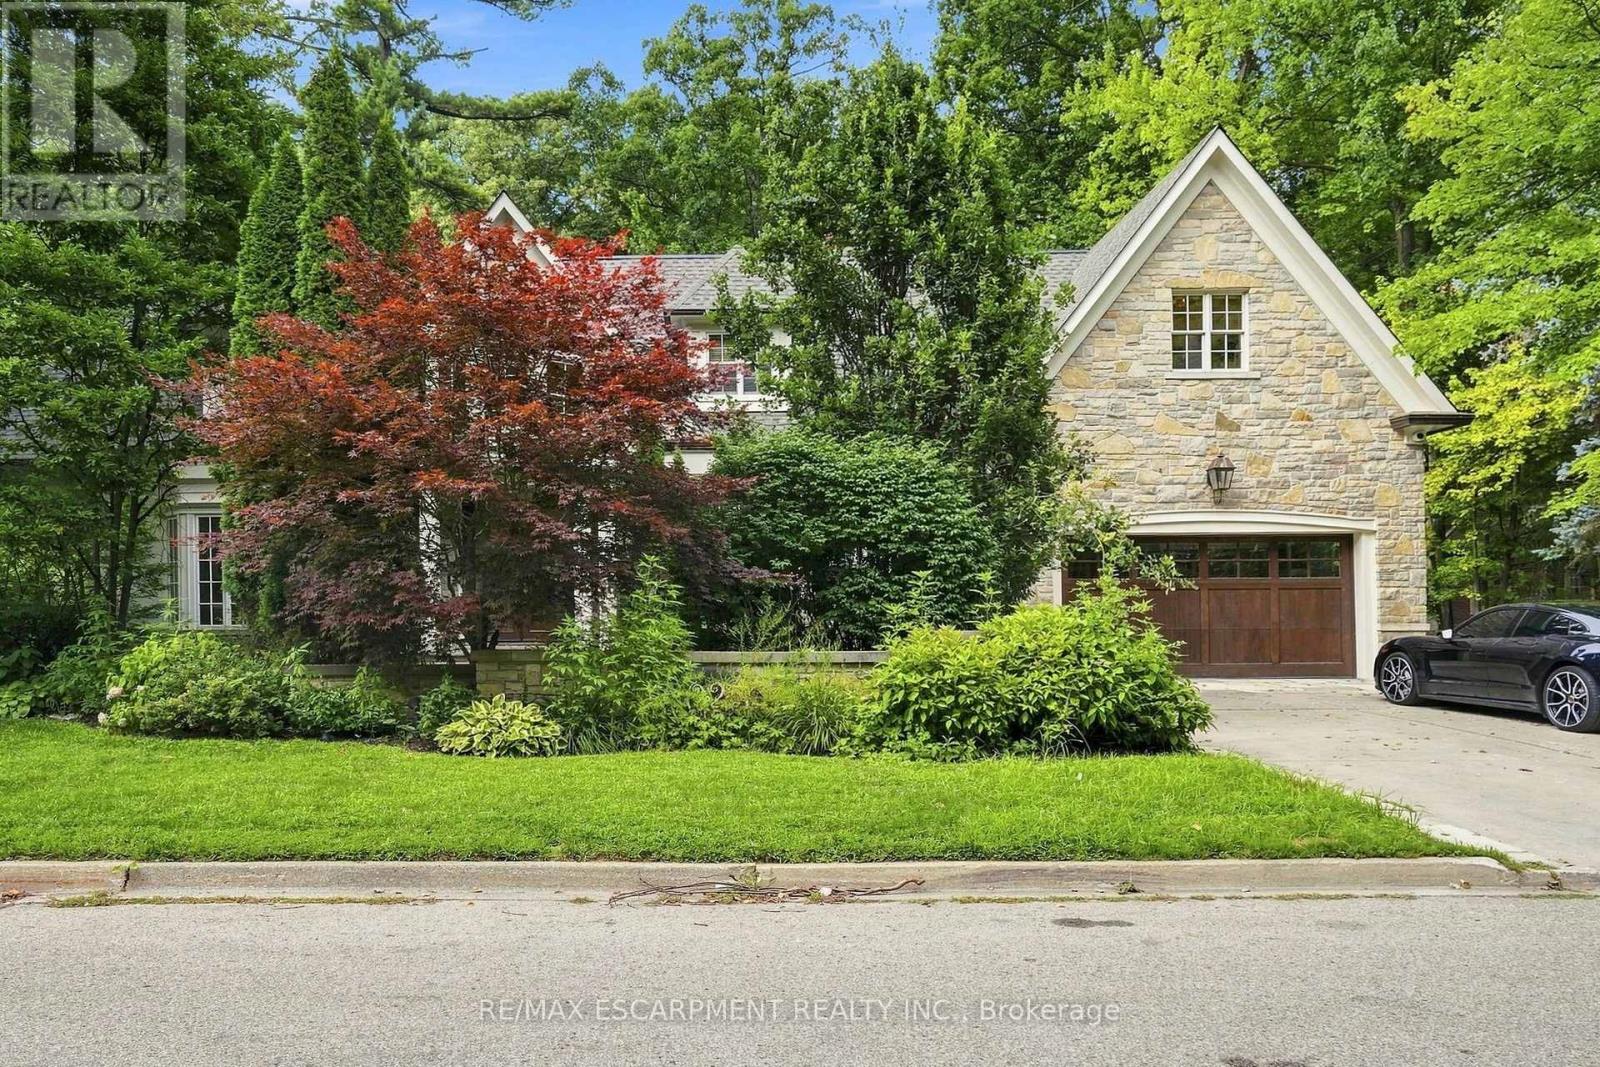
$4,499,000
2025 Heartwood Court
Mississauga (Cooksville) · MLS # W13718572
5 bed · 5 bath · 5,000 sq ft
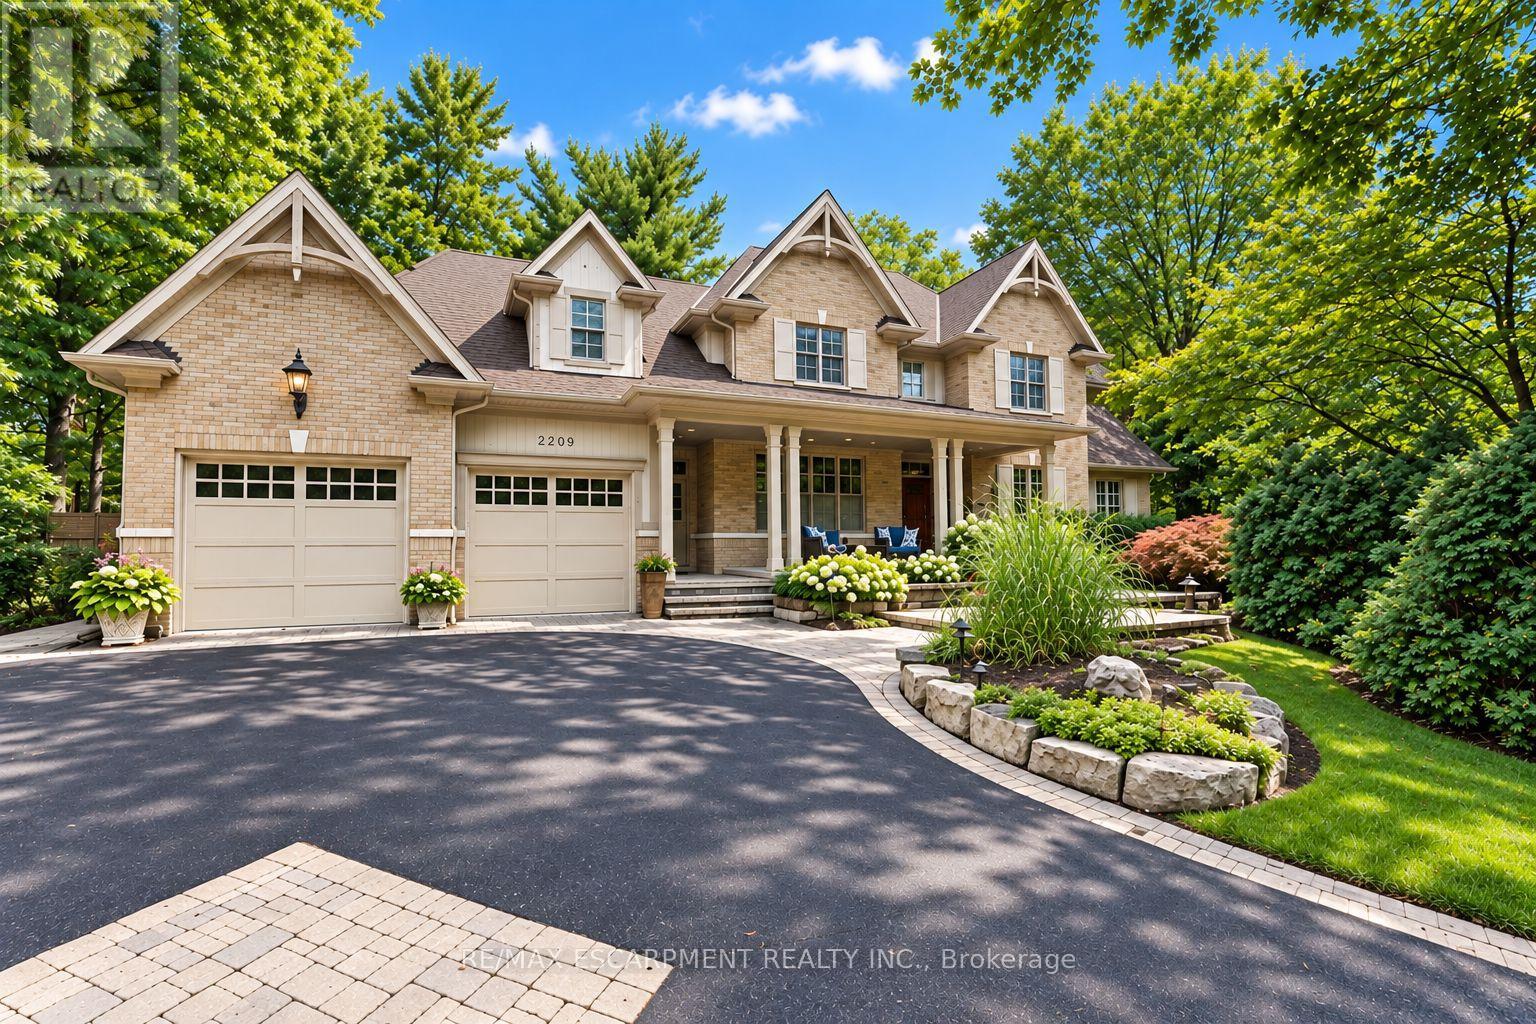
$3,149,900
2209 Pineneedle Row
Mississauga (Erindale) · MLS # W14104718
6 bed · 5 bath
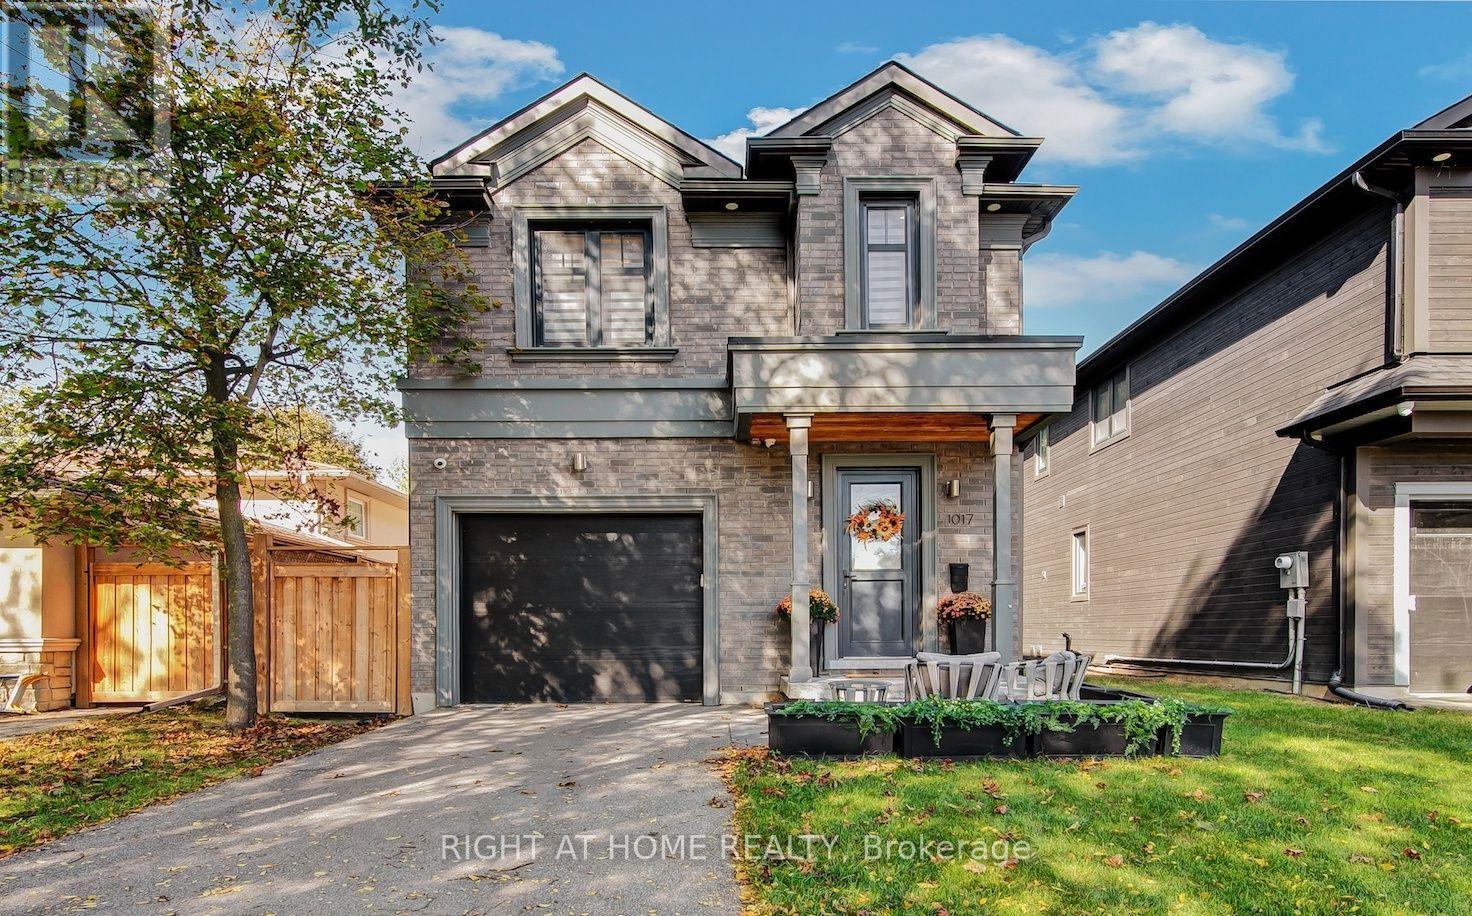
$2,099,999
1017 Lorne Park Road
Mississauga (Lorne Park) · MLS # W14034756
4 bed · 5 bath · 2,300 sq ft