Videos & Virtual Tours
Open available video, 3D tour, or virtual-tour media for this listing.
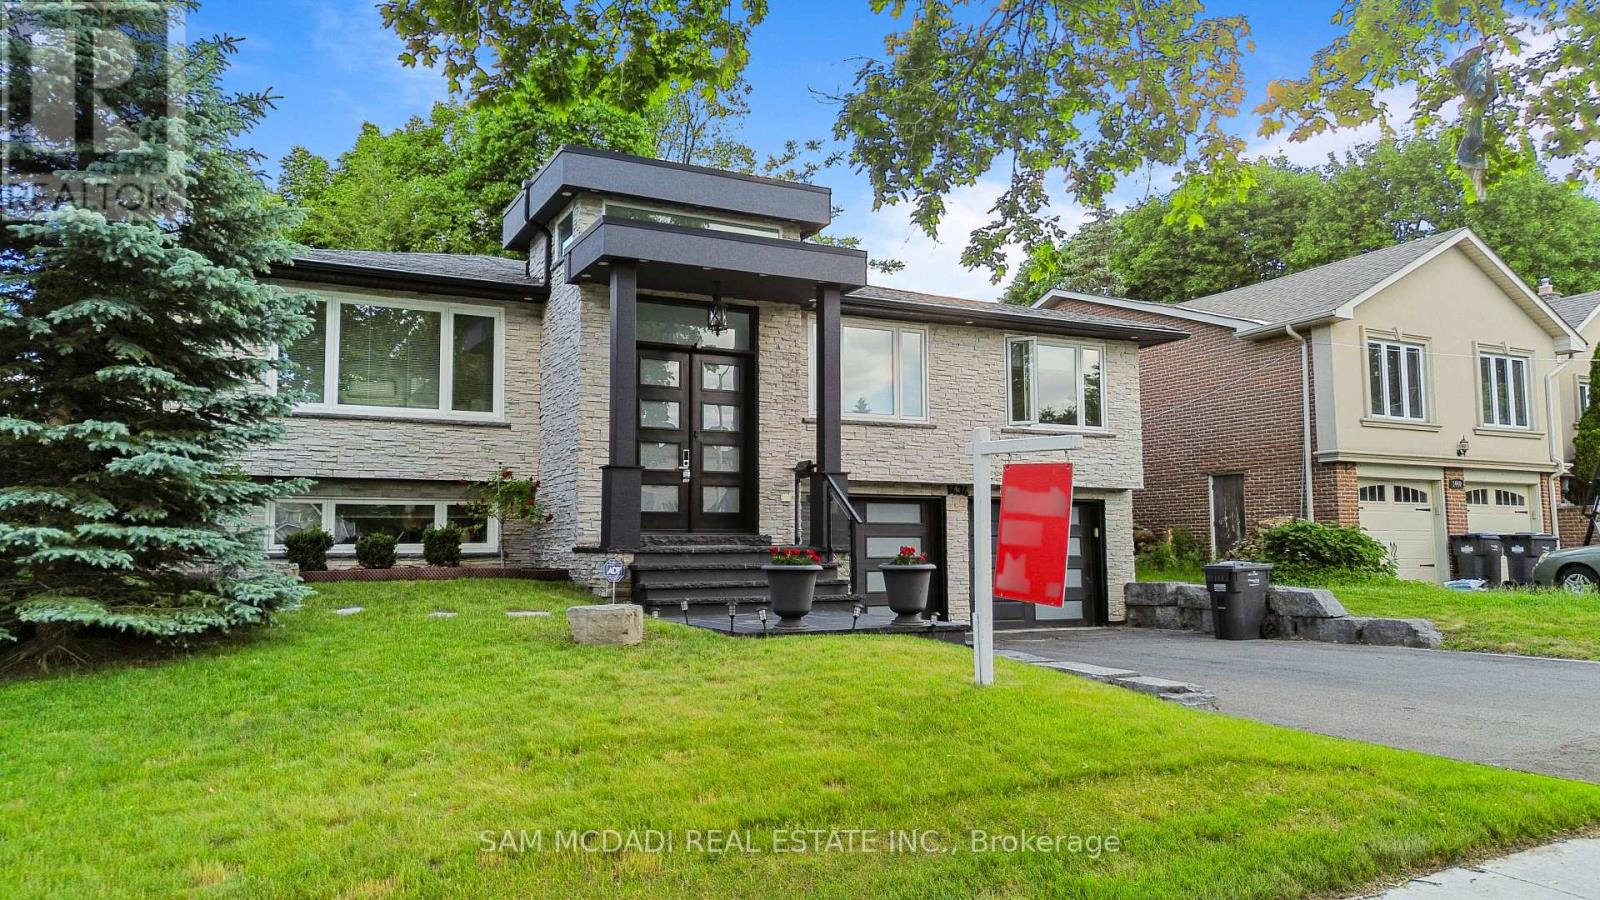
1434 Petrie Way
Mississauga (Clarkson), Ontario L5J1G5
MLS # W13416734
Property Details
Type
Detached
Beds
6
Baths
3
Status
For Sale
More homes like this
About this property
Tucked into one of Mississauga's most sought-after communities, this custom-renovated raised bungalow on Petrie Way is a rare offering with the warmth of a true family home. From the moment you step through the double-height foyer, flooded with natural light and anchored by gleaming large-format porcelain floors, you sense that every detail here was chosen with intention. The main floor flows seamlessly, connecting the principal rooms in a way that invites gatherings of every size. Coffered ceilings add depth overhead, while the stunning stone feature wall anchors the living room, complete with a fireplace that warms the winters and becomes the backdrop of a thousand family moments. The chef's kitchen is both a workspace and a showpiece. Custom cabinetry in rich dark tones, a waterfall quartz island, breakfast bar, built-in appliances, and generous countertop space allow two cooks to move comfortably while the island becomes the natural gathering spot when friends arrive. Step through to the sun-drenched family room and feel the shift: soaring ceilings, panoramic windows on three sides, clerestory glass above, and sliding doors that dissolve the boundary between indoors and out. Walk out to the spacious backyard, ideal for entertaining, summer barbecues, or quiet evenings outdoors. Three bedrooms occupy the main floor. The primary suite is a genuine retreat with a yard walkout, walk-in closet, and 3-piece ensuite. Two additional well-sized bedrooms with closets complete the level. Below, a self-contained apartment with a separate entrance offers three bedrooms, 5-piece bath, kitchen, family room, and backyard walkout. Multigenerational families and investors alike will recognize the extraordinary potential. A location celebrated for excellent schools, mature tree-lined streets, quick QEW and GO access, steps to Rattray Marsh, Jack Darling Memorial Park, and all that Clarkson Village has to offer.
Mortgage Estimate
Estimated monthly payment
Calculating…
Estimate only. Taxes, insurance, condo fees, and lender terms are not included.
Monthly costs to verify
Property taxes: about $987/month based on listed annual taxes.
Estimate only. Confirm taxes, condo/maintenance fees, insurance, utilities, and lender terms before making decisions.
Rooms
| Room | Level | Dimensions |
|---|---|---|
| Kitchen | Main level | 6.1 x 9.6 |
| Family room | Basement | 4.86 x 4.31 |
| Living room | Main level | 5.59 x 4.91 |
| Family room | Main level | 4.5 x 4.64 |
| Primary Bedroom | Main level | 3.54 x 4.66 |
| Bedroom 2 | Main level | 3.16 x 3.26 |
| Bedroom 3 | Main level | 4.07 x 3.54 |
| Bedroom 4 | Basement | 3.27 x 3.21 |
| Bedroom 5 | Basement | 2.98 x 4.11 |
| Bedroom | Basement | 3.27 x 3.21 |
| Kitchen | Basement | 2.52 x 4.58 |
Facts & Location
Parking
6 spaces
Lot Size
60 x 125 FT
Annual Taxes
$11,848
Listing data
Listing information is provided for personal, non-commercial use and should be independently verified before making real estate decisions.
Last refreshed: Oct 21, 2026 3:15 AM
Explore nearby searches
SEO-friendly searches for this area, property type, and nearby neighbourhoods.
Similar Properties
More nearby listings that may fit the same search.
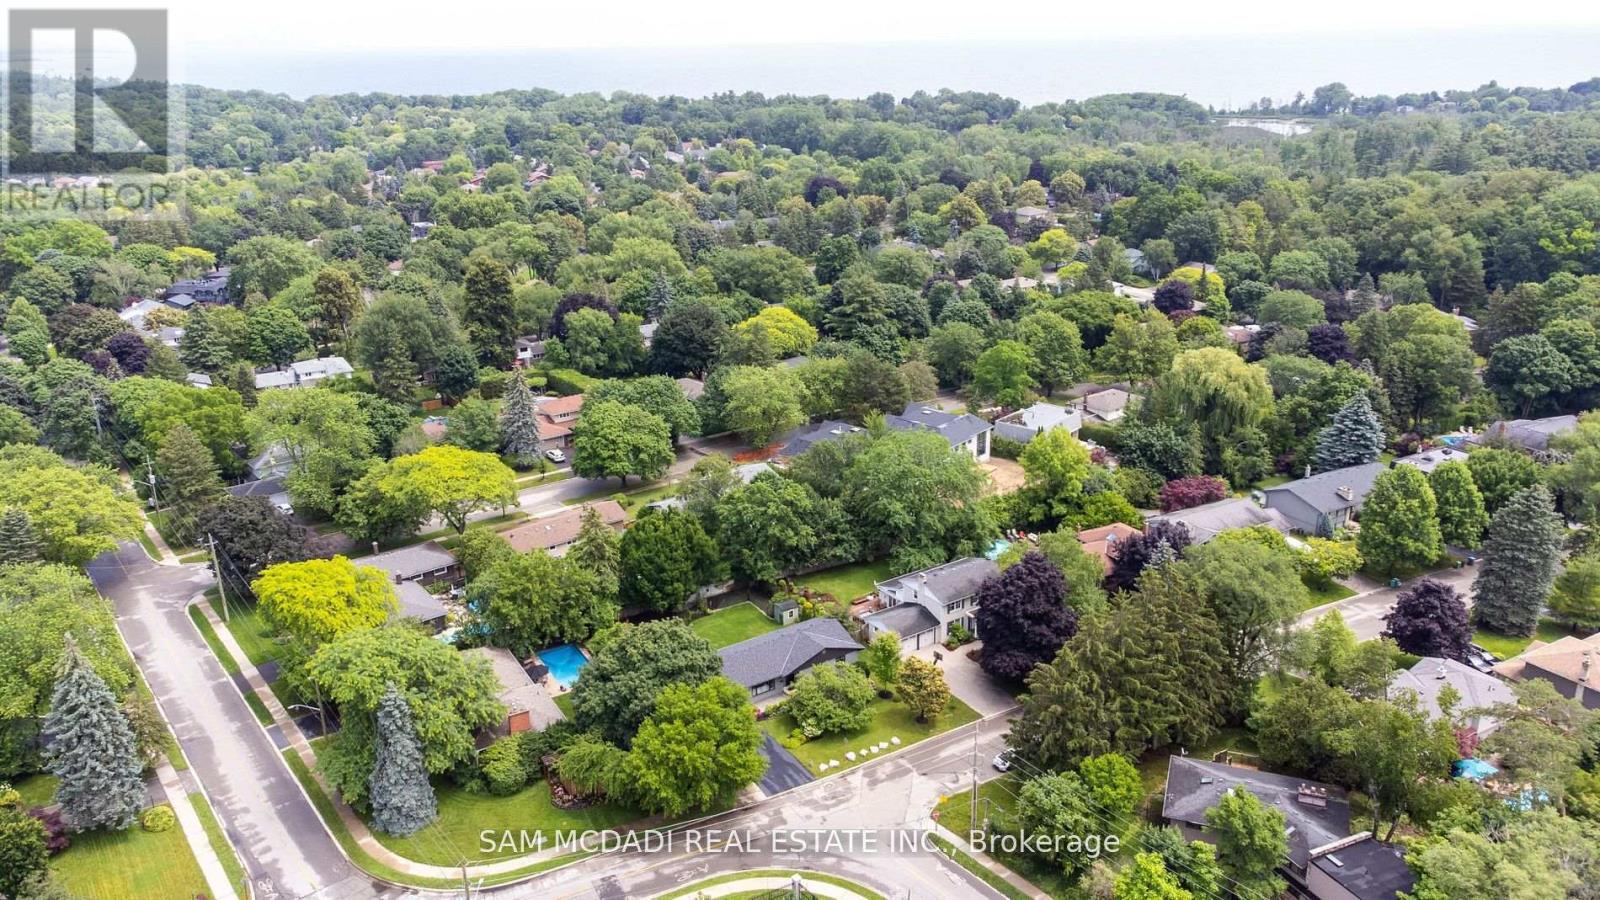
$1,880,000
927 Ingersoll Court
Mississauga (Clarkson) · MLS # W13607550
5 bed · 3 bath
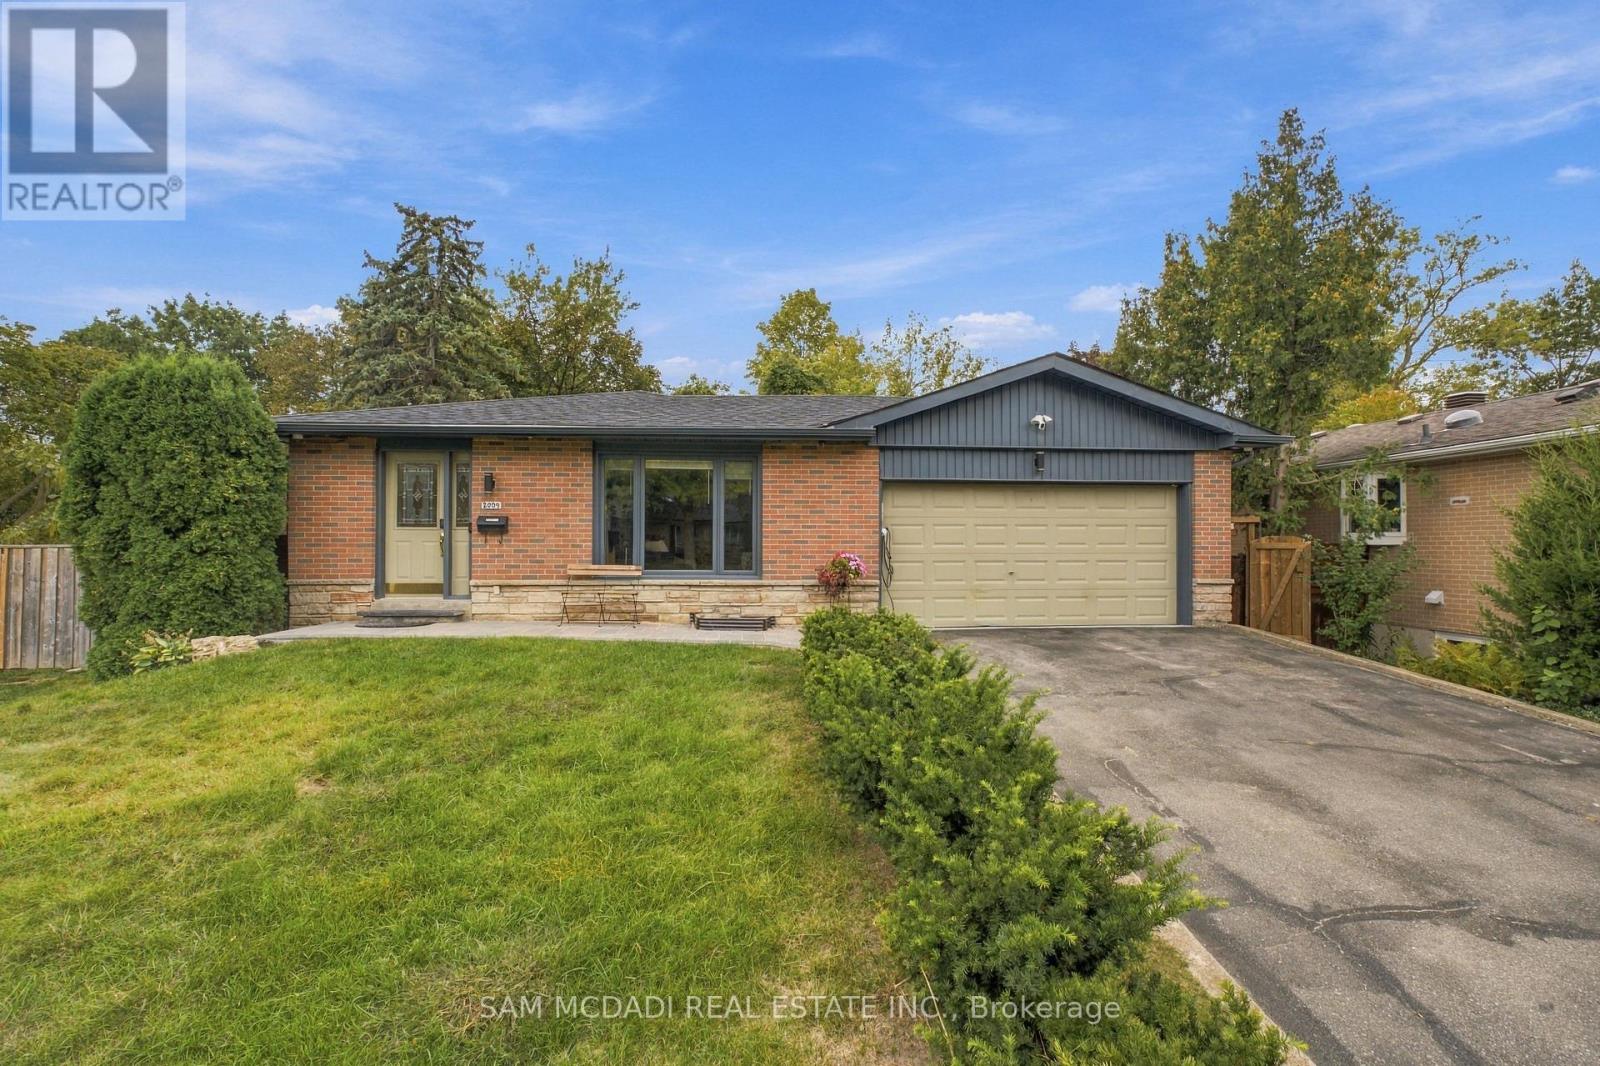
$1,549,000
2009 Delaney Drive
Mississauga (Clarkson) · MLS # W13824012
5 bed · 3 bath
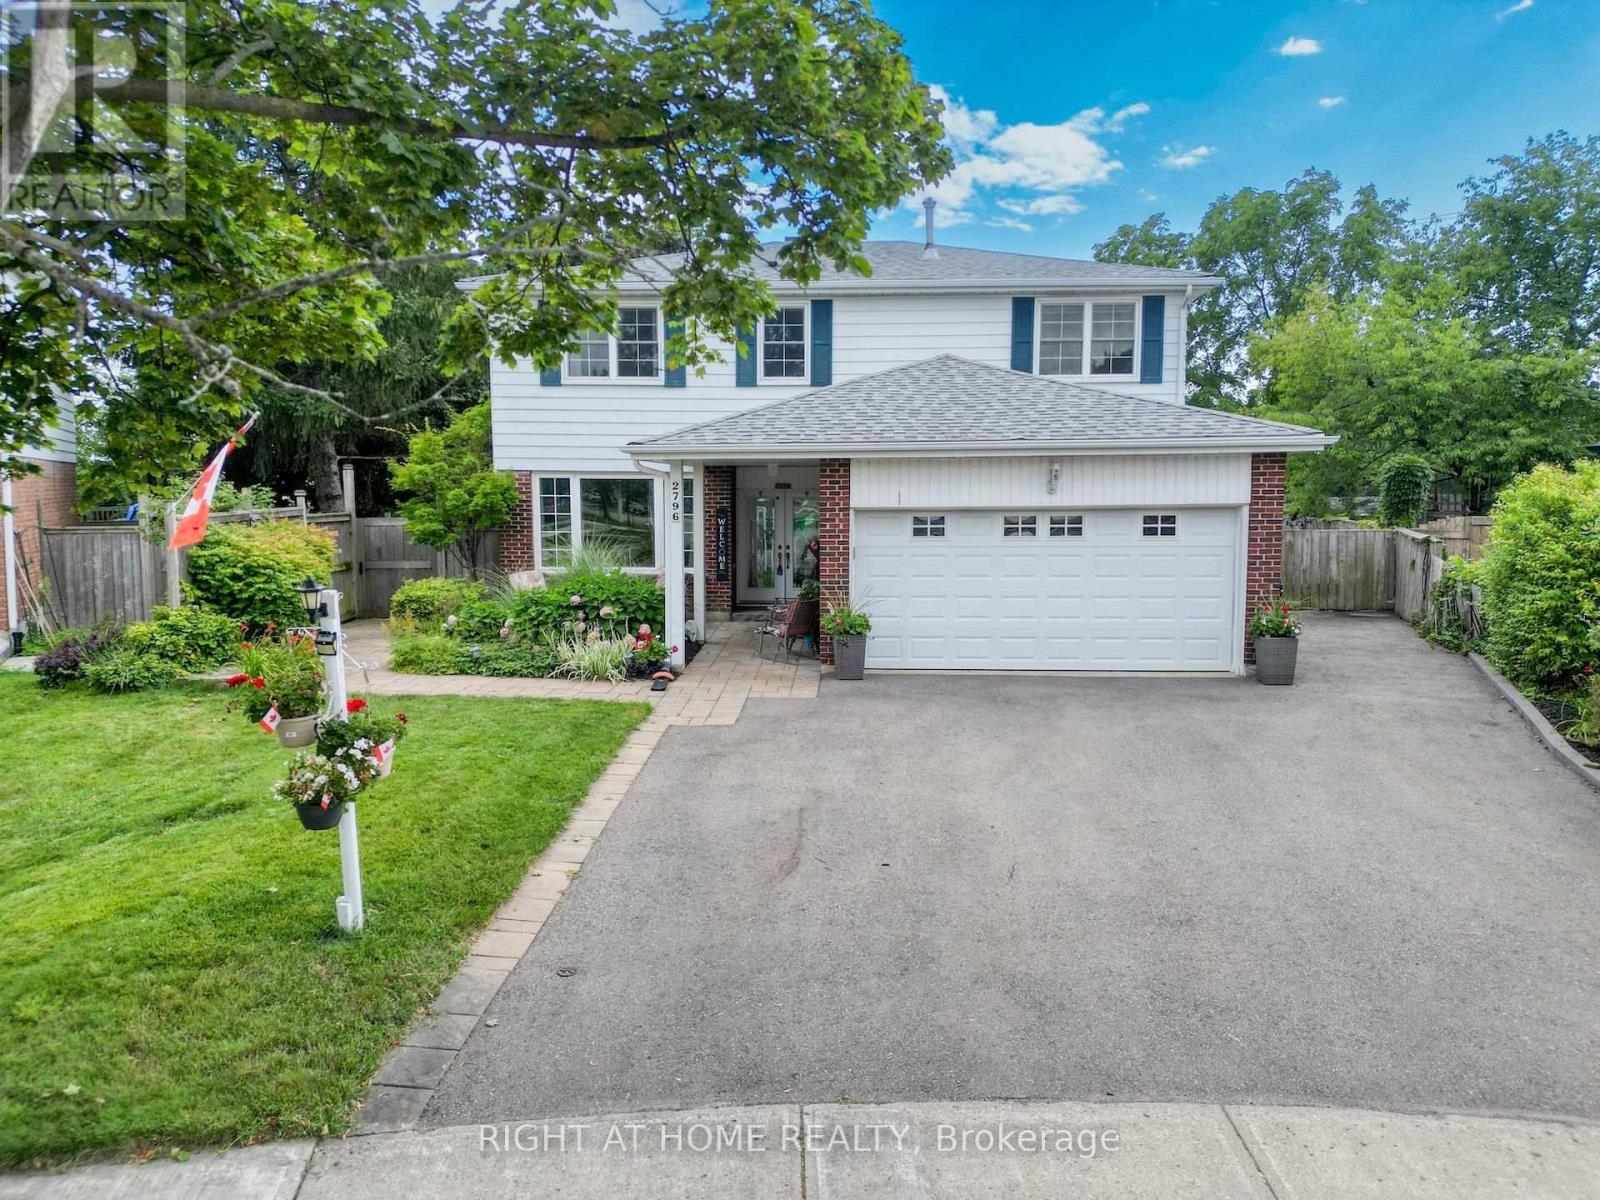
$1,499,999
2796 Tallberg Court
Mississauga (Clarkson) · MLS # W13654406
5 bed · 4 bath