30 Coreydale Court
Toronto (Bathurst Manor), Ontario M3H4T2
MLS # C13727500
Property Details
Type
Detached
Beds
5
Baths
4
Status
For Sale
More homes like this
About this property
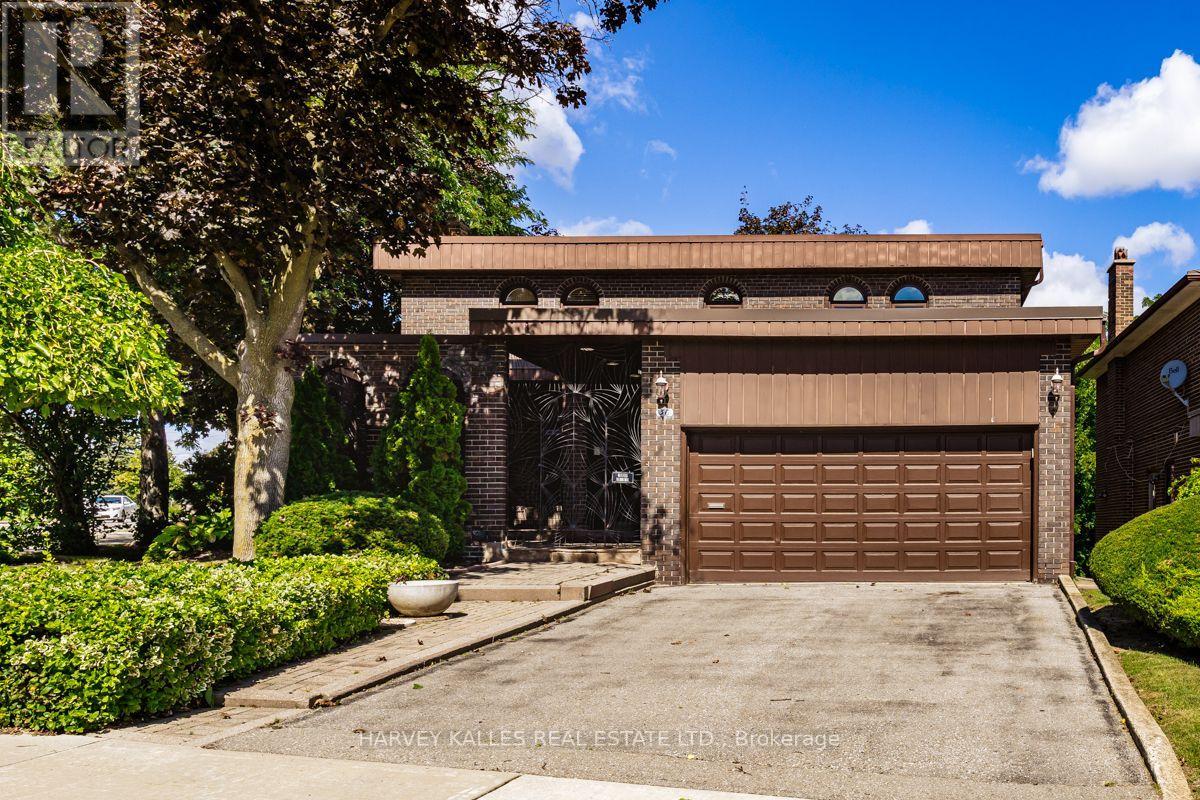
MOVE IN & ENJOY! A truly exceptional 4+1 bedroom, 2-storey classic on one of Bathurst Manor's finest streets. Over 3,600 sq. ft. of beautifully finished living space on 3 levels, proudly owned and lovingly maintained by the original family who built it. Gracious courtyard, double-car garage and impressive double-door entry lead to a stunning marble foyer, curved oak staircase, spacious living/dining rooms, eat-in kitchen and elegant paneled family room. Four generous bedrooms and 2 full baths upstairs, hardwood floor under broadloom in bedrooms. Finished lower level offers a 5th bedroom, full bath, laundry, cedar closet, abundant storage and an expansive paneled recreation room with wet bar and walkout to the private rear garden. Brand new forced-air gas furnace & central air conditioning. A rare opportunity to simply move in, enjoy and make this distinguished Bathurst Manor residence your own.
Mortgage Estimate
Estimated monthly payment
Calculating…
Estimate only. Taxes, insurance, condo fees, and lender terms are not included.
Monthly costs to verify
Property taxes: about $708/month based on listed annual taxes.
Estimate only. Confirm taxes, condo/maintenance fees, insurance, utilities, and lender terms before making decisions.
Rooms
| Room | Level | Dimensions |
|---|---|---|
| Foyer | Main level | 5.5 x 3.1 |
| Other | Basement | 3.5 x 2.5 |
| Bedroom | Basement | 4 x 3 |
| Living room | Main level | 5.3 x 4 |
| Other | Basement | 2.9 x 1.7 |
| Utility room | Basement | 4 x 2.7 |
| Cold room | Basement | 6.3 x 1.2 |
| Dining room | Main level | 3.7 x 3.6 |
| Kitchen | Main level | 4.7 x 3.6 |
| Family room | Main level | 5.1 x 3.5 |
| Primary Bedroom | Second level | 8.2 x 4 |
| Bedroom 2 | Second level | 4.2 x 3.6 |
| Bedroom 3 | Second level | 3.8 x 3.5 |
| Bedroom 4 | Second level | 3.6 x 3.3 |
| Recreational, Games room | Basement | 7.9 x 6.8 |
Facts & Location
Interior Size
3,600 sq ft
Parking
6 spaces
Lot Size
52 x 107 FT ; west 94.84, rear 80.12 feet
Annual Taxes
$8,502
Listing data
Listing information is provided for personal, non-commercial use and should be independently verified before making real estate decisions.
Last refreshed: Oct 11, 2026 4:01 AM
Explore nearby searches
SEO-friendly searches for this area, property type, and nearby neighbourhoods.
Similar Properties
More nearby listings that may fit the same search.
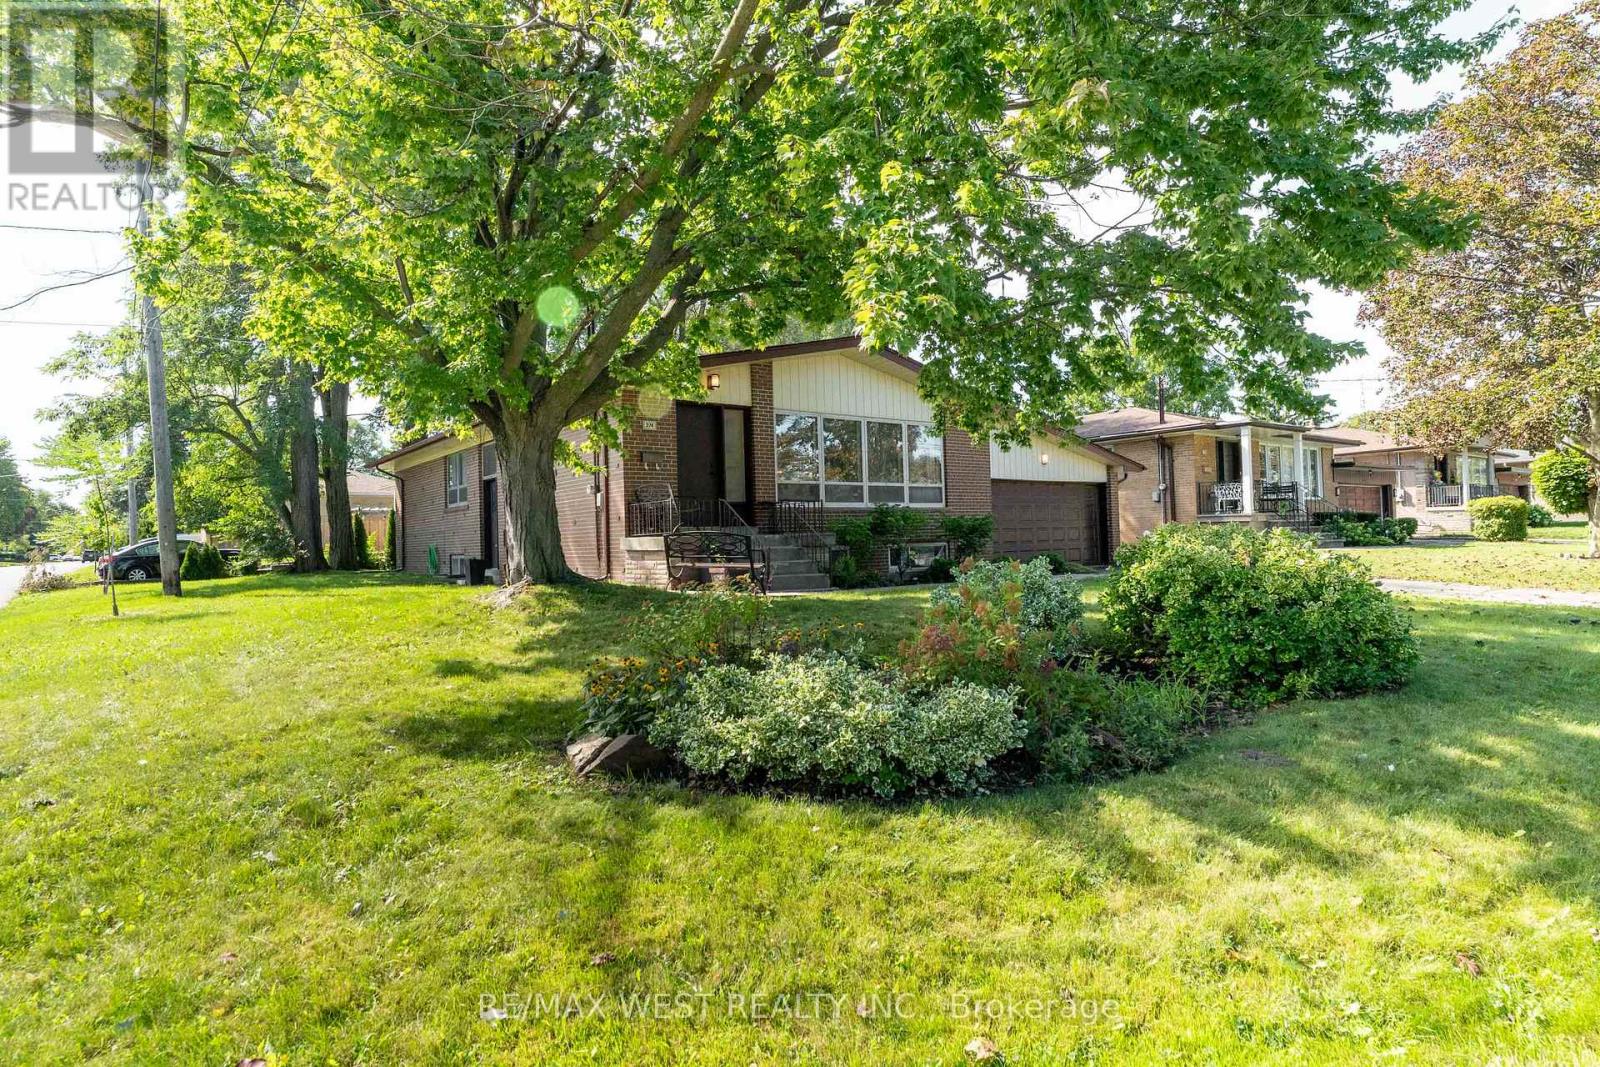
$1,645,000
274 Maxwell Street
Toronto (Bathurst Manor) · MLS # C13770740
4 bed · 3 bath
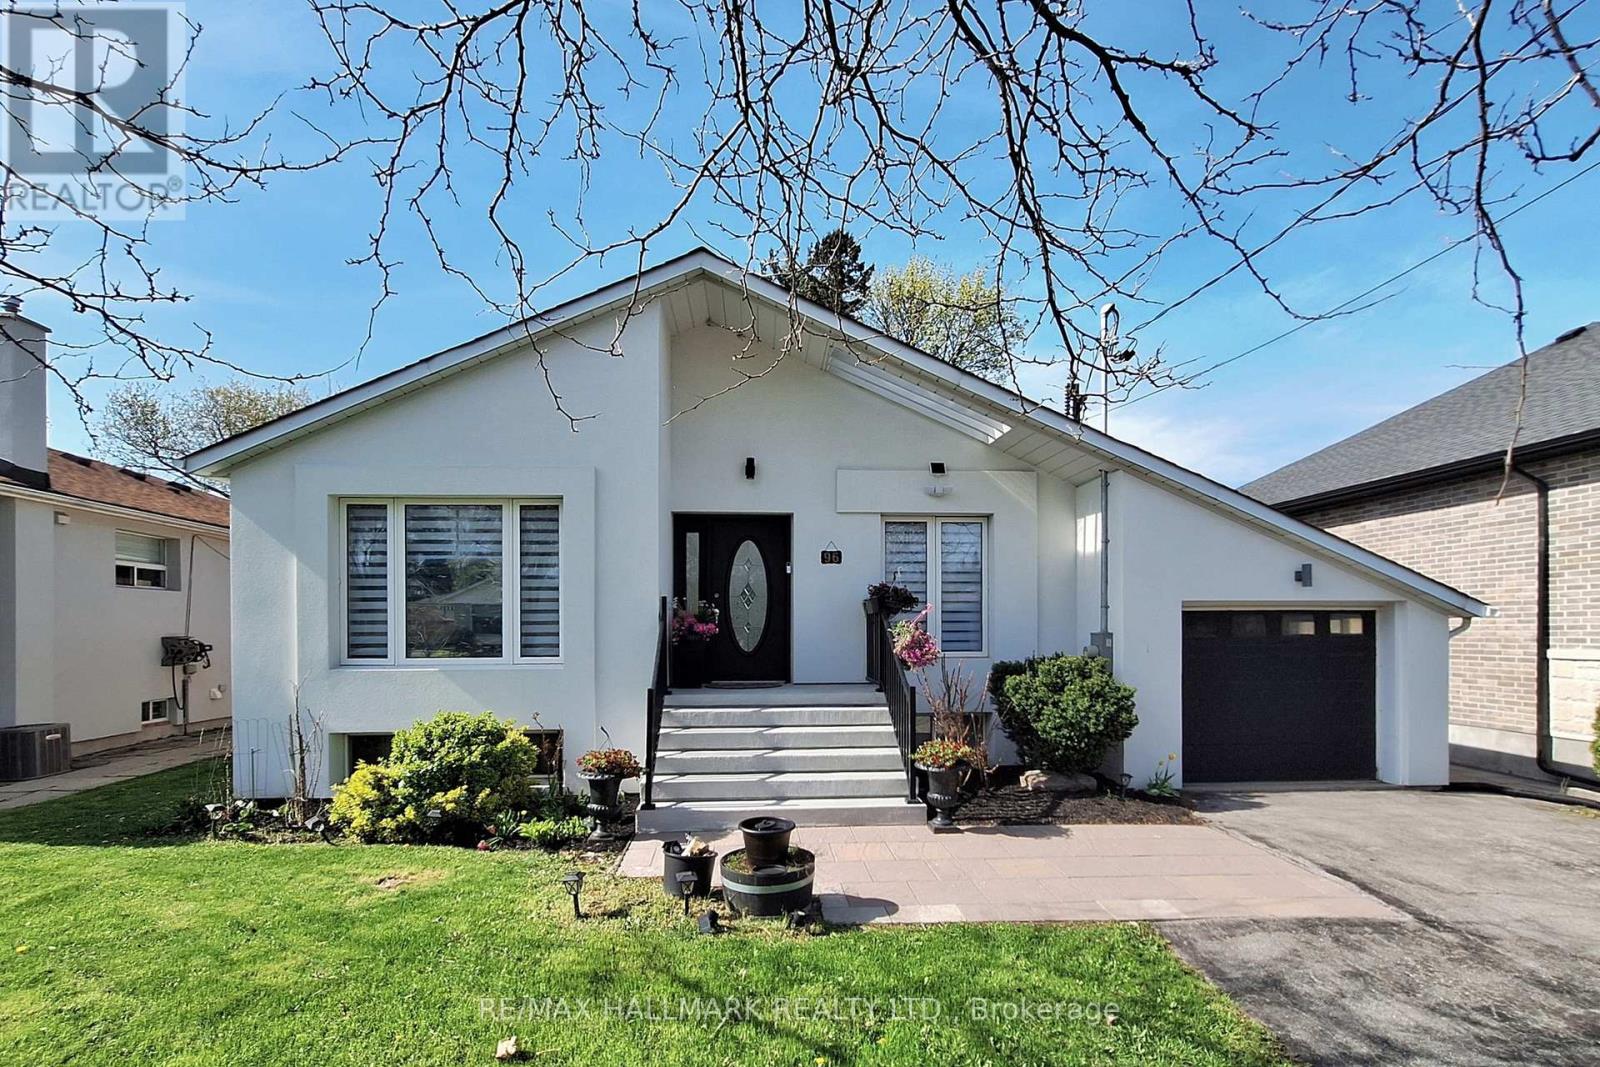
$1,519,800
96 Searle Avenue
Toronto (Bathurst Manor) · MLS # C13105348
5 bed · 4 bath
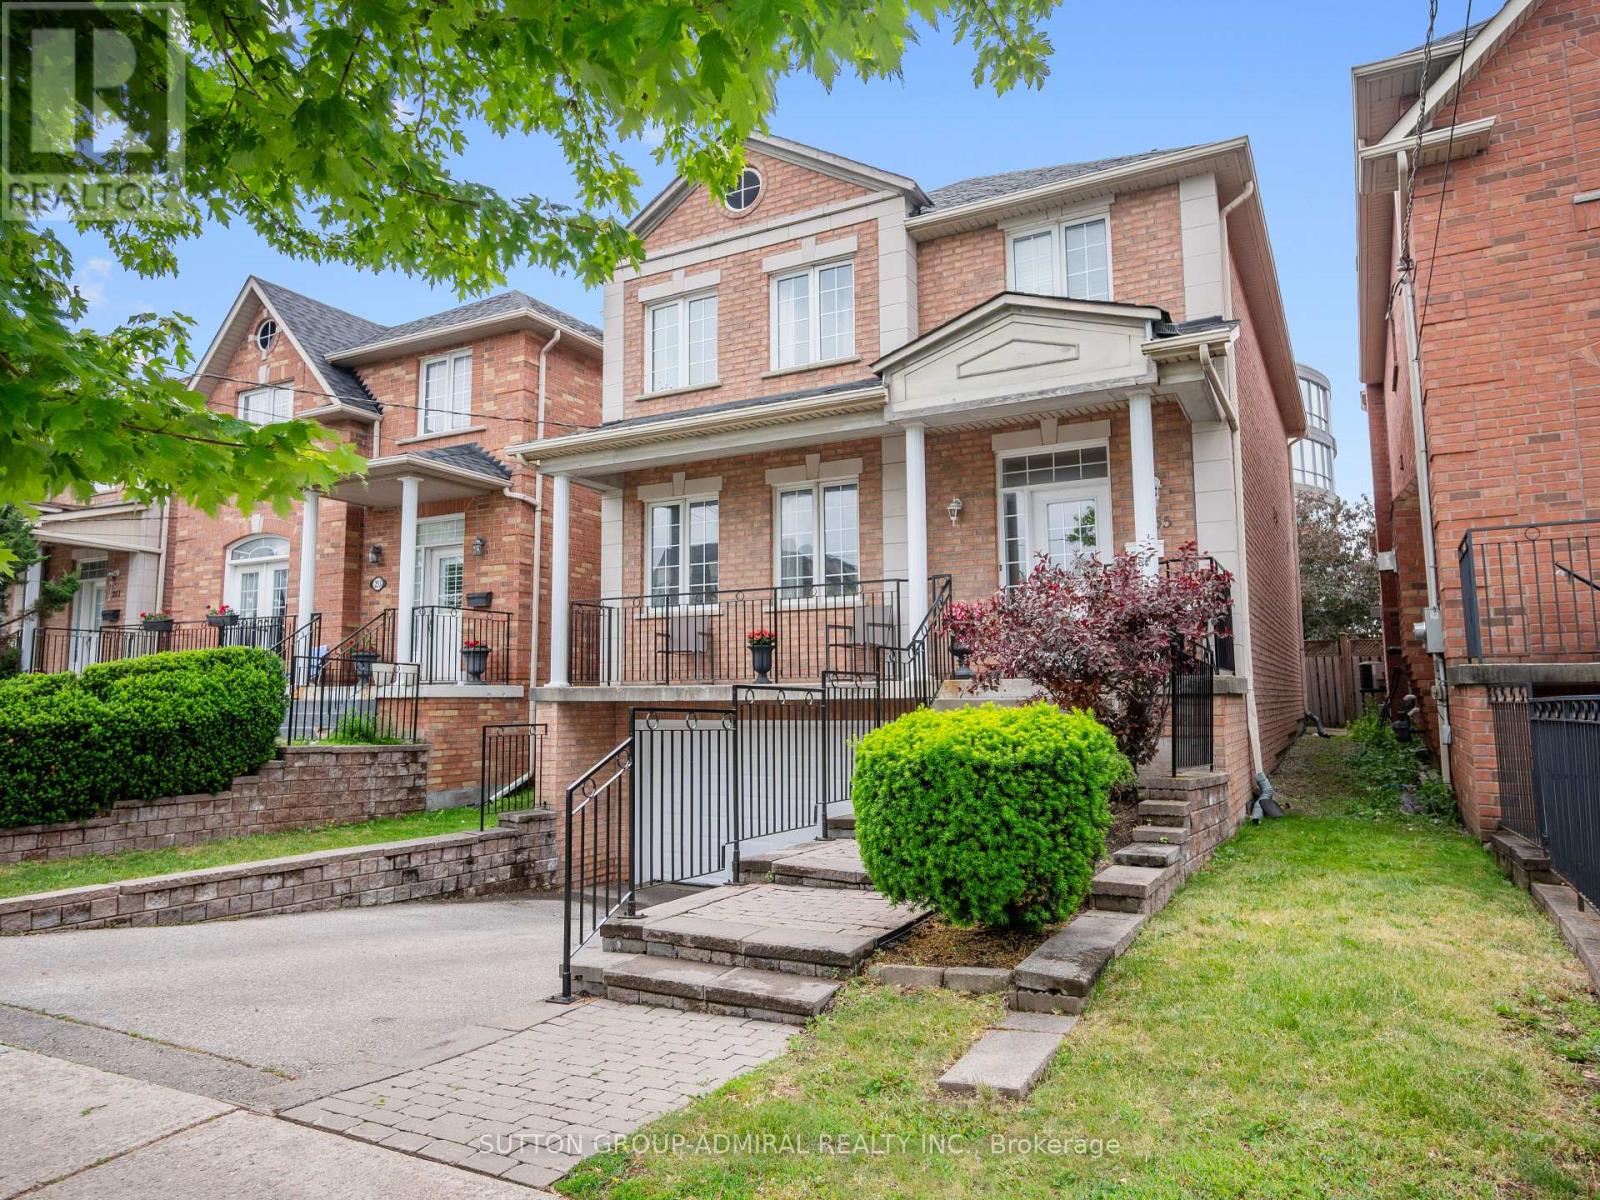
$1,499,000
255 Cocksfield Avenue
Toronto (Bathurst Manor) · MLS # C13555736
5 bed · 4 bath · 2,300 sq ft