Videos & Virtual Tours
Open available video, 3D tour, or virtual-tour media for this listing.
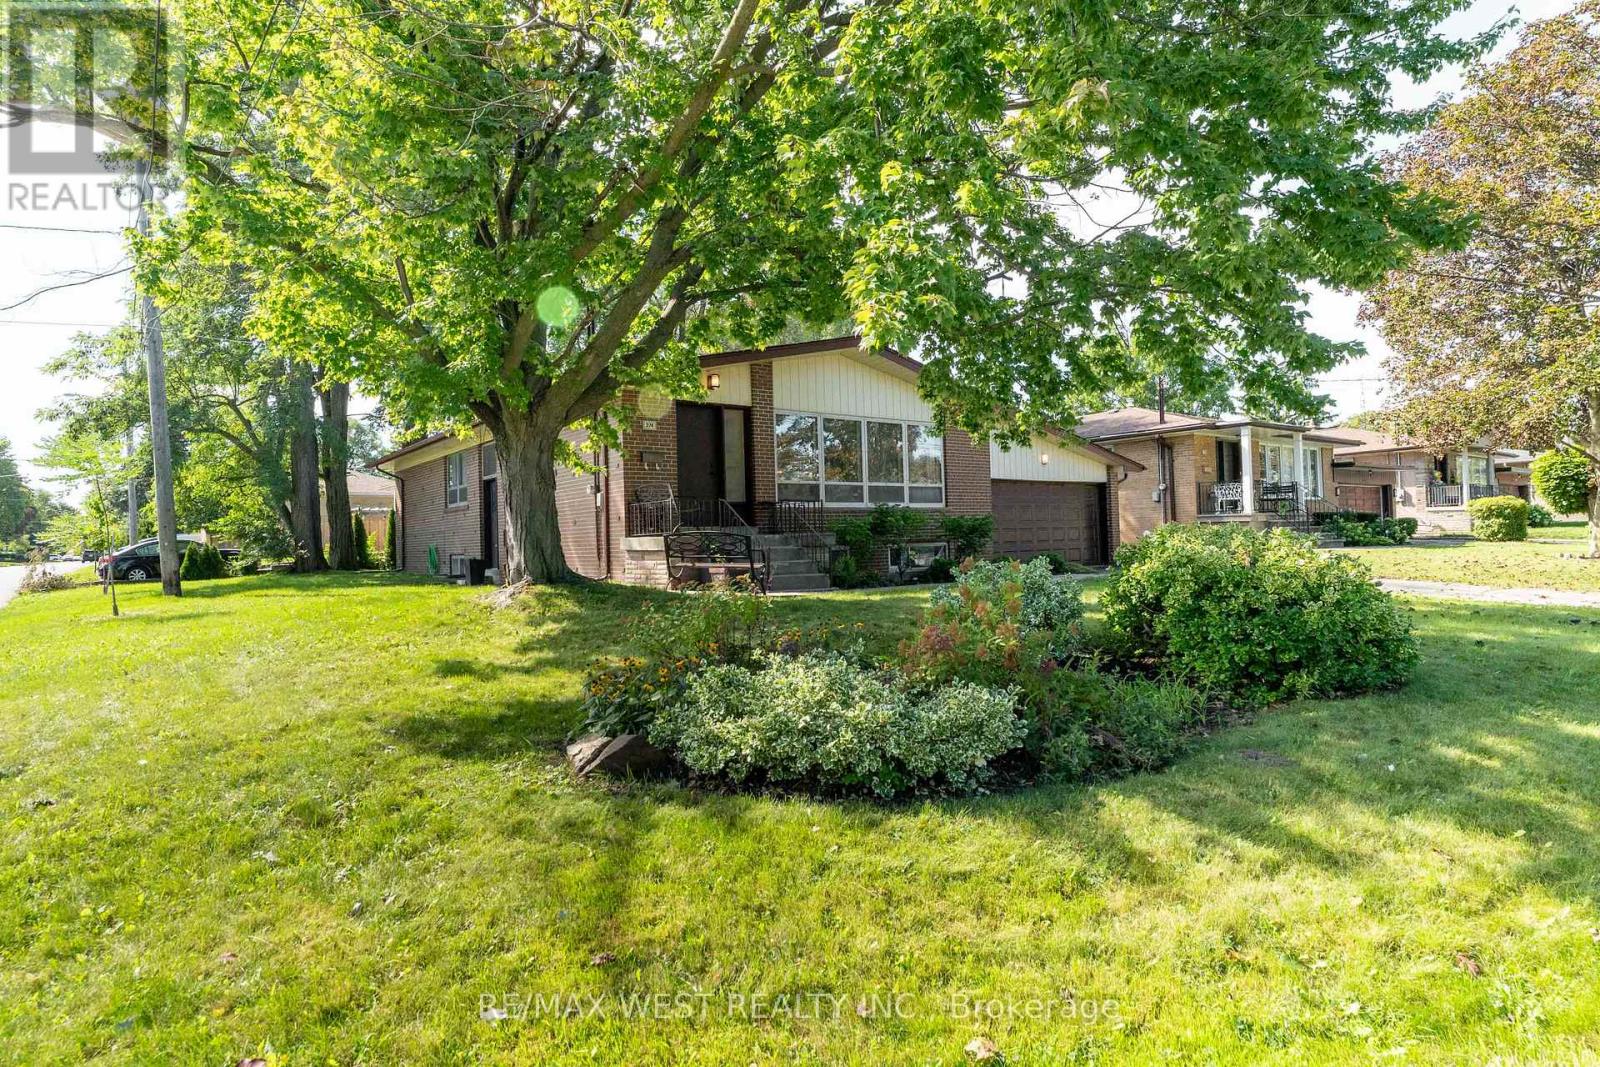
274 Maxwell Street
Toronto (Bathurst Manor), Ontario M3H5C3
MLS # C13770740
Property Details
Type
Detached
Beds
4
Baths
3
Status
For Sale
More homes like this
About this property
Spacious Corner-Lot Bungalow with Exceptional Potential! Set on a generous 60' x 100' corner lot in a mature, tree-lined neighbourhood, this well-proportioned bungalow offers space, flexibility and an outstanding opportunity to create your dream home. The main floor, 1622 sq/ft, features 3 bedrooms and a versatile bonus family room with a walkout to the rear patio and yard ideal for everyday family living and entertaining. The spacious basement, 1366 sq/ft, offers excellent potential for an in-law suite, recreation space or additional living accommodations. A double garage and private driveway provide plenty of parking and storage. Enjoy a highly convenient location just minutes to the 401, Allen Road and Yorkdale Shopping Centre, with parks, recreation facilities, schools and Beth Emeth Bais Yehuda Synagogue all close by. A fantastic opportunity to renovate, expand or simply enjoy this spacious home and sought-after setting.
Mortgage Estimate
Estimated monthly payment
Calculating…
Estimate only. Taxes, insurance, condo fees, and lender terms are not included.
Monthly costs to verify
Property taxes: about $605/month based on listed annual taxes.
Estimate only. Confirm taxes, condo/maintenance fees, insurance, utilities, and lender terms before making decisions.
Rooms
| Room | Level | Dimensions |
|---|---|---|
| Living room | Main level | 3.92 x 5.83 |
| Dining room | Ground level | 4.12 x 3.25 |
| Utility room | Basement | 6.2 x 4.69 |
| Bedroom | Basement | 4.03 x 3.37 |
| Other | Basement | 3.18 x 4.01 |
| Kitchen | Main level | 4.01 x 2.64 |
| Eating area | Main level | 3.05 x 2.45 |
| Family room | Main level | 4.82 x 4.46 |
| Primary Bedroom | Main level | 4.53 x 3.77 |
| Bedroom 2 | Main level | 3.99 x 3.12 |
| Bedroom 3 | Main level | 3.37 x 3.12 |
| Recreational, Games room | Basement | 4.55 x 8.35 |
| Laundry room | Basement | 3.16 x 3 |
Facts & Location
Parking
4 spaces
Lot Size
60 x 100 FT ; No Survey
Annual Taxes
$7,259
Listing data
Listing information is provided for personal, non-commercial use and should be independently verified before making real estate decisions.
Last refreshed: Oct 7, 2026 4:15 AM
Explore nearby searches
SEO-friendly searches for this area, property type, and nearby neighbourhoods.
Similar Properties
More nearby listings that may fit the same search.
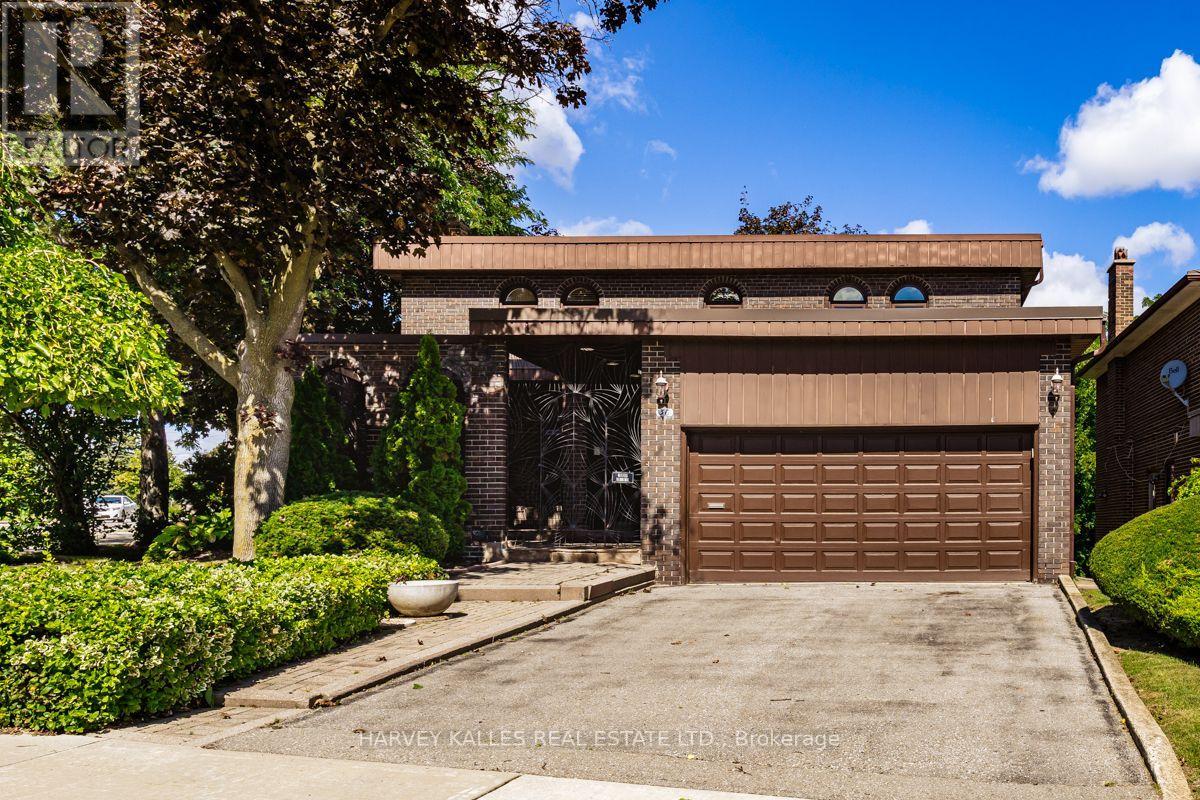
$1,669,000
30 Coreydale Court
Toronto (Bathurst Manor) · MLS # C13727500
5 bed · 4 bath · 3,600 sq ft
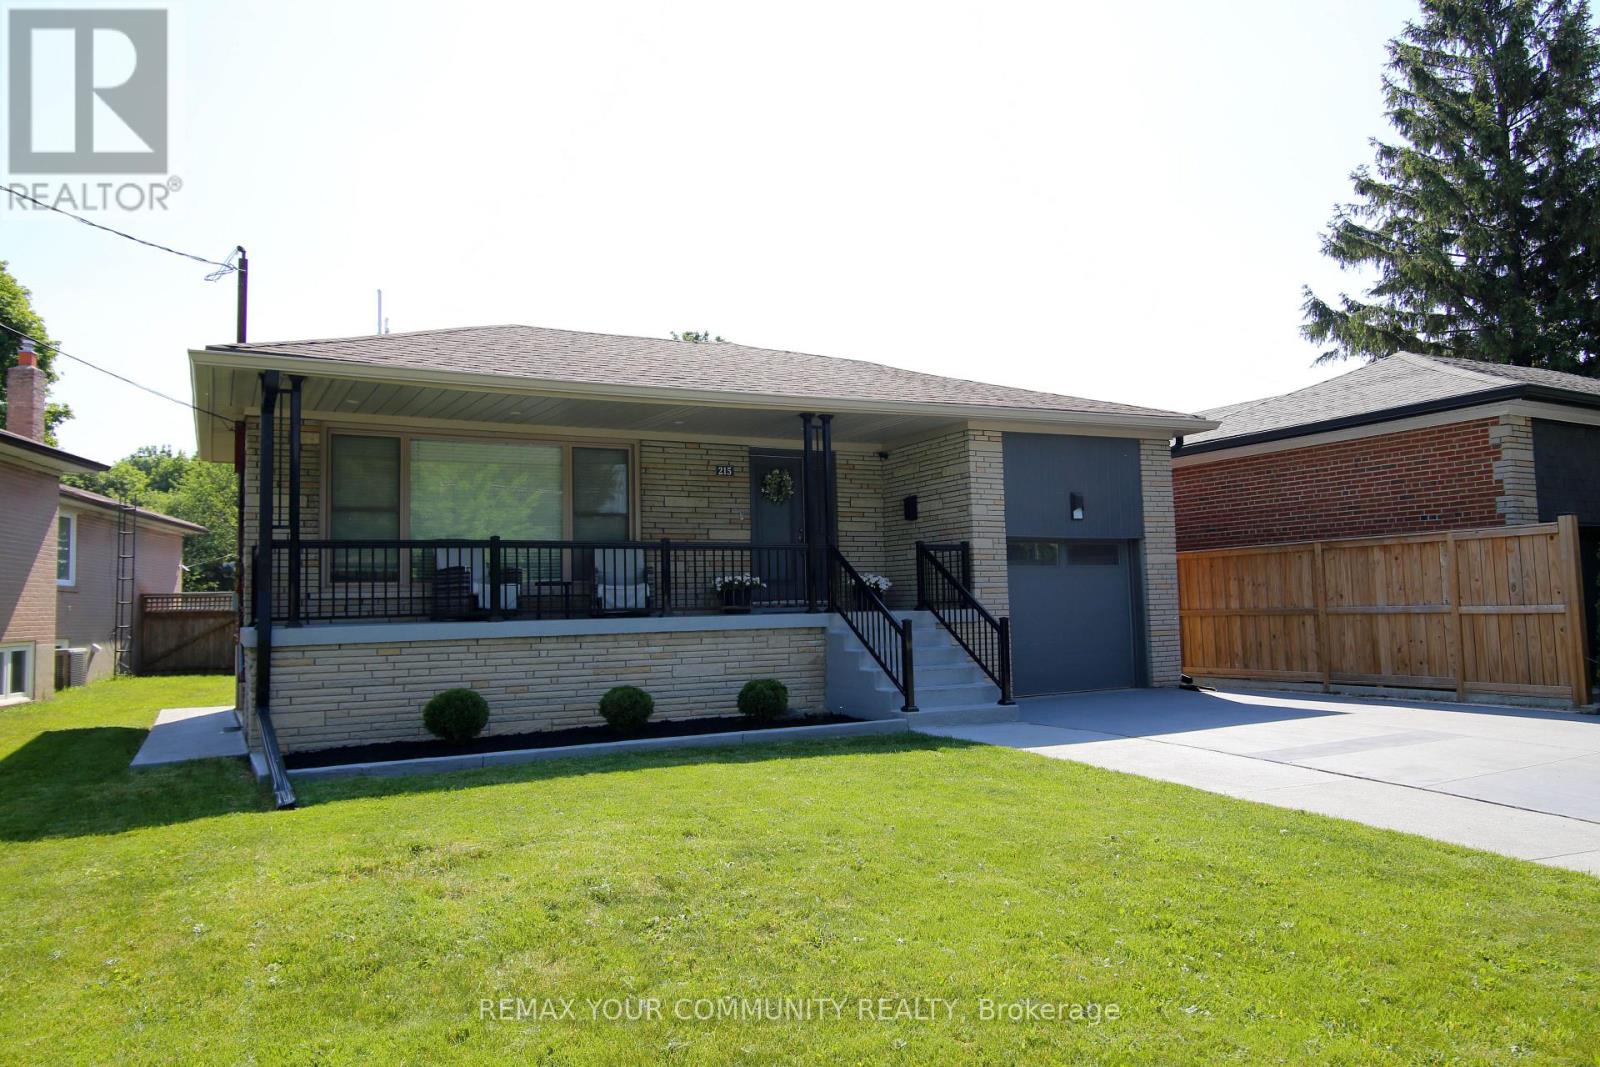
$1,575,000
215 Honiton Street
Toronto (Bathurst Manor) · MLS # C13577252
5 bed · 2 bath
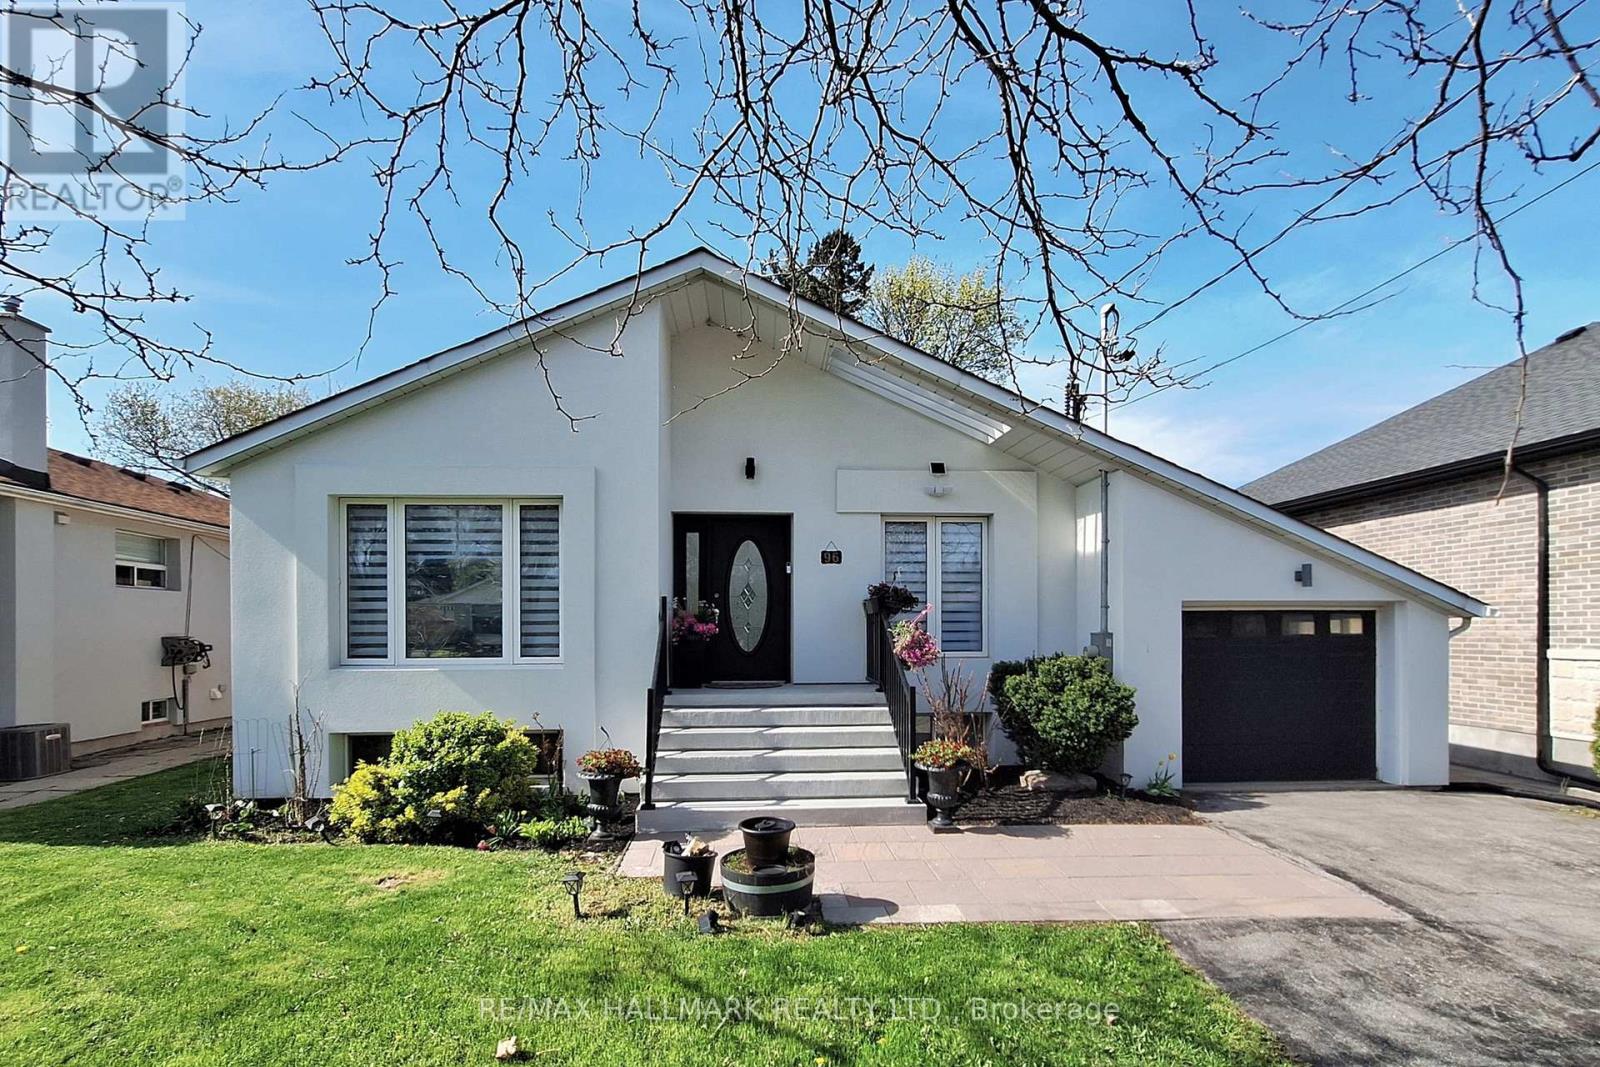
$1,519,800
96 Searle Avenue
Toronto (Bathurst Manor) · MLS # C13105348
5 bed · 4 bath