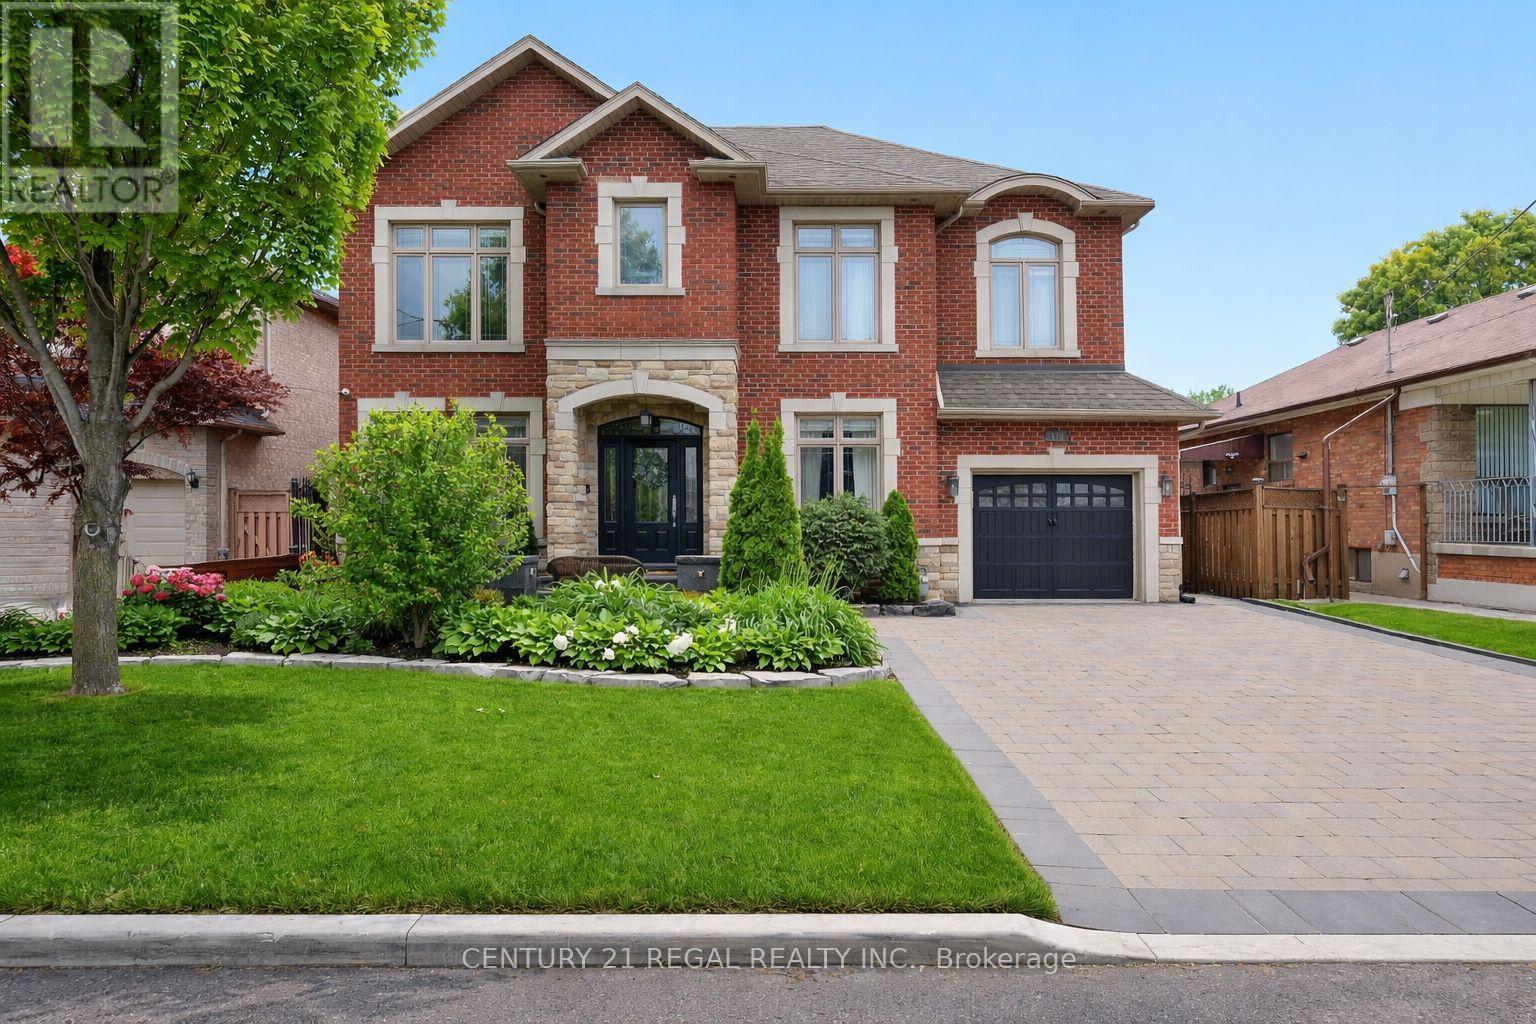
127 Sultana Avenue
Toronto (Englemount-Lawrence), Ontario M6A1T6
MLS # C13520840
Property Details
Type
Detached
Beds
4
Baths
4
Status
For Sale
More homes like this
About this property
Step into refined living at 127 Sultana Avenue - a custom-built gem tucked away on a quiet dead-end street, just steps from a park. This elegant residence combines thoughtful design with modern comforts, offering the perfect balance of style, function, and location.The main floor boasts a private home office, ideal for working or studying from home, and an open-concept layout that flows effortlessly for both everyday living and entertaining. A chef-inspired kitchen anchors the space, seamlessly connecting to the dining and living areas. Step outside and discover an outdoor entertainer's dream: a beautifully designed kitchen and dining space, complete with built-in BBQ and pizza oven, set against sleek stone finishes and a spacious prep island. Whether hosting family dinners or summer soirees, this space is the ultimate backyard retreat. Beyond the kitchen, the saltwater pool and low-maintenance interlock landscaping create a stunning setting for both relaxing and entertaining. With no sidewalk to shovel, the spacious driveway accommodates up to five cars.The basement features a separate entrance and a full second kitchen, perfect for a nanny or in-law suite, multi-generational living.Located in a highly sought-after neighbourhood, this home is a rare opportunity to enjoy luxury, privacy, and convenience in one exceptional package.
Mortgage Estimate
Estimated monthly payment
Calculating…
Estimate only. Taxes, insurance, condo fees, and lender terms are not included.
Monthly costs to verify
Property taxes: about $1,105/month based on listed annual taxes.
Estimate only. Confirm taxes, condo/maintenance fees, insurance, utilities, and lender terms before making decisions.
Rooms
| Room | Level | Dimensions |
|---|---|---|
| Family room | Main level | 5.04 x 7.41 |
| Family room | Lower level | 9.57 x 7.49 |
| Dining room | Main level | 4.12 x 5.85 |
| Kitchen | Lower level | 3.1 x 6.07 |
| Other | Lower level | 4.1 x 3.93 |
| Kitchen | Main level | 3.23 x 5.85 |
| Office | Main level | 2.92 x 4.52 |
| Living room | Main level | 3.52 x 5.03 |
| Primary Bedroom | Second level | 7.31 x 6.09 |
| Bedroom 2 | Second level | 4.33 x 5.08 |
| Bedroom 3 | Second level | 5.3 x 5.17 |
| Bedroom 4 | Second level | 4.66 x 5.35 |
| Recreational, Games room | Lower level | 6.4 x 6.93 |
Facts & Location
Parking
5 spaces
Lot Size
55 x 132 FT
Annual Taxes
$13,264
Listing data
Listing information is provided for personal, non-commercial use and should be independently verified before making real estate decisions.
Last refreshed: Aug 17, 2026 4:01 AM
Explore nearby searches
SEO-friendly searches for this area, property type, and nearby neighbourhoods.
Similar Properties
More nearby listings that may fit the same search.
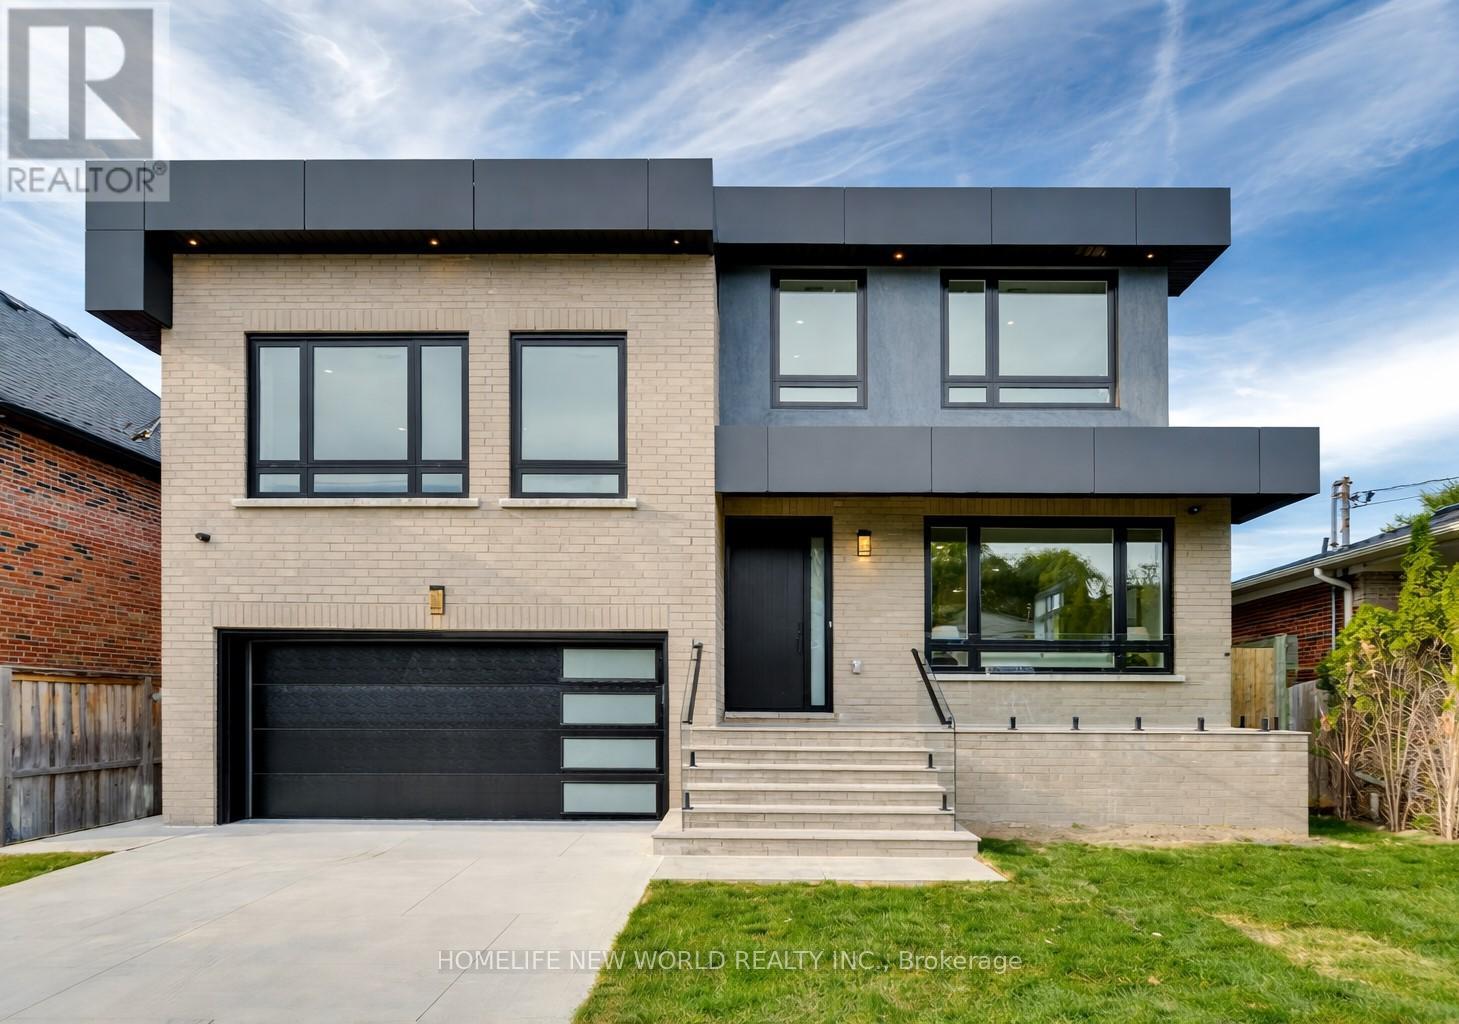
$3,079,000
150 Viewmount Avenue
Toronto (Englemount-Lawrence) · MLS # C13653520
5 bed · 5 bath

$1,390,000
88 Waniska Avenue
Toronto (Stonegate-Queensway) · MLS # W13665140
3 bed · 3 bath

$4,990,000
39 Hemford Crescent
Toronto (Banbury-Don Mills) · MLS # C13172714
7 bed · 6 bath