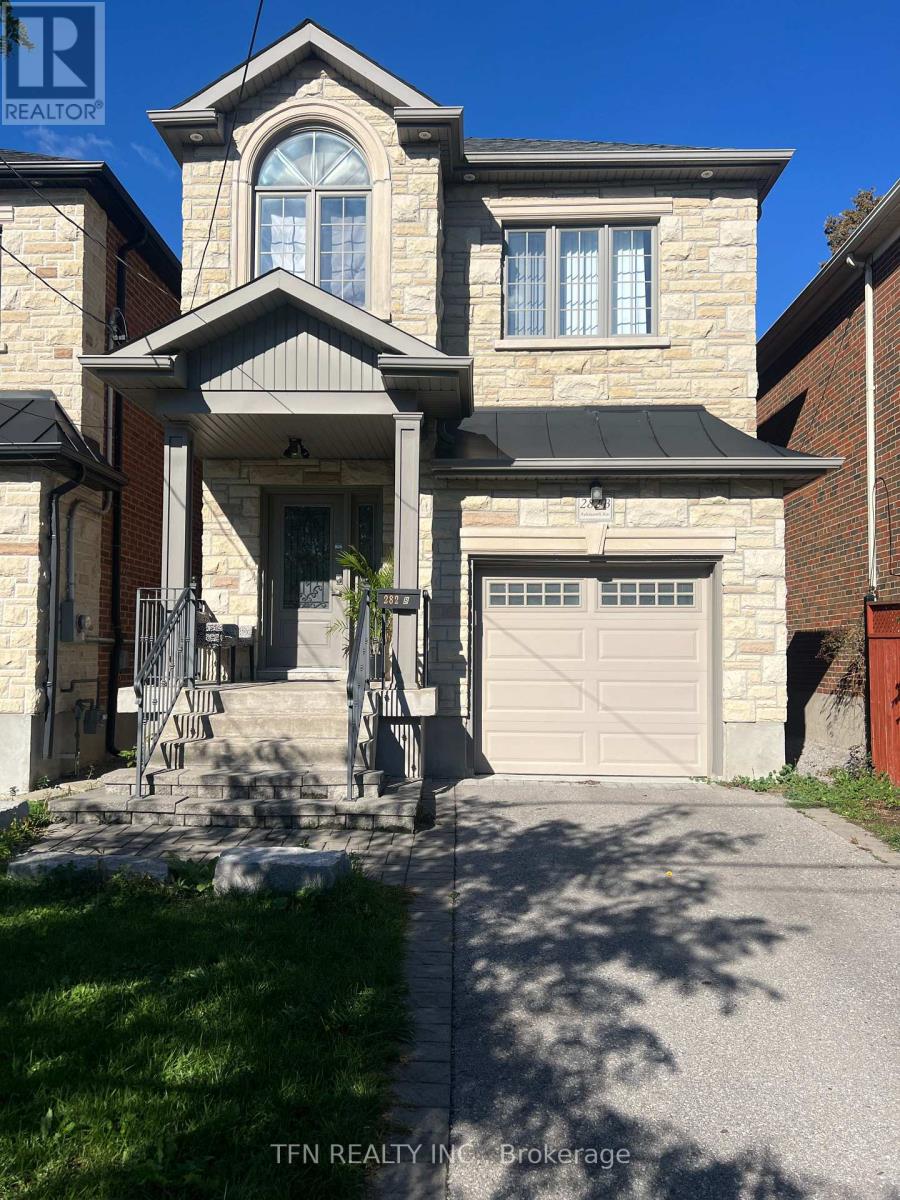
282B Aylesworth Avenue
Toronto (Birchcliffe-Cliffside), Ontario M1N2K2
MLS # E13520016
Property Details
Type
Detached
Beds
5
Baths
5
Status
For Sale
More homes like this
About this property
Luxurious Custom Home in Prime Location! This Stunning 4+1 Bedroom, 4.5 bathroom Custom-Built Home Offers The Perfect Blend Of EleganceAnd Functionality. Featuring A Separate Entrance Basement Apartment With Kitchen Rough Ins, 3 Parking Spaces, And Pot Lights Throughout, ThisSolid Brick Residence Boasts A Gourmet Kitchen With Quartz Countertops, Crown Moulding, And Natural Hardwood Floors On Main And 2ndFloor. Enjoy The Abundance Of Natural Light From 3 Skylights, Garage Man Door, A Spacious Backyard With A Back Deck. Impeccably LocatedJust A 1-minute Walk From A Park And Near Excellent Schools.
Mortgage Estimate
Estimated monthly payment
Calculating…
Estimate only. Taxes, insurance, condo fees, and lender terms are not included.
Monthly costs to verify
Property taxes: about $466/month based on listed annual taxes.
Estimate only. Confirm taxes, condo/maintenance fees, insurance, utilities, and lender terms before making decisions.
Rooms
| Room | Level | Dimensions |
|---|---|---|
| Foyer | Main level | 2.51 x 2.35 |
| Living room | Main level | 5.25 x 3.93 |
| Kitchen | Main level | 5.25 x 3.73 |
| Dining room | Main level | 5.25 x 3.73 |
| Eating area | Main level | 3.02 x 2.18 |
| Primary Bedroom | Second level | 5.25 x 3.5 |
| Bedroom 2 | Second level | 4.34 x 2.1 |
| Bedroom 3 | Second level | 4.16 x 2.66 |
| Bedroom 4 | Second level | 3.14 x 2.43 |
| Bedroom | Basement | 0 x 0 |
Facts & Location
Parking
3 spaces
Lot Size
25 x 139.3 FT
Annual Taxes
$5,586
Listing data
Listing information is provided for personal, non-commercial use and should be independently verified before making real estate decisions.
Last refreshed: Aug 17, 2026 4:01 AM
Explore nearby searches
SEO-friendly searches for this area, property type, and nearby neighbourhoods.
Similar Properties
More nearby listings that may fit the same search.
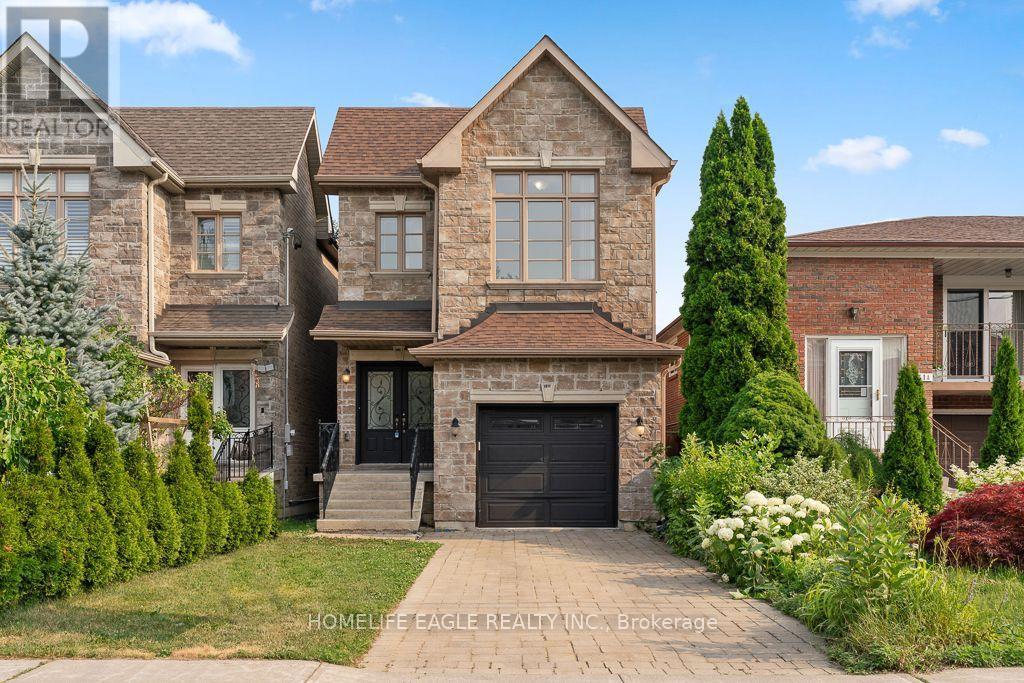
$1,249,900
133 Park Street
Toronto (Birchcliffe-Cliffside) · MLS # E13579622
5 bed · 4 bath · 2,800 sq ft
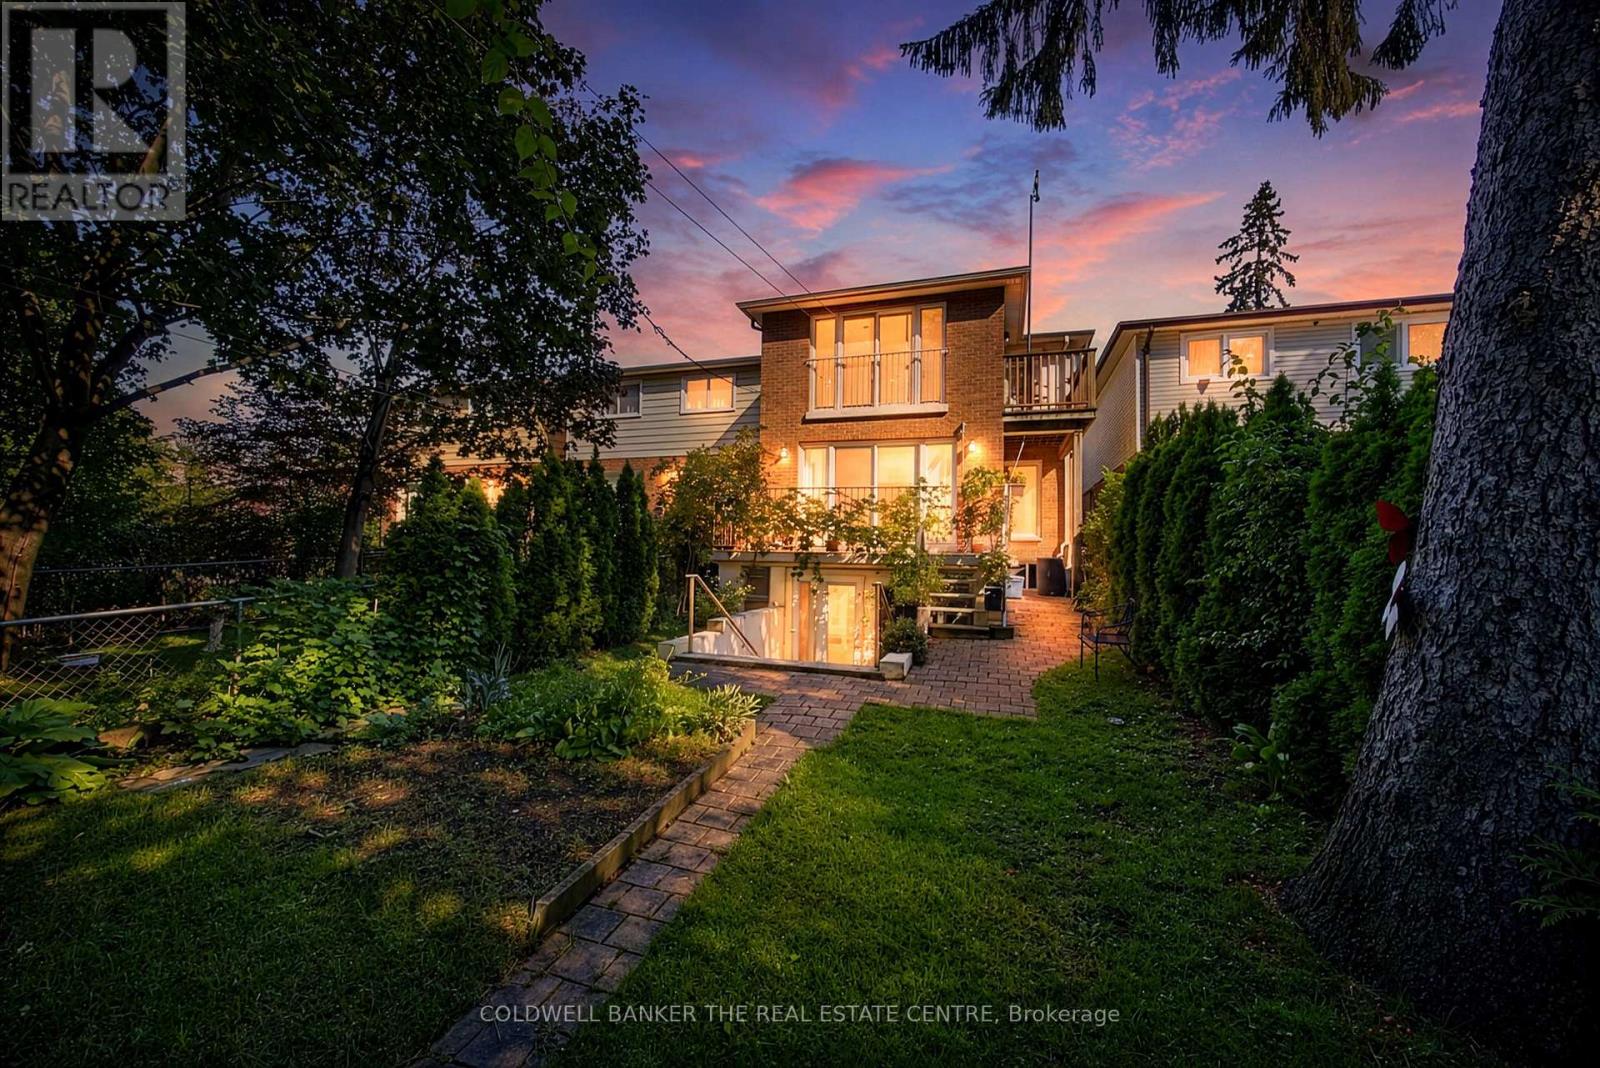
$1,339,000
15 Craiglee Drive
Toronto (Birchcliffe-Cliffside) · MLS # E13644902
5 bed · 4 bath
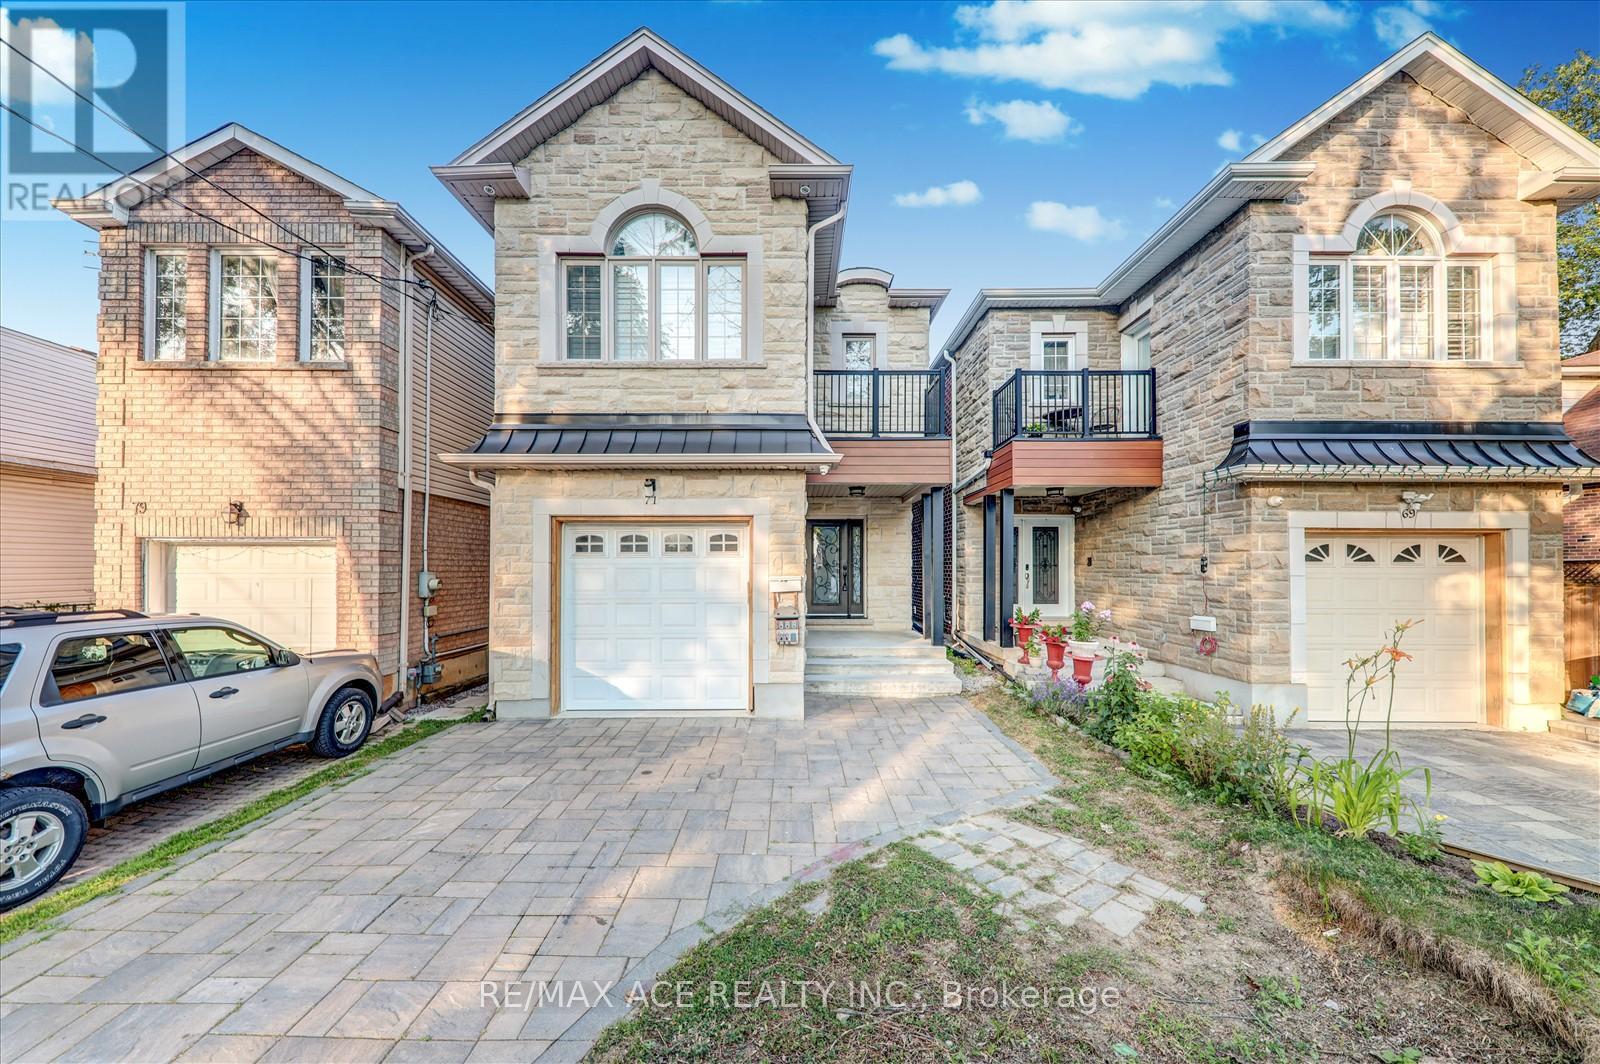
$1,339,000
71 Lillington Avenue
Toronto (Birchcliffe-Cliffside) · MLS # E12956966
6 bed · 5 bath