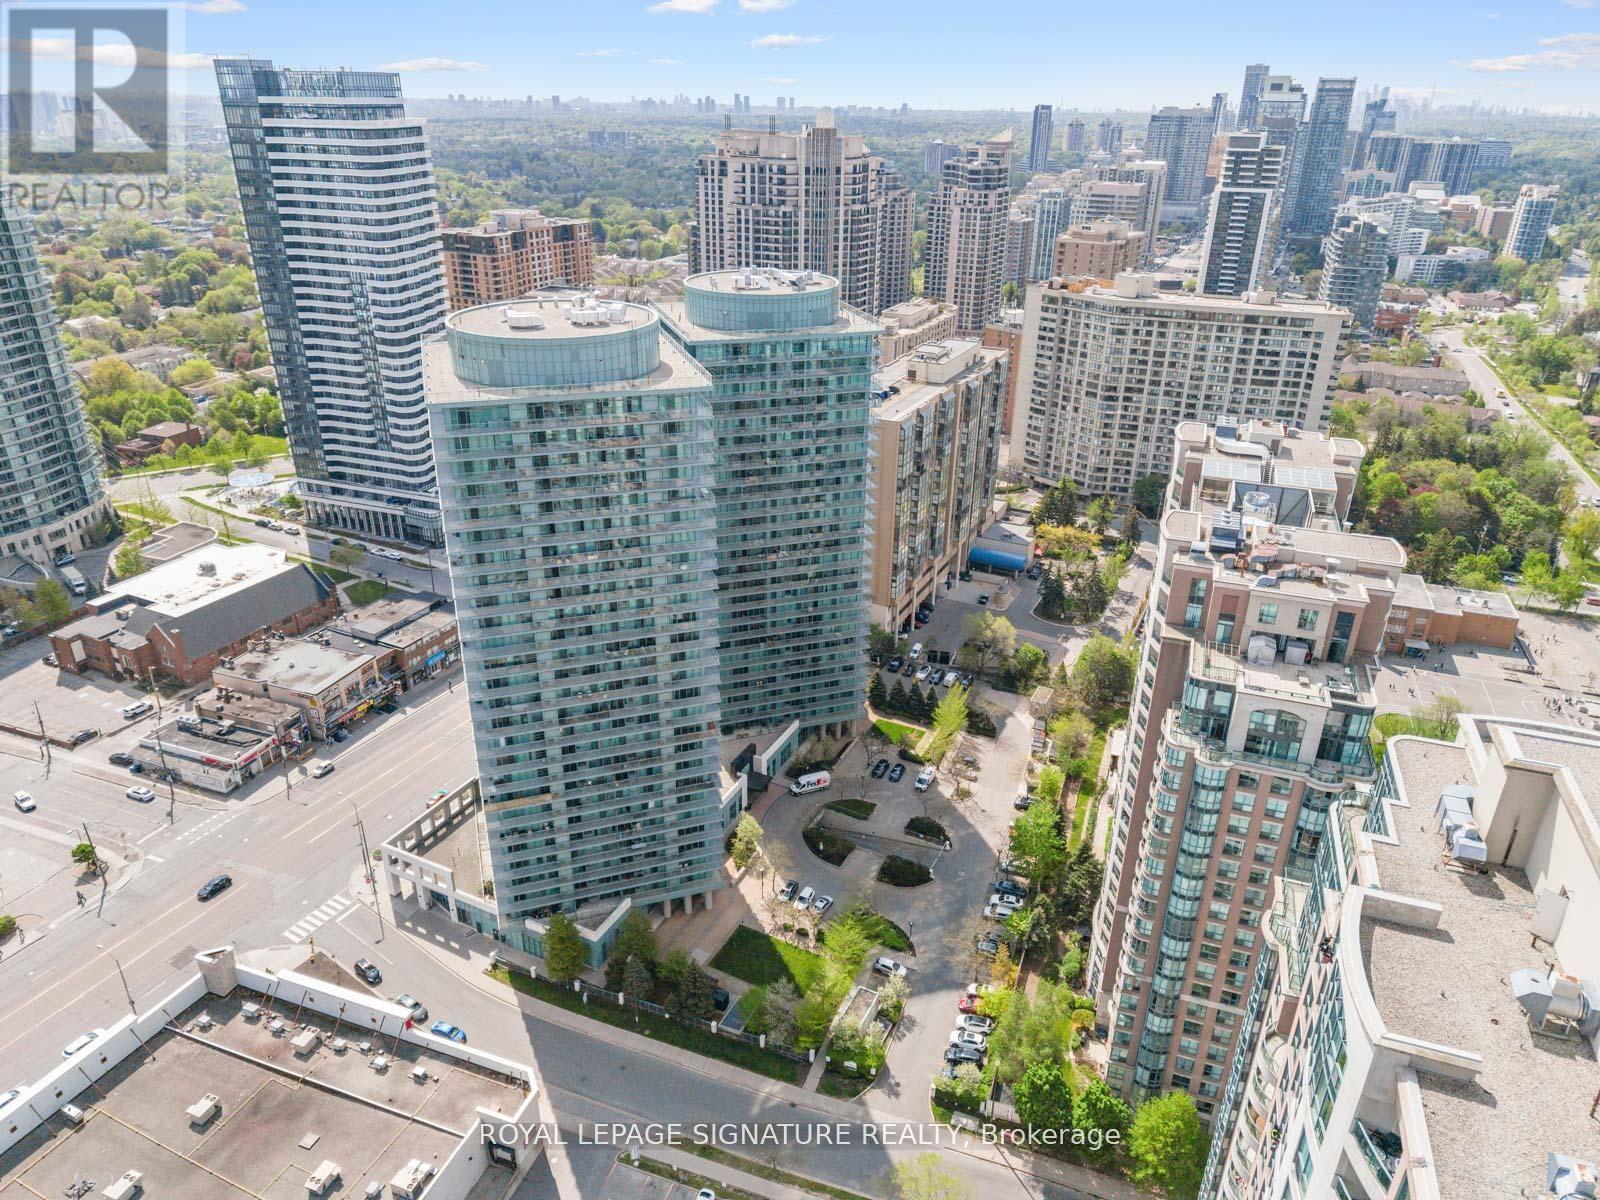
5508 Yonge Street
Toronto (Willowdale West), Ontario M2N7L2
MLS # C13517816
Property Details
Type
Condo Apartment
Beds
2
Baths
2
Status
For Sale
More homes like this
About this property
Welcome to Pulse Condos by the Pemberton Group - a freshly painted and updated bright north-east corner suite in the heart of North York at Yonge & Finch. This spacious 2-bedroom, 2-bathroom unit offers approximately 810 sq.ft. of stylish interior living space plus a rare 245 sq.ft. wrap-around balcony, providing over 1,000 sq.ft. of total living space. Enjoy an open-concept layout with unobstructed northeast city views and abundant natural light. The modern kitchen feature sample cabinetry, a dual sink with an updated faucet, and a ceramic backsplash. Laminate flooring runs throughout the main living areas, while both bedrooms offer soft broadloom for added comfort. The well-designed layout includes two generously sized bedrooms, two updated bathrooms, excellent closet space, and exceptional functionality throughout. Low maintenance fees include parking and a locker. Residents enjoy access to premium amenities, including a 24-hour concierge, fitness centre, party room with a terrace, games room (foosball, pool table, ping-pong table), golf simulator, meeting room, shared bike racks, 2 guest suites, and more. Ideally located just steps to Finch Station, TTC, GO Transit, shopping, banks, restaurants, and endless entertainment options, this is urban living at its finest. Move in and enjoy - don't miss this exceptional opportunity!
Mortgage Estimate
Estimated monthly payment
Calculating…
Estimate only. Taxes, insurance, condo fees, and lender terms are not included.
Monthly costs to verify
Property taxes: about $248/month based on listed annual taxes.
Condo / Maintenance Fee: $654.66/mo
Estimate only. Confirm taxes, condo/maintenance fees, insurance, utilities, and lender terms before making decisions.
Rooms
| Room | Level | Dimensions |
|---|---|---|
| Living room | Flat | 3.61 x 5.05 |
| Dining room | Flat | 3.61 x 5.05 |
| Kitchen | Flat | 2.36 x 2.87 |
| Primary Bedroom | Flat | 3.68 x 2.95 |
| Bedroom 2 | Flat | 2.77 x 2.62 |
| Other | Flat | 15.821 x 1.42 |
Facts & Location
Interior Size
810 sq ft
Parking
1 spaces
Annual Taxes
$2,979
Condo / Maintenance Fee
$654.66/mo
Listing data
Listing information is provided for personal, non-commercial use and should be independently verified before making real estate decisions.
Last refreshed: Aug 17, 2026 4:01 AM
Explore nearby searches
SEO-friendly searches for this area, property type, and nearby neighbourhoods.
Similar Properties
More nearby listings that may fit the same search.
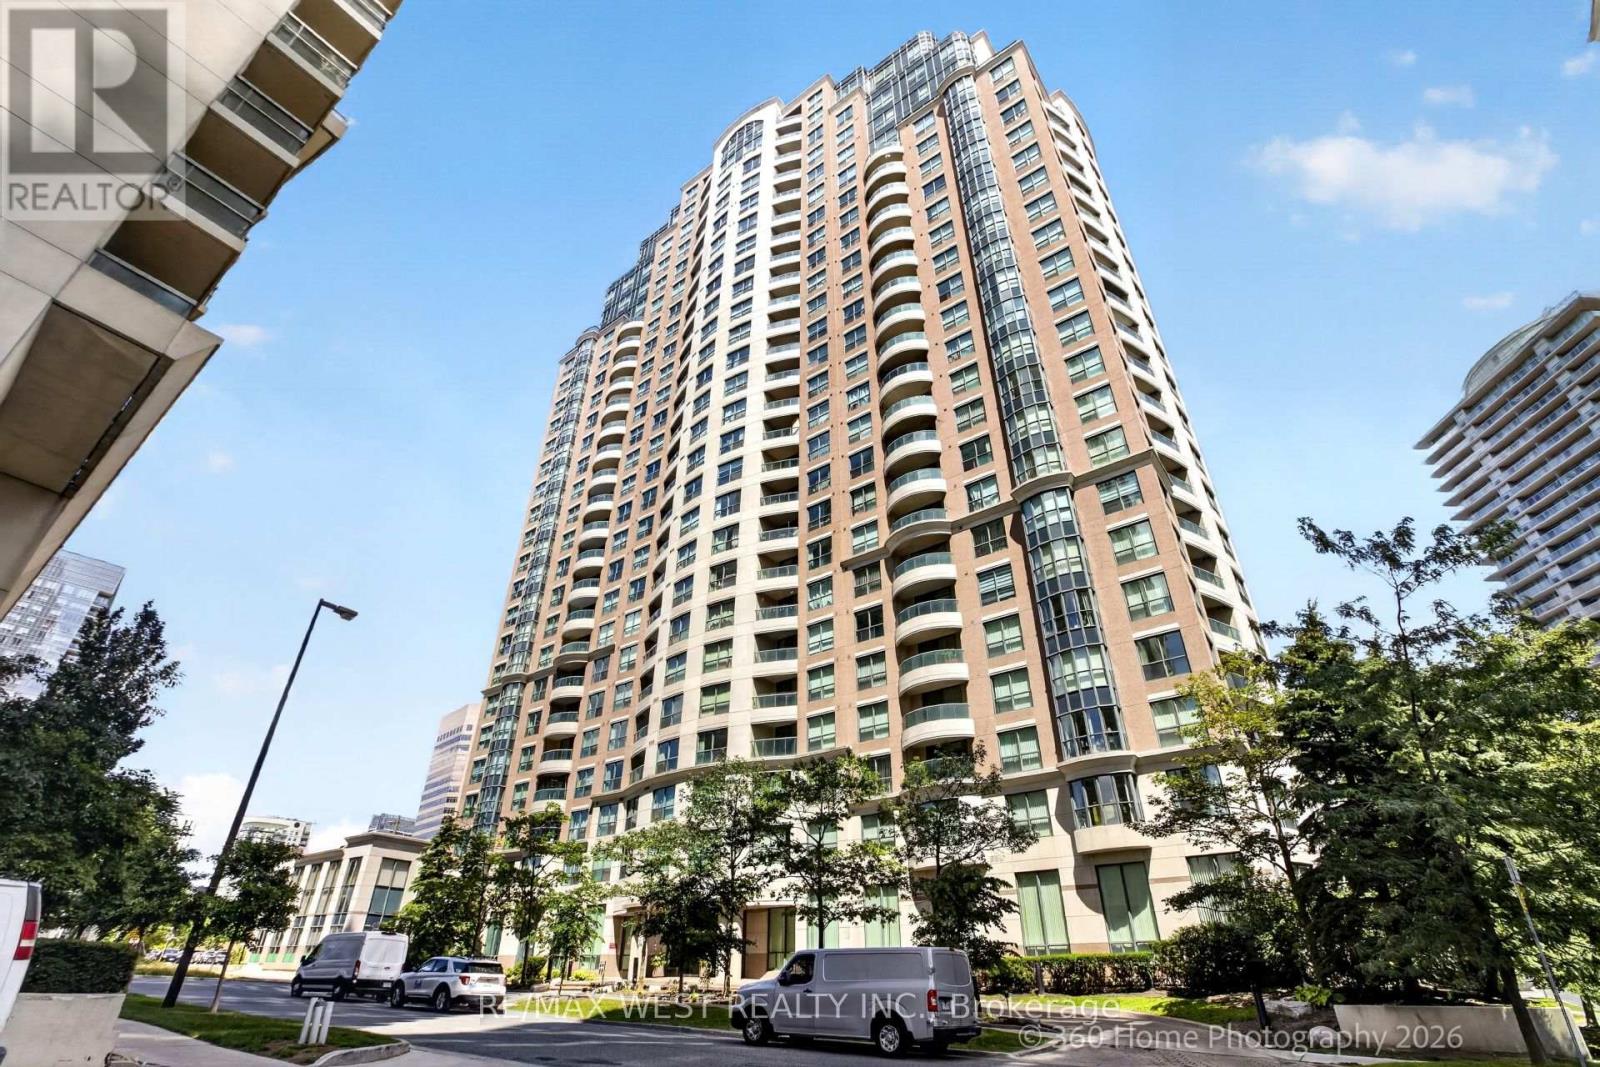
$599,900
7 Lorraine Drive
Toronto (Willowdale West) · MLS # C13625200
3 bed · 2 bath
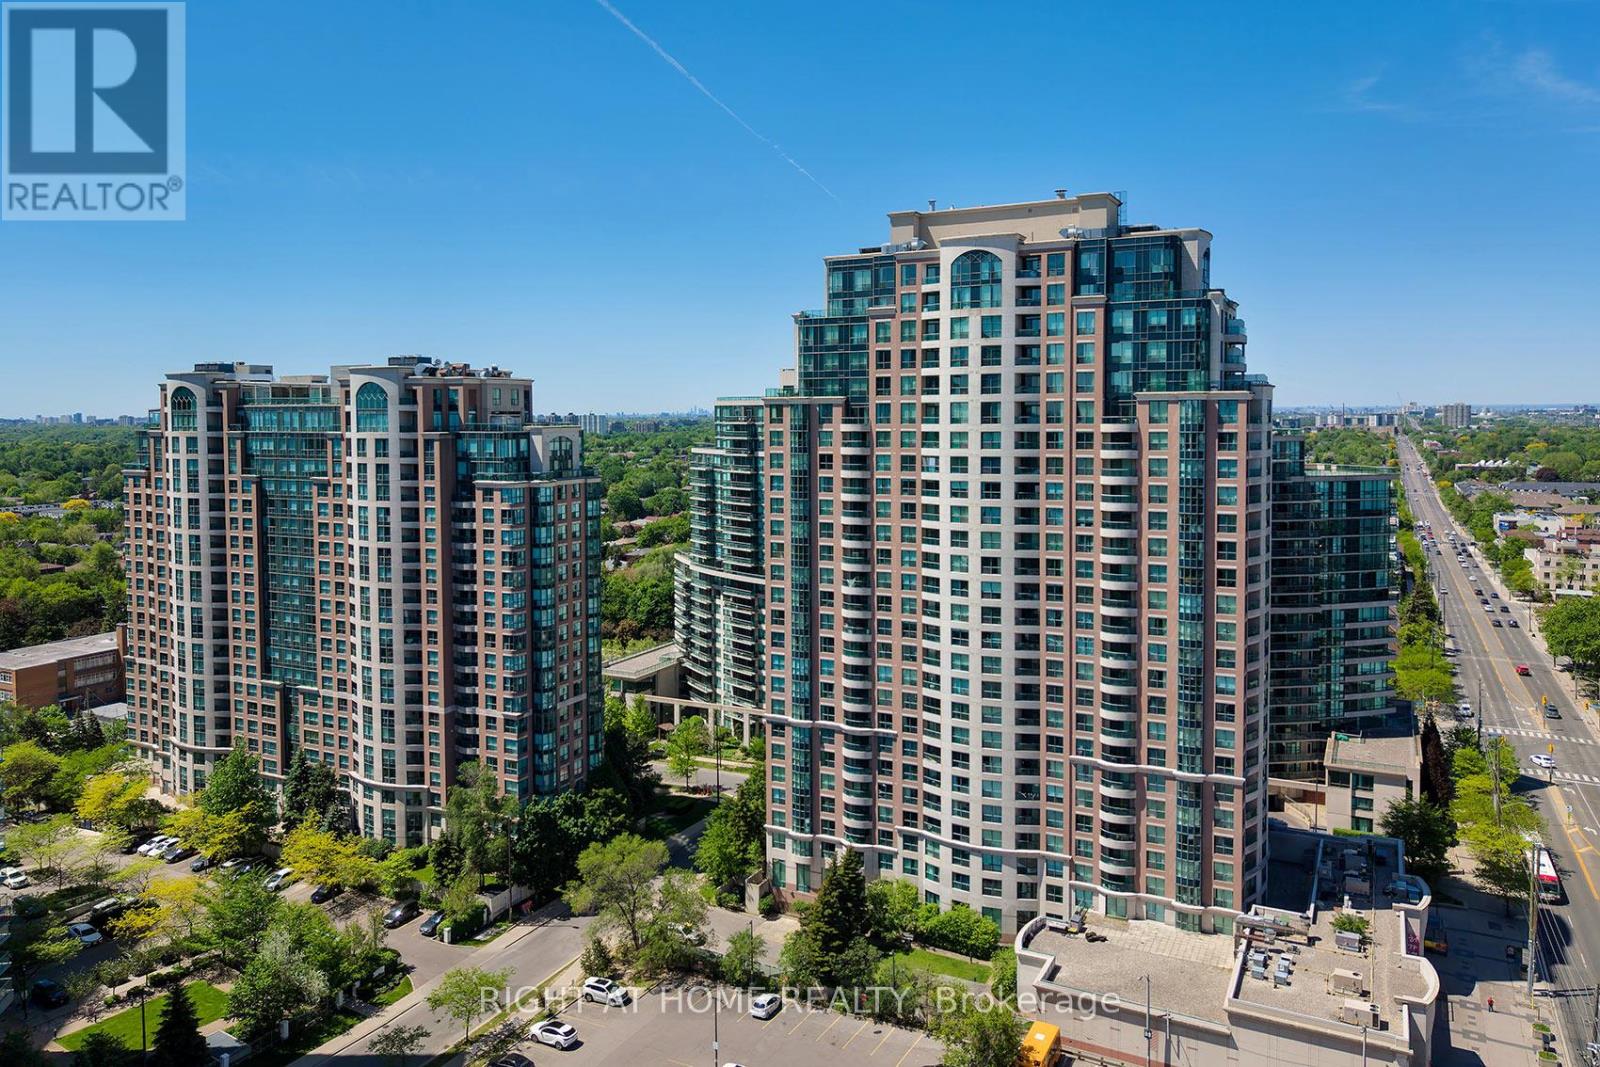
$599,000
7 Lorraine Drive
Toronto (Willowdale West) · MLS # C13221068
3 bed · 2 bath · 880 sq ft
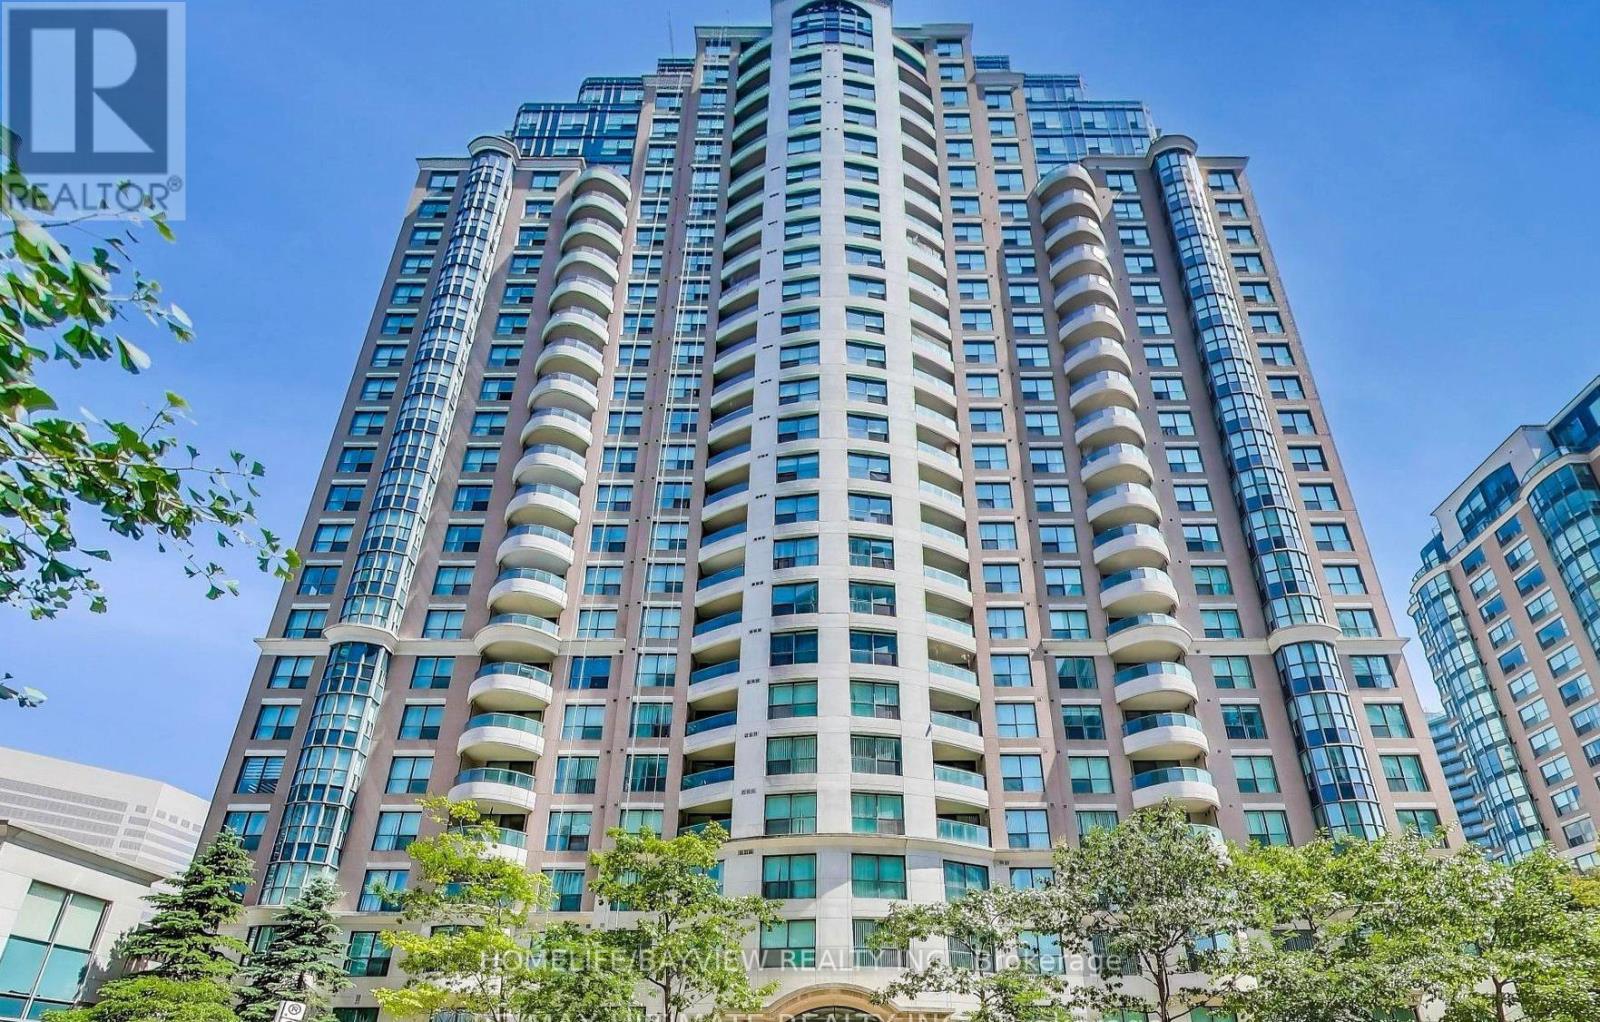
$609,000
7 Lorraine Drive
Toronto (Willowdale West) · MLS # C13499600
3 bed · 2 bath