Videos & Virtual Tours
Open available video, 3D tour, or virtual-tour media for this listing.
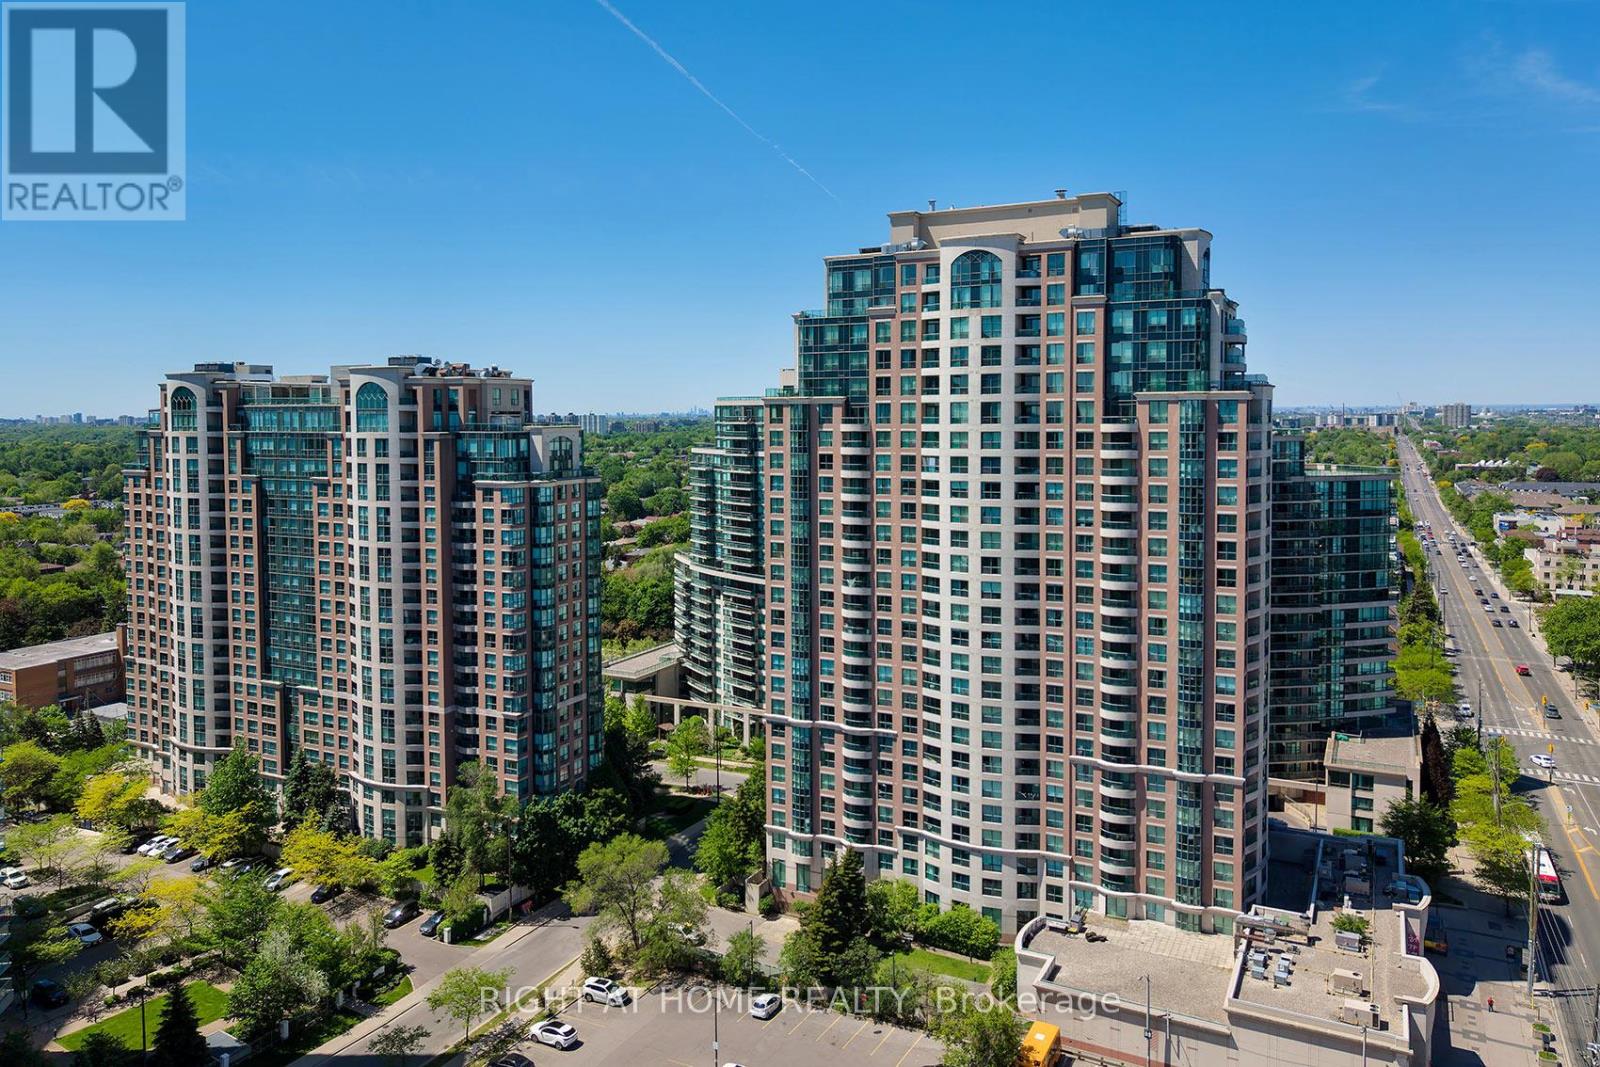
7 Lorraine Drive
Toronto (Willowdale West), Ontario M2N7H2
MLS # C13221068
Property Details
Type
Condo Apartment
Beds
3
Baths
2
Status
For Sale
More homes like this
About this property
Prime Yonge & Finch location in the highly sought-after building, featuring an elegant, luxury lobby. This spacious 880 sq.ft. and bright 2-bedroom plus den offers 2 full bathrooms and a functional open-concept living and dining area. Split bedroom design adds privacy and comfort. Kitchen features granite countertops, backsplash, S/S appliances. California shutters on all windows. Closet organizers in the bedroom closets. Upgraded washer & dryer. The unit come with 1 parking, close to elevators, and 1 locker. Amazing building amenities include 24 hrs concierge, swimming pool, sauna, gym, party room, billiards room. Lots of underground visitor parking. Conveniently located just steps to Finch subway station and GO Transit, with easy access to Highways 401 and 404. Close to excellent dining, shopping, entertainment, the library, and nearby parks.
Mortgage Estimate
Estimated monthly payment
Calculating…
Estimate only. Taxes, insurance, condo fees, and lender terms are not included.
Monthly costs to verify
Property taxes: about $236/month based on listed annual taxes.
Monthly Fee: $784.10/mo
Estimate only. Confirm taxes, condo/maintenance fees, insurance, utilities, and lender terms before making decisions.
Facts & Location
Interior Size
880 sq ft
Parking
1 spaces
Annual Taxes
$2,835
Monthly Fee
$784.10/mo
Listing data
Listing information is provided for personal, non-commercial use and should be independently verified before making real estate decisions.
Last refreshed: Aug 17, 2026 3:47 AM
Explore nearby searches
SEO-friendly searches for this area, property type, and nearby neighbourhoods.
Similar Properties
More nearby listings that may fit the same search.
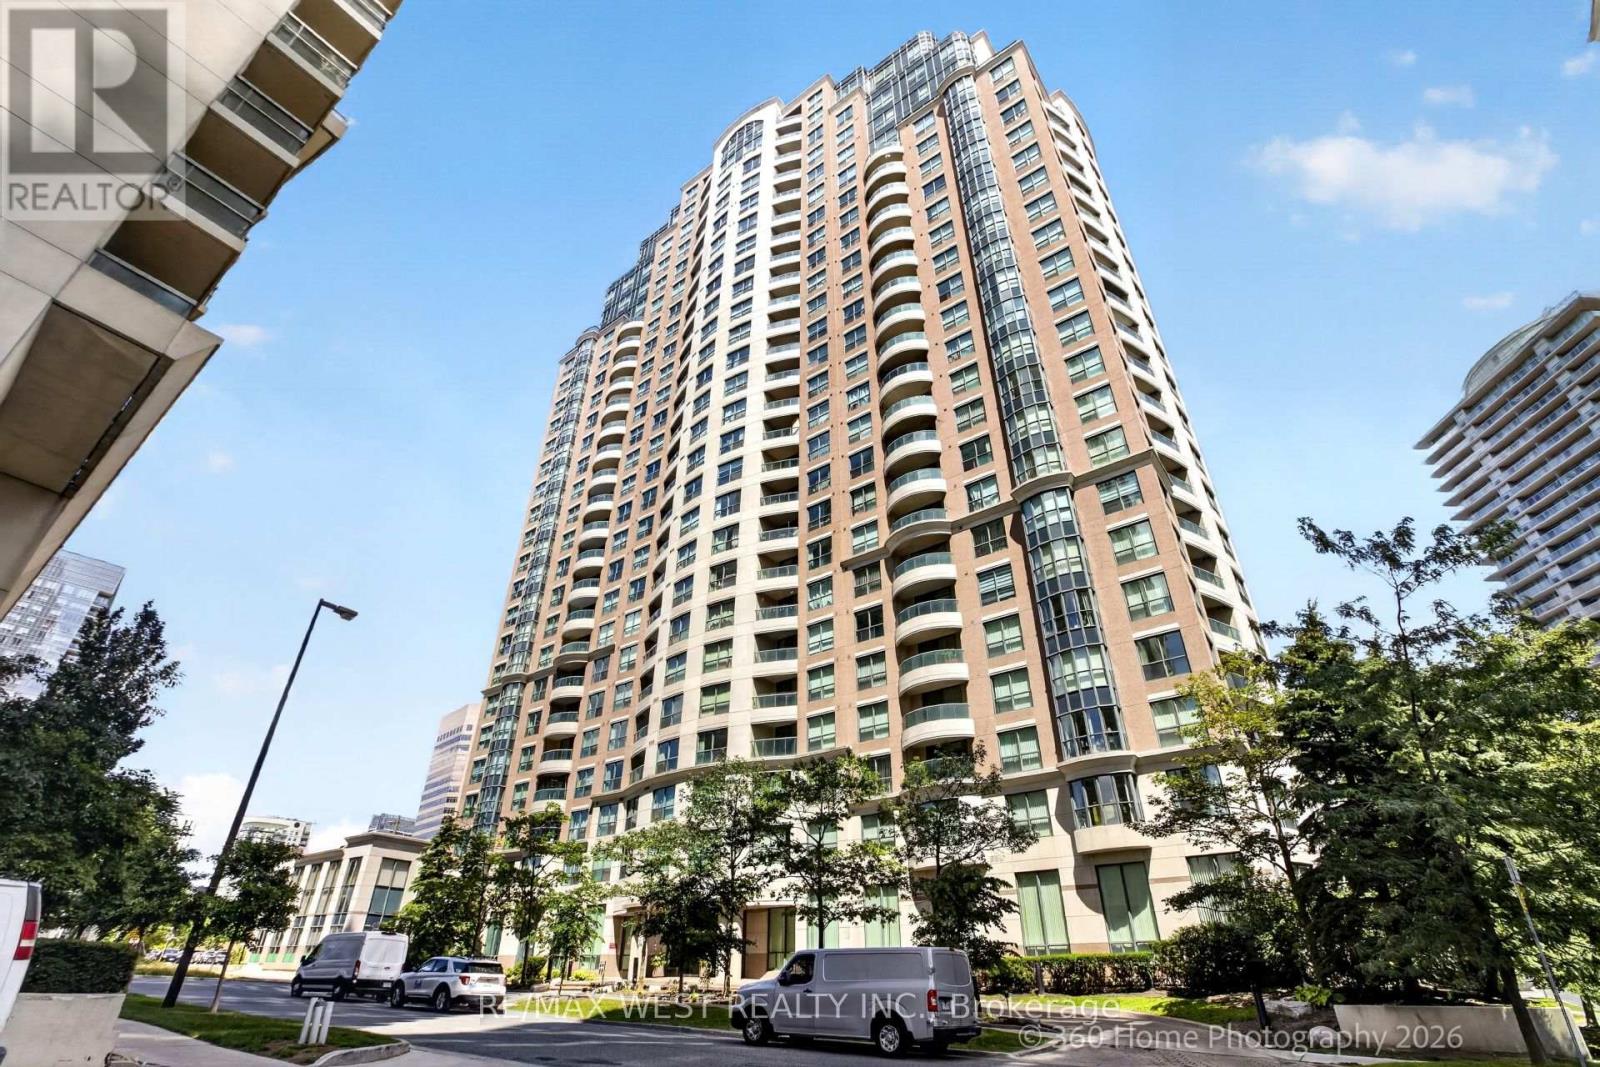
$599,900
7 Lorraine Drive
Toronto (Willowdale West) · MLS # C13625200
3 bed · 2 bath
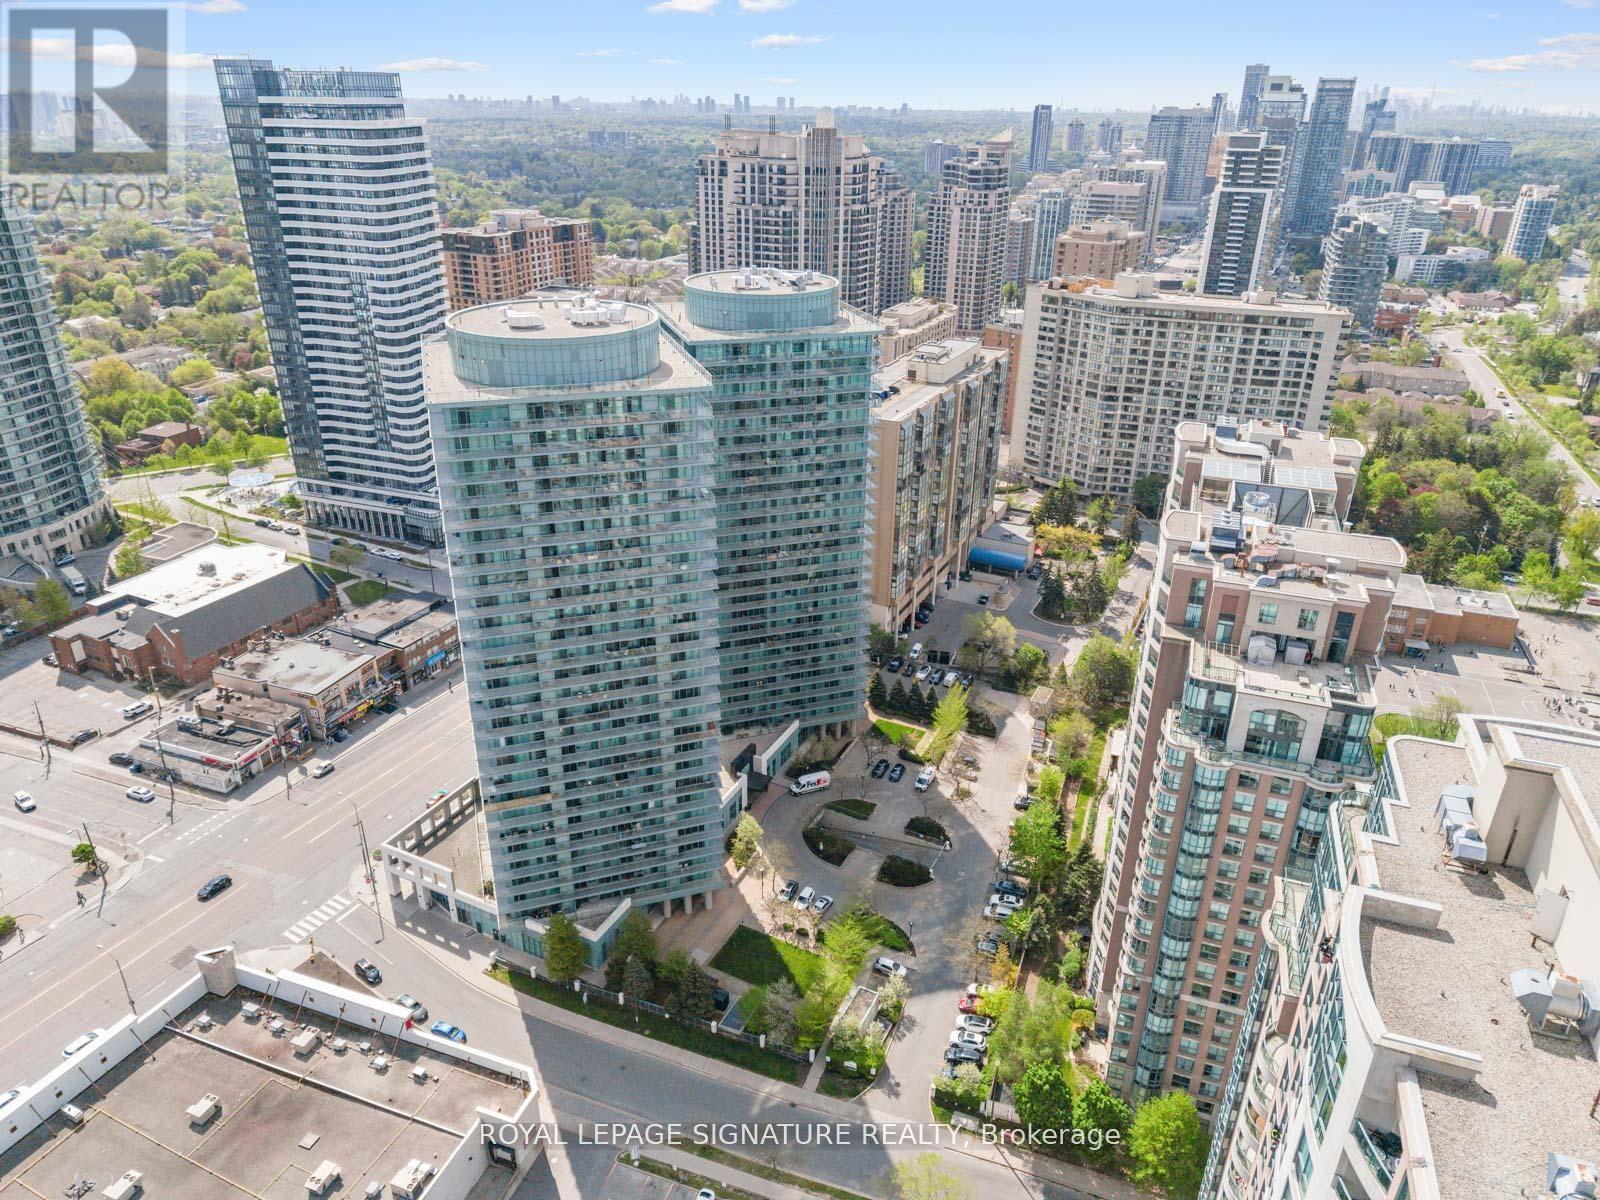
$599,900
5508 Yonge Street
Toronto (Willowdale West) · MLS # C13517816
2 bed · 2 bath · 810 sq ft
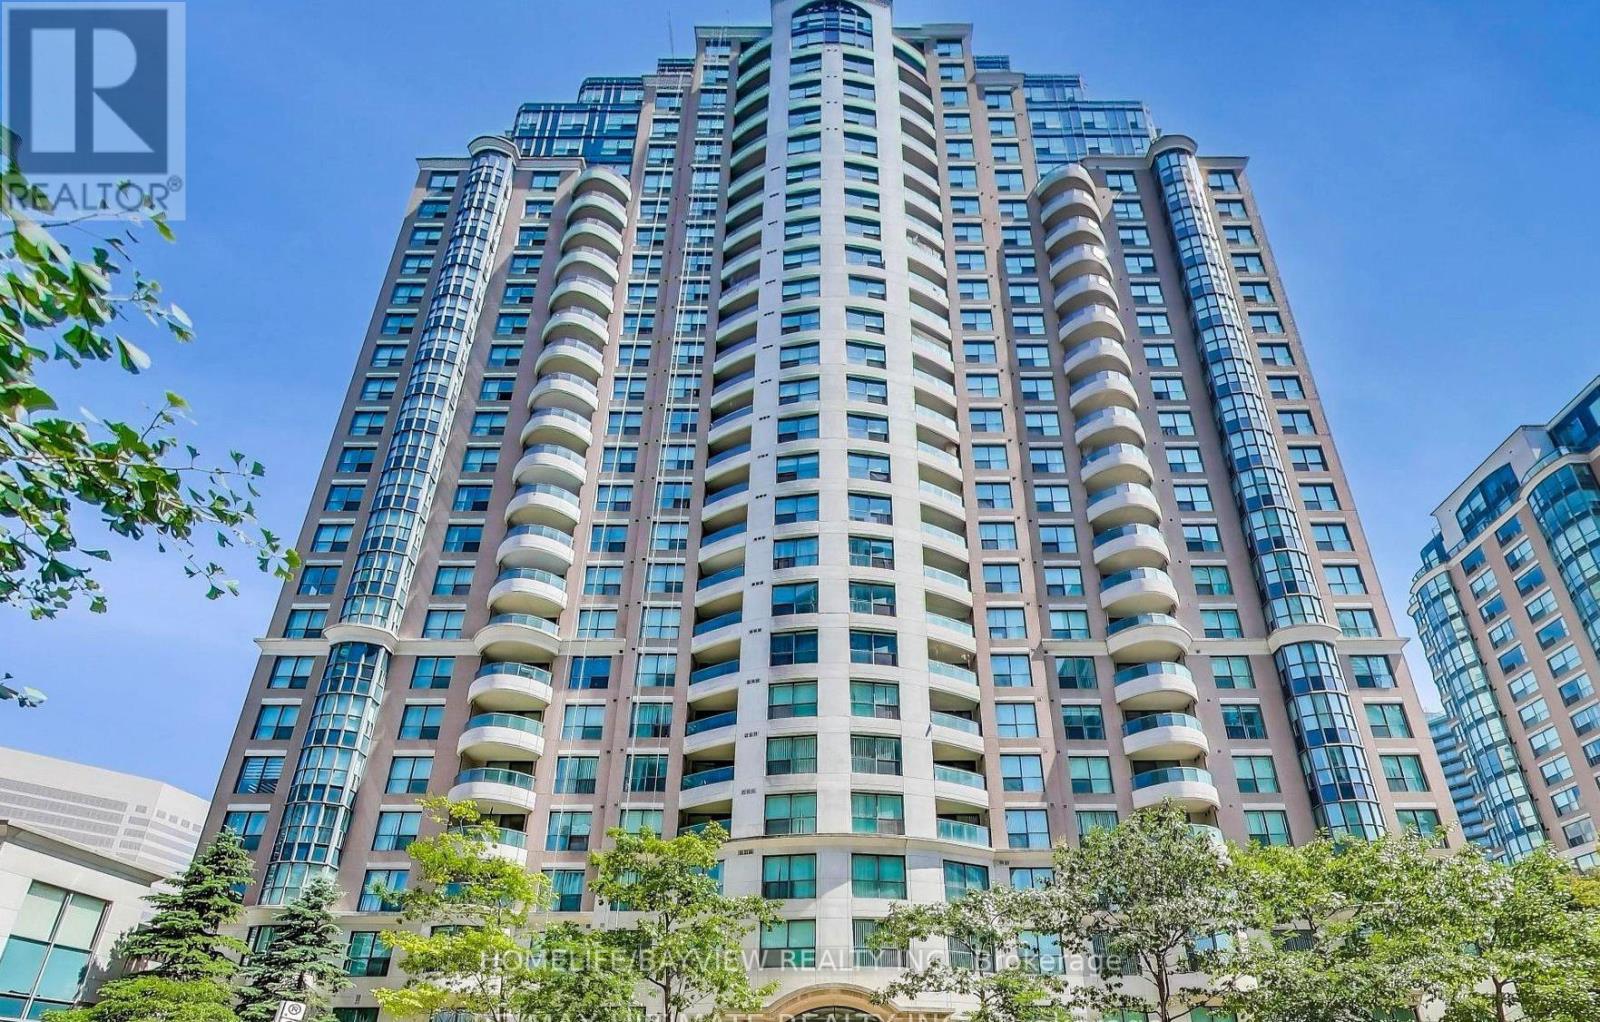
$609,000
7 Lorraine Drive
Toronto (Willowdale West) · MLS # C13499600
3 bed · 2 bath