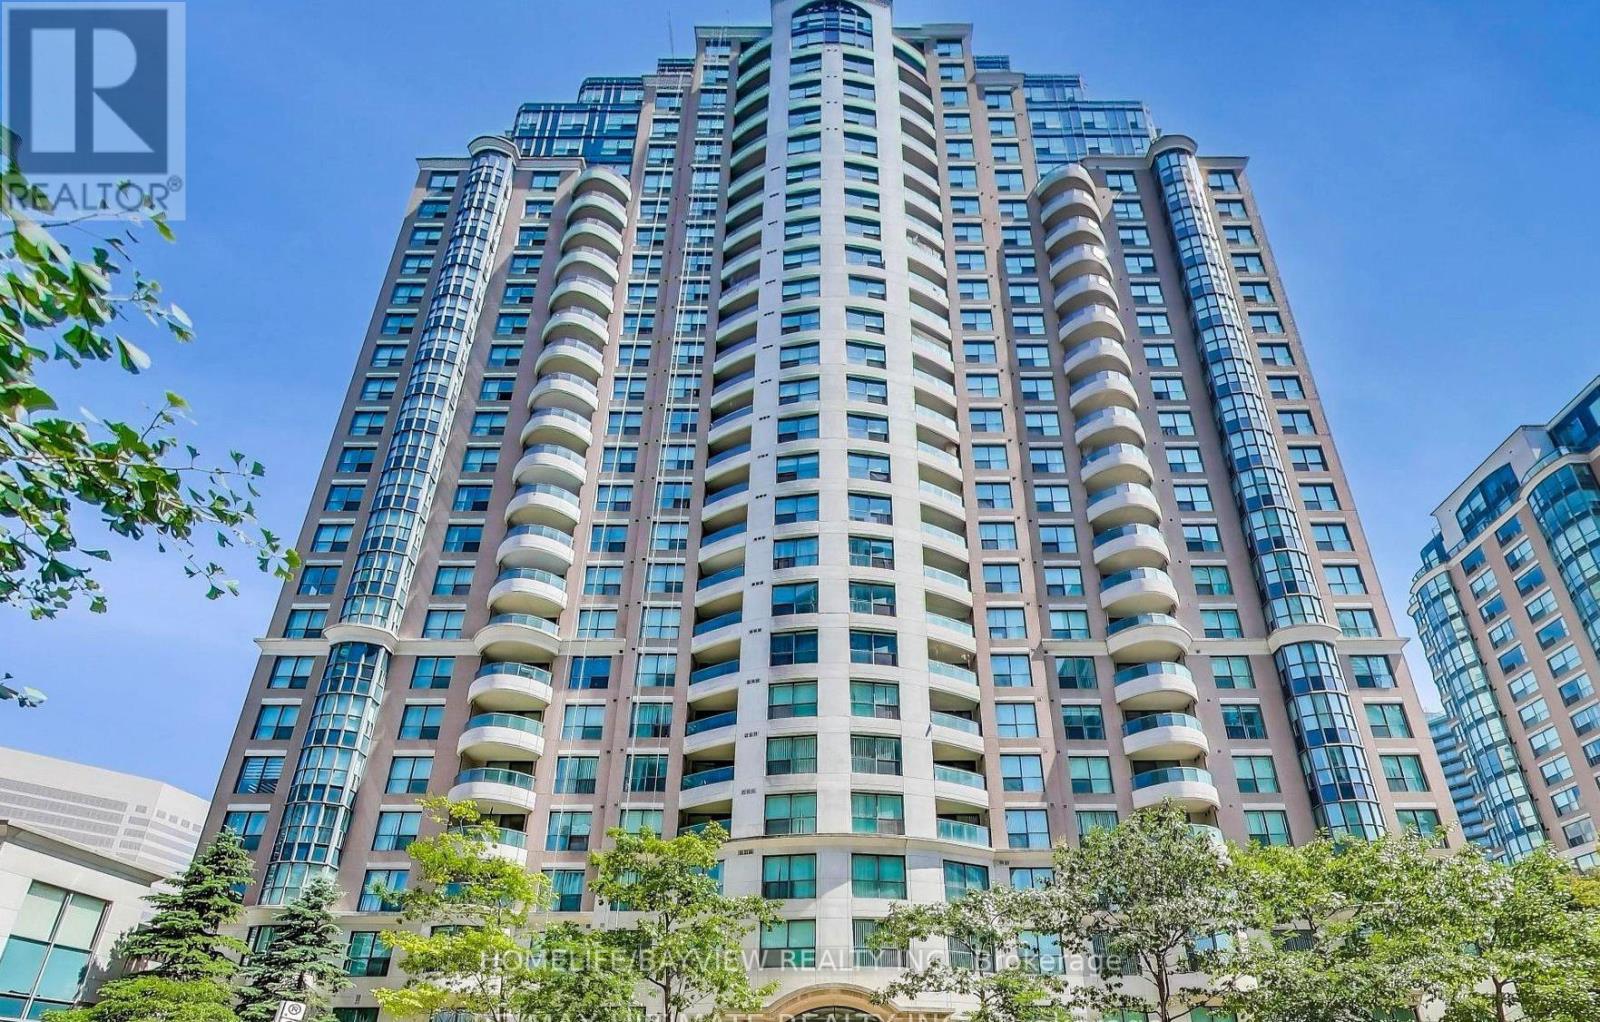
7 Lorraine Drive
Toronto (Willowdale West), Ontario M2N7H2
MLS # C13499600
Property Details
Type
Condo Apartment
Beds
3
Baths
2
Status
For Sale
More homes like this
About this property
Beautifully Upgraded 2+1 Bed, 2 Bath Condo Suite In The 'Sonata' Building. Newly painted & spotless clean unit. Large Sun-Filled Living & Dining Rooms, The Spacious Den can be used for an office or the 3rd bedroom. Open-Concept renovated Modern Kitchen With Quartz Countertop, Brand-new S/S Appliances (Stove, Dishwasher & Fridge), Laminate Flooring, A bird protector on the balcony to keep it clean, Unobstructed East View! Desirable Building With Modern Facilities, Excellent Location, Steps To Subway, Ttc, Shopping, Restaurants, Coffee Shops & Entertainment. A very clean & spacious unit, just a move-in condition.
Mortgage Estimate
Estimated monthly payment
Calculating…
Estimate only. Taxes, insurance, condo fees, and lender terms are not included.
Monthly costs to verify
Property taxes: about $240/month based on listed annual taxes.
POTL / Common Element Fee: $713.56/mo
Estimate only. Confirm taxes, condo/maintenance fees, insurance, utilities, and lender terms before making decisions.
Rooms
| Room | Level | Dimensions |
|---|---|---|
| Living room | Ground level | 4.35 x 3.68 |
| Dining room | Ground level | 3.55 x 2 |
| Kitchen | Ground level | 3 x 2.26 |
| Primary Bedroom | Ground level | 3.93 x 3.03 |
| Bedroom 2 | Ground level | 2.93 x 2.57 |
| Den | Ground level | 2.21 x 1.7 |
Facts & Location
Parking
1 spaces
Annual Taxes
$2,880
POTL / Common Element Fee
$713.56/mo
Listing data
Listing information is provided for personal, non-commercial use and should be independently verified before making real estate decisions.
Last refreshed: Aug 17, 2026 4:01 AM
Explore nearby searches
SEO-friendly searches for this area, property type, and nearby neighbourhoods.
Similar Properties
More nearby listings that may fit the same search.
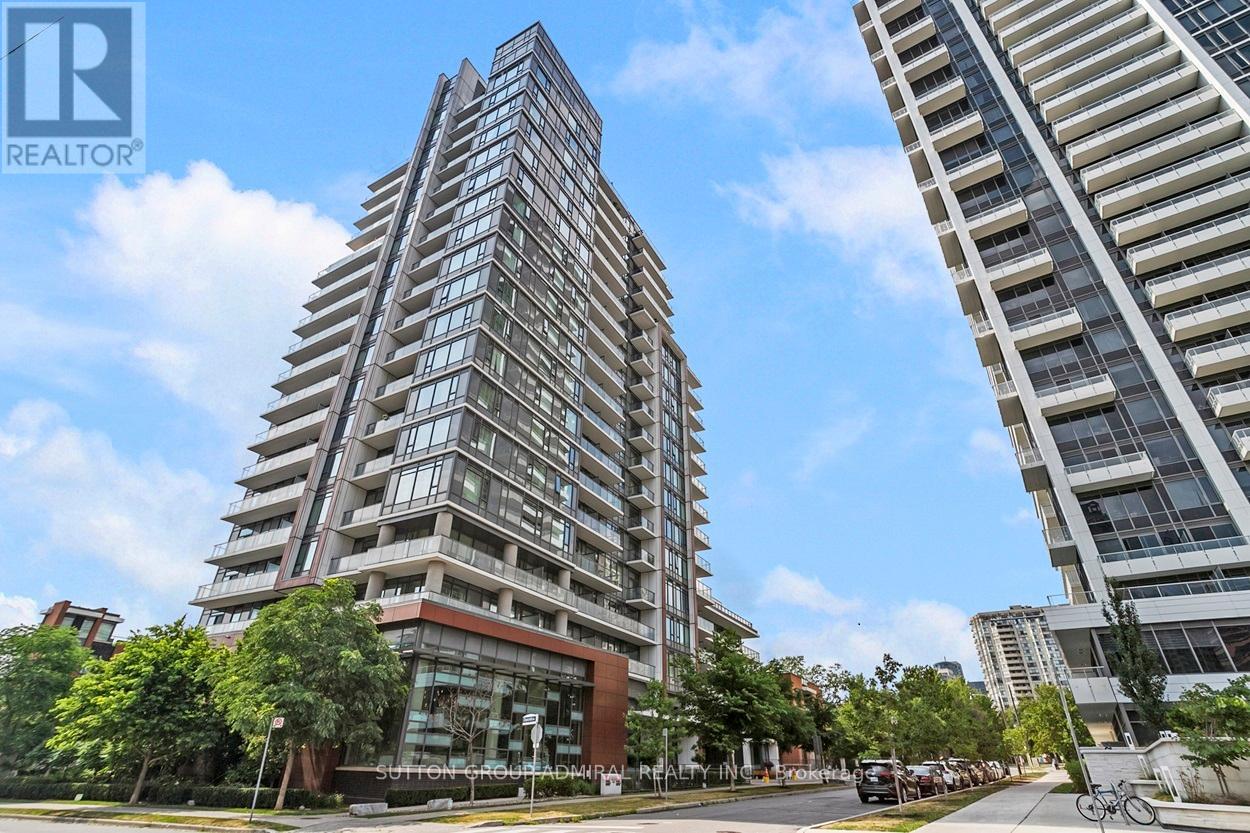
$616,000
68 Canterbury Place
Toronto (Willowdale West) · MLS # C13143748
2 bed · 2 bath
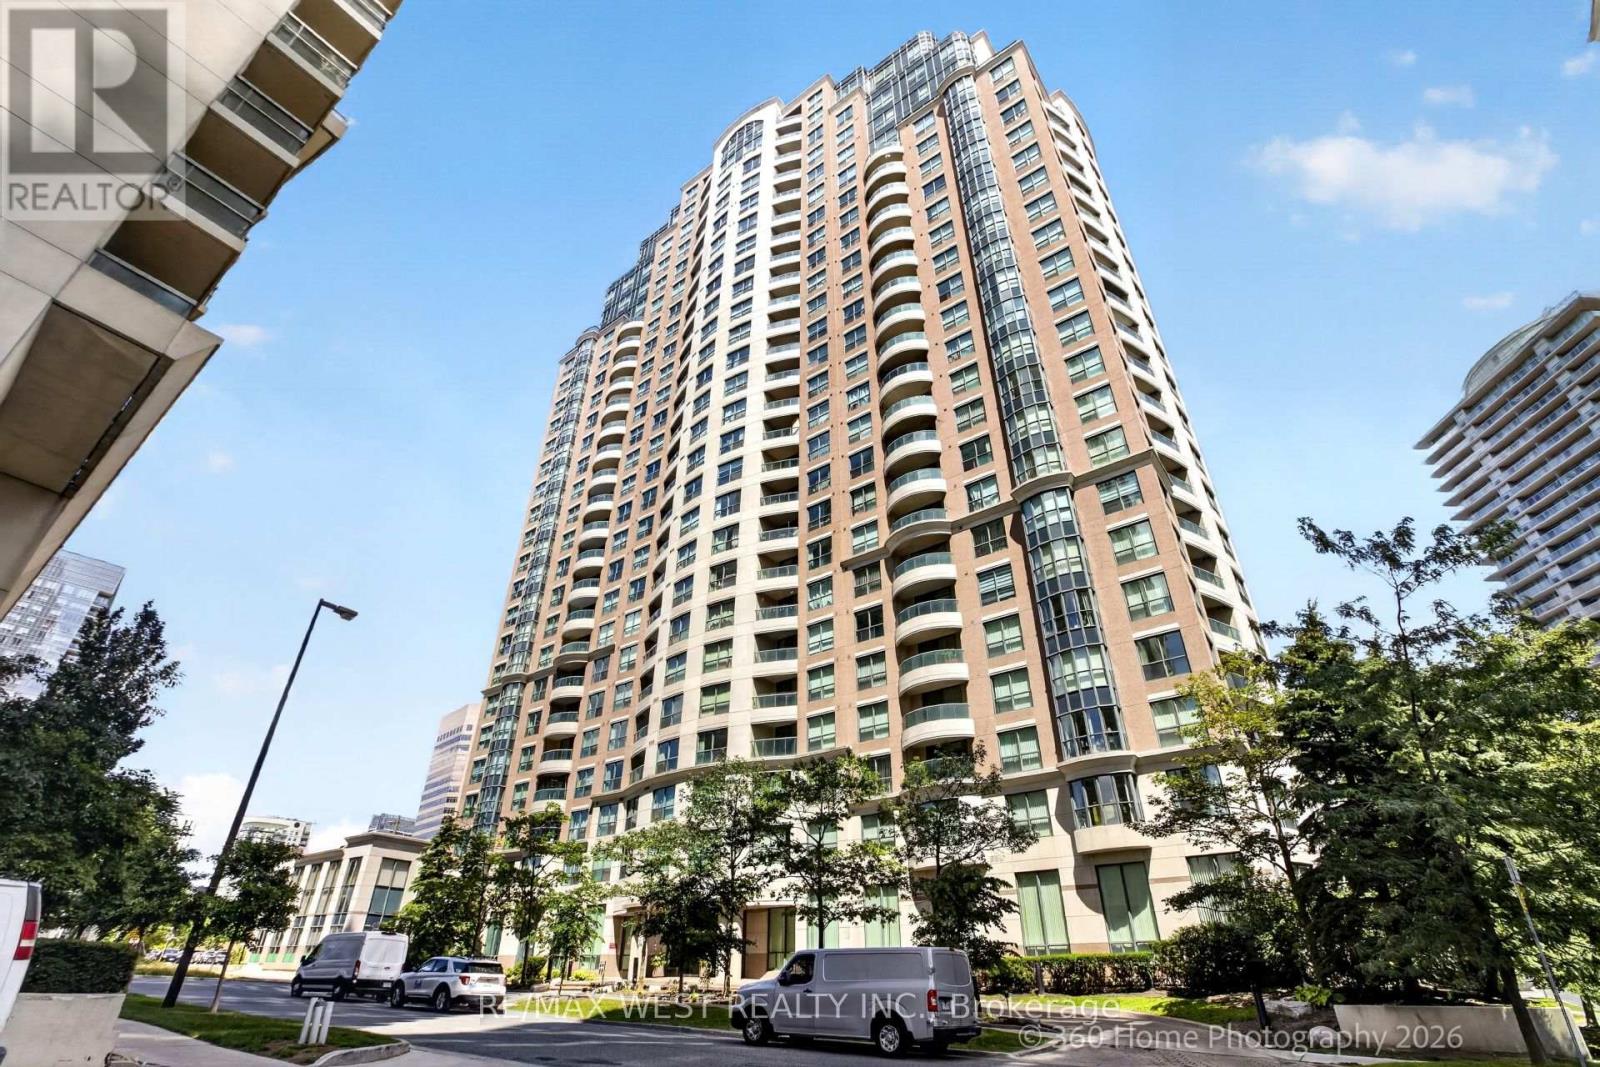
$599,900
7 Lorraine Drive
Toronto (Willowdale West) · MLS # C13625200
3 bed · 2 bath
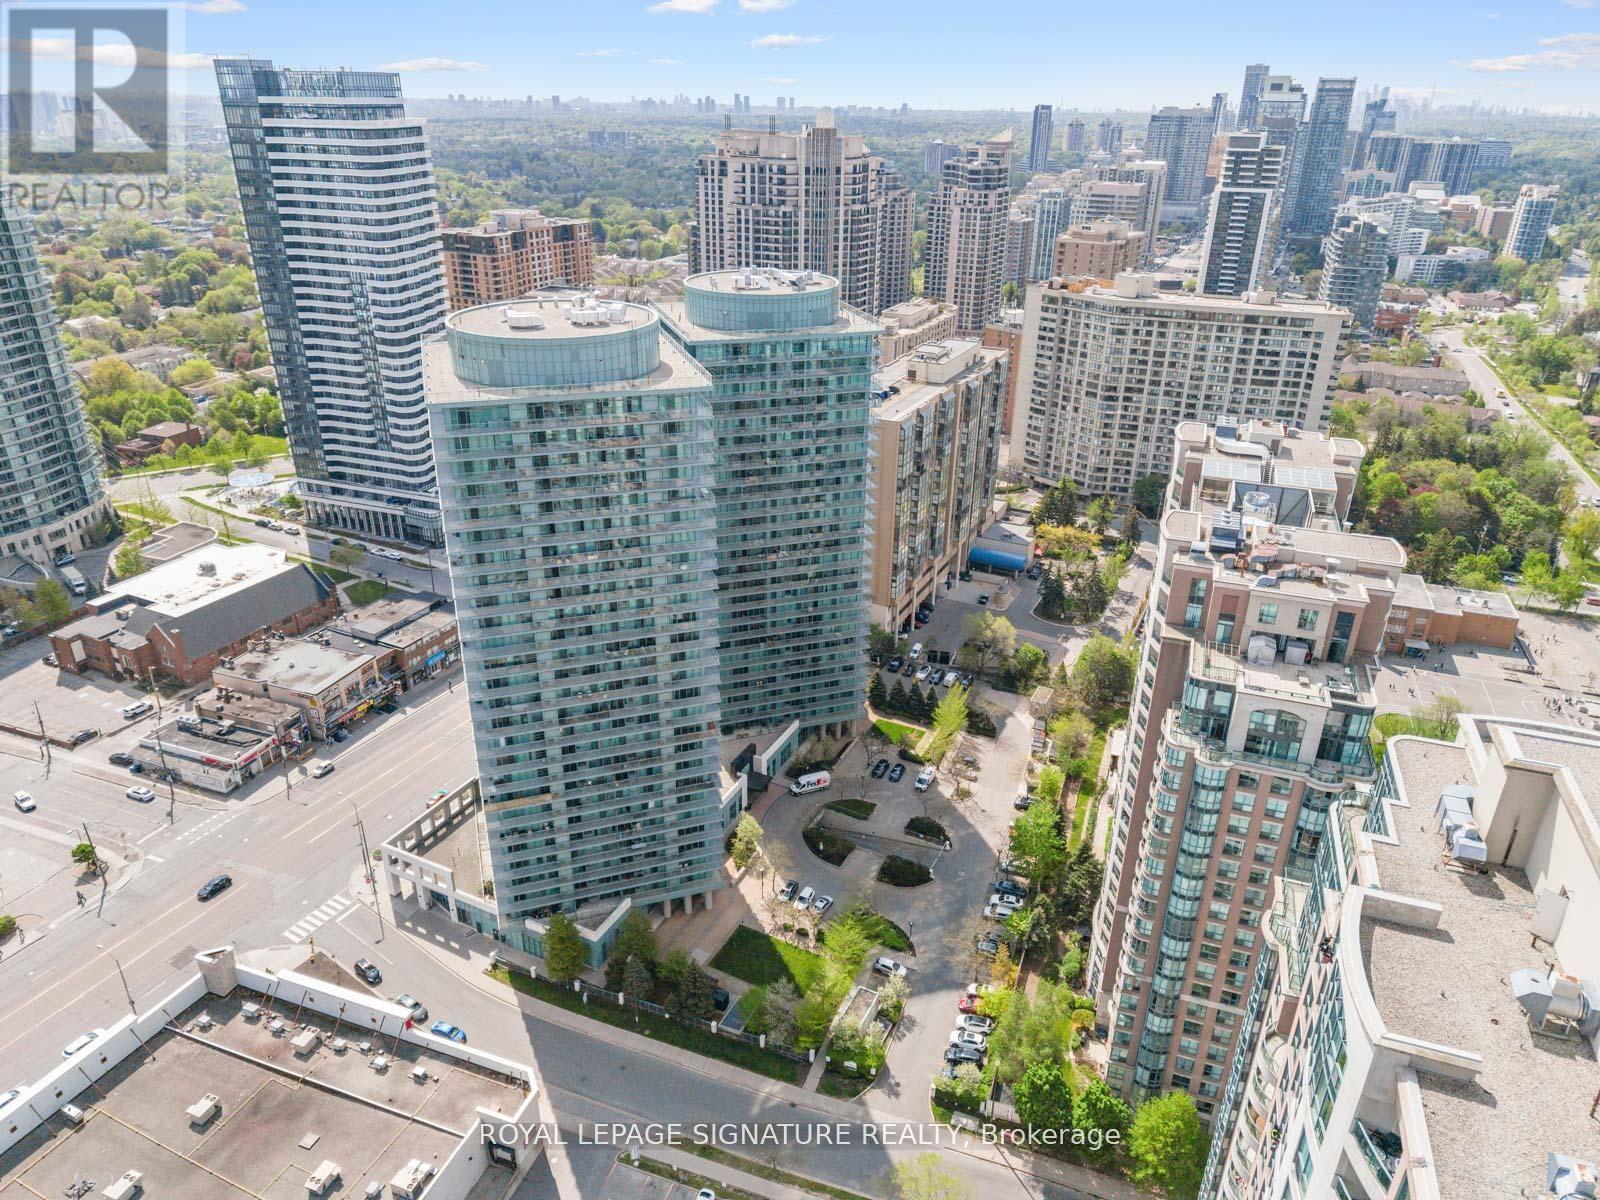
$599,900
5508 Yonge Street
Toronto (Willowdale West) · MLS # C13517816
2 bed · 2 bath · 810 sq ft