Videos & Virtual Tours
Open available video, 3D tour, or virtual-tour media for this listing.
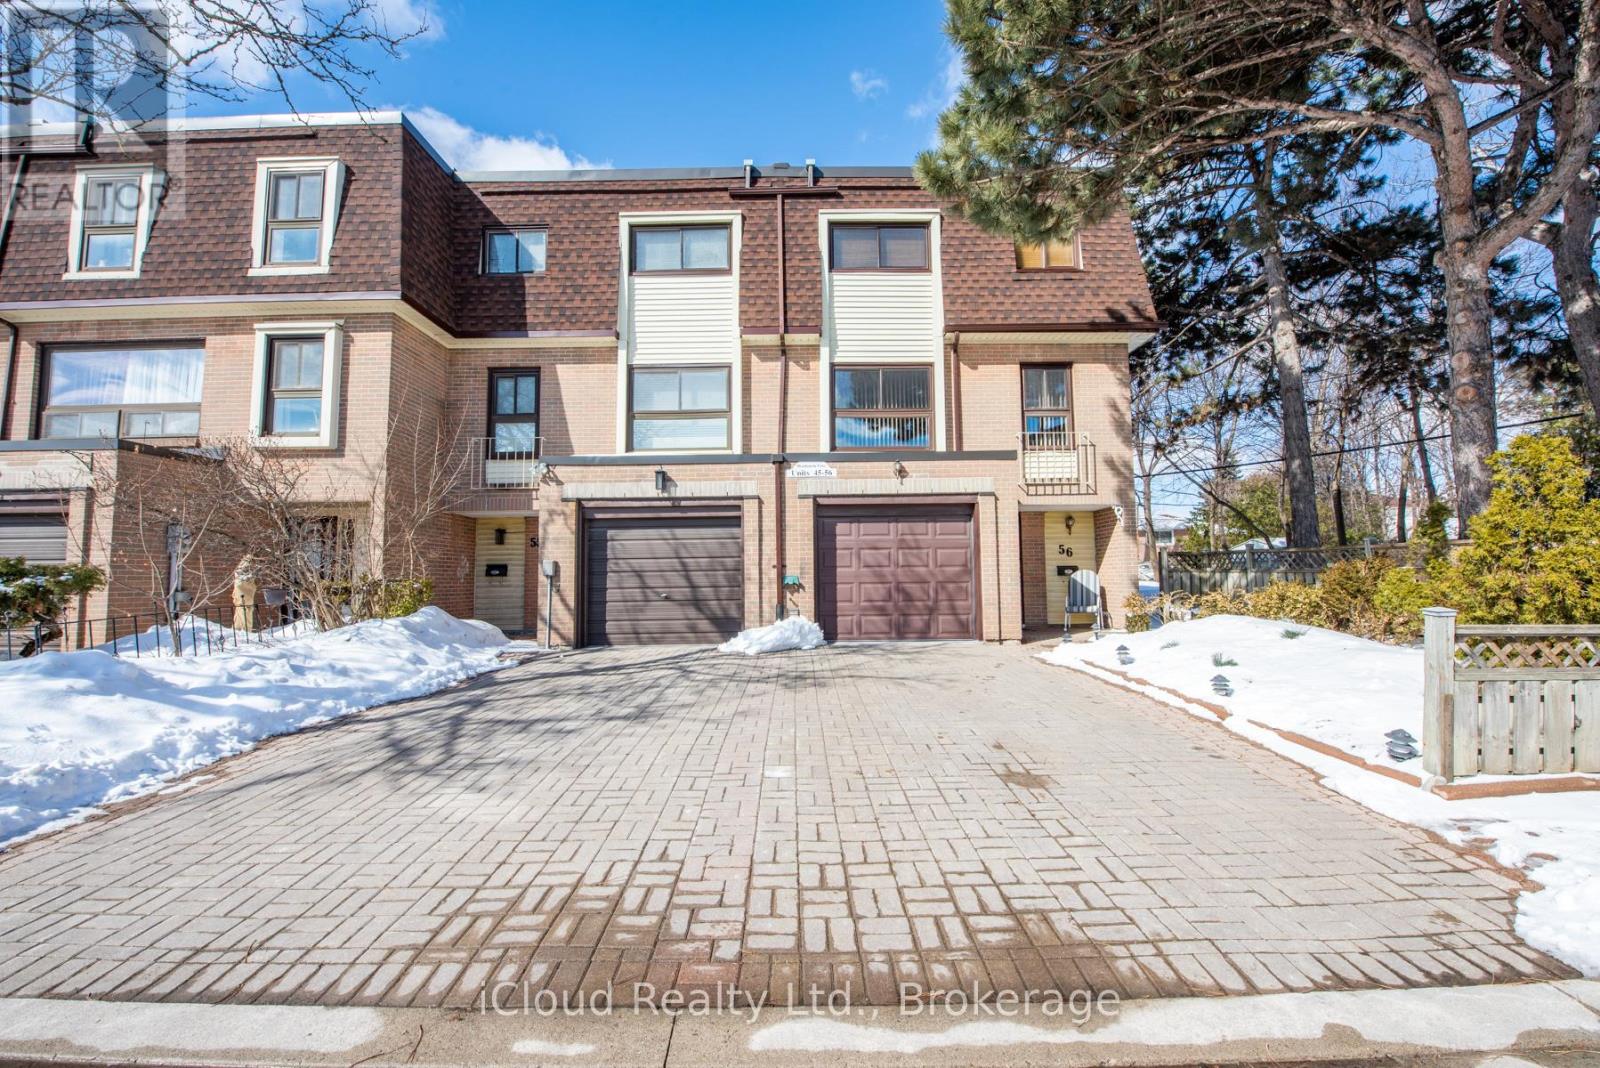
Unit 56 - 46 Dearbourne Boulevard
Brampton (Southgate), Ontario L6T1J7
MLS # W12829660
Property Details
Type
Condo Townhouse
Beds
4
Baths
3
Status
For Sale
More homes like this
About this property
Welcome to 4-bedroom end unit townhome all above ground level (no basement) 1480sf of living space. Main floor: laundry/furnace room + large closet and shower, entrance to garage with plenty of shelving for storage, roomy hallway, 2 pce powder room, large REC room with gas fireplace, walkout to fenced back yard (2 gates: 1 to park, 2 to common elements), big window. Second level: kitchen/breakfast area built-in benches and table, 2 windows brings lot of daylight; Living and dining room open concept 2 large windows; 2 pce powder room. Third level: 4 bedrooms with window plus closet each; 4 pce washroom; hallway offers large mirror, linen closet. NO carpet in entire house: wood floors, ceramic, wood staircase. 2 parking spots (1 garage and 2 on surface). Condo fees include: building insurance, cable TV, common elements, snow removal, grass cutting, exterior maintenance & water. Close to: schools, Hwys 401/407/410, Bramalea City Centre, Go Station, transit, parks, Rec Centre & walking trails. Great friendly neighborhood .
Mortgage Estimate
Estimated monthly payment
Calculating…
Estimate only. Taxes, insurance, condo fees, and lender terms are not included.
Monthly costs to verify
Property taxes: about $255/month based on listed annual taxes.
Condo / Maintenance Fee: $687.70/mo
Estimate only. Confirm taxes, condo/maintenance fees, insurance, utilities, and lender terms before making decisions.
Rooms
| Room | Level | Dimensions |
|---|---|---|
| Primary Bedroom | Third level | 4.58 x 3 |
| Bedroom 2 | Third level | 3.47 x 2.7 |
| Bedroom 3 | Third level | 2.75 x 2.6 |
| Bedroom 4 | Third level | 3.75 x 3 |
| Kitchen | Second level | 5.7 x 3.5 |
| Living room | Second level | 4.8 x 3.55 |
| Dining room | Second level | 5.8 x 3.8 |
| Foyer | Ground level | 6.2 x 2.47 |
| Furnace | Ground level | 0 x 0 |
| Recreational, Games room | Ground level | 5.8 x 3.32 |
Facts & Location
Parking
2 spaces
Annual Taxes
$3,062
Condo / Maintenance Fee
$687.70/mo
Listing data
Listing information is provided for personal, non-commercial use and should be independently verified before making real estate decisions.
Last refreshed: Aug 17, 2026 3:17 AM
Explore nearby searches
SEO-friendly searches for this area, property type, and nearby neighbourhoods.
Similar Properties
More nearby listings that may fit the same search.

$649,900
79 Fleetwood Crescent
Brampton (Southgate) · MLS # W13653922
5 bed · 2 bath
$729,000
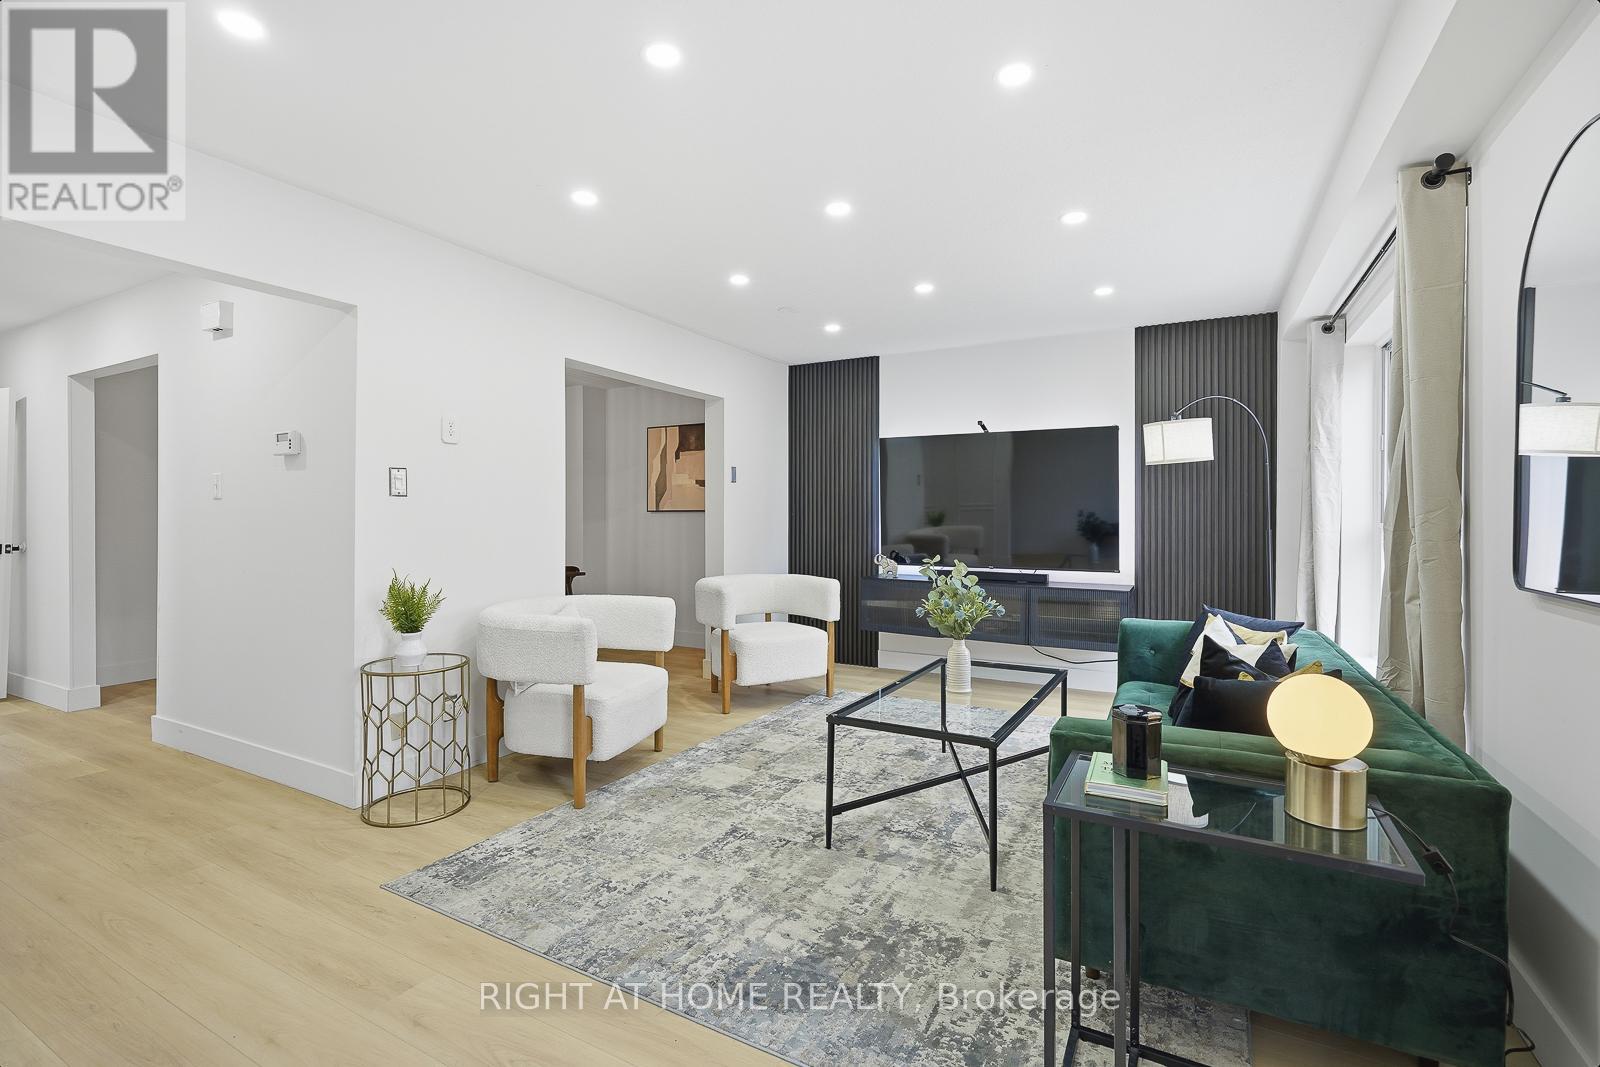
216 Fleetwood Crescent
Brampton (Southgate) · MLS # W13232120
5 bed · 3 bath · 1,800 sq ft
$649,000

Unit 150 - 150 Enderby Crescent
Brampton (Southgate) · MLS # W12916374
3 bed · 3 bath