
Videos & Virtual Tours
Open available video, 3D tour, or virtual-tour media for this listing.
79 Fleetwood Crescent
Brampton (Southgate), Ontario L6T2E5
MLS # W13653922
Property Details
Type
Condo Townhouse
Beds
5
Baths
2
Status
For Sale
More homes like this
About this property
Welcome to this spacious corner-unit condo townhouse located in a mature, family-oriented pocket of the Southgate neighbourhood, near Clark Blvd and Bramalea Rd. This home features five bedrooms in total, including four bedrooms upstairs and one in the basement, along with two full washrooms and an upgraded kitchen. it also features a combined living and dining room with a walkout door to the backyard and door to walk out in complex from the backyard. Enjoy an excellent location just steps from Chinguacousy Park, one of Brampton's premier recreational destinations, offering year-round activities, community events, seasonal fireworks, sports facilities, basketball courts, and plenty of outdoor space for the whole family. The property is also conveniently located near medical buildings, office areas, schools, shopping, and a wide variety of commercial and recreational amenities. Bramalea City Centre is only minutes away, while Highway 410 is approximately 7 minutes away, making commuting and everyday errands convenient. With its spacious layout, corner-unit setting, upgraded features, and prime location in an established community, this home offers an excellent opportunity for families looking for both space and convenience.
Mortgage Estimate
Estimated monthly payment
Calculating…
Estimate only. Taxes, insurance, condo fees, and lender terms are not included.
Monthly costs to verify
Property taxes: about $322/month based on listed annual taxes.
Condo / Maintenance Fee: $440.00/mo
Estimate only. Confirm taxes, condo/maintenance fees, insurance, utilities, and lender terms before making decisions.
Rooms
| Room | Level | Dimensions |
|---|---|---|
| Living room | Main level | 7.28 x 3.27 |
| Dining room | Main level | 7.28 x 3.27 |
| Kitchen | Main level | 5.5 x 2.1 |
| Primary Bedroom | Second level | 4.2 x 3.05 |
| Bedroom 2 | Second level | 3.81 x 2.71 |
| Bedroom 3 | Second level | 3.04 x 2.12 |
| Bedroom 4 | Second level | 2.71 x 2.71 |
| Bedroom 5 | Basement | 4.04 x 2.88 |
| Den | Basement | 2.47 x 2.4 |
Facts & Location
Parking
2 spaces
Annual Taxes
$3,860
Condo / Maintenance Fee
$440.00/mo
Listing data
Listing information is provided for personal, non-commercial use and should be independently verified before making real estate decisions.
Last refreshed: Oct 11, 2026 3:17 AM
Explore nearby searches
SEO-friendly searches for this area, property type, and nearby neighbourhoods.
Similar Properties
More nearby listings that may fit the same search.
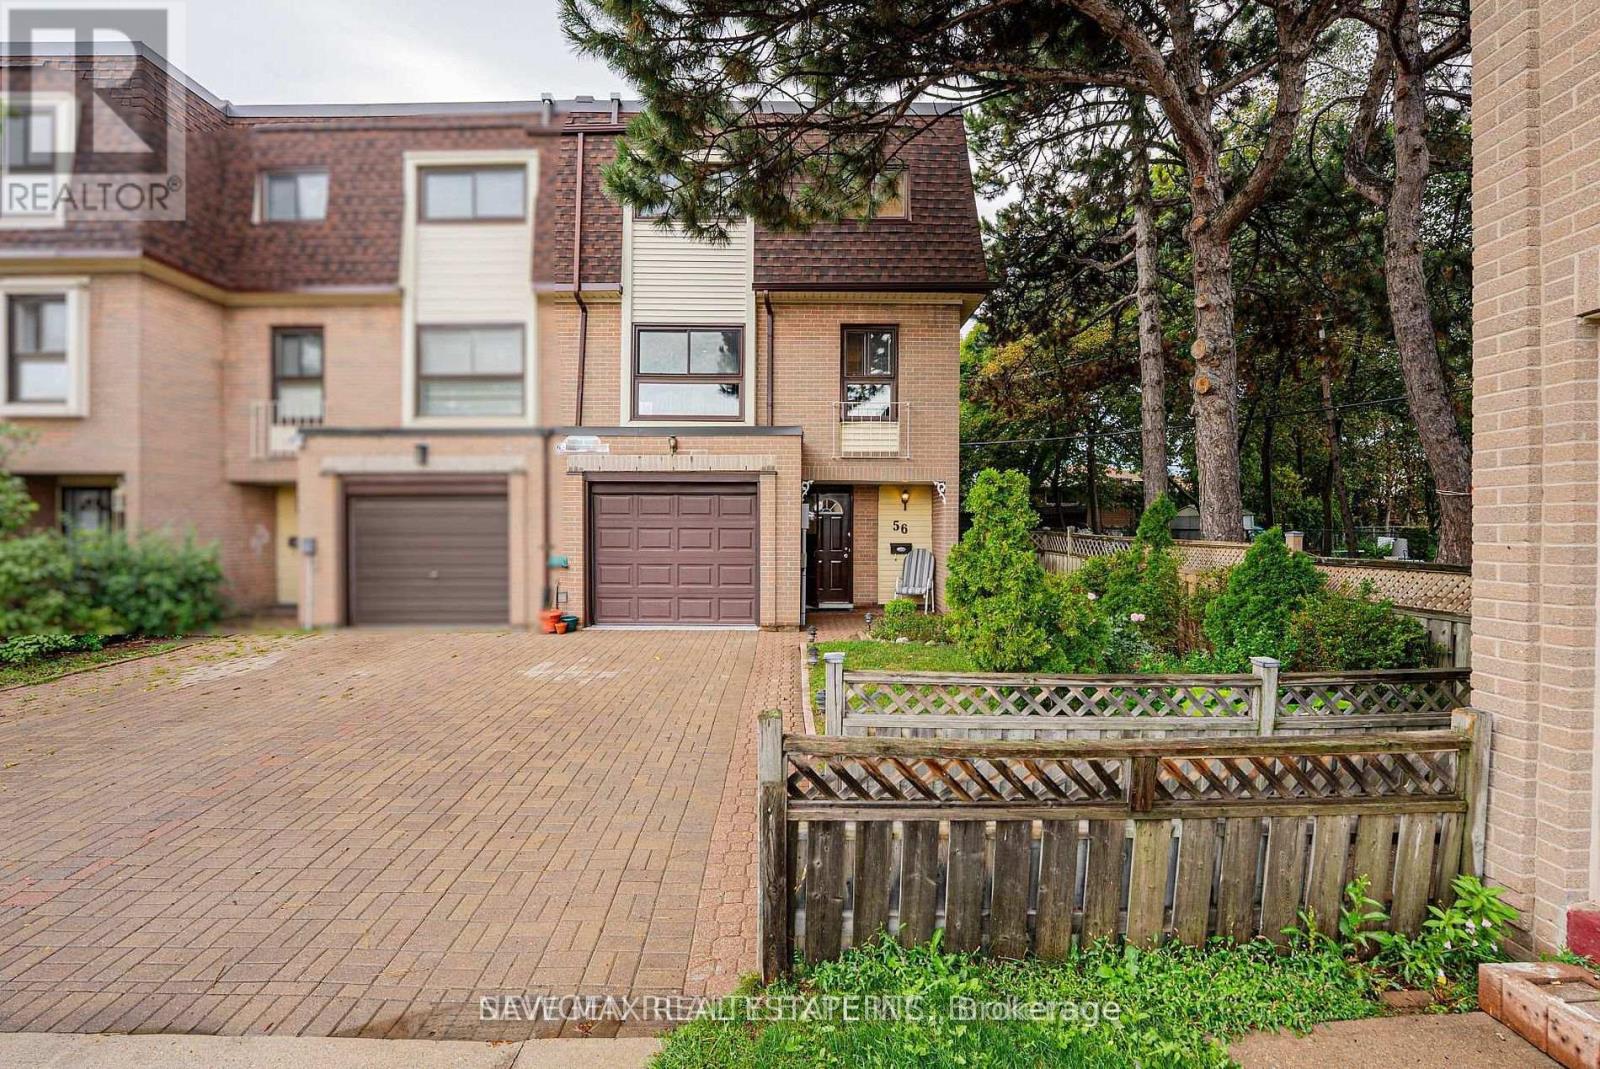
$599,900
46 Dearbourne Boulevard
Brampton (Southgate) · MLS # W13850166
4 bed · 3 bath · 1,480 sq ft
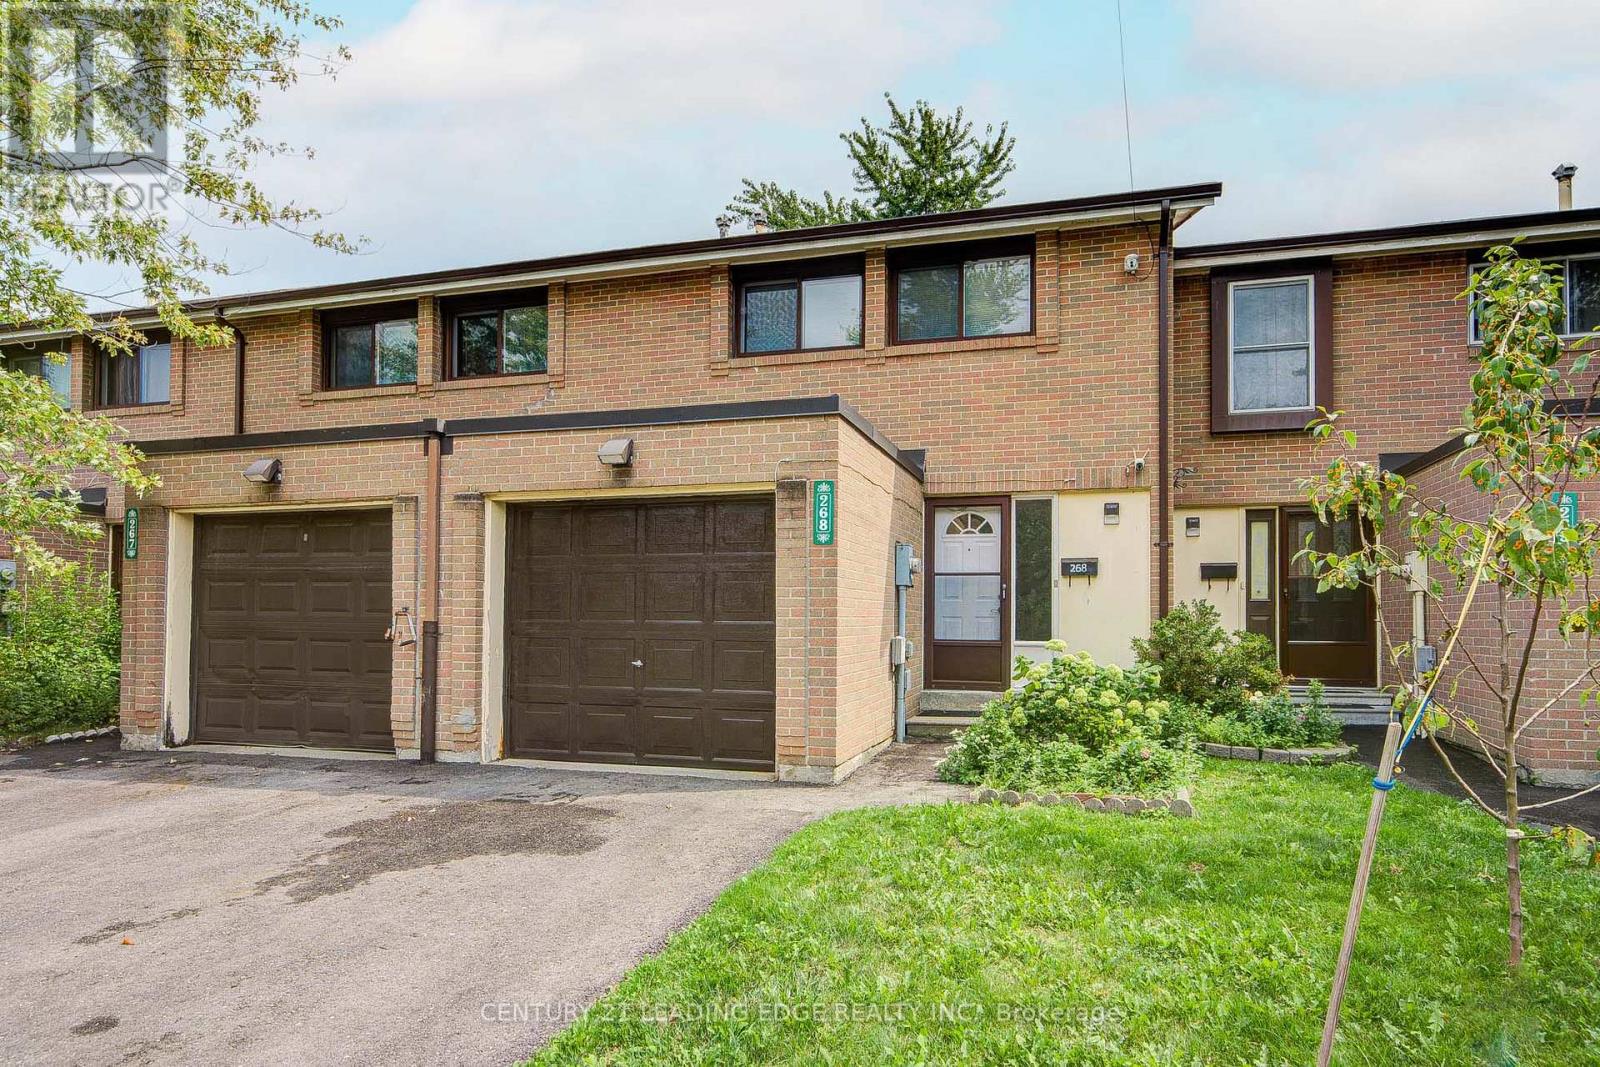
$594,800
268 Fleetwood Crescent
Brampton (Southgate) · MLS # W13741252
4 bed · 3 bath
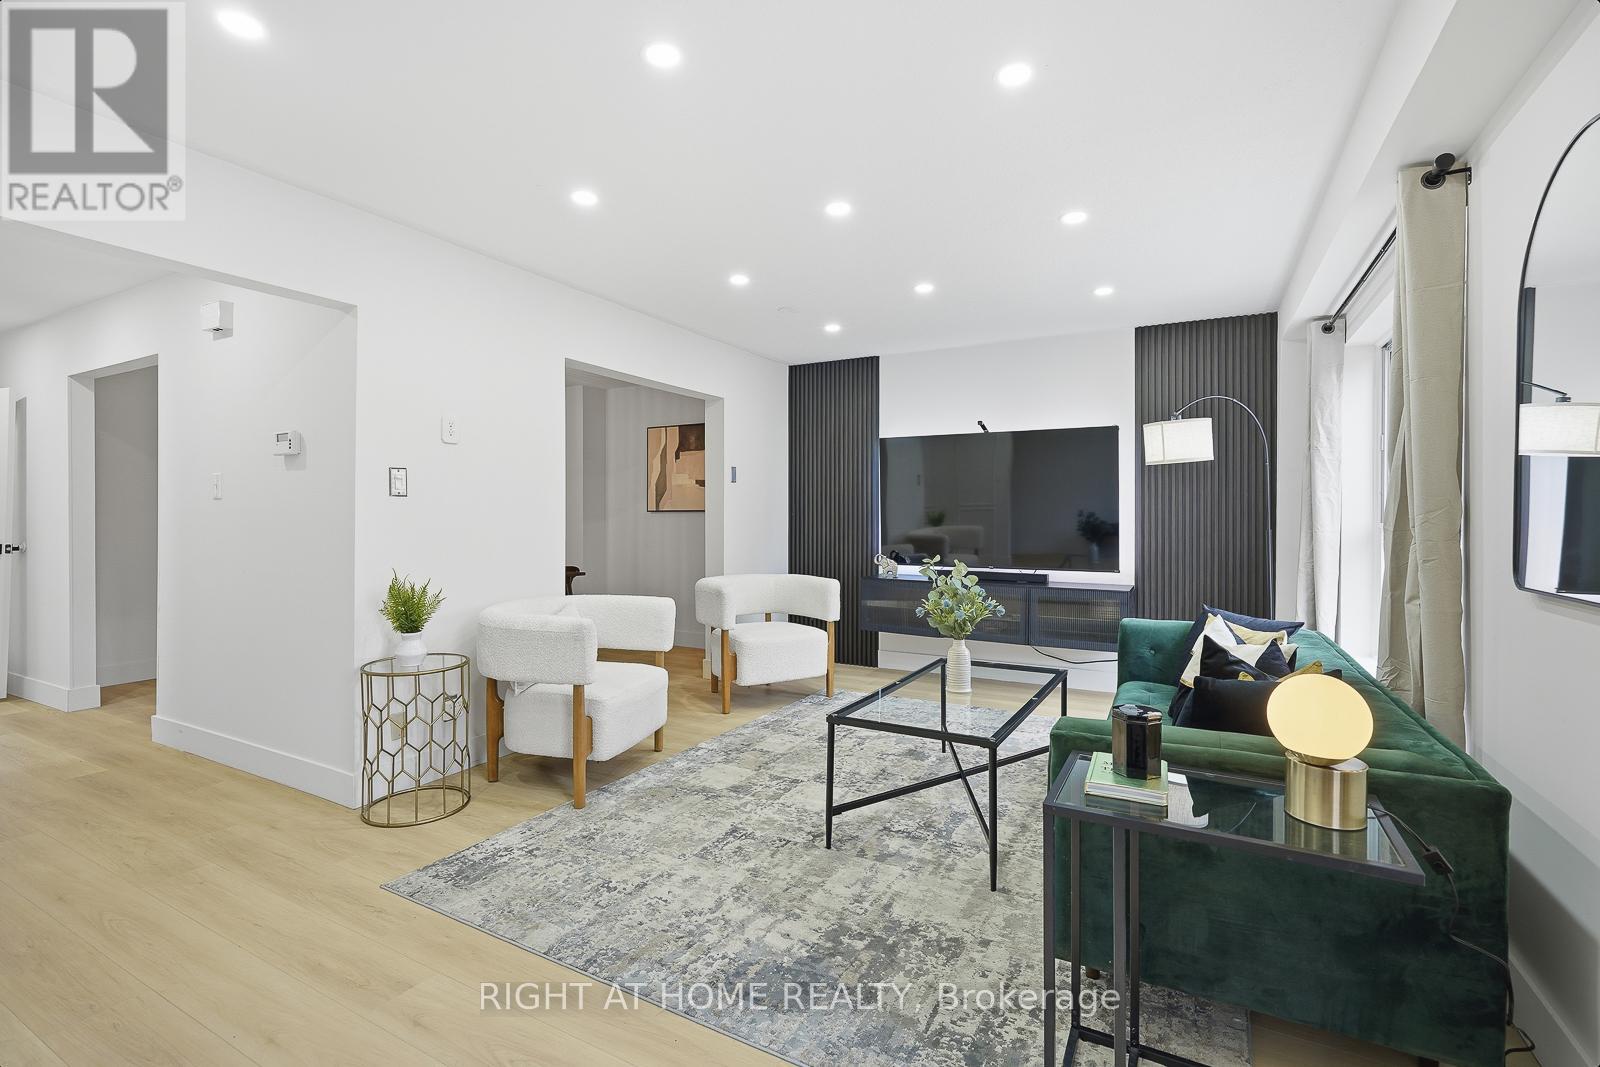
$729,000
216 Fleetwood Crescent
Brampton (Southgate) · MLS # W13232120
5 bed · 3 bath · 1,800 sq ft