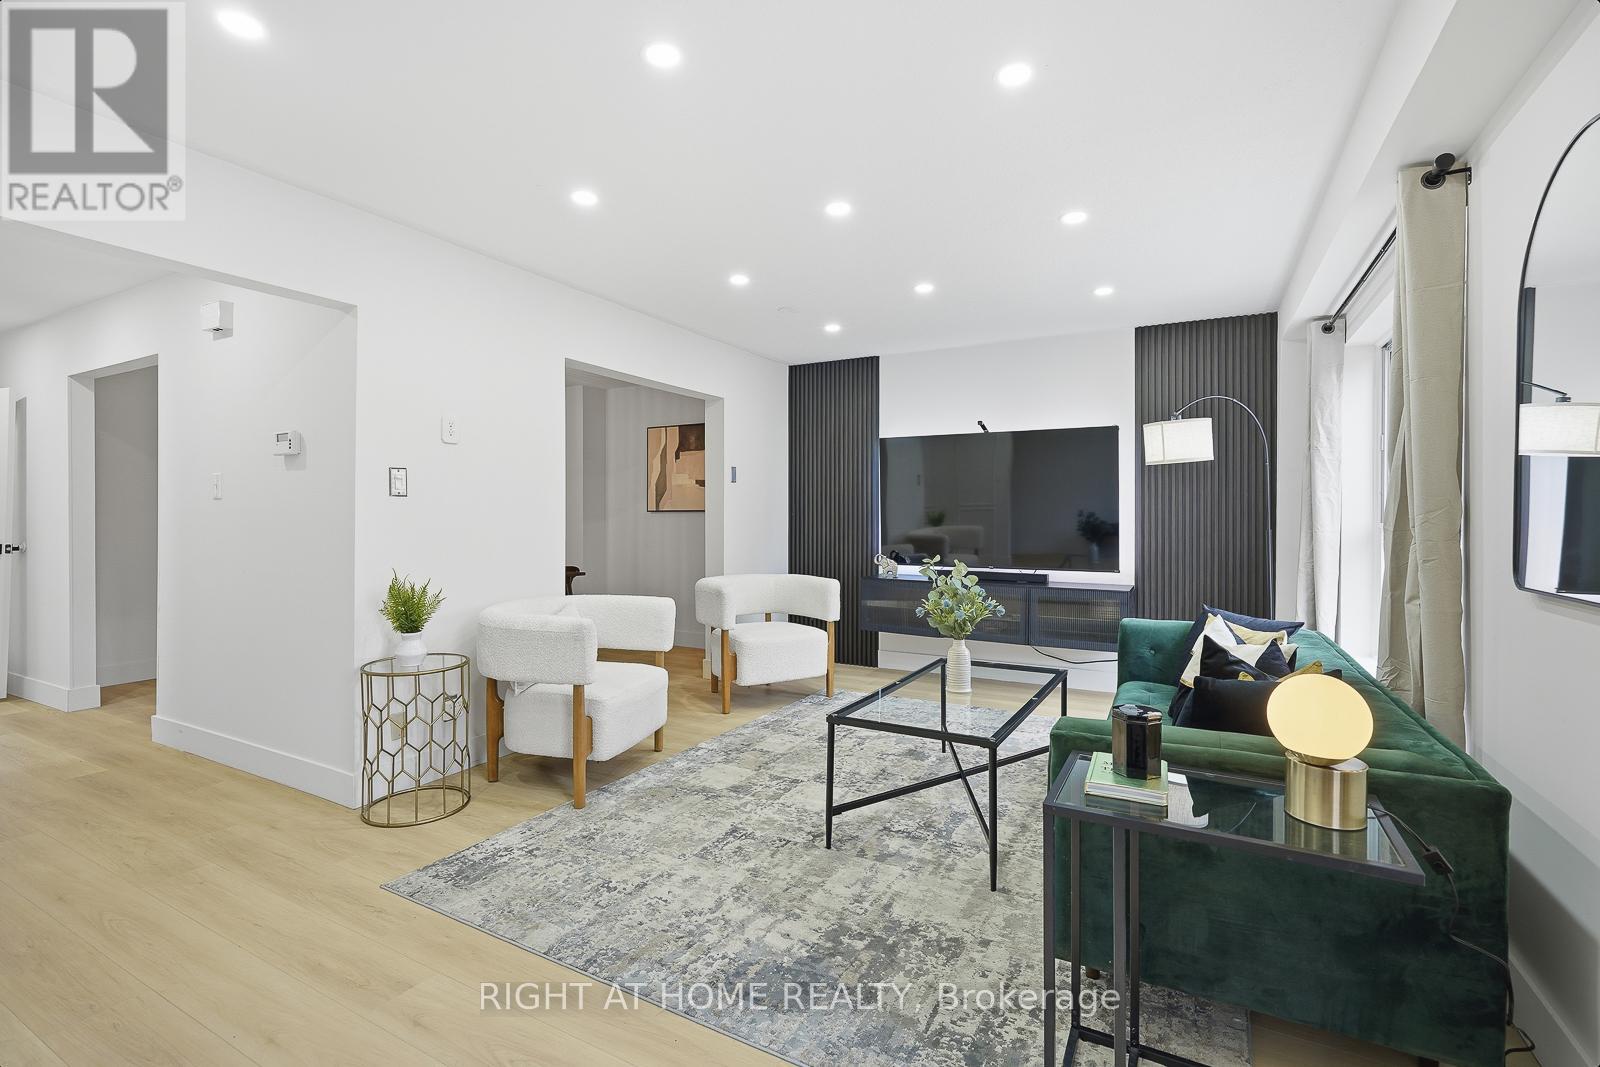
216 Fleetwood Crescent
Brampton (Southgate), Ontario L6T2E6
MLS # W13232120
Property Details
Type
Condo Townhouse
Beds
5
Baths
3
Status
For Sale
More homes like this
About this property
Bigger than most freehold townhomes and an income suite!? A RARE opportunity to own over 1,800 sq. ft. of beautifully renovated living space in the heart of Southgate, plus a fully finished in-law suite with separate entrance, kitchen & bath. With four spacious bedrooms and two full kitchens, this home offers the kind of space and flexibility rarely found in townhomes - ideal for large families, multi-generational living, or buyers looking to offset their mortgage with potential rental income. Recent upgrades include two brand-new kitchens (2025), renovated main bath, new main-level flooring (2025), fresh paint, gas stove (2022) and owned water tank (2022). The upper level also features a convenient second-floor laundry room. Parking for three cars adds even more practicality for busy households. No Car? Perfect - Step outside and enjoy one of Central Brampton's most convenient locations - walk to Bramalea City Centre, Chinguacousy Park, schools, groceries, restaurants and transit. Low maintenance fees of just $440/month include water, outdoor pool, basketball court, park and common elements, making this a smart option for buyers wanting space, amenities and location without detached-home costs. Move-in ready, income-flexible, and larger than many homes in the area - a unique opportunity in a highly walkable Brampton neighbourhood!!
Mortgage Estimate
Estimated monthly payment
Calculating…
Estimate only. Taxes, insurance, condo fees, and lender terms are not included.
Monthly costs to verify
Property taxes: about $333/month based on listed annual taxes.
Condo / Maintenance Fee: $440.00/mo
Estimate only. Confirm taxes, condo/maintenance fees, insurance, utilities, and lender terms before making decisions.
Rooms
| Room | Level | Dimensions |
|---|---|---|
| Bedroom | Ground level | 4.38 x 3.52 |
| Bedroom 4 | Third level | 3 x 3.92 |
| Bedroom 5 | Third level | 2.82 x 2.75 |
| Kitchen | Ground level | 1.43 x 2.39 |
| Bathroom | Ground level | 1.44 x 2.96 |
| Foyer | Ground level | 2.49 x 3.27 |
| Living room | Second level | 5.92 x 6.89 |
| Dining room | Second level | 3.52 x 3.78 |
| Kitchen | Second level | 4.98 x 3.31 |
| Partial bathroom | Second level | 0.8 x 197 |
| Bedroom 2 | Third level | 2.81 x 3.53 |
| Bedroom 3 | Third level | 3 x 4.67 |
Facts & Location
Interior Size
1,800 sq ft
Parking
3 spaces
Annual Taxes
$3,998
Condo / Maintenance Fee
$440.00/mo
Listing data
Listing information is provided for personal, non-commercial use and should be independently verified before making real estate decisions.
Last refreshed: Oct 20, 2026 3:18 AM
Explore nearby searches
SEO-friendly searches for this area, property type, and nearby neighbourhoods.
Similar Properties
More nearby listings that may fit the same search.

$624,900
79 Fleetwood Crescent
Brampton (Southgate) · MLS # W13653922
5 bed · 2 bath
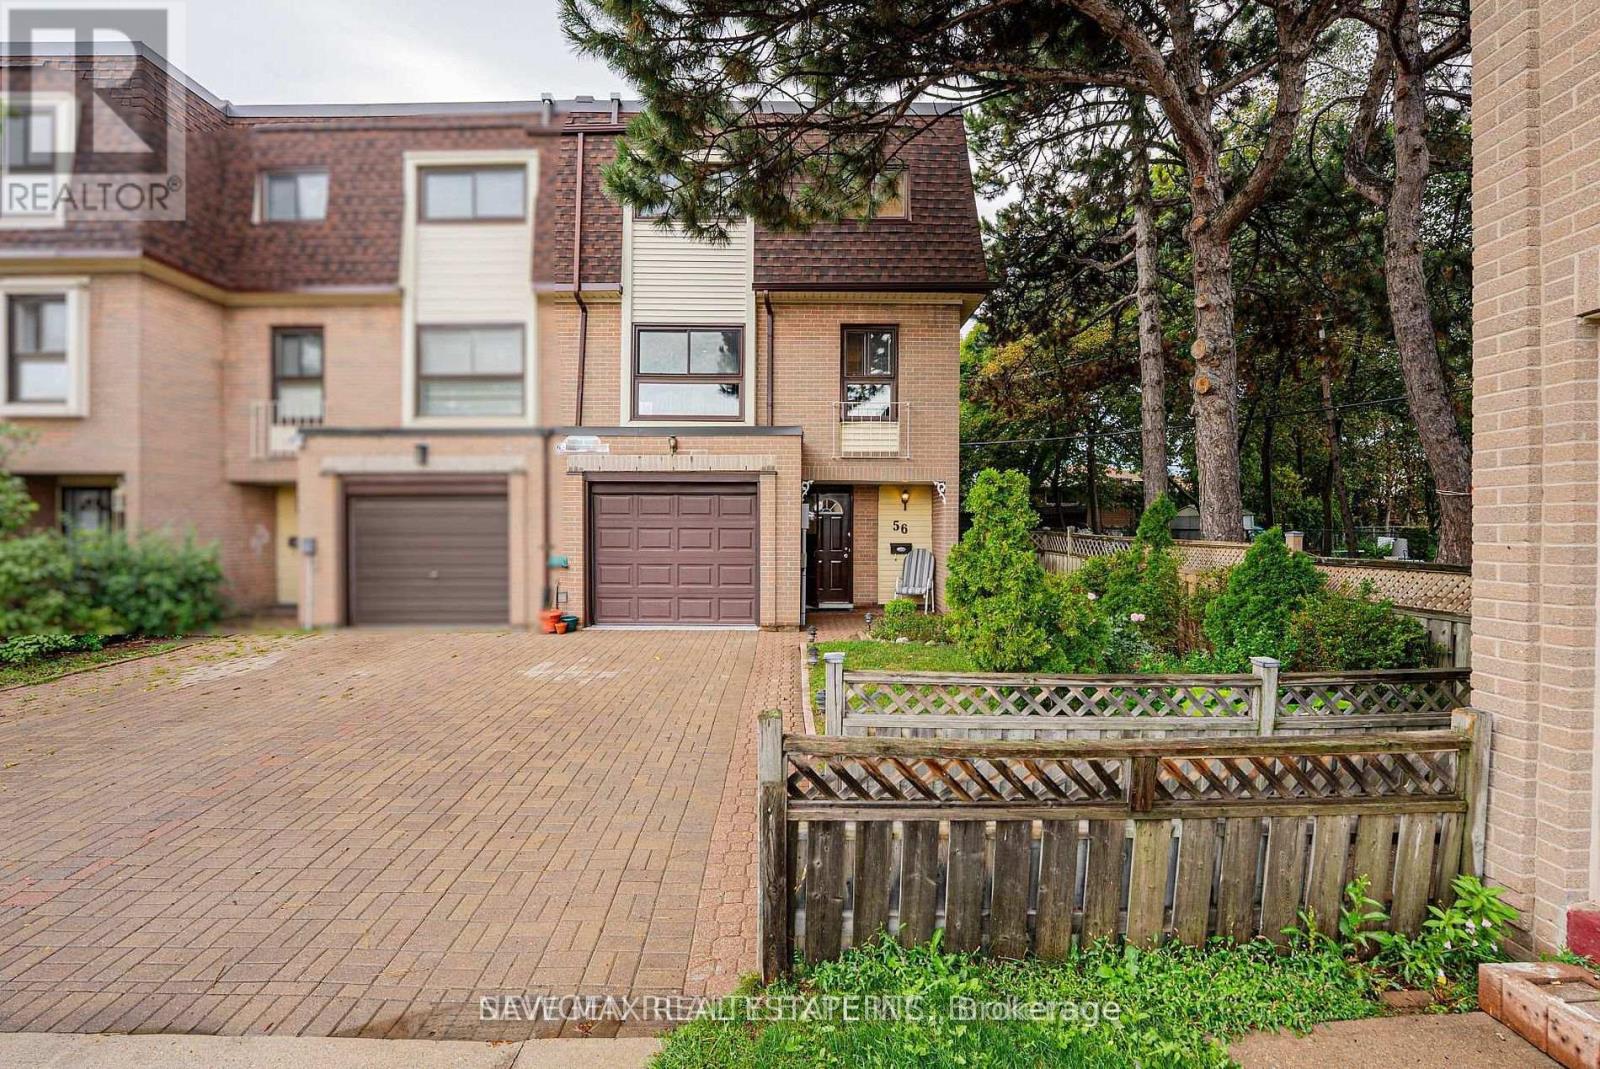
$599,900
46 Dearbourne Boulevard
Brampton (Southgate) · MLS # W13850166
4 bed · 3 bath · 1,480 sq ft
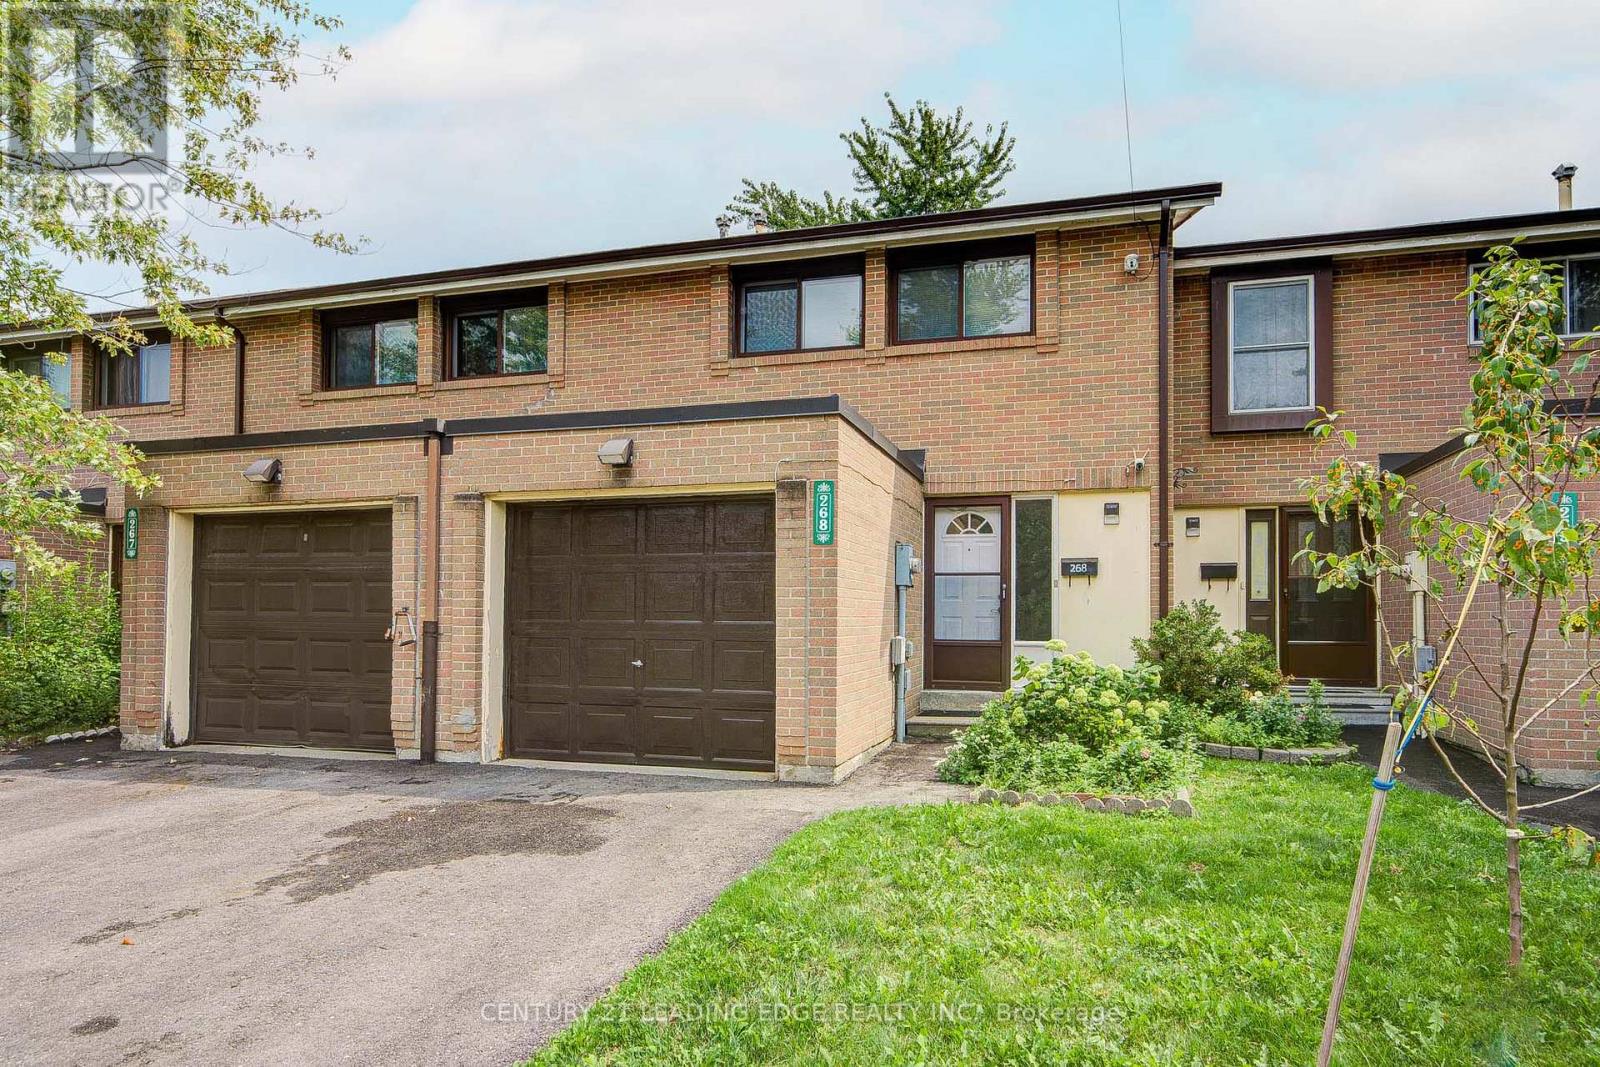
$589,800
268 Fleetwood Crescent
Brampton (Southgate) · MLS # W13741252
4 bed · 3 bath