Videos & Virtual Tours
Open available video, 3D tour, or virtual-tour media for this listing.
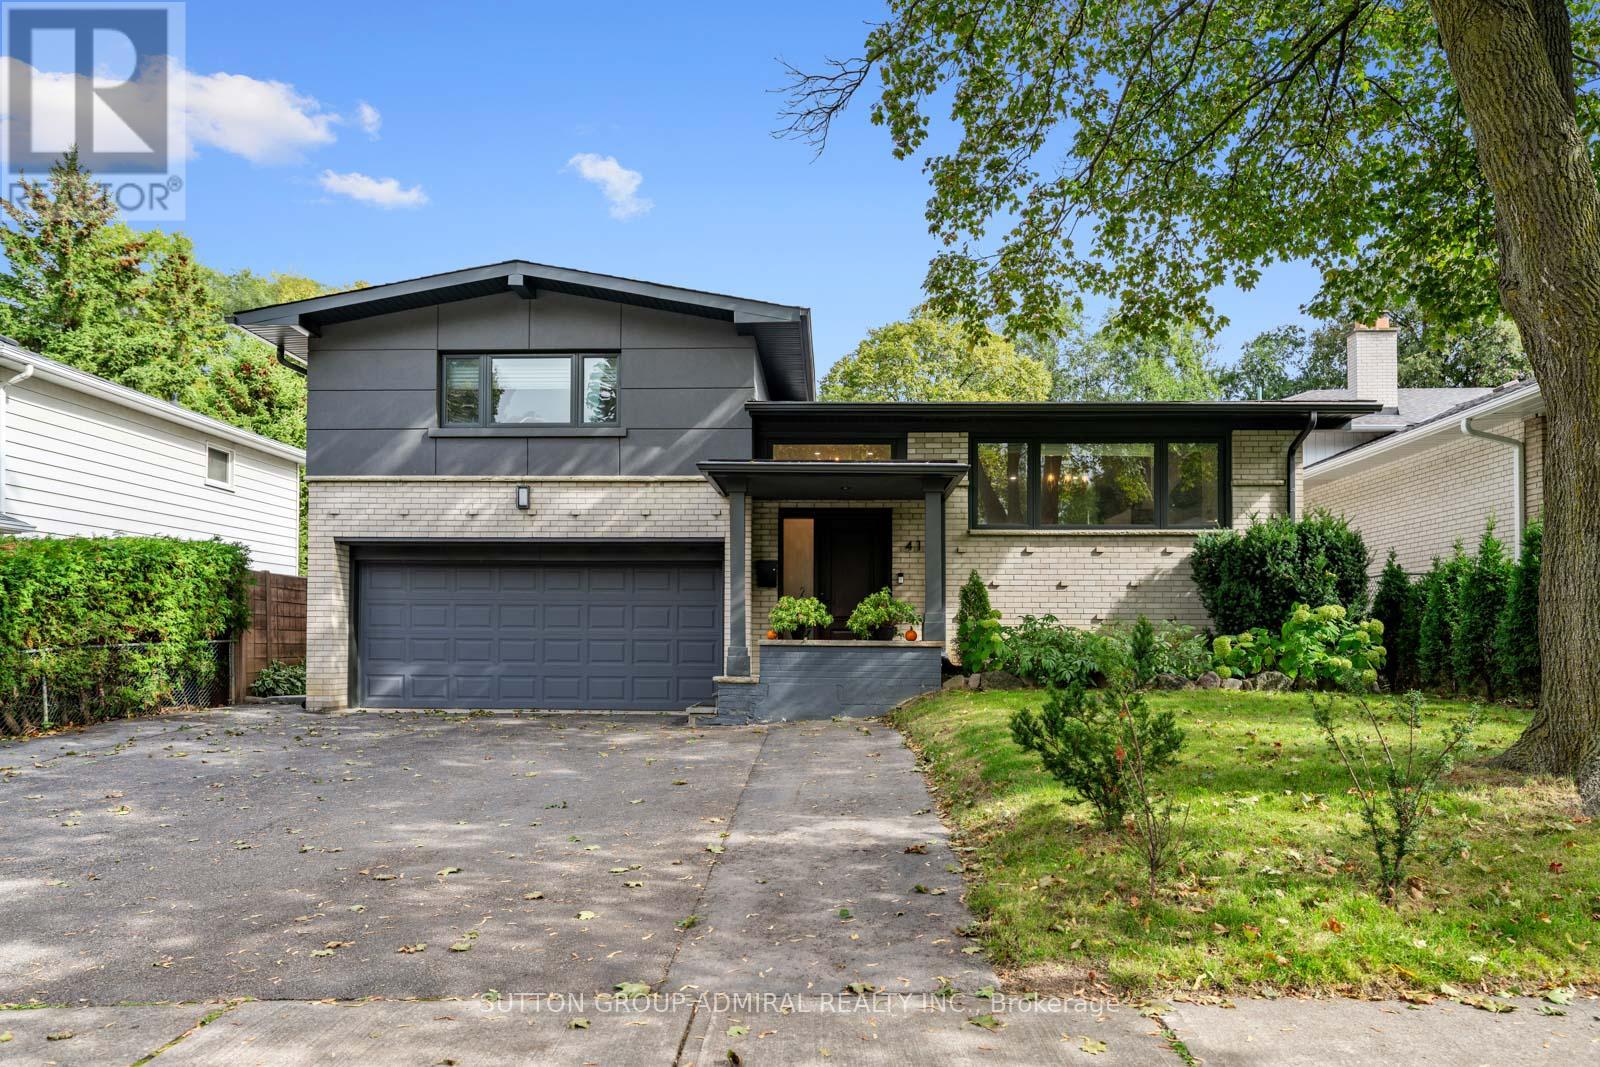
41 Waterford Drive
Toronto (Willowridge-Martingrove-Richview), Ontario M9R2N5
MLS # W13503958
Property Details
Type
Detached
Beds
4
Baths
3
Status
For Sale
More homes like this
About this property
Impeccably Renovated From Top To Bottom, This 3+1 Bed, 3-Bath Sidesplit Home Sits On A Premium 50'x150' Lot! Cathedral Ceilings, A Designer Maple Kitchen, And A Separate Basement Suite Make It Ideal For Families And Investors Alike. Every Inch Of This Detached Residence Has Been Thoughtfully Updated With Premium Materials And Craftsmanship. The Main Floor Showcases A Stunning Open-Concept Layout Highlighted By Cathedral Ceilings,Custom Solid Maple Kitchen (2020) Featuring 42" Uppers, A 36" Bertazzoni Dual Range,Bosch Refrigerator And Dishwasher (2020), Quartz Countertops, And A Large Island With Seating And Storage, Built-In Panasonic Microwave Drawer, Pendant Lighting, Under-Cabinet LEDs, And Legrand Smart Switches Elevate The Space With Both Function And Flair. Throughout The Home, You'll Find Modern Satin Nickel Hardware, Soho Trim And 7" Baseboards, Recessed Led Lighting, And Engineered Hardwood Floors Refinished In 2020. Every Detail From The Fiberglass Oak-Grained Front Door With Glazed Side Glass To The Smart Nest Thermostat And Ring Security System Reflects Quality And Care. Upper Level Features A Spacious Primary Suite With A Custom Closet System And A Beautifully Finished Main Bath With Large Format Porcelain Tiles, Double Vanity, And Premium Fixtures. Outdoor Living Is Just As Impressive Offering A Treated Pine Deck (2020) With Wide Stairs Leads To A Concrete Patio And BBQ Area, Framed By Lush Landscaping, Emerald Cedars, And Perennial Gardens For Added Privacy. 5 Car Driveway+ 2 Car Garage Provides Ample Parking. Fully Self-Contained Basement Suite Offers Flexibility As A Rental Or Multi-Generational Living Space, Complete With It's Own Kitchen, Pantry, Laundry, And Private Entrance.Mins From Local Amenities Including Islington TTC Subway Station, Upcoming Islington LRT, Richview Collegiate, Numerous Golf Clubs, Pearson Airport & Father Serra ..*EXTRAS: Windows (2020), Roof & Soffits Warranty*qualifies for a garden suite under Toronto Garden Suite Pro
Mortgage Estimate
Estimated monthly payment
Calculating…
Estimate only. Taxes, insurance, condo fees, and lender terms are not included.
Monthly costs to verify
Property taxes: about $492/month based on listed annual taxes.
Estimate only. Confirm taxes, condo/maintenance fees, insurance, utilities, and lender terms before making decisions.
Rooms
| Room | Level | Dimensions |
|---|---|---|
| Living room | Main level | 4.06 x 5.08 |
| Laundry room | Lower level | 2.77 x 2.31 |
| Dining room | Main level | 2.64 x 5.08 |
| Kitchen | Main level | 4.78 x 2.92 |
| Primary Bedroom | Upper Level | 5.36 x 3.25 |
| Bedroom 2 | Upper Level | 3.38 x 3.38 |
| Bedroom 3 | Upper Level | 2.95 x 4.09 |
| Living room | Lower level | 6.71 x 3.76 |
| Dining room | Lower level | 6.71 x 3.76 |
| Kitchen | Main level | 6.71 x 3.76 |
| Bedroom | Lower level | 3.05 x 3.96 |
Facts & Location
Parking
5 spaces
Lot Size
50 x 150 FT
Annual Taxes
$5,905
Listing data
Listing information is provided for personal, non-commercial use and should be independently verified before making real estate decisions.
Last refreshed: Sep 14, 2026 3:47 AM
Explore nearby searches
SEO-friendly searches for this area, property type, and nearby neighbourhoods.
Similar Properties
More nearby listings that may fit the same search.
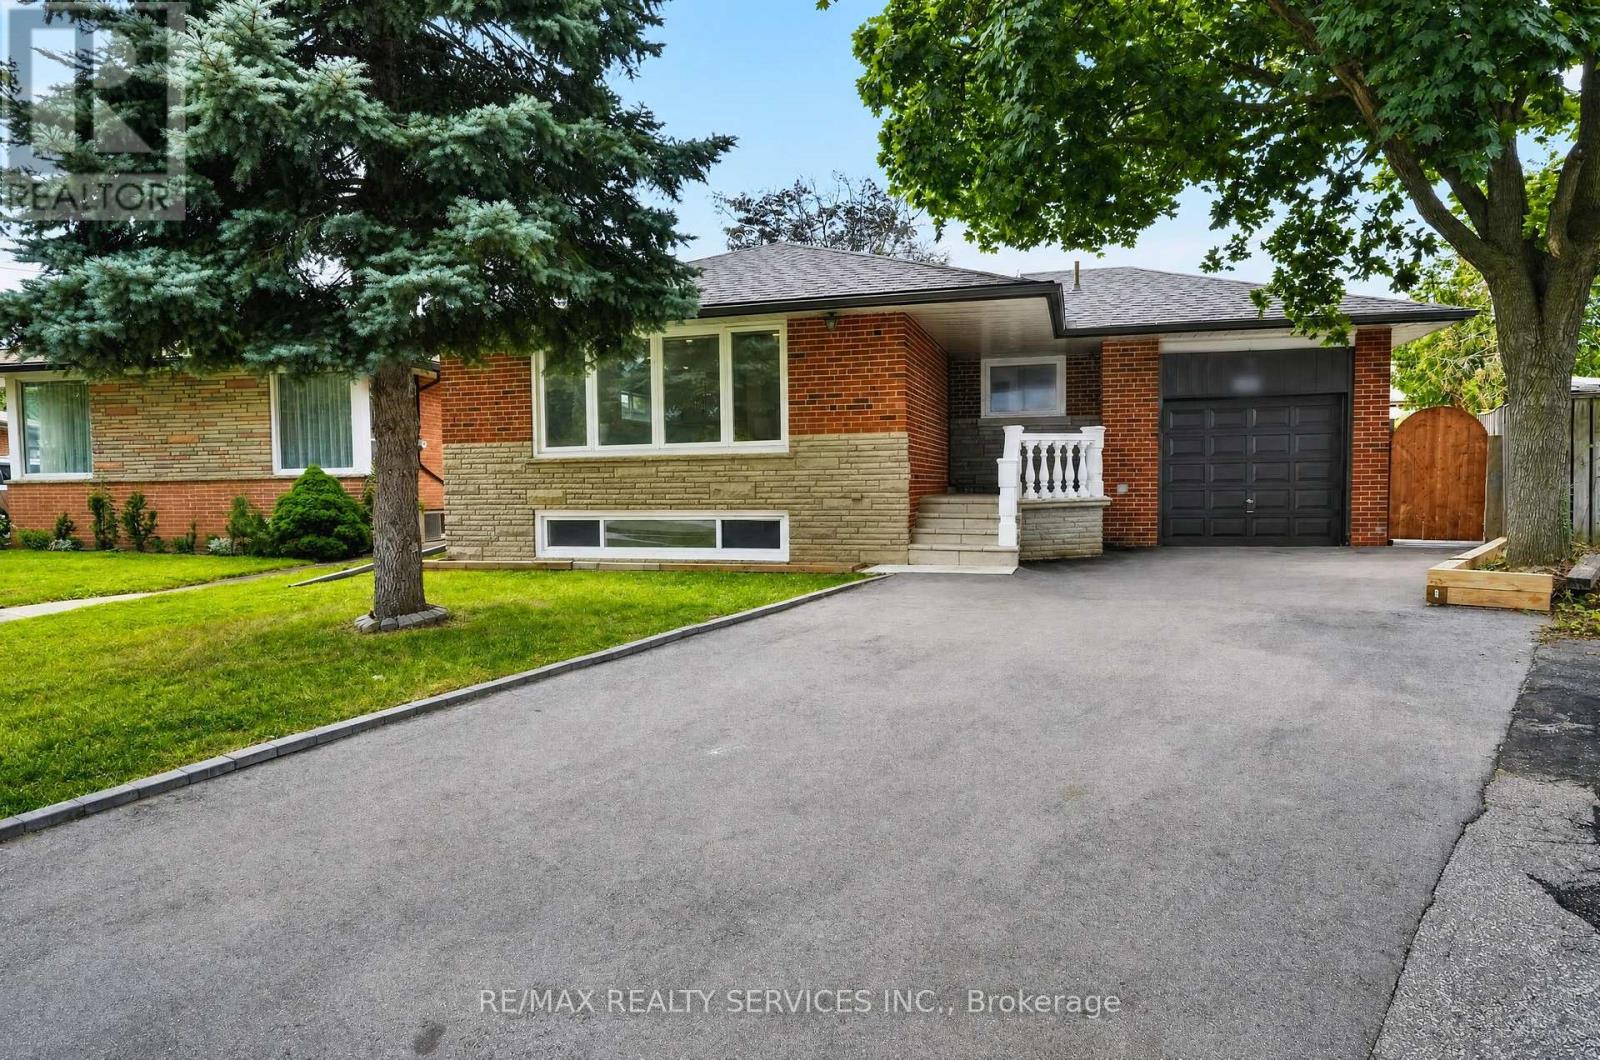
$1,488,800
18 Spencely Court
Toronto (Willowridge-Martingrove-Richview) · MLS # W13617472
5 bed · 3 bath
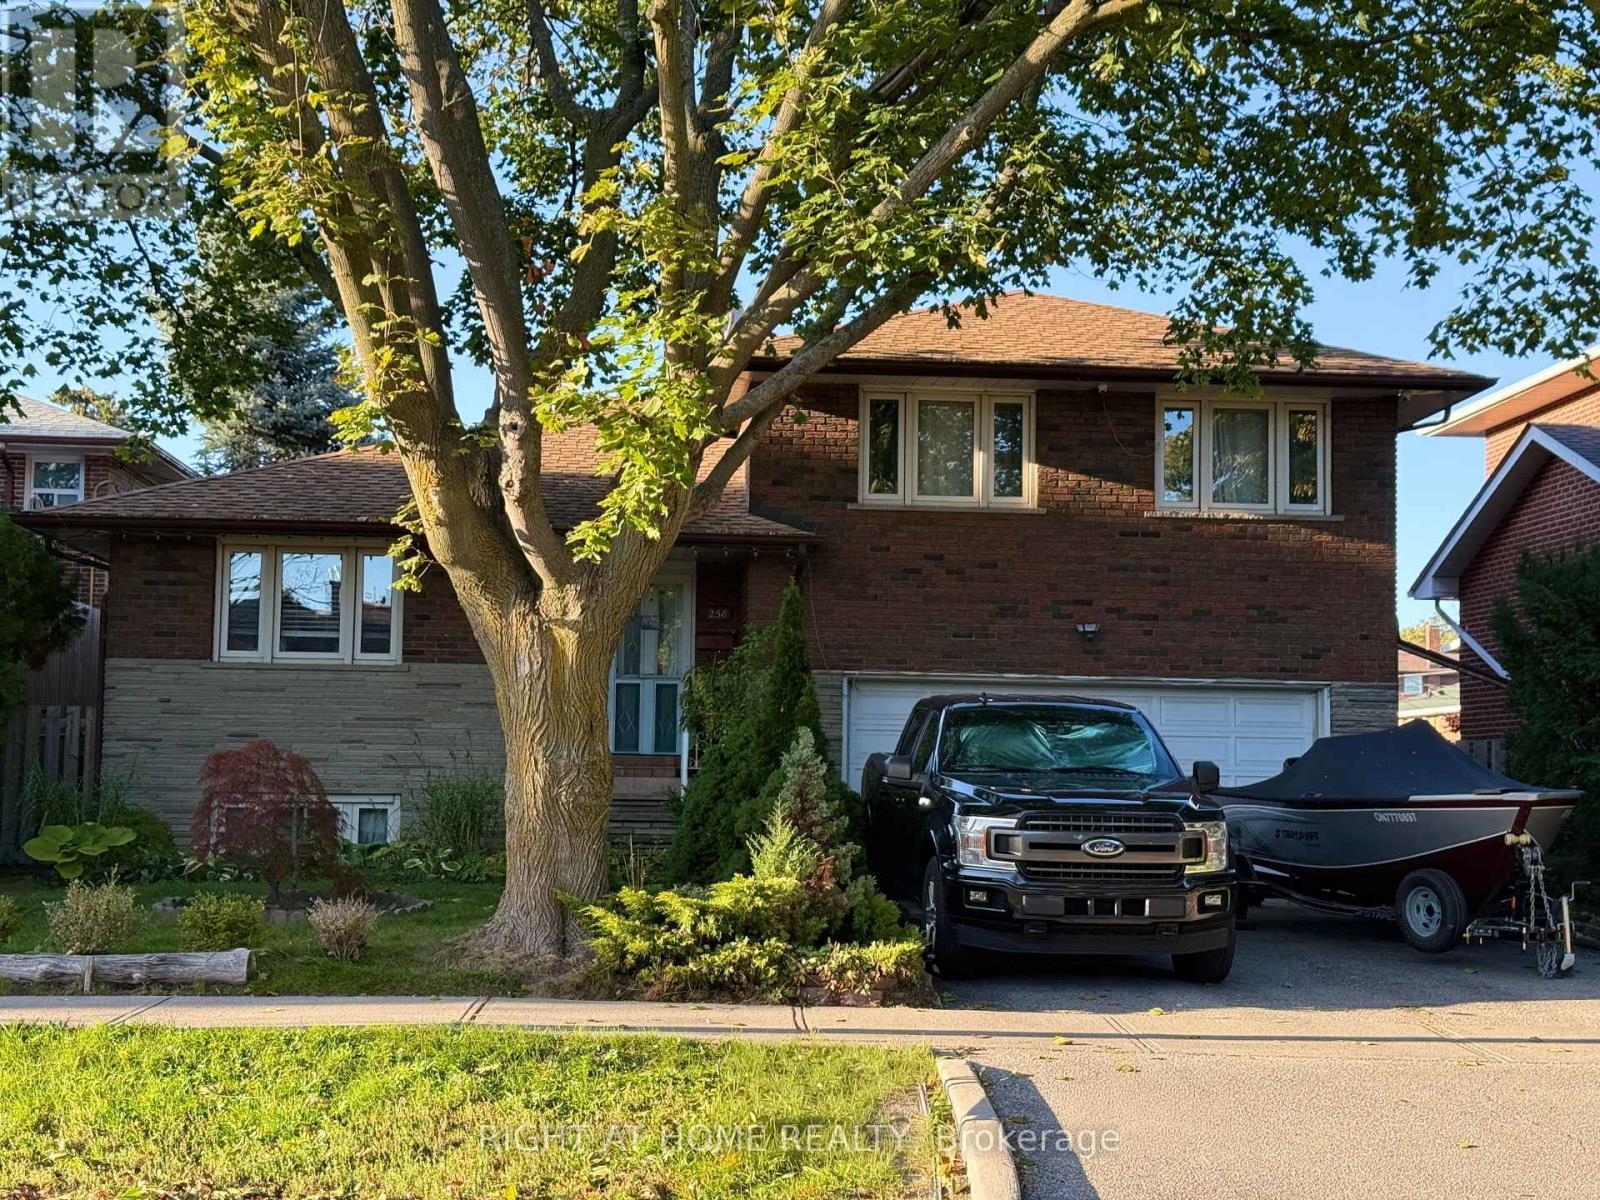
$1,399,900
258 La Rose Avenue
Toronto (Willowridge-Martingrove-Richview) · MLS # W13614936
4 bed · 3 bath
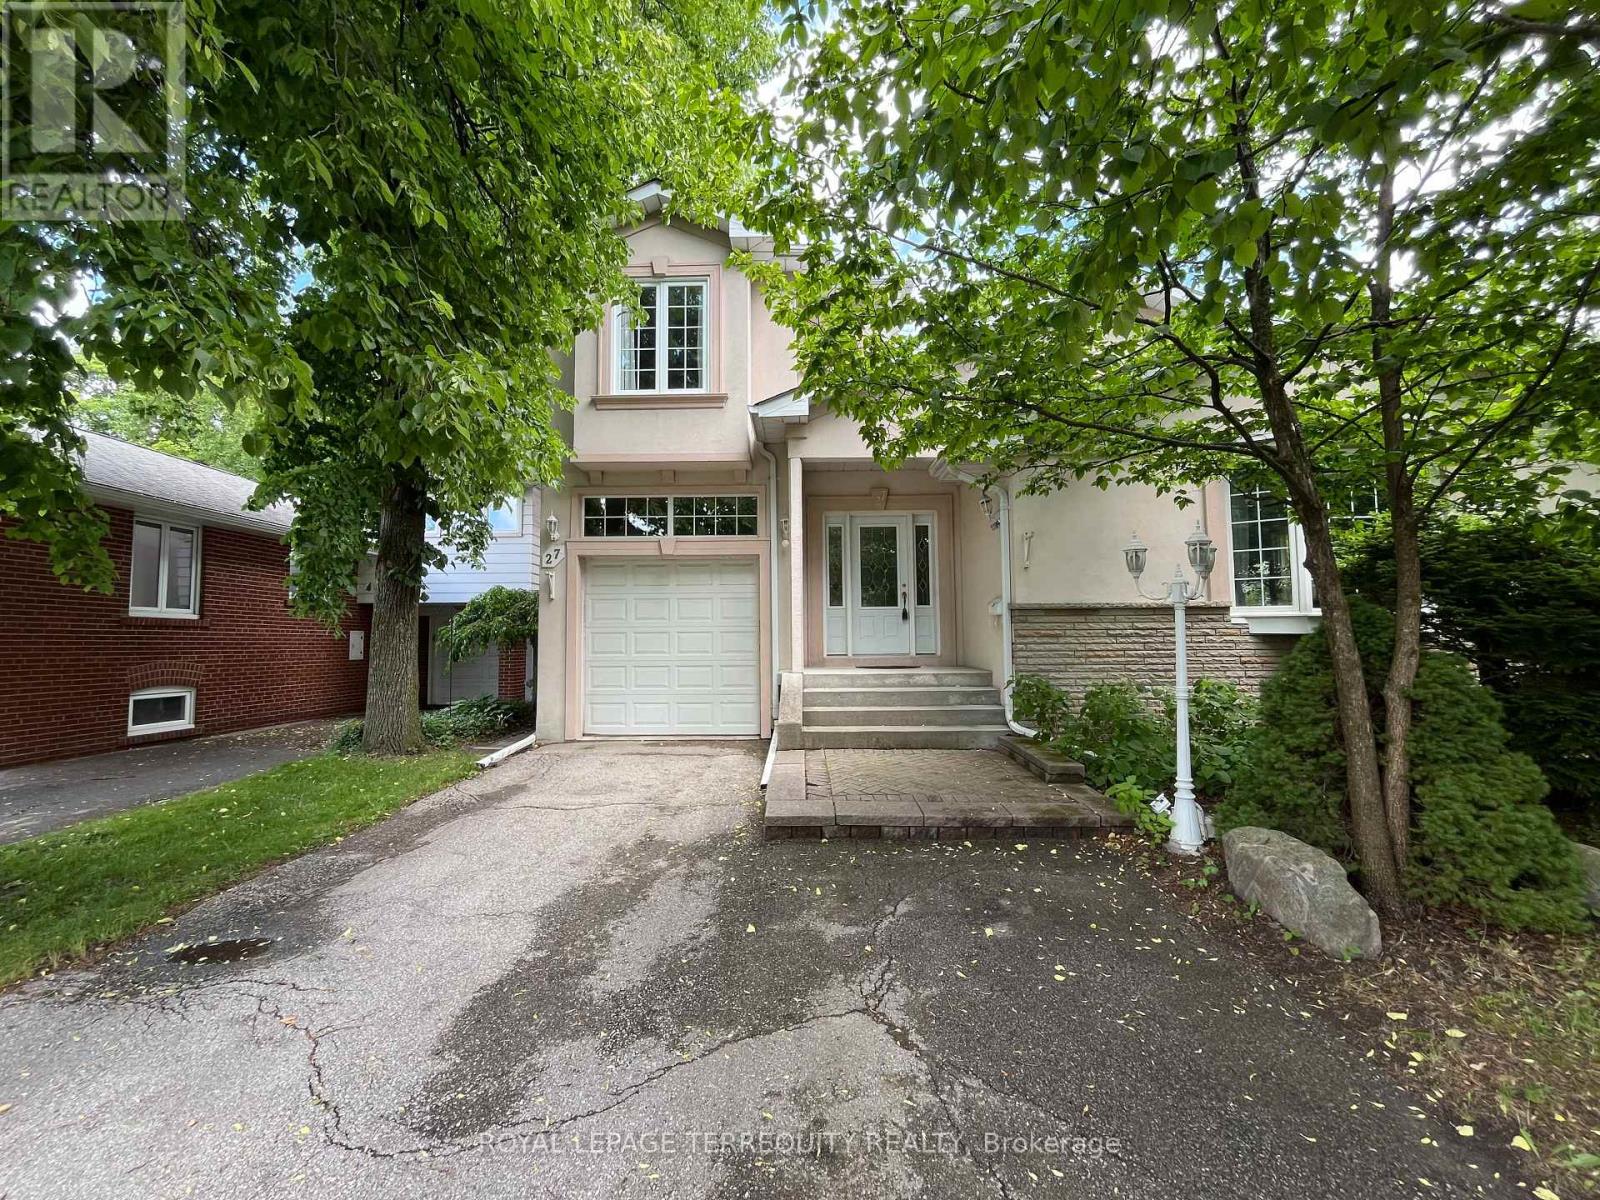
$1,399,900
27 Shadwick Drive
Toronto (Willowridge-Martingrove-Richview) · MLS # W13454174
4 bed · 3 bath