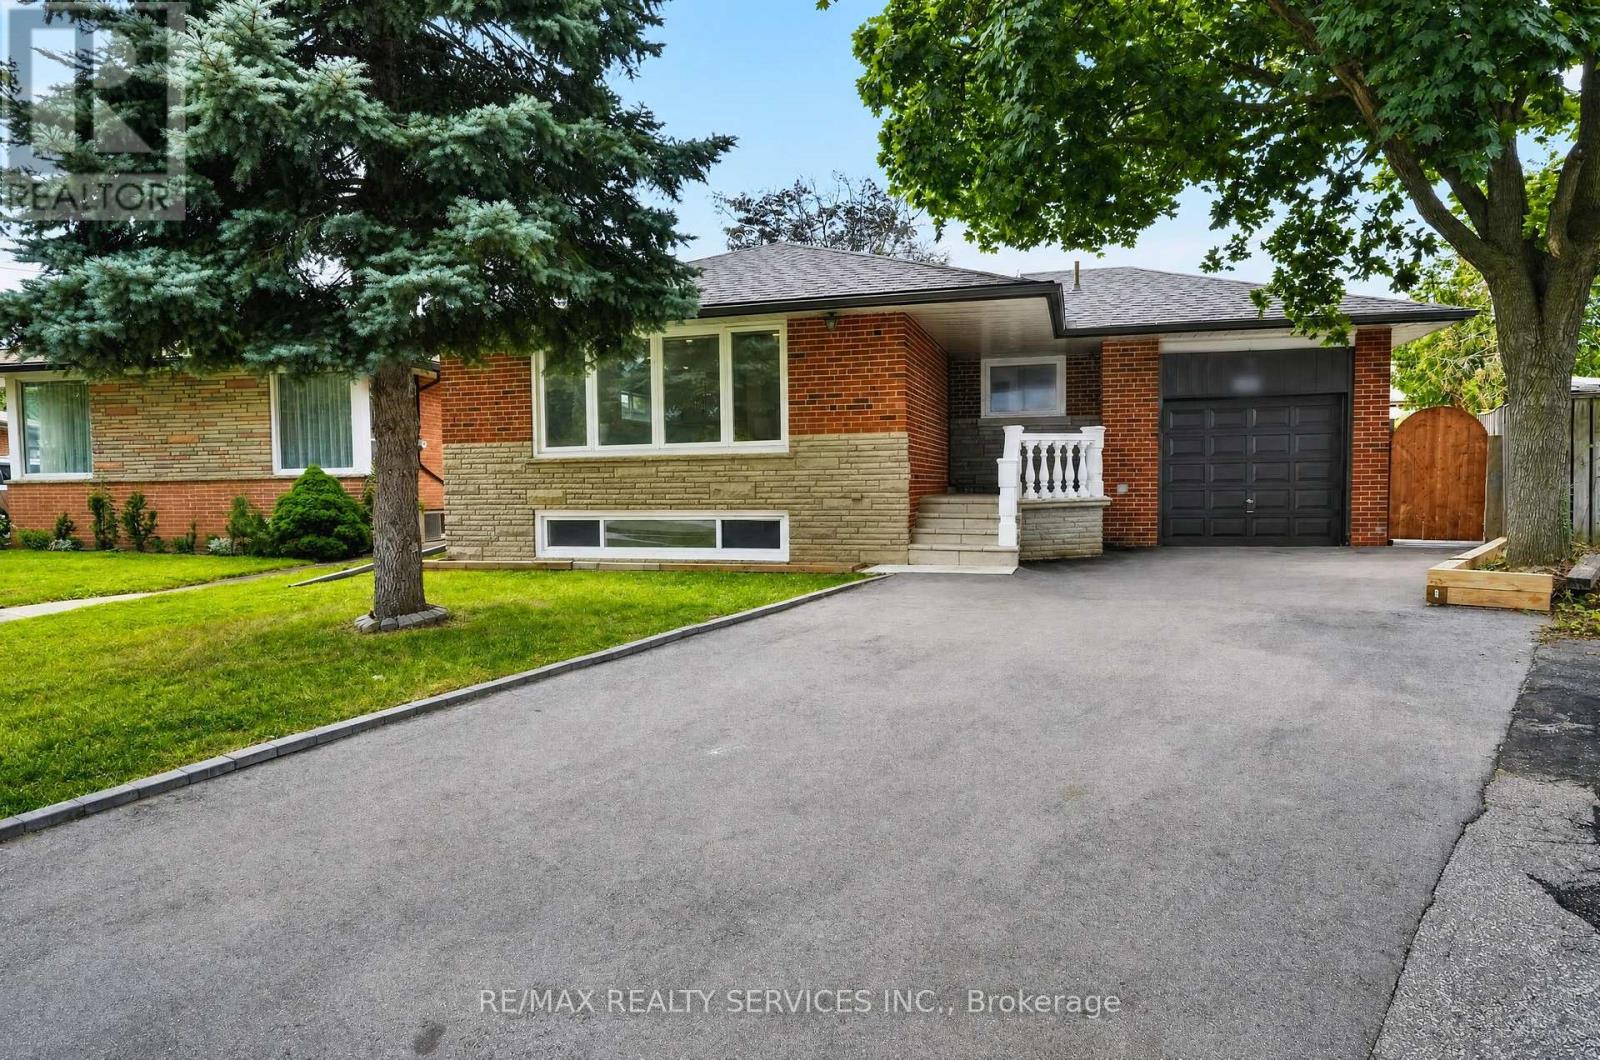
18 Spencely Court
Toronto (Willowridge-Martingrove-Richview), Ontario M9P1N5
MLS # W13617472
Property Details
Type
Detached
Beds
5
Baths
3
Status
For Sale
More homes like this
About this property
Imagine your kids walking to school past neighbours who wave hello, in a neighbourhood families don't leave, they grow into it. That's Royal York Gardens. This raised bungalow puts you steps from Father Serra Catholic School, parks, and sports fields, on a quiet court where safety isn't a selling feature, it's just how it is here. Inside, you get two full living spaces: a bright, updated main floor with hardwood floors and stainless steel kitchen, plus a lower level with its own entrance, second kitchen, rec room with fireplace, and a primary suite with ensuite, perfect for in-laws, older kids, or rental income. Fenced backyard, mature trees, room to breathe. Minutes to transit, the subway, Hwys 401/400, and Pearson Airport, so your commute shrinks without sacrificing the quiet. Homes like this, in this community, don't sit long. Book your showing today
Mortgage Estimate
Estimated monthly payment
Calculating…
Estimate only. Taxes, insurance, condo fees, and lender terms are not included.
Monthly costs to verify
Property taxes: about $490/month based on listed annual taxes.
Estimate only. Confirm taxes, condo/maintenance fees, insurance, utilities, and lender terms before making decisions.
Rooms
| Room | Level | Dimensions |
|---|---|---|
| Living room | Main level | 6.15 x 3.47 |
| Primary Bedroom | Basement | 4.84 x 3.07 |
| Utility room | Basement | 2.74 x 1.64 |
| Dining room | Main level | 6.15 x 3.29 |
| Kitchen | Main level | 3.71 x 2.77 |
| Bedroom | Main level | 3.5 x 3.23 |
| Bedroom 2 | Main level | 3.5 x 4.05 |
| Bedroom 3 | Main level | 2.47 x 2.77 |
| Bathroom | Main level | 1.76 x 2.1 |
| Kitchen | Basement | 3.59 x 3.9 |
| Recreational, Games room | Basement | 5.09 x 6.97 |
| Family room | Basement | 6.15 x 3.68 |
Facts & Location
Parking
5 spaces
Lot Size
34 x 122 FT ; Irregurlar - Pie Shaped
Annual Taxes
$5,874
Listing data
Listing information is provided for personal, non-commercial use and should be independently verified before making real estate decisions.
Last refreshed: Oct 7, 2026 3:47 AM
Explore nearby searches
SEO-friendly searches for this area, property type, and nearby neighbourhoods.
Similar Properties
More nearby listings that may fit the same search.
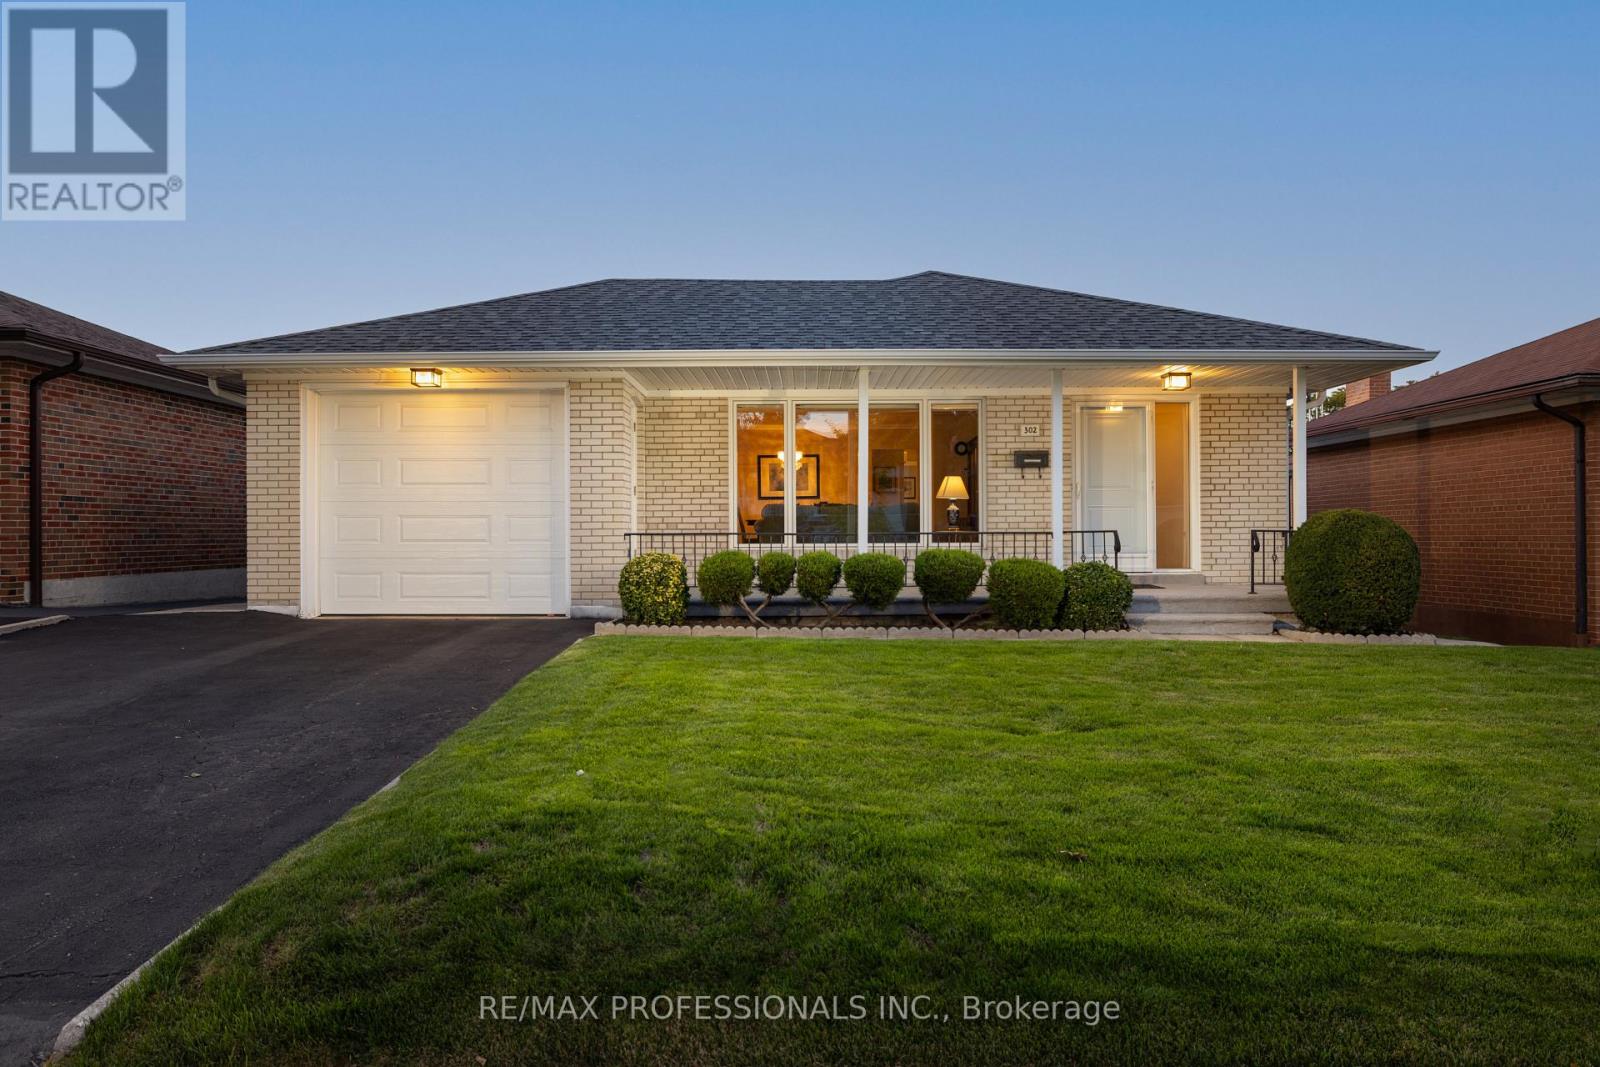
$1,479,000
302 La Rose Avenue
Toronto (Willowridge-Martingrove-Richview) · MLS # W13840594
4 bed · 2 bath
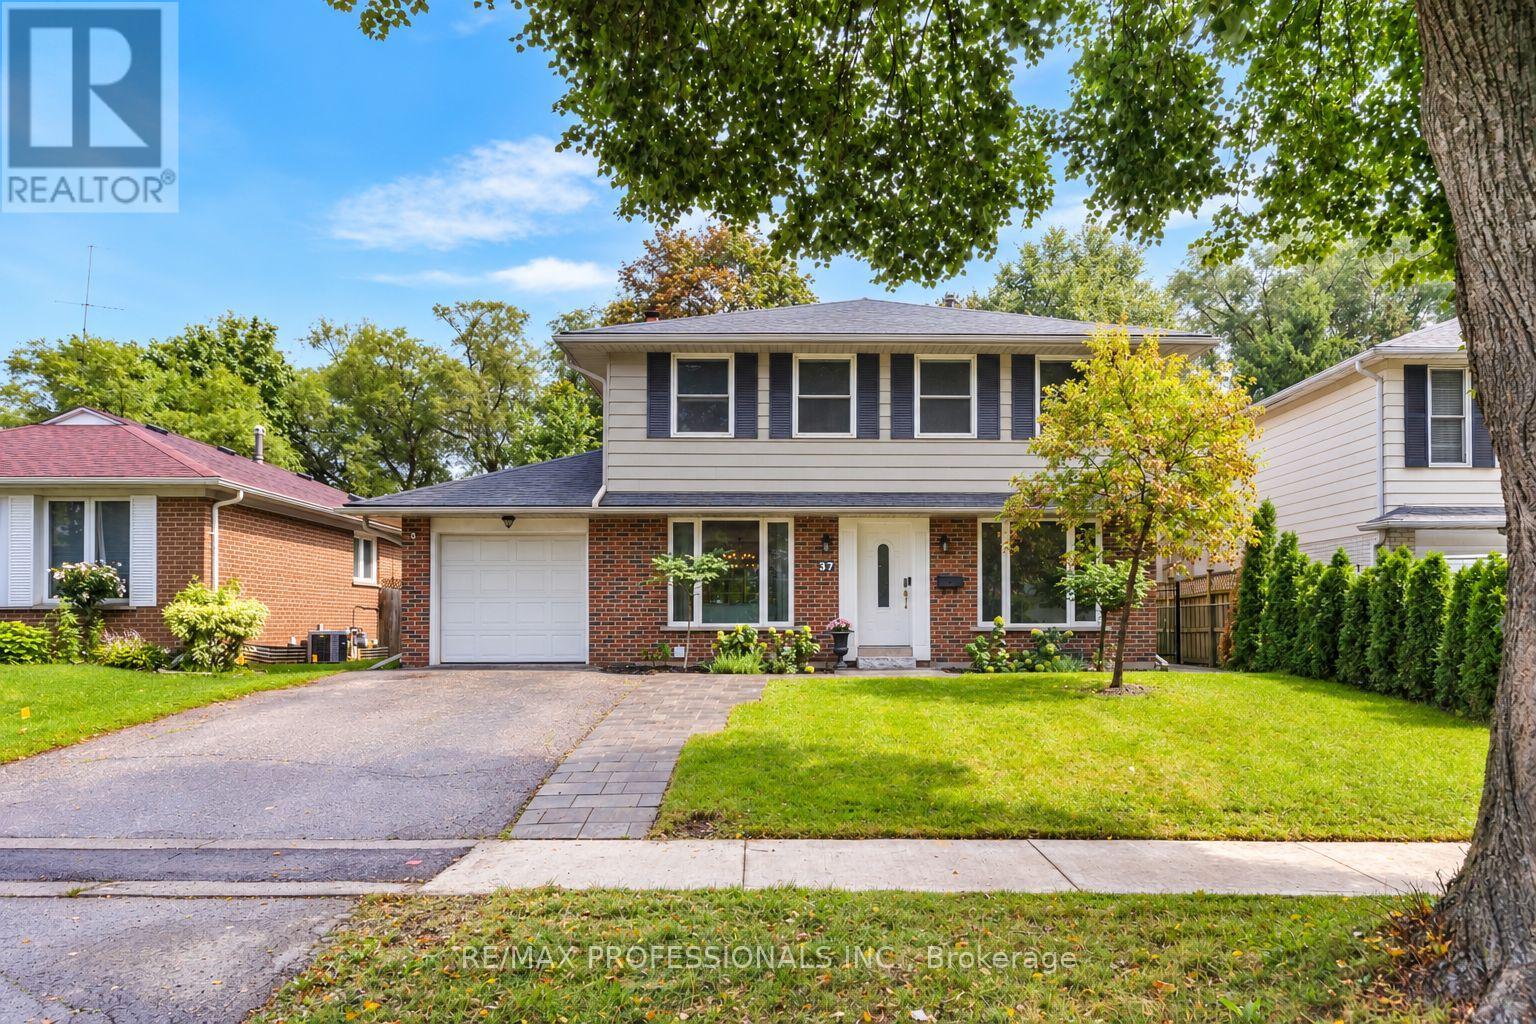
$1,399,900
37 Birchleaf Crescent
Toronto (Willowridge-Martingrove-Richview) · MLS # W13754952
5 bed · 3 bath
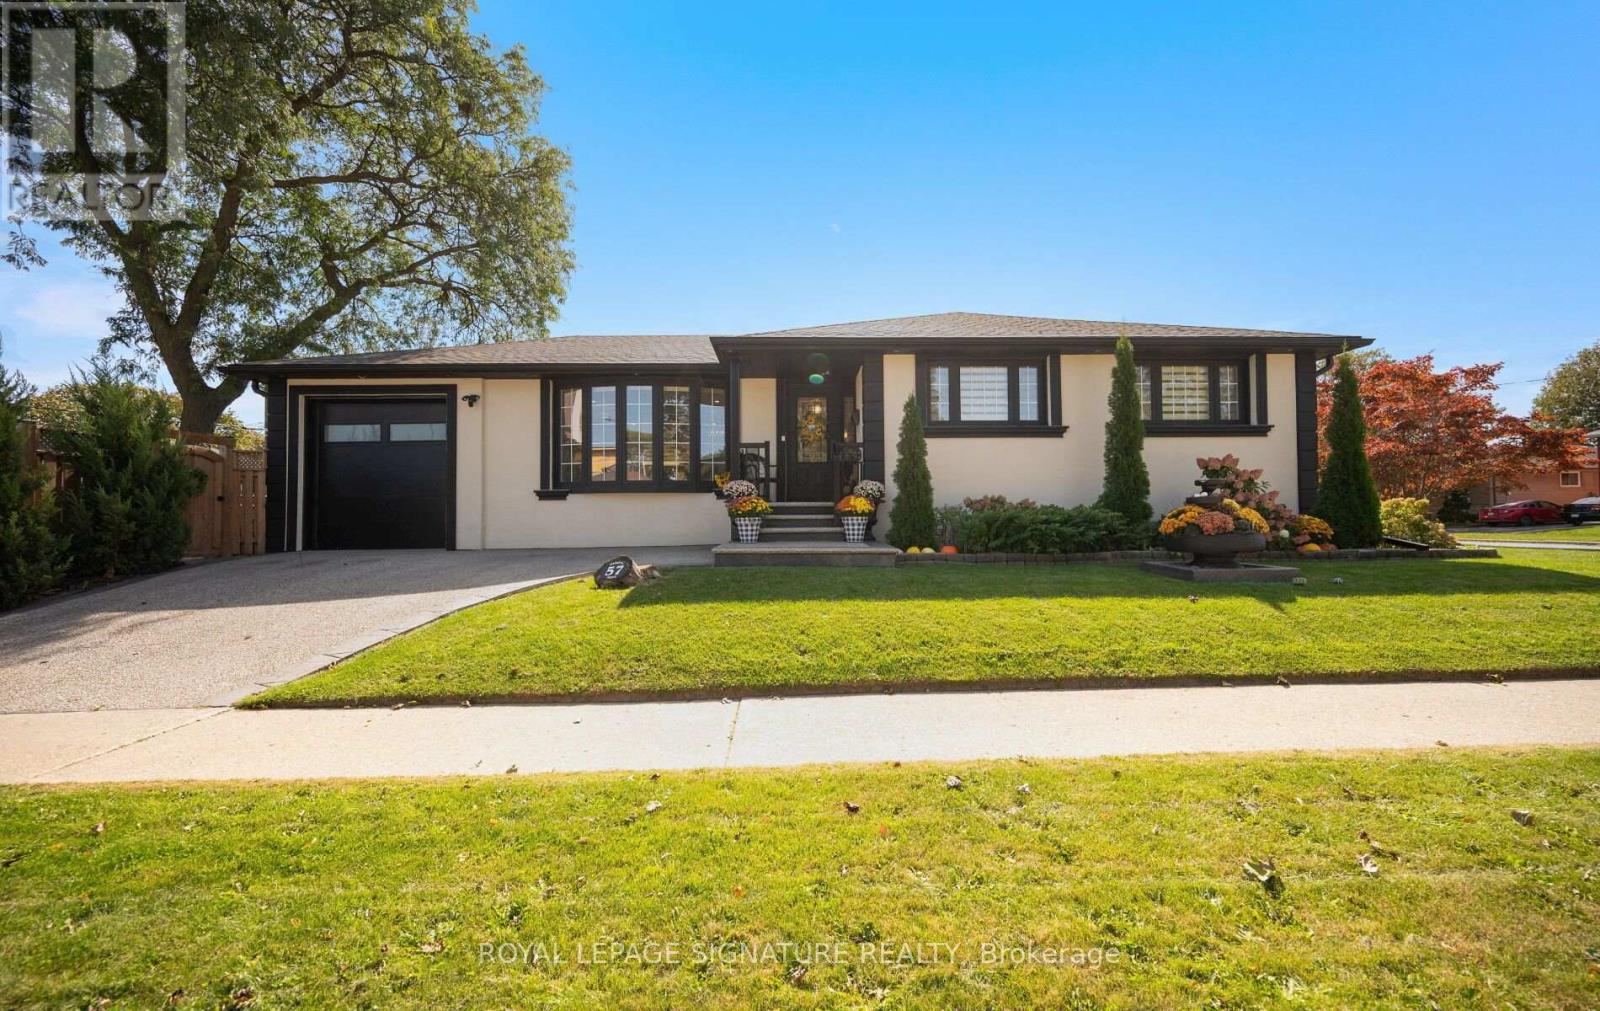
$1,399,900
57 Sabrina Drive
Toronto (Willowridge-Martingrove-Richview) · MLS # W13822226
4 bed · 3 bath