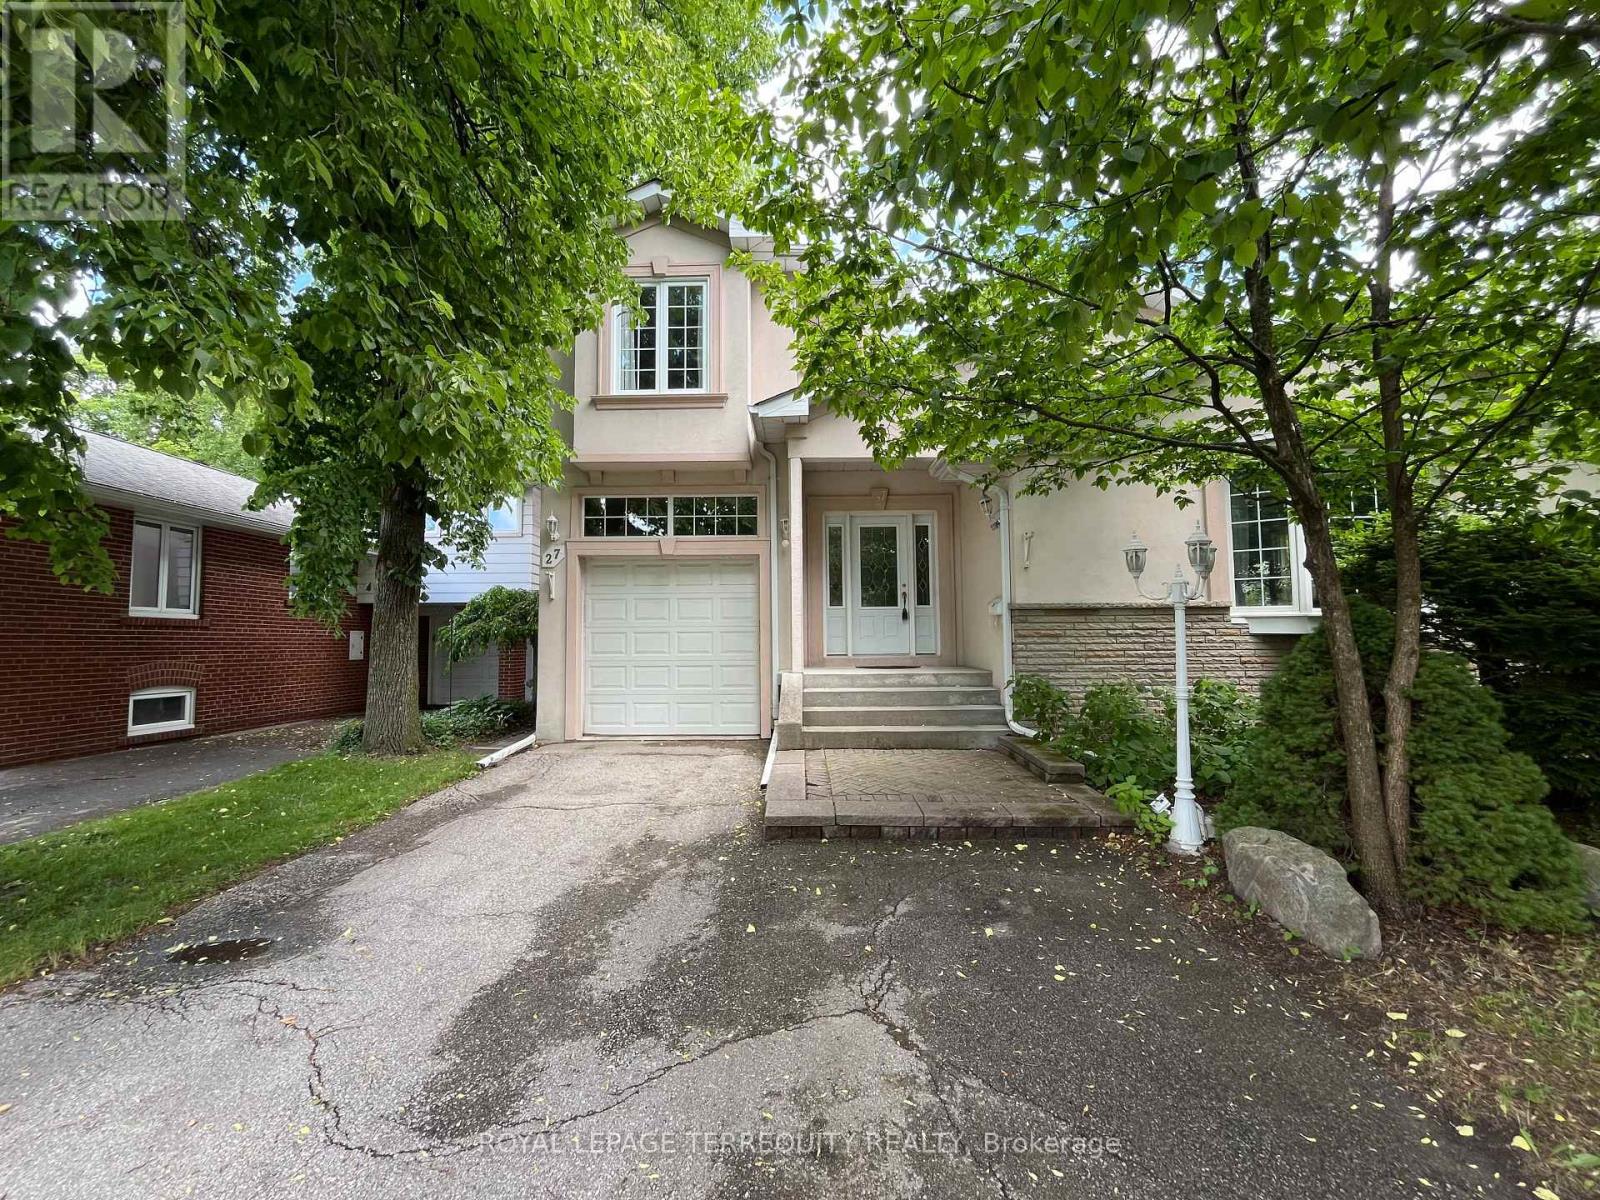
27 Shadwick Drive
Toronto (Willowridge-Martingrove-Richview), Ontario M9R2V6
MLS # W13454174
Property Details
Type
Detached
Beds
4
Baths
3
Status
For Sale
More homes like this
About this property
Discover this charming and spacious 4-bedroom family home in the highly sought-after Richmond Gardens community. Tucked away on a quiet, tree-lined street, this residence offers a rare sense of peace and privacy in the heart of the neighbourhood. The main floor features two bedrooms, a bright eat-in kitchen, and large windows that enhance the expansive living and dining areas-perfect for hosting gatherings with family and friends. The upper level showcases two custom-built bedrooms, including a generous primary retreat complete with a 7-piece ensuite and a walk-in closet, offering ideal space for a growing family or a comfortable work-from-home setup. A separate basement entrance adds future potential, while the private backyard creates an ideal setting for outdoor relaxation and recreation. Situated on an impressive 50 x 120ft lot, this property offers exceptional value in a prime location. Ideally situated just steps from Silvercreek Park, Richview Library, highly regarded schools, and a full range of everyday amenities. Located within the sought-after Father Serra Catholic School and Richview Collegiate Institute catchment areas.
Mortgage Estimate
Estimated monthly payment
Calculating…
Estimate only. Taxes, insurance, condo fees, and lender terms are not included.
Monthly costs to verify
Property taxes: about $512/month based on listed annual taxes.
Estimate only. Confirm taxes, condo/maintenance fees, insurance, utilities, and lender terms before making decisions.
Rooms
| Room | Level | Dimensions |
|---|---|---|
| Living room | Main level | 6.25 x 3.35 |
| Kitchen | Basement | 4.22 x 2.72 |
| Furnace | Basement | 3.63 x 3.03 |
| Other | Basement | 2.84 x 2.62 |
| Dining room | Main level | 3.35 x 2.36 |
| Kitchen | Main level | 3.58 x 2.87 |
| Eating area | Main level | 3.53 x 2.87 |
| Bedroom | Main level | 3.38 x 3.02 |
| Bedroom | Main level | 3.63 x 3.05 |
| Primary Bedroom | Upper Level | 5.54 x 4.19 |
| Bedroom | Upper Level | 4.78 x 3.05 |
| Great room | Basement | 6.1 x 4.52 |
| Sitting room | Basement | 3.66 x 2.49 |
Facts & Location
Parking
5 spaces
Lot Size
50 x 120 FT
Annual Taxes
$6,146
Listing data
Listing information is provided for personal, non-commercial use and should be independently verified before making real estate decisions.
Last refreshed: Sep 13, 2026 3:46 AM
Explore nearby searches
SEO-friendly searches for this area, property type, and nearby neighbourhoods.
Similar Properties
More nearby listings that may fit the same search.
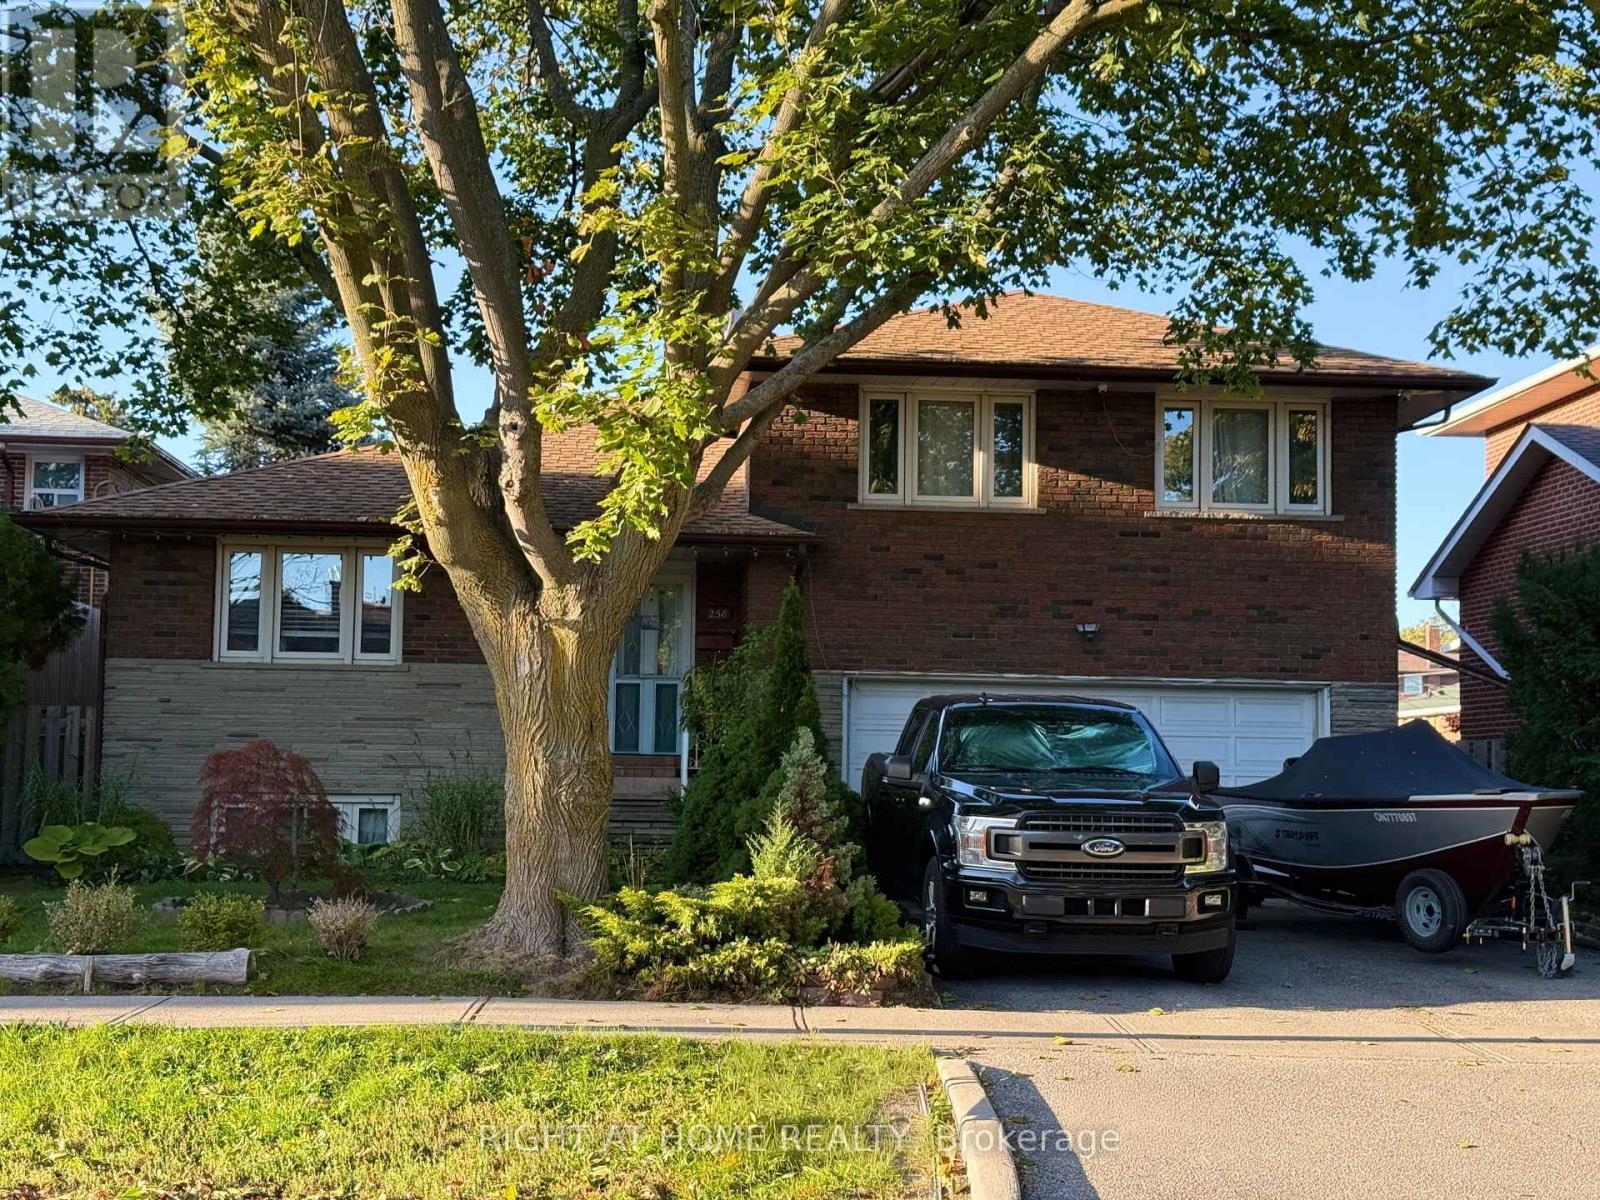
$1,399,900
258 La Rose Avenue
Toronto (Willowridge-Martingrove-Richview) · MLS # W13614936
4 bed · 3 bath
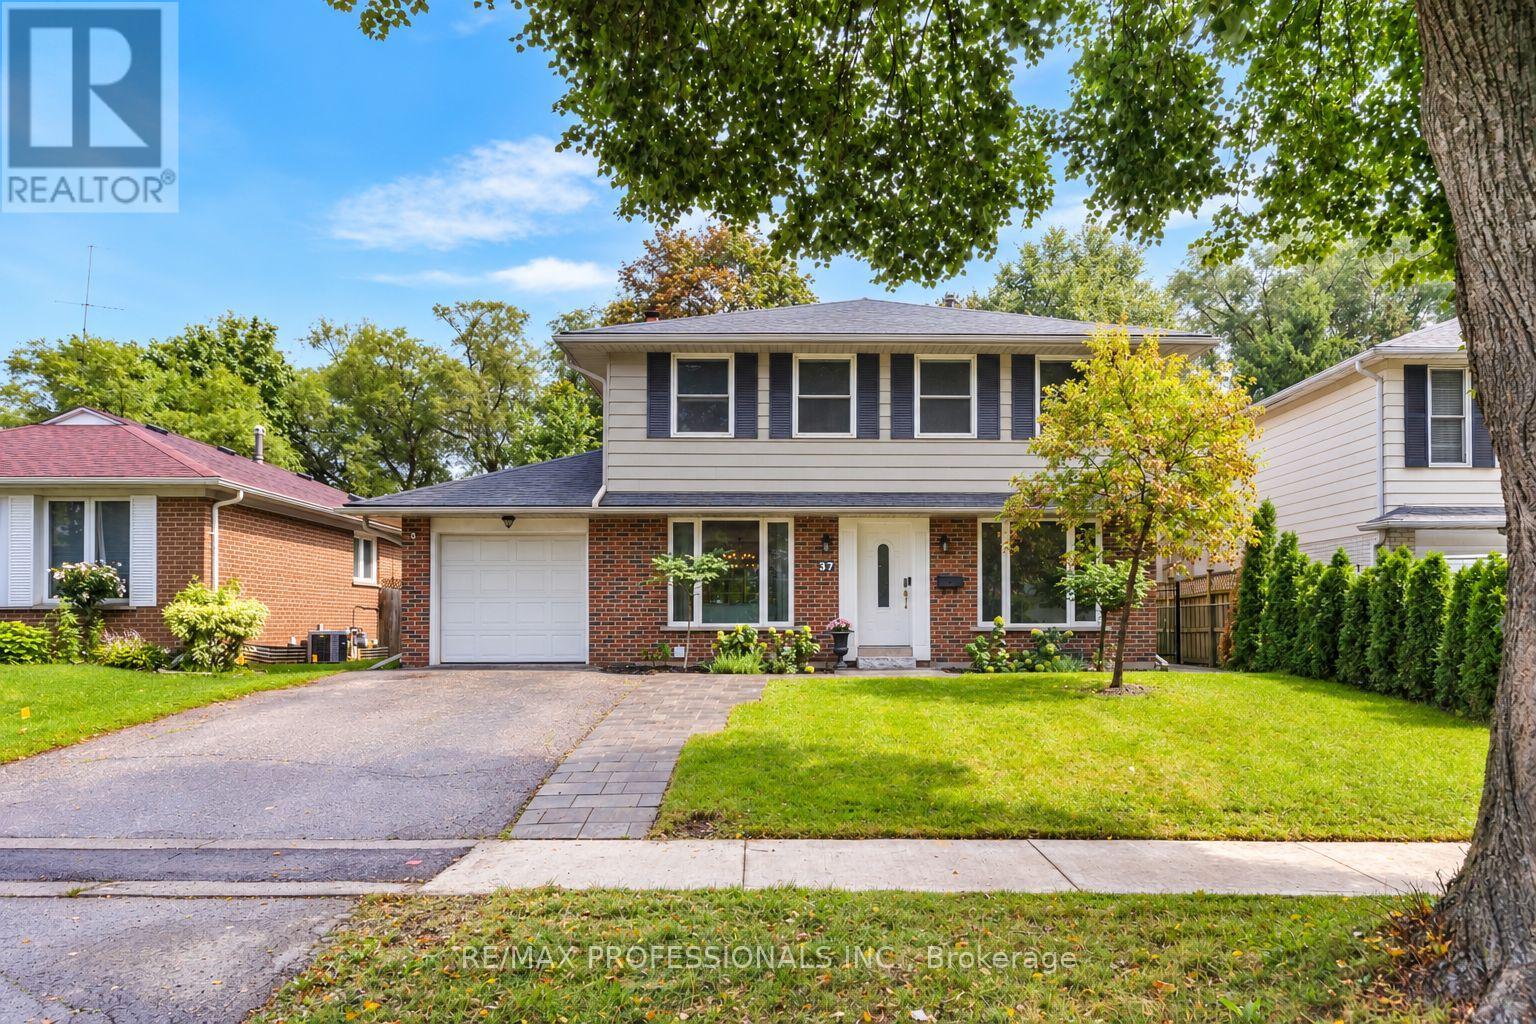
$1,399,900
37 Birchleaf Crescent
Toronto (Willowridge-Martingrove-Richview) · MLS # W13754952
5 bed · 3 bath
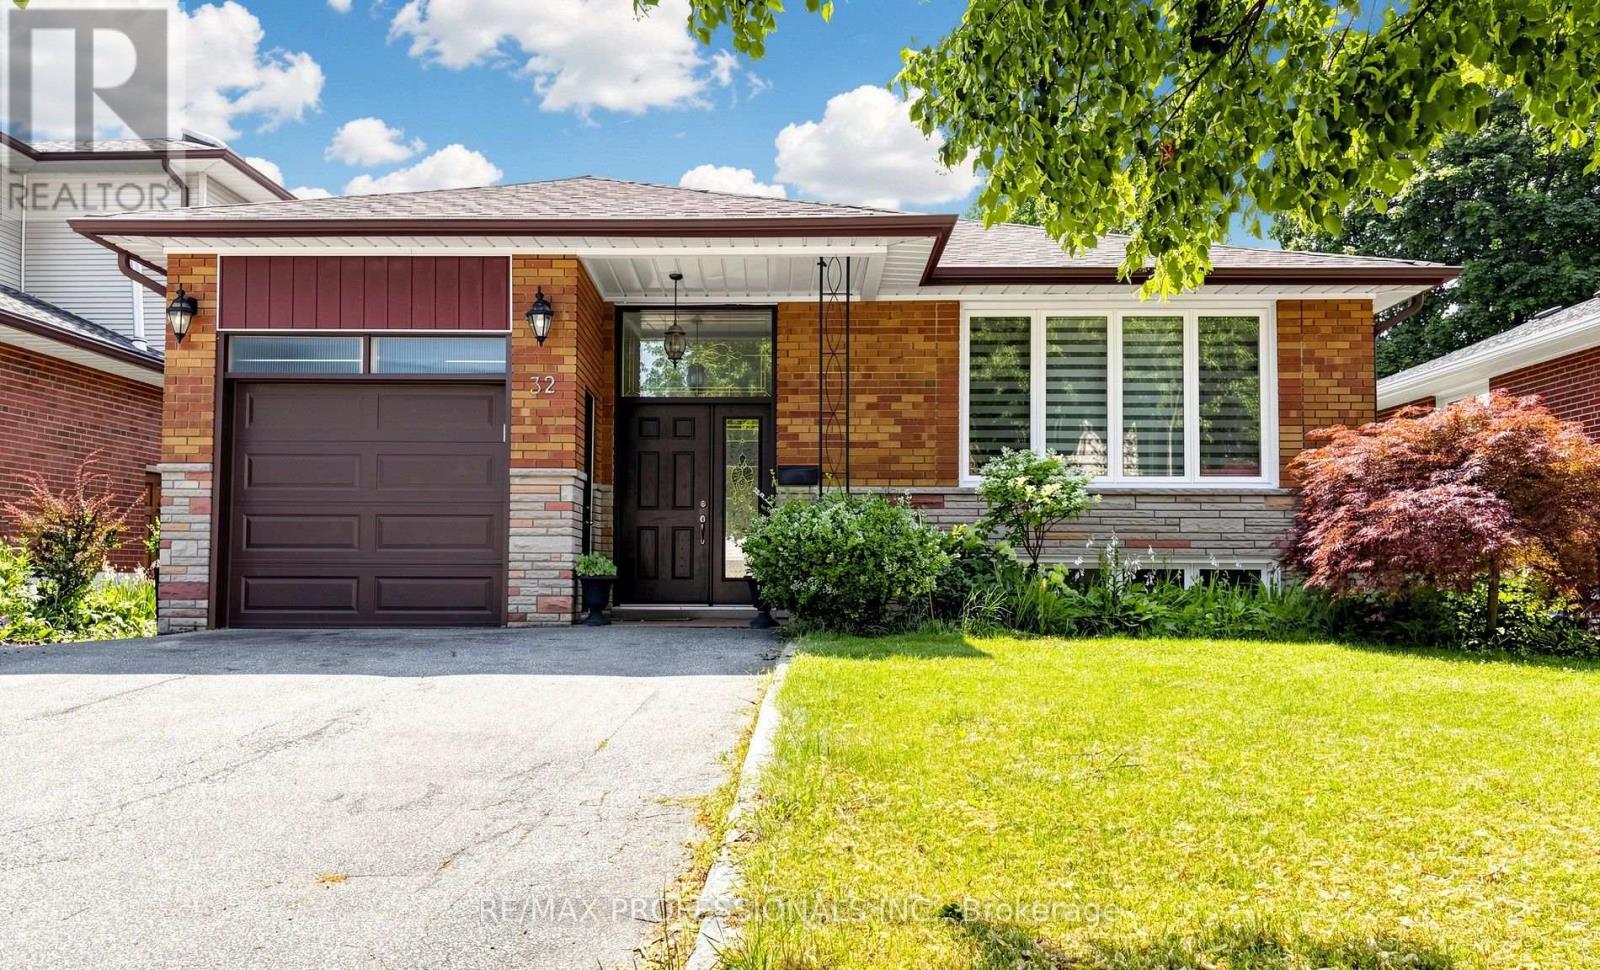
$1,398,000
32 Sellmar Road
Toronto (Willowridge-Martingrove-Richview) · MLS # W13588748
4 bed · 2 bath