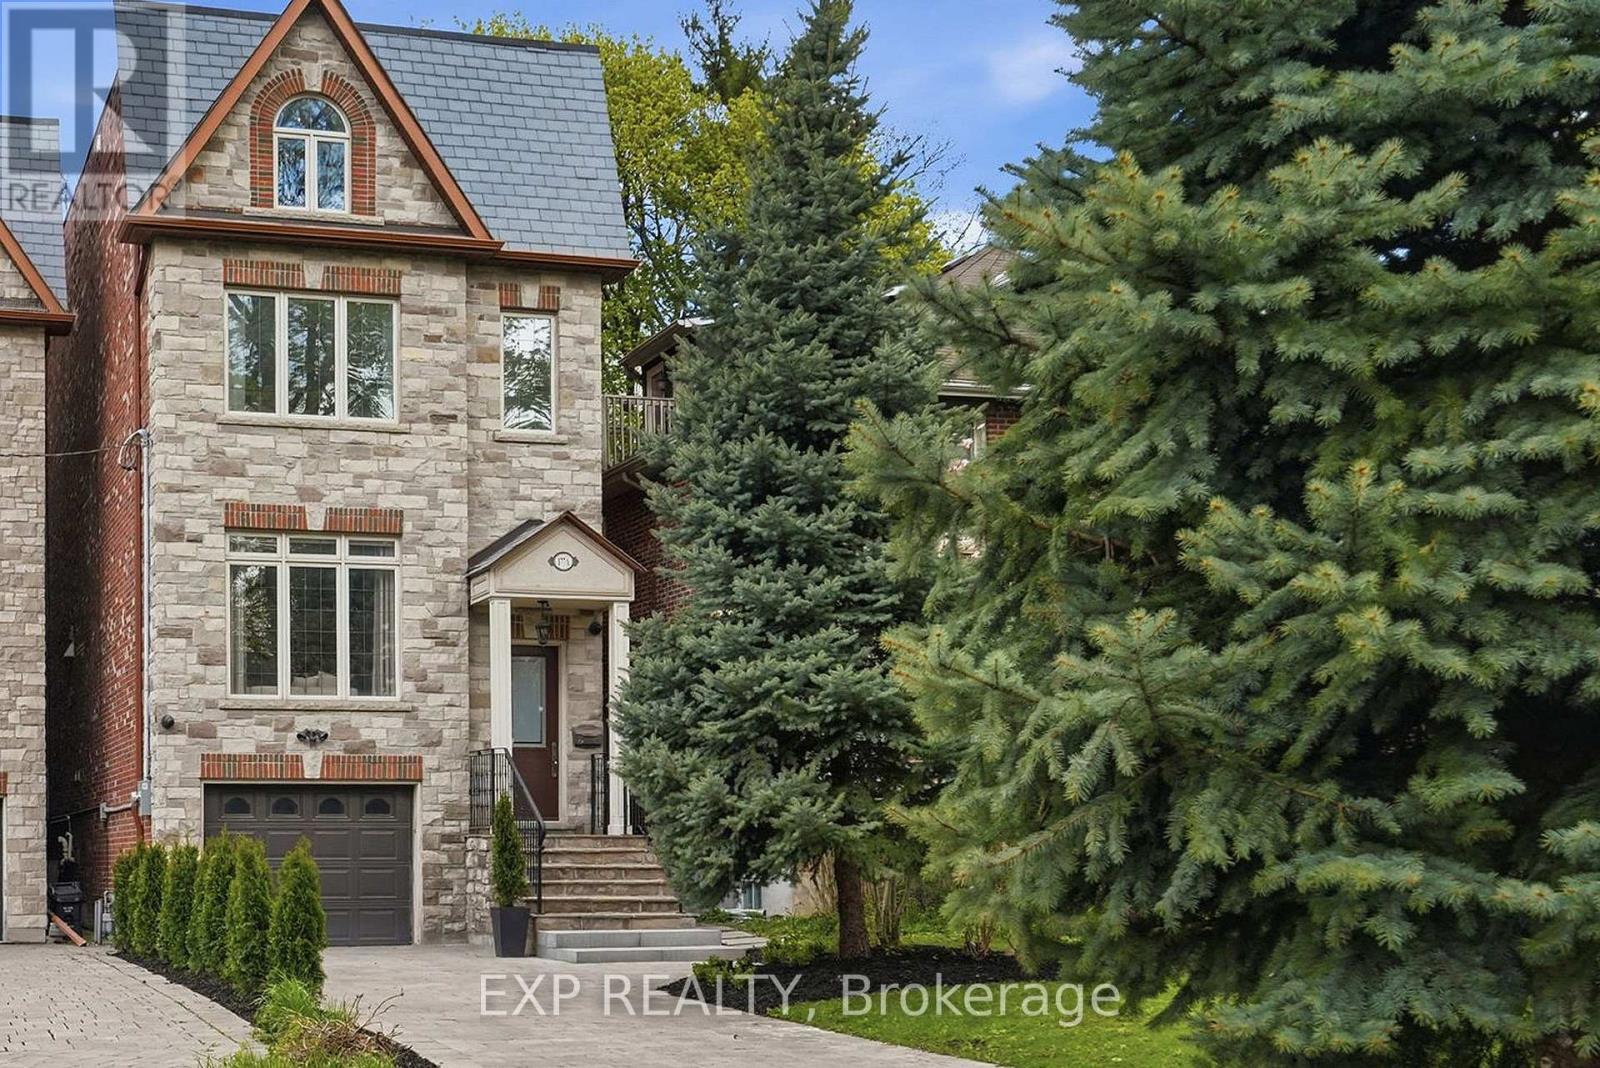
177A Lyndhurst Avenue
Toronto (Casa Loma), Ontario M5R3A1
MLS # C13489188
Property Details
Type
Detached
Beds
5
Baths
5
Status
For Sale
More homes like this
About this property
Client RemarksThis 5-bedroom home in the prestigious Casa Loma neighborhood offers over 3,000 sqft of luxury living. This three-storey property includes a built-in elevator and sits on a deep 272-foot ravine lot. The open-concept main floor features 10-foot ceilings and a chef's kitchen with a large island. Large windows throughout flood the space with natural light, while a walk-out provides easy access to the deck, gas BBQ and backyard. The primary retreat includes a 7-piece ensuite, a walk-through closet, and a Juliette balcony overlooking the expansive ravine lot. The four additional bedrooms are generously sized: two have private ensuites, one has a skylight and the last includes a private balcony. The lower level hosts a home theatre with towering 12-foot ceilings and a walk-up to the rear grounds, perfect for family movie nights. Ideally located just three minutes from the subway and steps from Loblaws and restaurants.
Mortgage Estimate
Estimated monthly payment
Calculating…
Estimate only. Taxes, insurance, condo fees, and lender terms are not included.
Monthly costs to verify
Property taxes: about $1,328/month based on listed annual taxes.
Estimate only. Confirm taxes, condo/maintenance fees, insurance, utilities, and lender terms before making decisions.
Rooms
| Room | Level | Dimensions |
|---|---|---|
| Living room | Main level | 7.8 x 3.8 |
| Media | Basement | 5.1 x 4.7 |
| Utility room | Basement | 2.4 x 2.4 |
| Utility room | Basement | 2.7 x 2.4 |
| Dining room | Main level | 7.8 x 3.8 |
| Kitchen | Main level | 4.2 x 3.8 |
| Family room | Main level | 4.2 x 3.1 |
| Eating area | Main level | 3.1 x 2 |
| Primary Bedroom | Second level | 5.4 x 4.5 |
| Bedroom 2 | Second level | 5.4 x 4.2 |
| Bedroom 3 | Third level | 5.4 x 4.2 |
| Bedroom 4 | Third level | 4.3 x 2.8 |
| Bedroom 5 | Third level | 5.4 x 4.3 |
Facts & Location
Interior Size
3,000 sq ft
Parking
4 spaces
Lot Size
30 x 272.7 FT
Annual Taxes
$15,941
Listing data
Listing information is provided for personal, non-commercial use and should be independently verified before making real estate decisions.
Last refreshed: Sep 8, 2026 3:47 AM
Explore nearby searches
SEO-friendly searches for this area, property type, and nearby neighbourhoods.
Similar Properties
More nearby listings that may fit the same search.
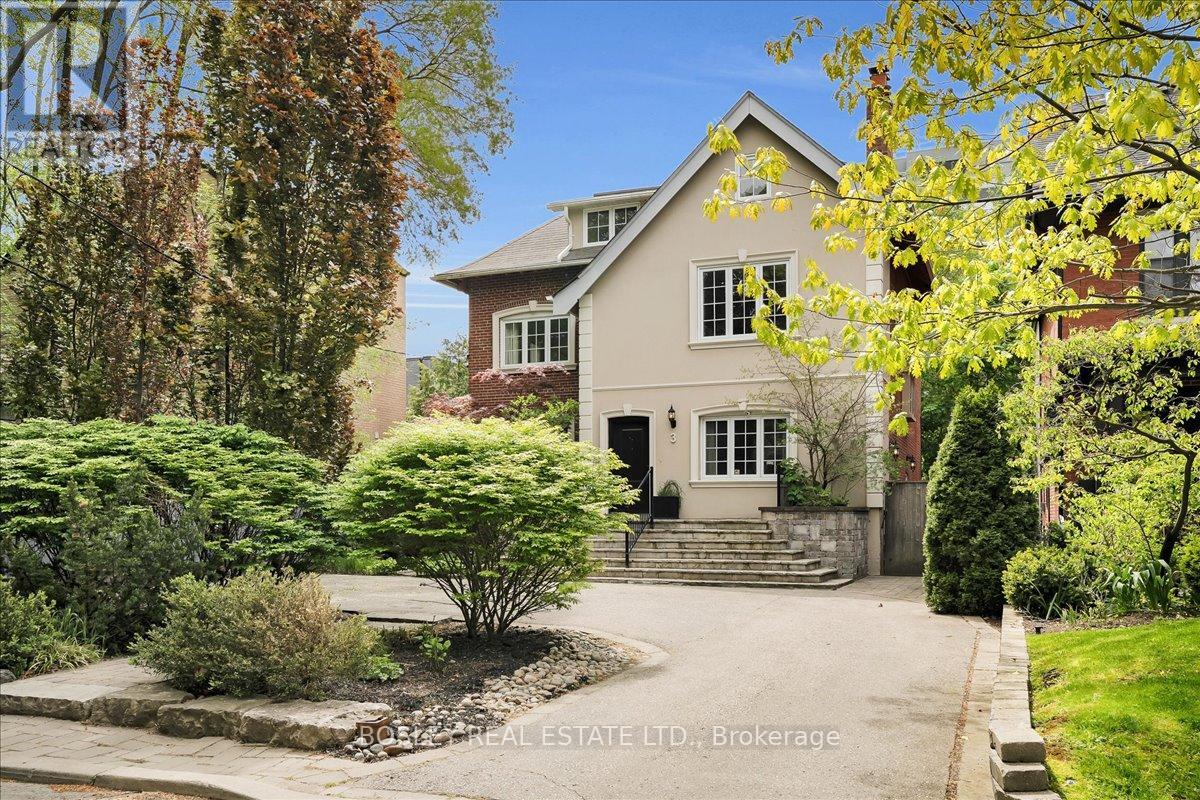
$3,980,000
3 Shorncliffe Avenue
Toronto (Casa Loma) · MLS # C13171166
6 bed · 4 bath
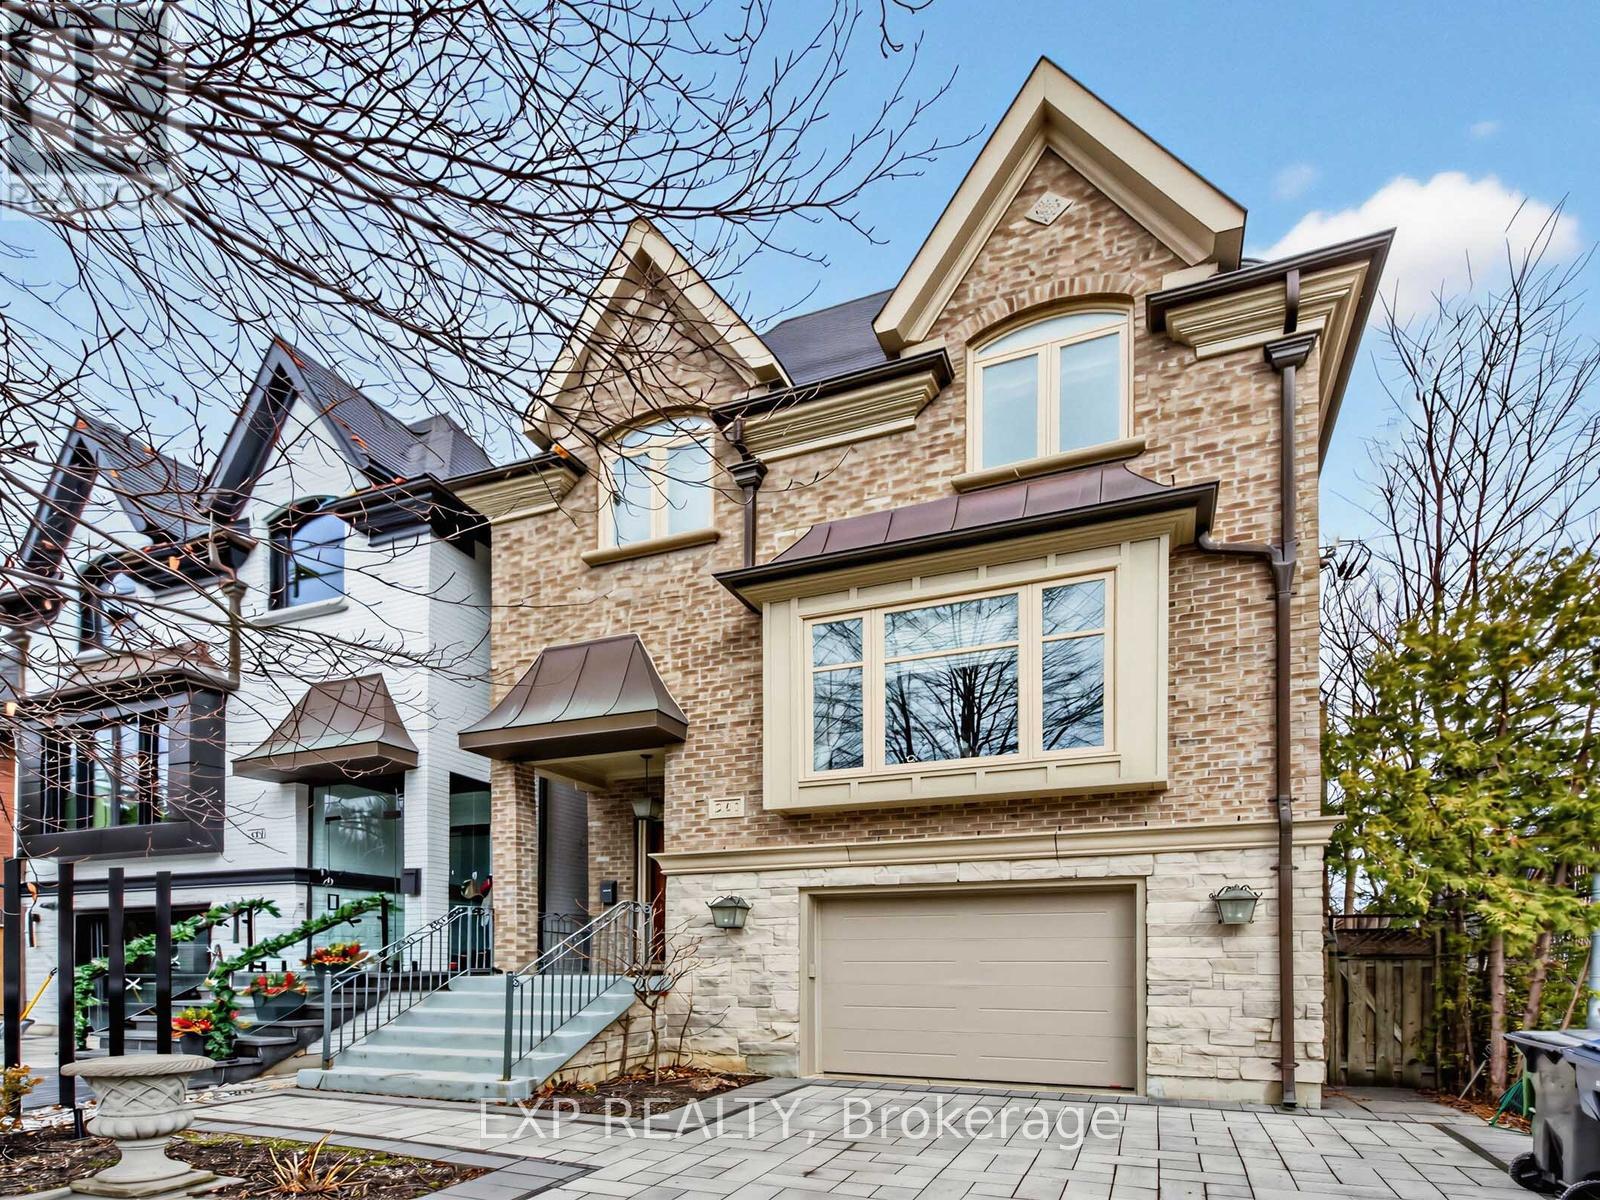
$3,649,000
241 Poplar Plains Street
Toronto (Casa Loma) · MLS # C13551378
4 bed · 4 bath · 4,200 sq ft
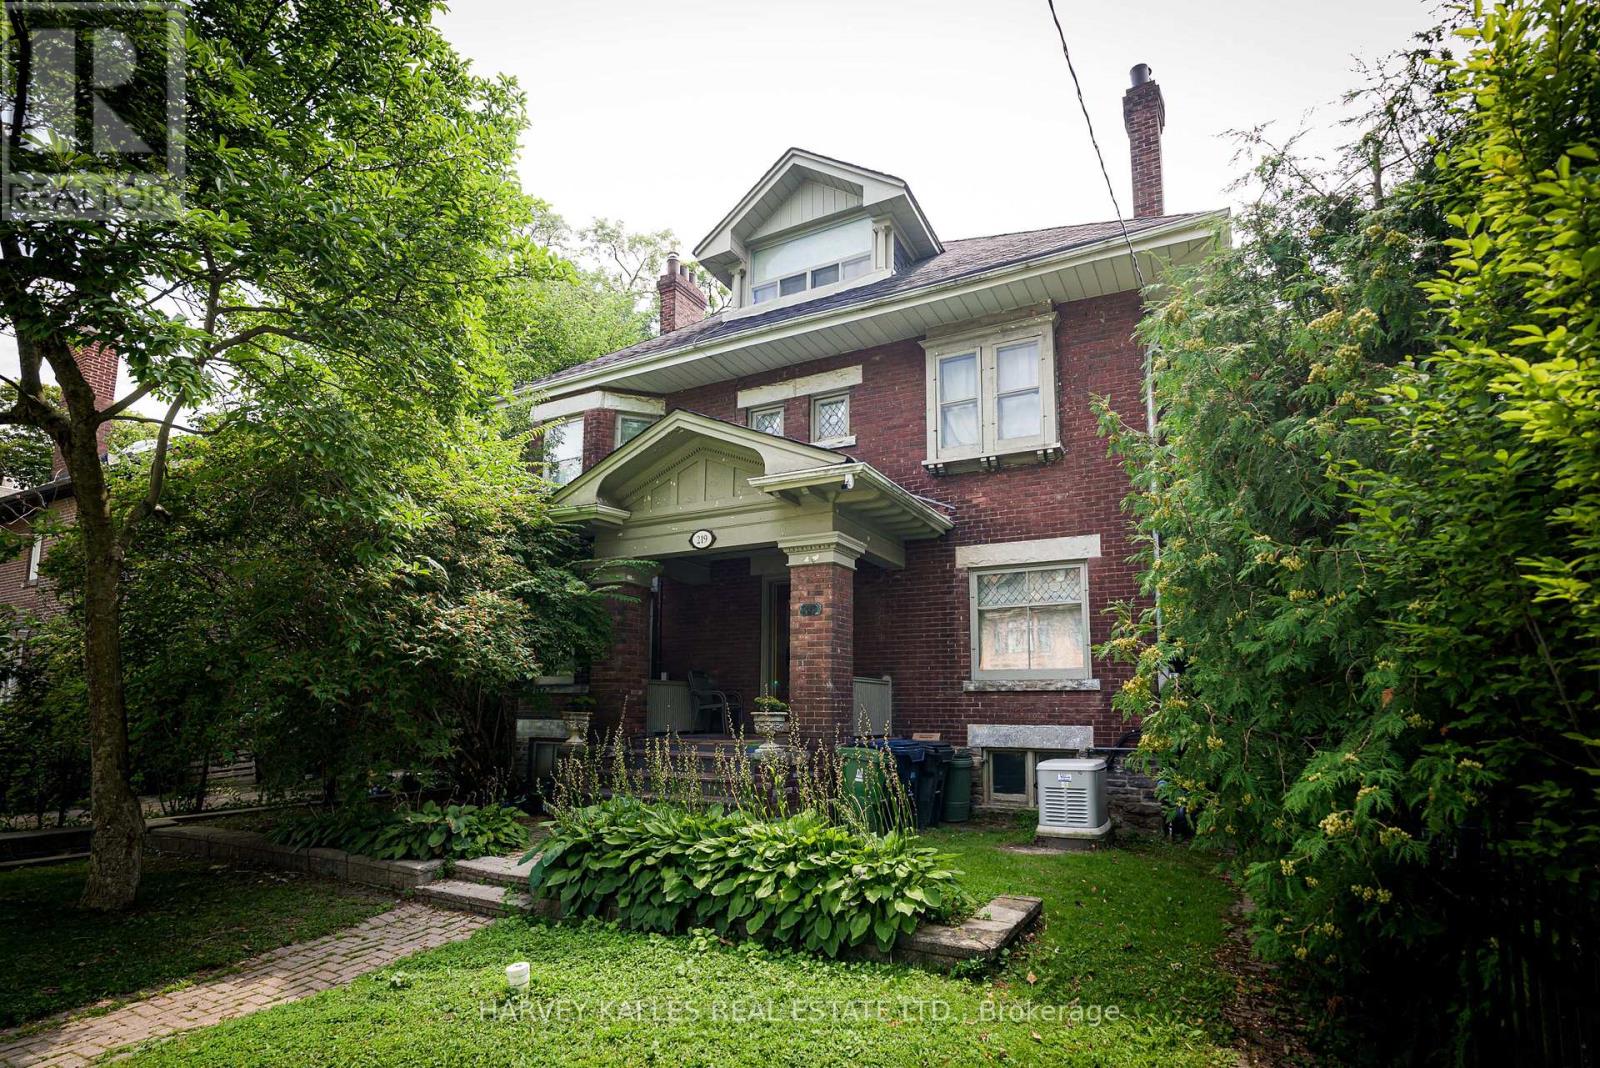
$4,498,000
219 Balmoral Avenue
Toronto (Casa Loma) · MLS # C13752540
6 bed · 4 bath