241 Poplar Plains Street
Toronto (Casa Loma), Ontario M4V2N8
MLS # C13551378
Property Details
Type
Detached
Beds
4
Baths
4
Status
For Sale
More homes like this
About this property
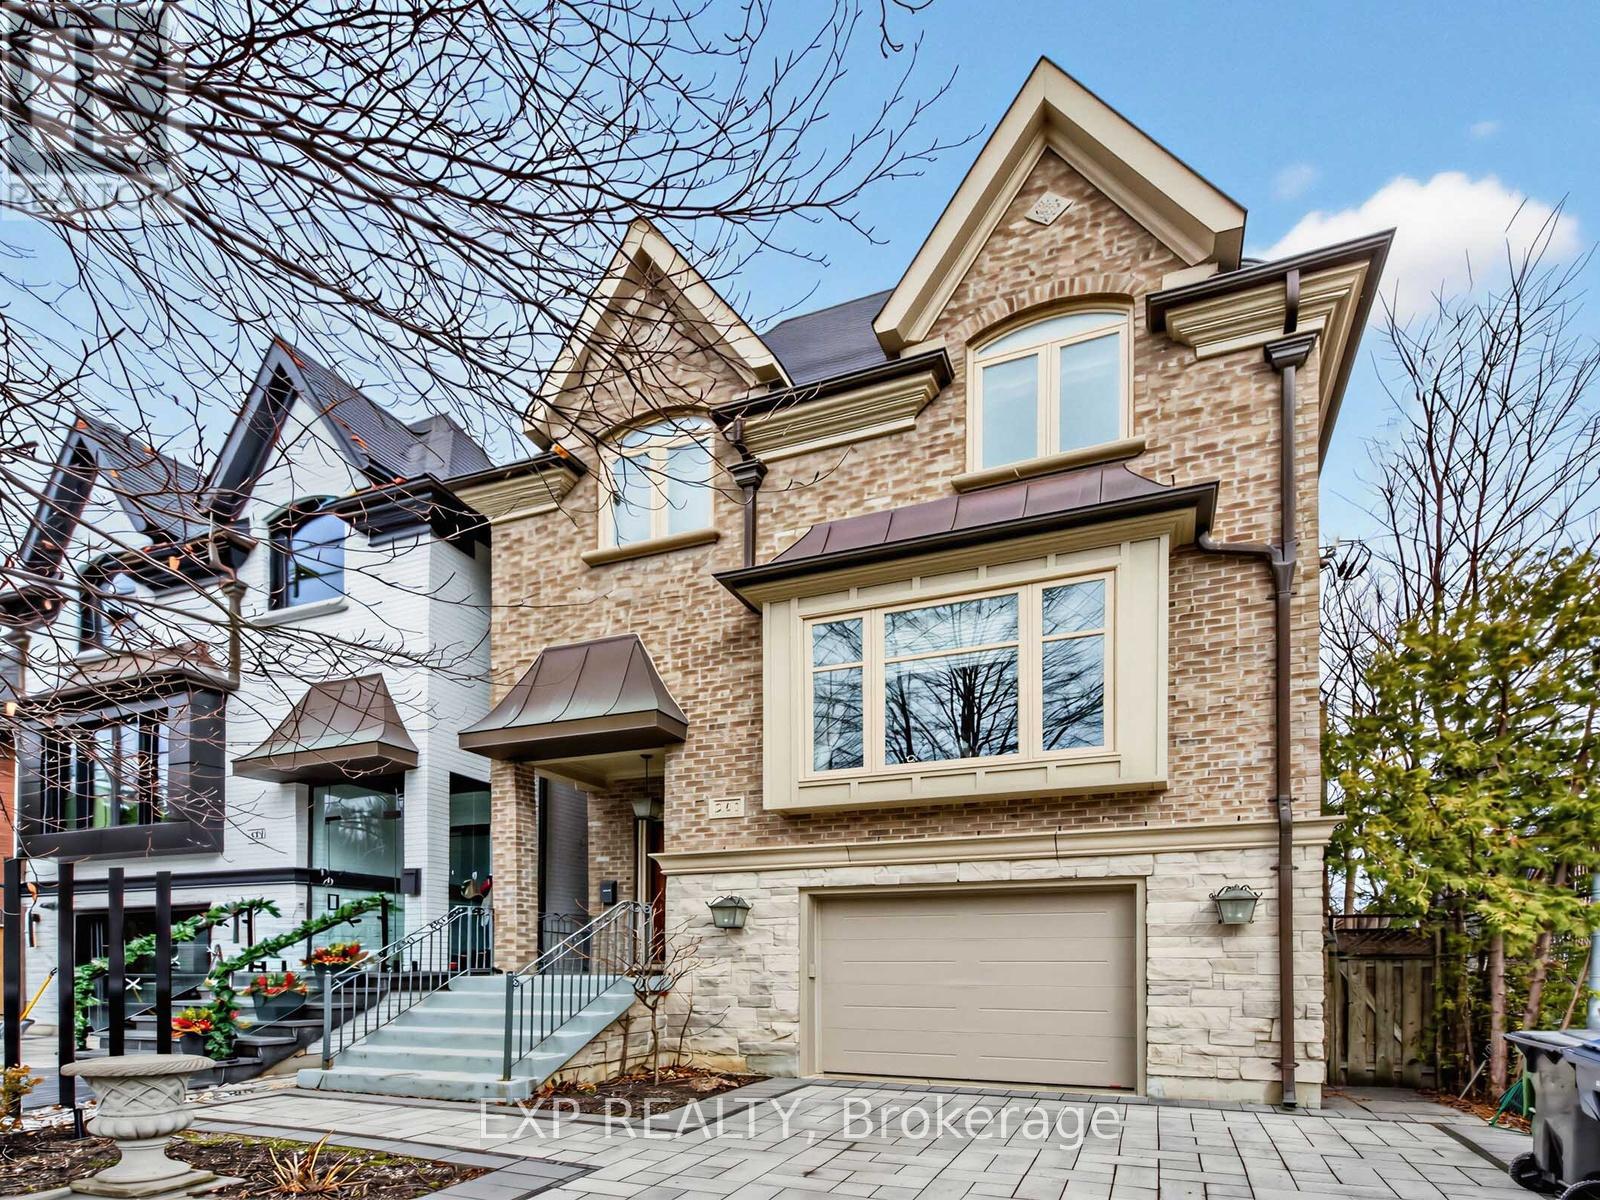
Nestled in the prestigious South Hill neighbourhood, this residence offers over 4,200 sq. ft. of beautifully designed living space, perfectly tailored for modern family living. With striking curb appeal, lush landscaping, and a timeless brick and stone exterior, the home immediately conveys elegance and warmth. Inside, thoughtfully designed formal and open-concept spaces create an effortless flow for both everyday living and entertaining. The chef-inspired kitchen with a brand-new large centre island opens into bright, welcoming gathering areas featuring fireplaces, expansive windows, and walk-outs that seamlessly extend the living space outdoors. A private elevator connecting all levels adds both convenience and accessibility-ideal for multi-generational families or simply enhancing daily comfort. The home offers generously sized bedrooms designed for privacy and relaxation, while the expansive upper-level retreat with a private terrace provides the perfect setting for a home office, creative studio, or tranquil escape for those working from home. The fully finished walk-out lower level adds exceptional versatility with heated floors, a custom entertainment space, a full bathroom, and extensive space for family movie nights, a home gym, or a comfortable guest suite. Recent upgrades include new windows, premium appliances, modern comfort systems, and professionally designed landscaping and driveway, ensuring both beauty and peace of mind. Ideally located just moments from Toronto's top private schools, including Upper Canada College, Bishop Strachan School, York School, and De La Salle College, as well as nearby parks and transit, this exceptional home offers a rare blend of luxury, convenience, and family-friendly living in one of Toronto's most sought-after communities.
Mortgage Estimate
Estimated monthly payment
Calculating…
Estimate only. Taxes, insurance, condo fees, and lender terms are not included.
Monthly costs to verify
Property taxes: about $1,401/month based on listed annual taxes.
Estimate only. Confirm taxes, condo/maintenance fees, insurance, utilities, and lender terms before making decisions.
Rooms
| Room | Level | Dimensions |
|---|---|---|
| Living room | Main level | 4.37 x 4.24 |
| Dining room | Main level | 5.08 x 4.11 |
| Kitchen | Main level | 4.04 x 3.71 |
| Family room | Main level | 6.65 x 3.81 |
| Eating area | Main level | 2.95 x 2.46 |
| Primary Bedroom | Second level | 4.95 x 4.75 |
| Bedroom 2 | Second level | 3.66 x 3.43 |
| Bedroom 3 | Main level | 3.45 x 3.2 |
| Bedroom 4 | Third level | 9.59 x 3.48 |
| Recreational, Games room | Lower level | 6.12 x 5.94 |
Facts & Location
Interior Size
4,200 sq ft
Parking
3 spaces
Lot Size
29 x 132.1 FT
Annual Taxes
$16,808
Listing data
Listing information is provided for personal, non-commercial use and should be independently verified before making real estate decisions.
Last refreshed: Sep 16, 2026 4:00 AM
Explore nearby searches
SEO-friendly searches for this area, property type, and nearby neighbourhoods.
Similar Properties
More nearby listings that may fit the same search.
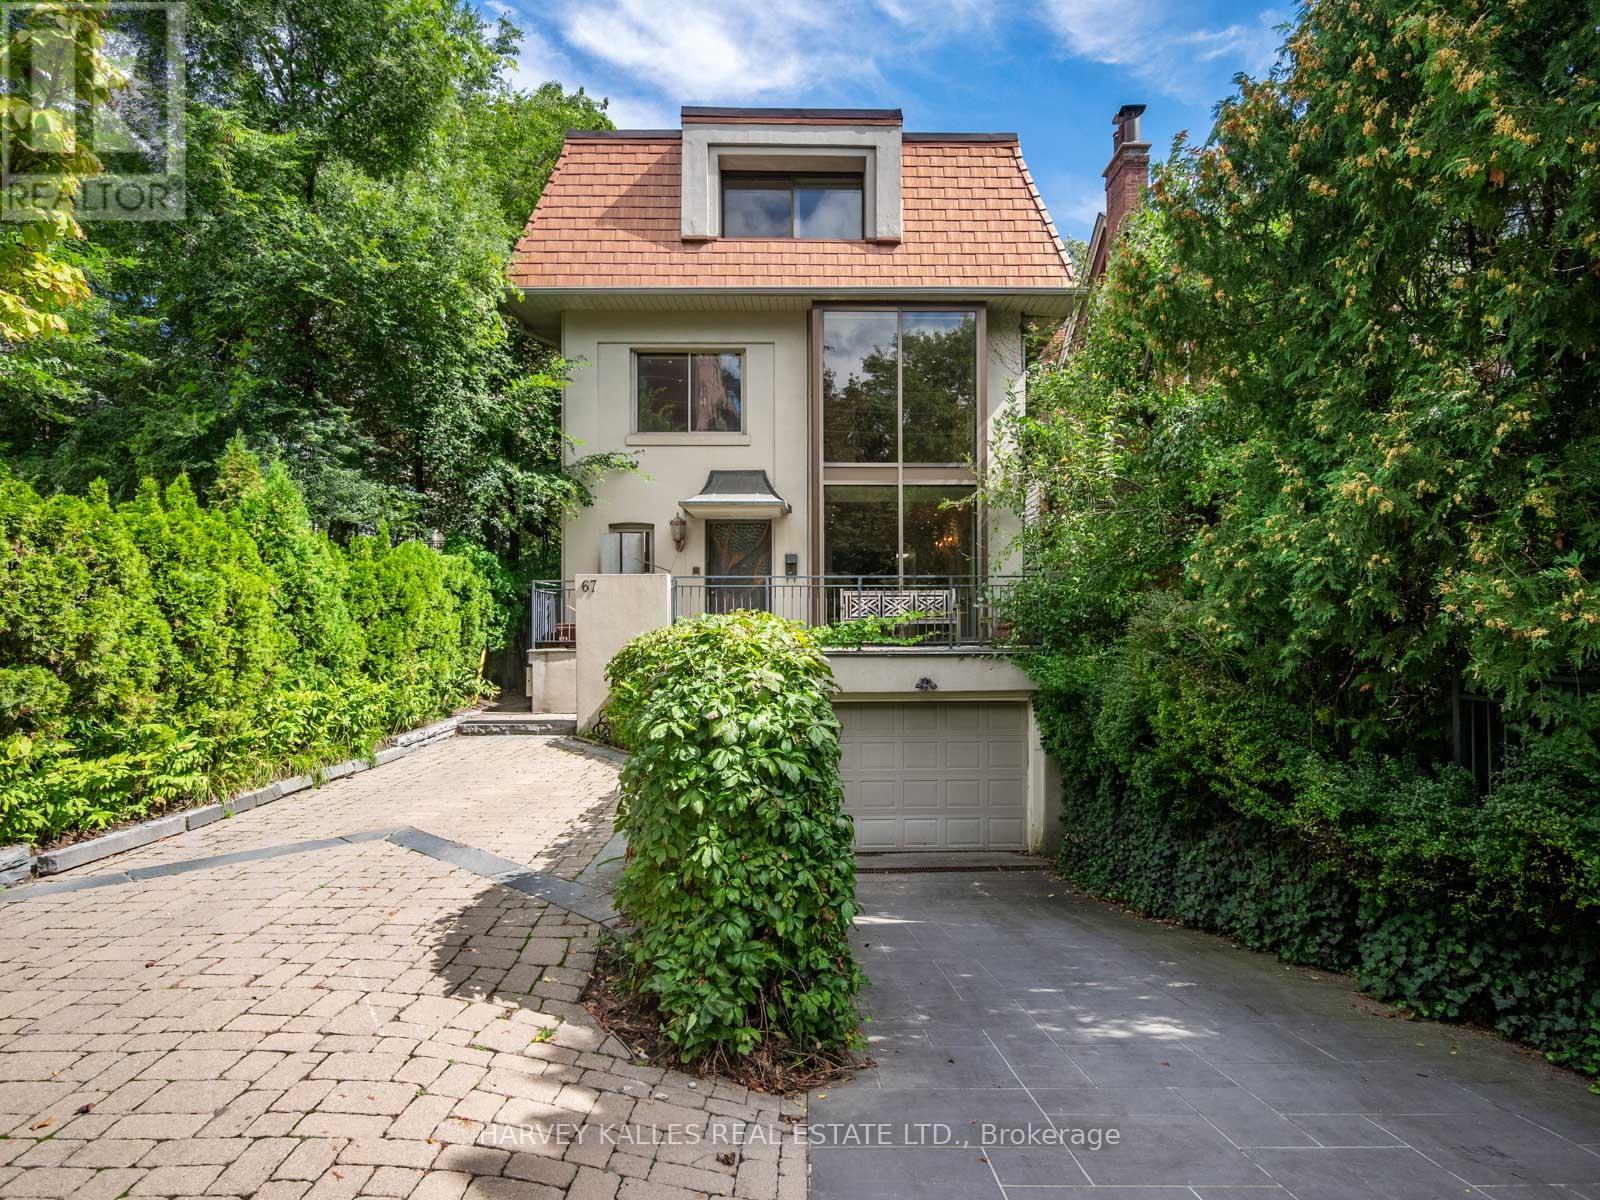
$3,695,000
67 Warren Road
Toronto (Casa Loma) · MLS # C13786652
4 bed · 5 bath · 3,000 sq ft
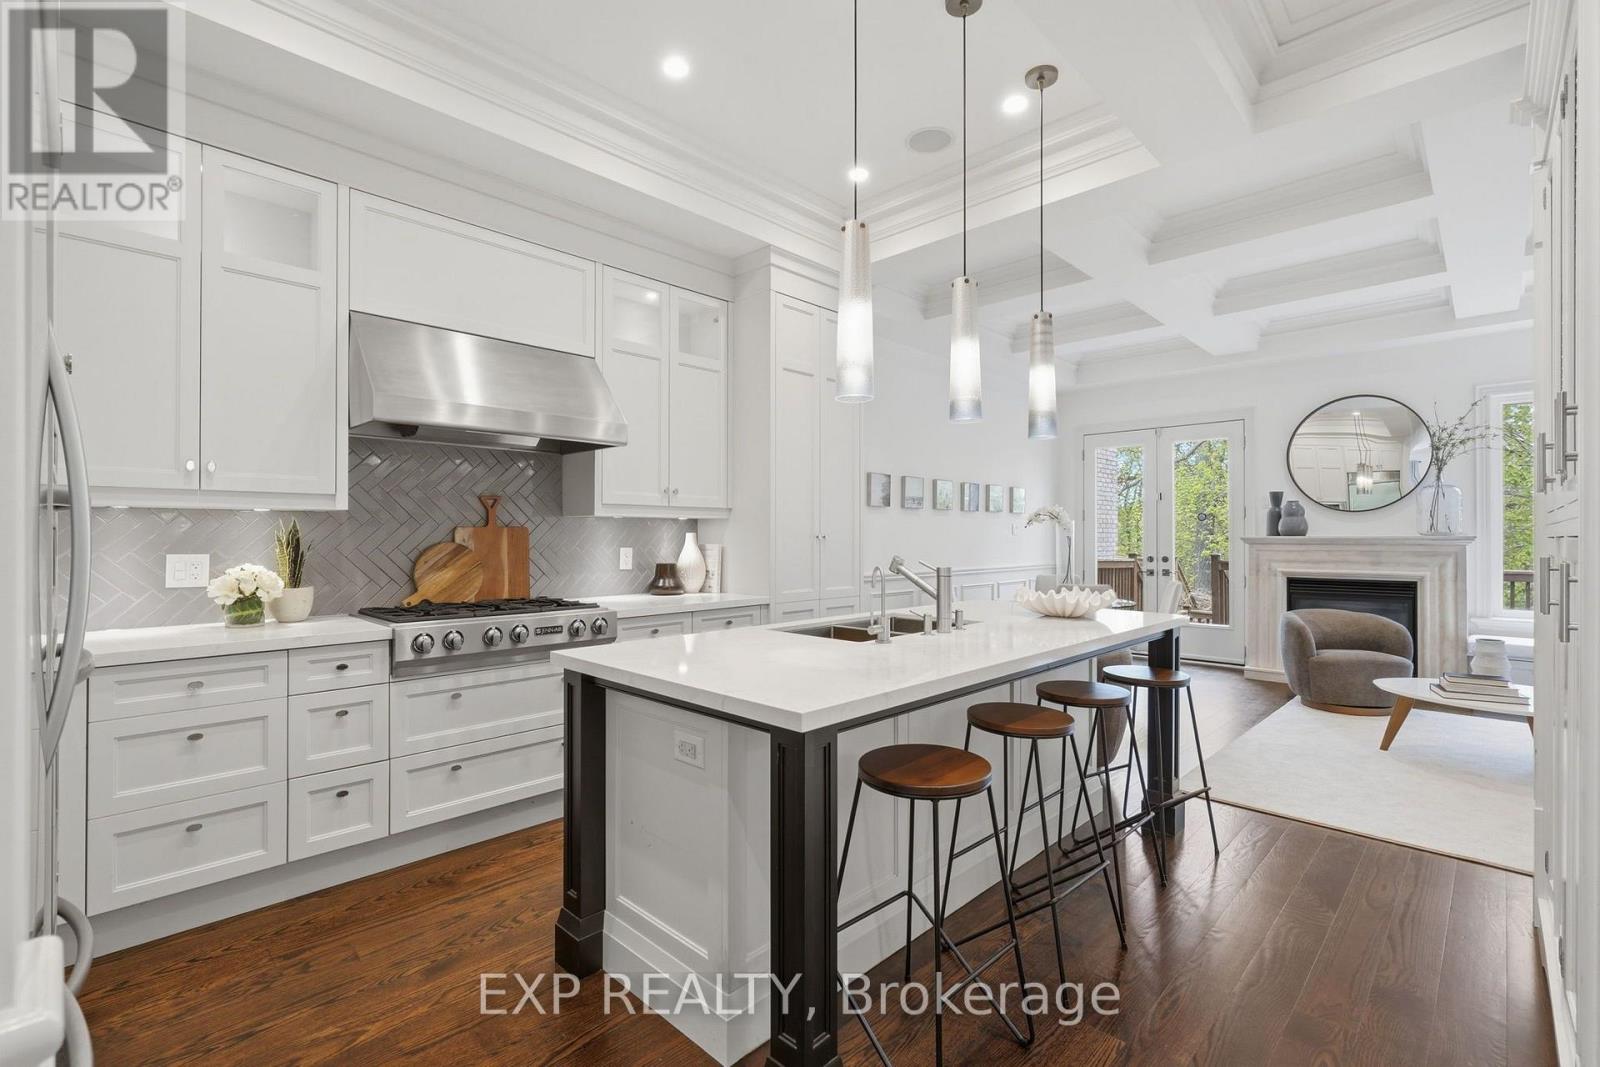
$3,800,000
177A Lyndhurst Avenue
Toronto (Casa Loma) · MLS # C13790656
5 bed · 5 bath · 3,000 sq ft
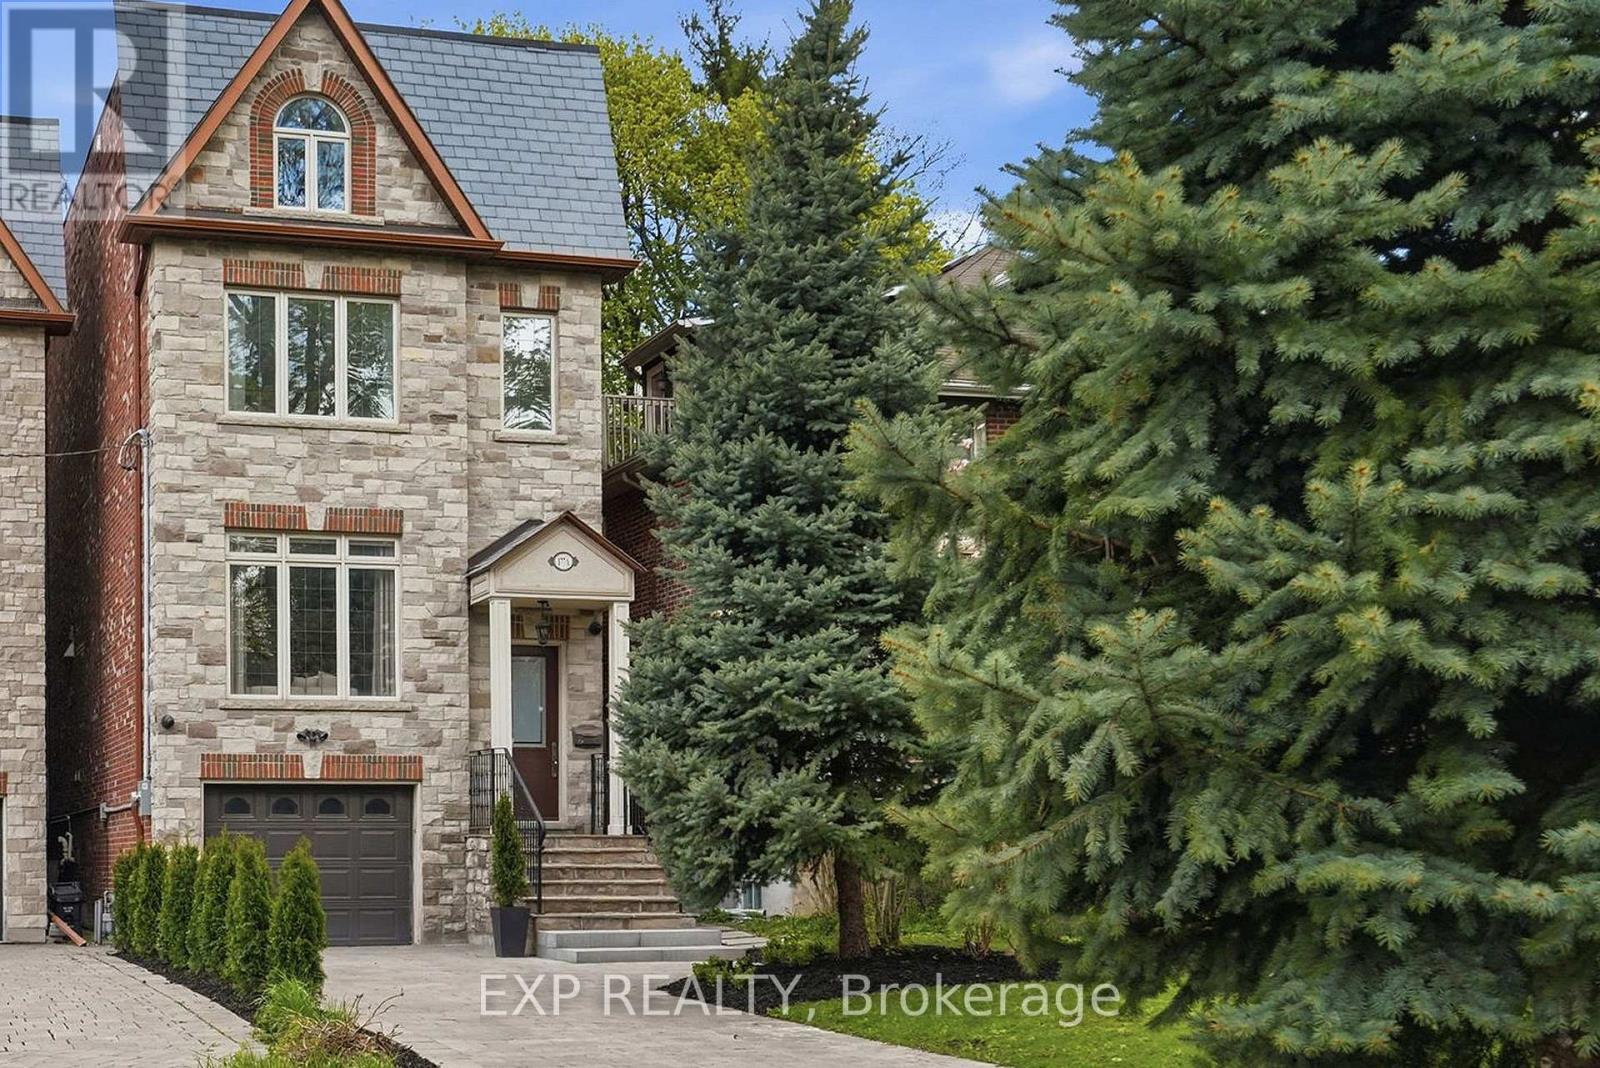
$3,900,000
177A Lyndhurst Avenue
Toronto (Casa Loma) · MLS # C13489188
5 bed · 5 bath · 3,000 sq ft