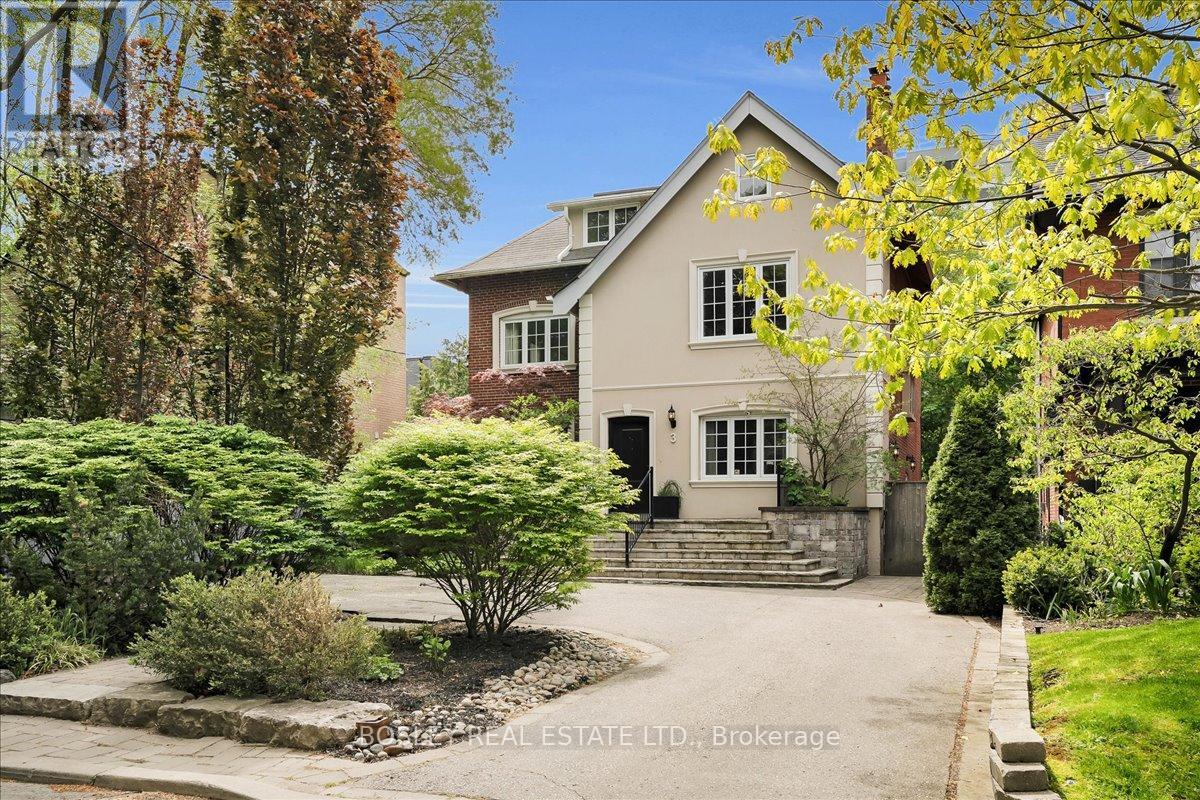
3 Shorncliffe Avenue
Toronto (Casa Loma), Ontario M4V1S9
MLS # C13171166
Property Details
Type
Detached
Beds
6
Baths
4
Status
For Sale
More homes like this
About this property
This elegant detached three-storey, six-bedroom family home sits on a spectacular 50 x 154 ft. pool size lot in the heart of South Forest Hill. With ample backyard space, create your own personal oasis, and never feel the need to escape the city. The original 1916 build has been completely reimagined through a meticulous back-to-the-studs renovation, seamlessly blending timeless architectural character with contemporary finishes. Offering expansive principal rooms in a 4,000 square-foot layout ideal for both family living and entertaining, this residence delivers modern pleasures and comfort. Located just steps from the shopping and dining of Forest Hill Village, and the green spaces and recreational amenities of Winston Churchill Park, this property is also walking distance from prestigious schools like Upper Canada College, Bishop Strachan School, and St. Michael's College. A unique opportunity to afford entrance into one of Toronto's most exclusive neighbourhoods, this family home is a rare offering that balances history, location, and lifestyle with attainable price.
Mortgage Estimate
Estimated monthly payment
Calculating…
Estimate only. Taxes, insurance, condo fees, and lender terms are not included.
Monthly costs to verify
Property taxes: about $1,811/month based on listed annual taxes.
Estimate only. Confirm taxes, condo/maintenance fees, insurance, utilities, and lender terms before making decisions.
Rooms
| Room | Level | Dimensions |
|---|---|---|
| Living room | Main level | 5.89 x 5.82 |
| Recreational, Games room | Basement | 9.12 x 5.57 |
| Laundry room | Basement | 4.85 x 3.11 |
| Dining room | Main level | 4.16 x 3.71 |
| Kitchen | Main level | 5.83 x 5.01 |
| Family room | Main level | 4.85 x 4.61 |
| Primary Bedroom | Second level | 5.23 x 4.64 |
| Bedroom 2 | Second level | 4.23 x 3.79 |
| Bedroom 3 | Second level | 5.04 x 4.69 |
| Bedroom 4 | Third level | 5.21 x 4.06 |
| Bedroom 5 | Third level | 4.75 x 4.03 |
| Bedroom 2 | Third level | 4.7 x 3.58 |
Facts & Location
Parking
2 spaces
Lot Size
50 x 154 FT
Annual Taxes
$21,733
Listing data
Listing information is provided for personal, non-commercial use and should be independently verified before making real estate decisions.
Last refreshed: Sep 8, 2026 3:46 AM
Explore nearby searches
SEO-friendly searches for this area, property type, and nearby neighbourhoods.
Similar Properties
More nearby listings that may fit the same search.
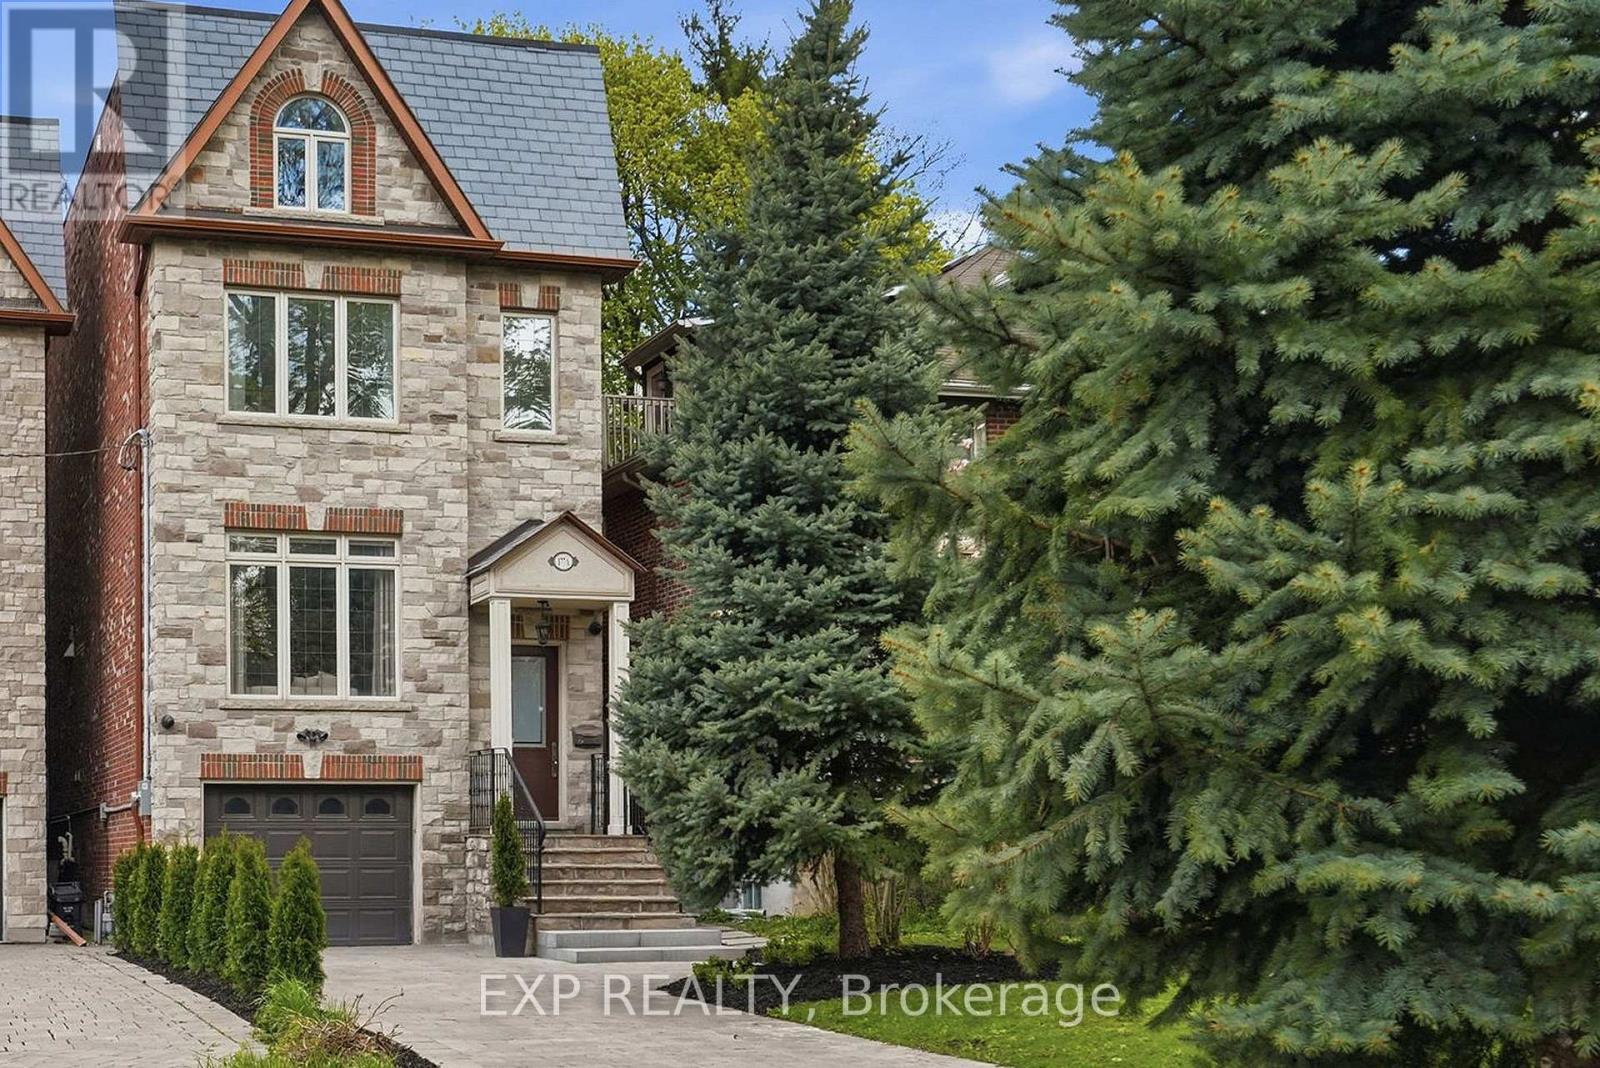
$3,900,000
177A Lyndhurst Avenue
Toronto (Casa Loma) · MLS # C13489188
5 bed · 5 bath · 3,000 sq ft
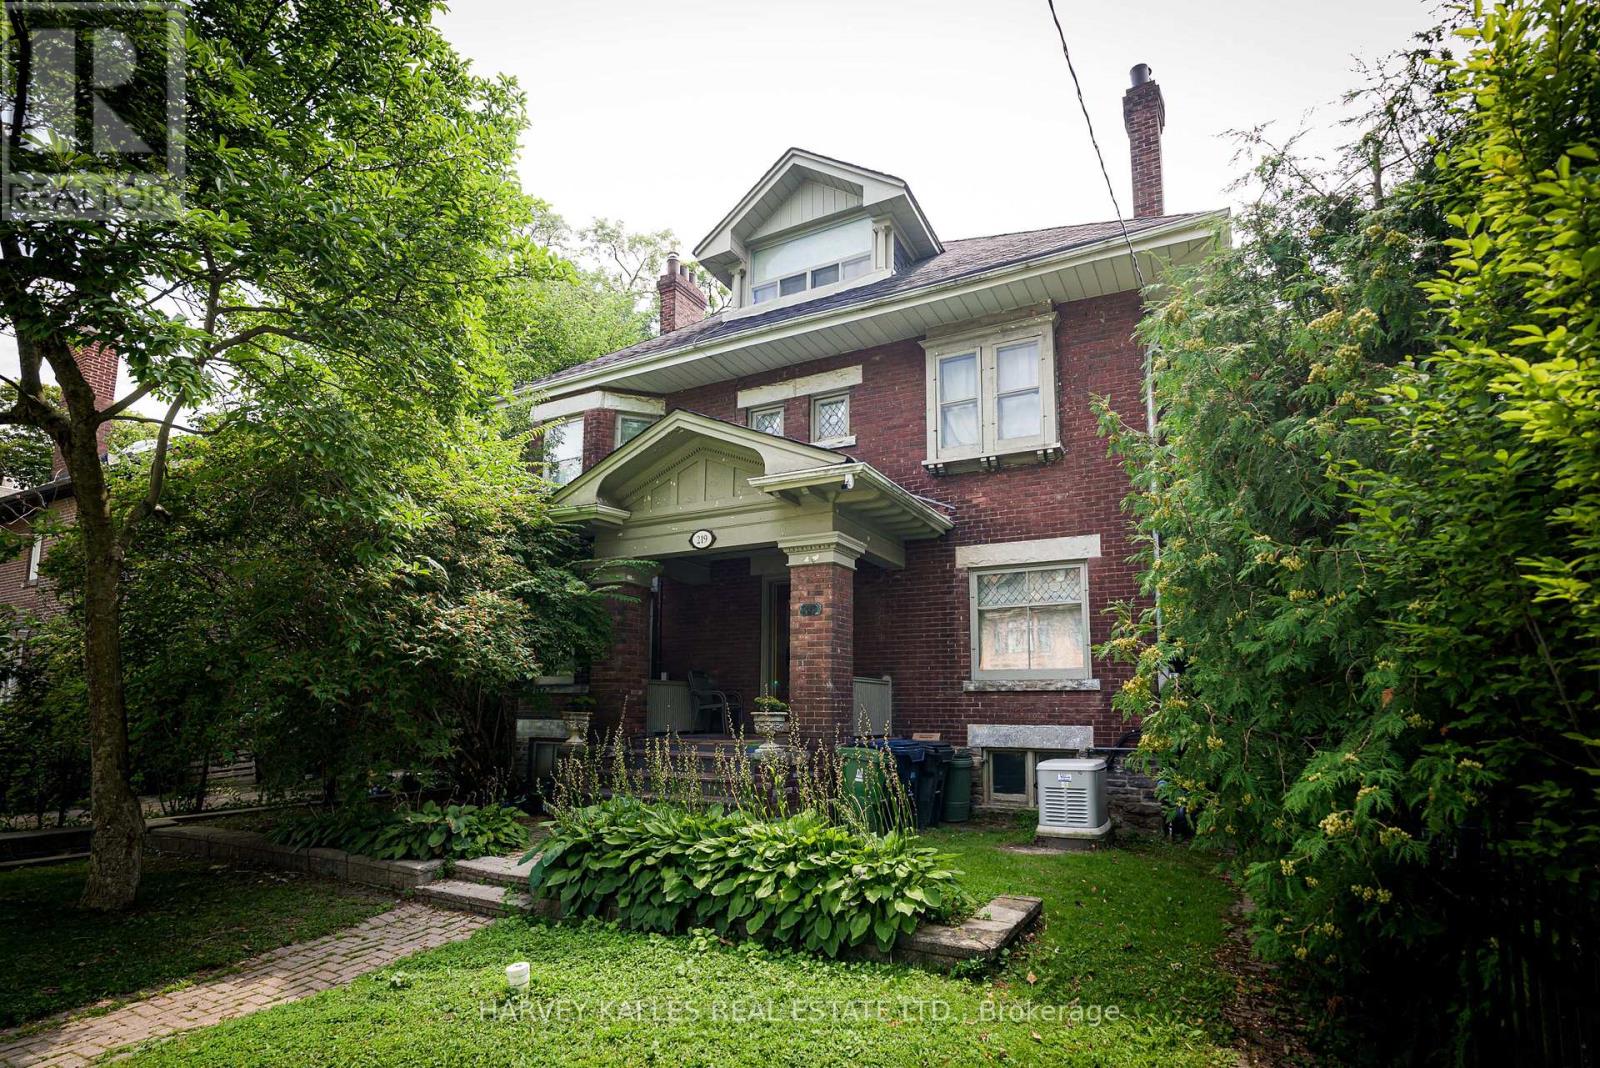
$4,498,000
219 Balmoral Avenue
Toronto (Casa Loma) · MLS # C13752540
6 bed · 4 bath
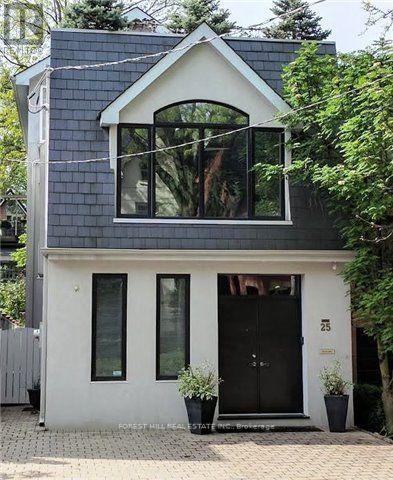
$4,395,000
25 Boswell Avenue
Toronto (Annex) · MLS # C13565812
— bed · — bath