Videos & Virtual Tours
Open available video, 3D tour, or virtual-tour media for this listing.
259 Sixth Street
Toronto (New Toronto), Ontario M8V3A8
MLS # W13485998
Property Details
Type
Townhouse
Beds
3
Baths
2
Status
For Sale
More homes like this
About this property
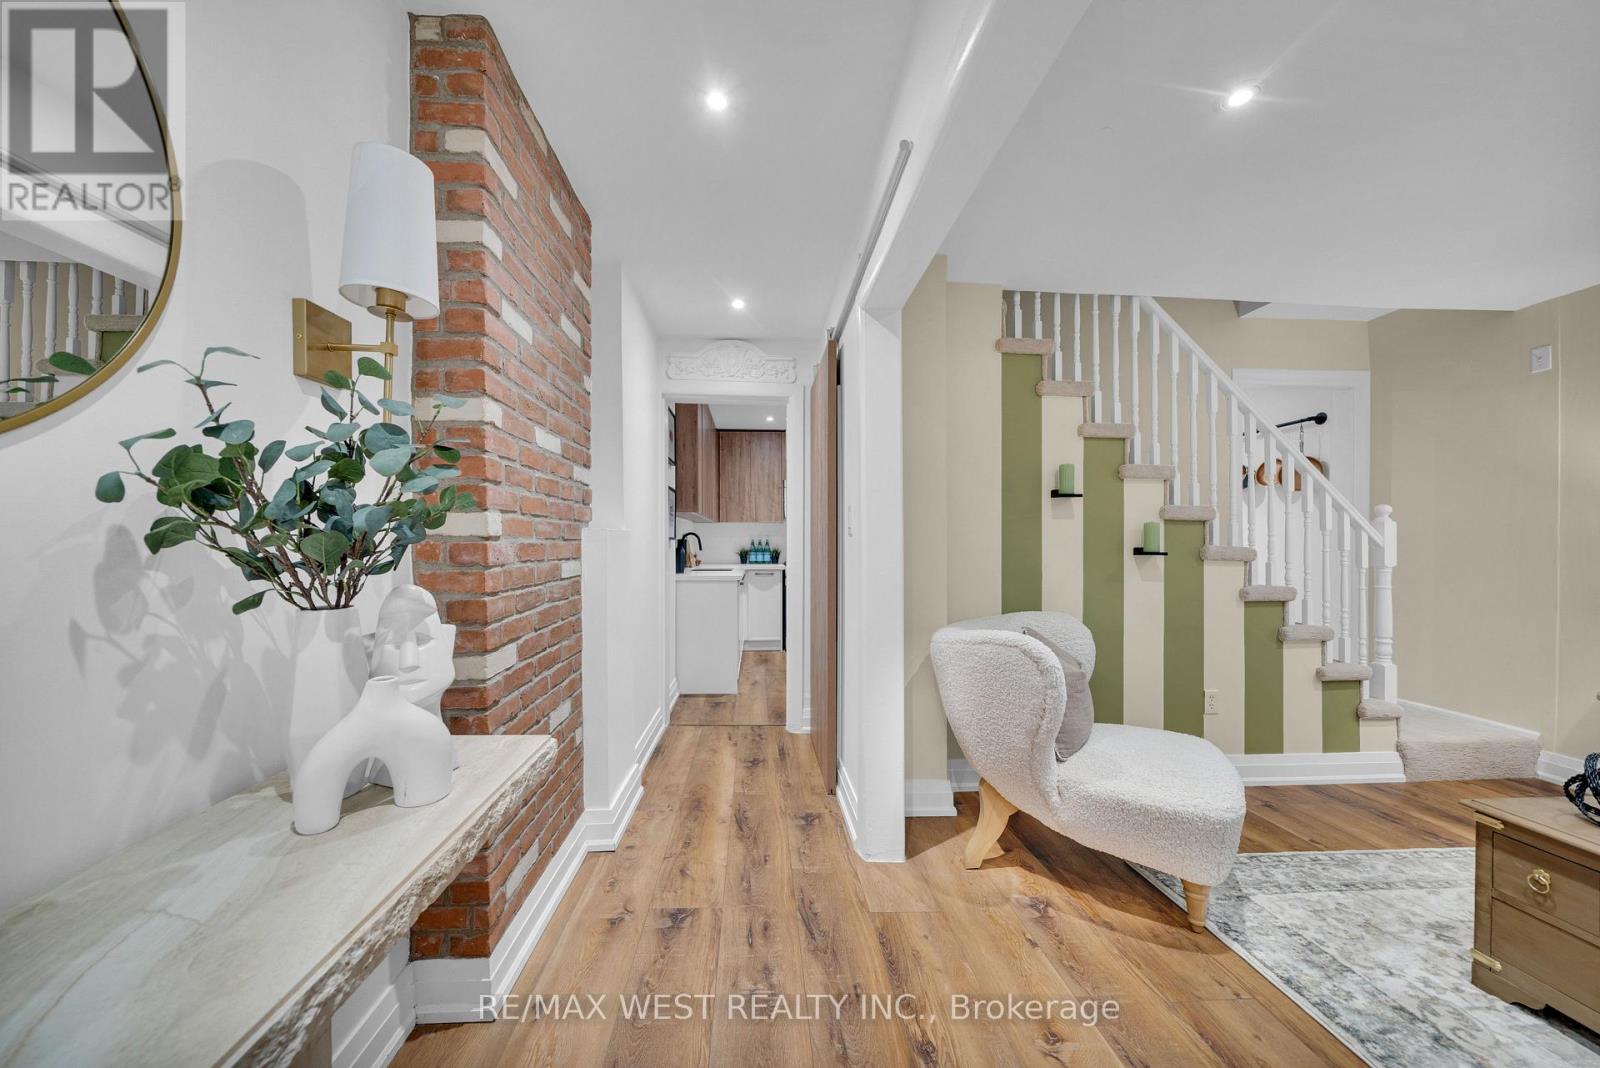
Tucked away on a quiet dead-end street just steps from the lake, this beautifully renovated freehold row house offers something truly rare. No maintenance fees, just a thoughtfully designed home filled with character, warmth and style. From the moment you walk in, the details stand out. Curated finishes, layered textures, exposed brick accents and natural light create a space that feels both elevated and inviting. The main floor flows effortlessly, anchored by a stylish kitchen and cozy living area, complete with one of two fireplaces that add warmth and charm throughout the home.Upstairs, you'll find comfortable bedrooms and a beautifully updated bathroom, while the third-storey loft is the showstopper. With vaulted ceilings, skylights and architectural angles, this space offers incredible flexibility as a primary bedroom retreat, home office or creative studio.The home offers two bathrooms, each with its own unique design, adding to the overall personality of the space.Step outside to your private, east-facing fenced backyard, perfect for morning coffee, gardening or quiet evenings. A rare laneway parking space offers the potential to build a garage with a laneway suite, adding future value and flexibility. Enjoy glimpses of the lake from the front of the home, the peace of a low-traffic street, and the added bonus of a charming parkette just across the street, perfect for dog owners, kids or simply enjoying a bit of green space close to home.This is not your typical row house. It's a home with soul.
Mortgage Estimate
Estimated monthly payment
Calculating…
Estimate only. Taxes, insurance, condo fees, and lender terms are not included.
Monthly costs to verify
Property taxes: about $177/month based on listed annual taxes.
Estimate only. Confirm taxes, condo/maintenance fees, insurance, utilities, and lender terms before making decisions.
Rooms
| Room | Level | Dimensions |
|---|---|---|
| Primary Bedroom | Third level | 5.06 x 4.7 |
| Utility room | Basement | 4.62 x 4.14 |
| Sunroom | Main level | 4.45 x 1.6 |
| Foyer | Main level | 4.57 x 1.22 |
| Living room | Main level | 4.07 x 3.4 |
| Kitchen | Main level | 4.8 x 3.4 |
| Den | Main level | 3.1 x 2.08 |
| Mud room | Main level | 2.31 x 1.22 |
| Bedroom | Second level | 3.72 x 2.31 |
| Bedroom | Second level | 3.05 x 3.02 |
| Other | Second level | 2 x 2 |
Facts & Location
Parking
1 spaces
Lot Size
17.5 x 118 FT
Annual Taxes
$2,118
Listing data
Listing information is provided for personal, non-commercial use and should be independently verified before making real estate decisions.
Last refreshed: Aug 17, 2026 4:01 AM
Explore nearby searches
SEO-friendly searches for this area, property type, and nearby neighbourhoods.
Similar Properties
More nearby listings that may fit the same search.

$3,398,000
385 Manning Avenue
Toronto (Palmerston-Little Italy) · MLS # C13680640
5 bed · 5 bath
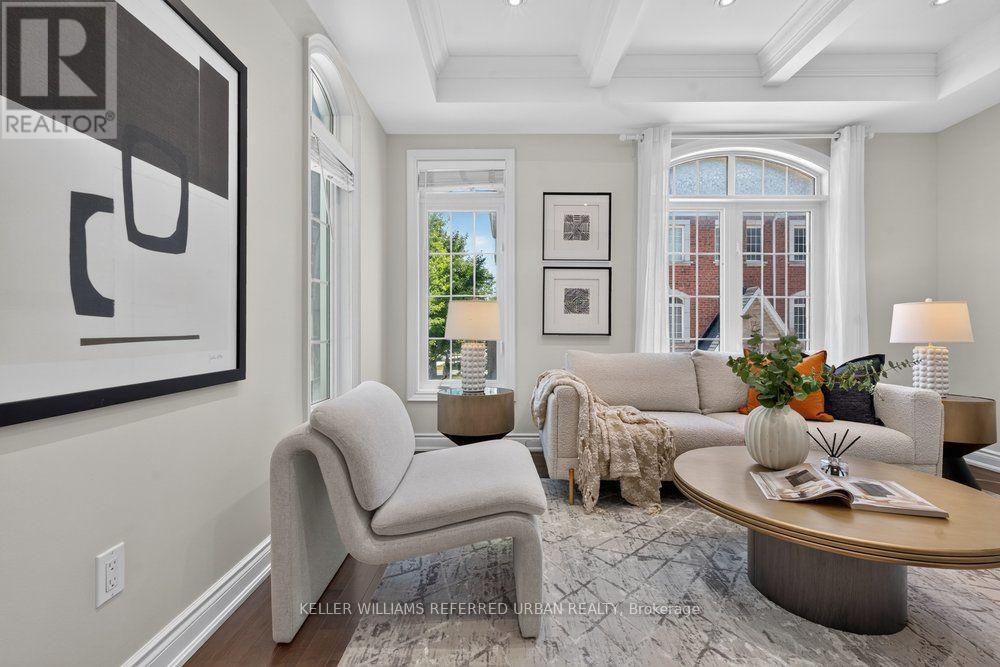
$1,159,000
233 Finch Avenue
Toronto (Willowdale East) · MLS # C13607608
3 bed · 3 bath
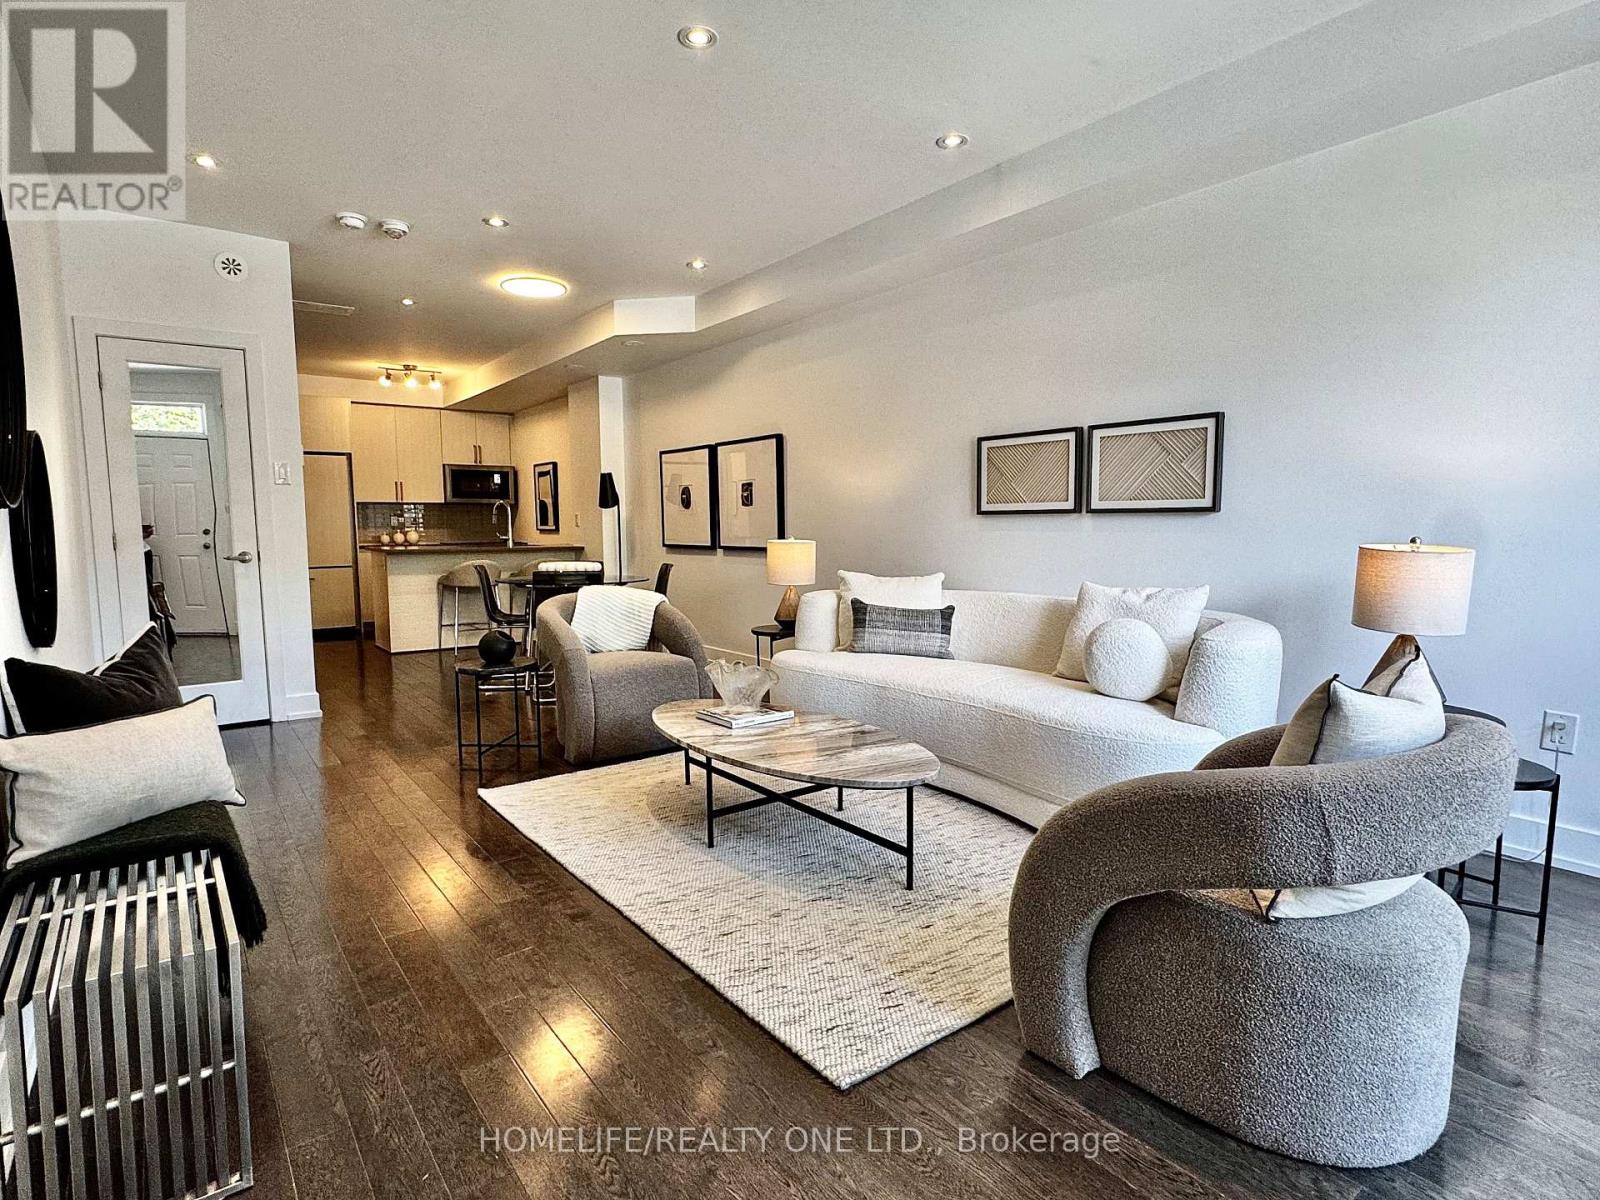
$1,178,000
1076 Lansdowne Avenue
Toronto (Dovercourt-Wallace Emerson-Junction) · MLS # W13677256
4 bed · 3 bath · 1,655 sq ft