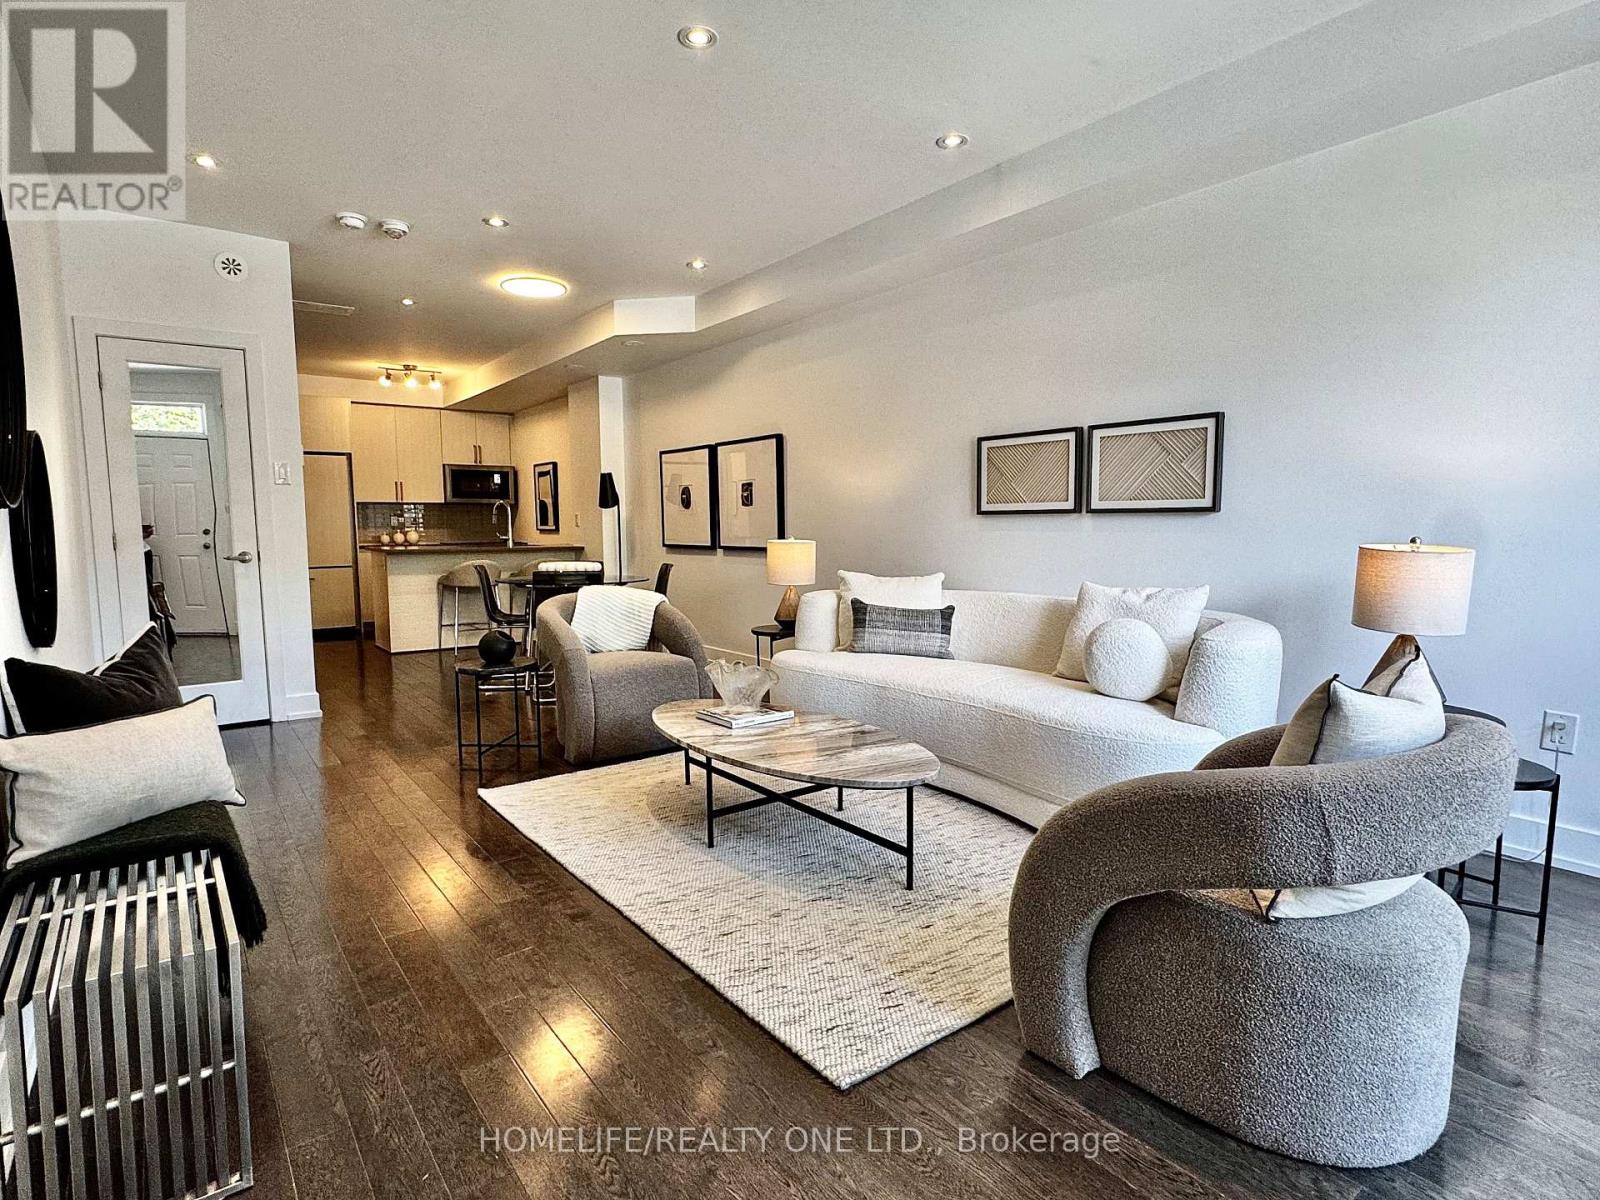
1076 Lansdowne Avenue
Toronto (Dovercourt-Wallace Emerson-Junction), Ontario M6H4H2
MLS # W13677256
Property Details
Type
Townhouse
Beds
4
Baths
3
Status
For Sale
More homes like this
About this property
Discover An Urban Chic Freehold Townhome Located In a Boutique Enclave In The Heart Of Junction * Spans 1655 Sq.Ft. of Living Space& Over 300 Sq.Ft. Private Oasis Roof Top Terrace with City Skyline Views* You Will Love the Mix Of Style, Function & Comfort - Large Rooms, Bathroom On Every Level, Ample Storage & Quality Finishes Throughout * Whether You Are Hosting Friend Or Just Relaxing, It Is Designed For Both Living & Entertaining * Stunning Main Level Will Impress You With Spacious Uninterrupted Flow, Soaring Ceilings &Open Plan That Features Ultra Sleek Kitchen - Quartz Counters, Breakfast Bar, Oversized Living Room Room & Convenient Powder Room *The Entire Second Floor Is Dedicated To Your Luxurious Private Retreat W/A Massive Primary, Walk-In Closet, And A Spa Like 5-PieceEnsuite Fitted with Dual Vanity & Wall-To-Wall Separate Shower * Third Level Features 2 Generous Bedrooms & 4Pc-Bath * You Will Find Versatile Bonus Room On Upper Level & Walk-Out Access To That Awesome Roof Top Terrace - Perfect For Summer Hangs * Plus 2ndLevel Laundry Room W/Deep Tub * Plus, Plus It Comes With Underground Parking & A Locker * Conveniently Situated In Family Friendly Davenport Village Area, Steps To Corso Italia, Transit, Parks, Groceries & Shopping. Walk, Bike & Pet-Friendly * This Place Nails That Cool, Urban Vibe And Offers An Exceptional Opportunity To Embrace The Vibrant Lifestyle of Junction In Low Maintenance Home.
Mortgage Estimate
Estimated monthly payment
Calculating…
Estimate only. Taxes, insurance, condo fees, and lender terms are not included.
Monthly costs to verify
Property taxes: about $488/month based on listed annual taxes.
Freehold Monthly Fee: $391.58/mo
Estimate only. Confirm taxes, condo/maintenance fees, insurance, utilities, and lender terms before making decisions.
Rooms
| Room | Level | Dimensions |
|---|---|---|
| Living room | Main level | 5.53 x 3.76 |
| Den | Upper Level | 3.71 x 2.8 |
| Other | Upper Level | 7.31 x 3.76 |
| Dining room | Main level | 3.05 x 2.74 |
| Kitchen | Main level | 2.82 x 2.44 |
| Partial bathroom | Main level | 1.83 x 0.94 |
| Primary Bedroom | Second level | 5.18 x 3.76 |
| Bathroom | Second level | 3.13 x 1.62 |
| Laundry room | Second level | 1.83 x 1.52 |
| Bedroom 2 | Third level | 3.35 x 3.76 |
| Bedroom 3 | Third level | 3.6 x 2.77 |
| Bathroom | Third level | 2.05 x 1.58 |
Facts & Location
Interior Size
1,655 sq ft
Parking
1 spaces
Lot Size
13.1 x 37.8 FT
Annual Taxes
$5,858
Freehold Monthly Fee
$391.58/mo
Listing data
Listing information is provided for personal, non-commercial use and should be independently verified before making real estate decisions.
Last refreshed: Sep 29, 2026 4:01 AM
Explore nearby searches
SEO-friendly searches for this area, property type, and nearby neighbourhoods.
Similar Properties
More nearby listings that may fit the same search.
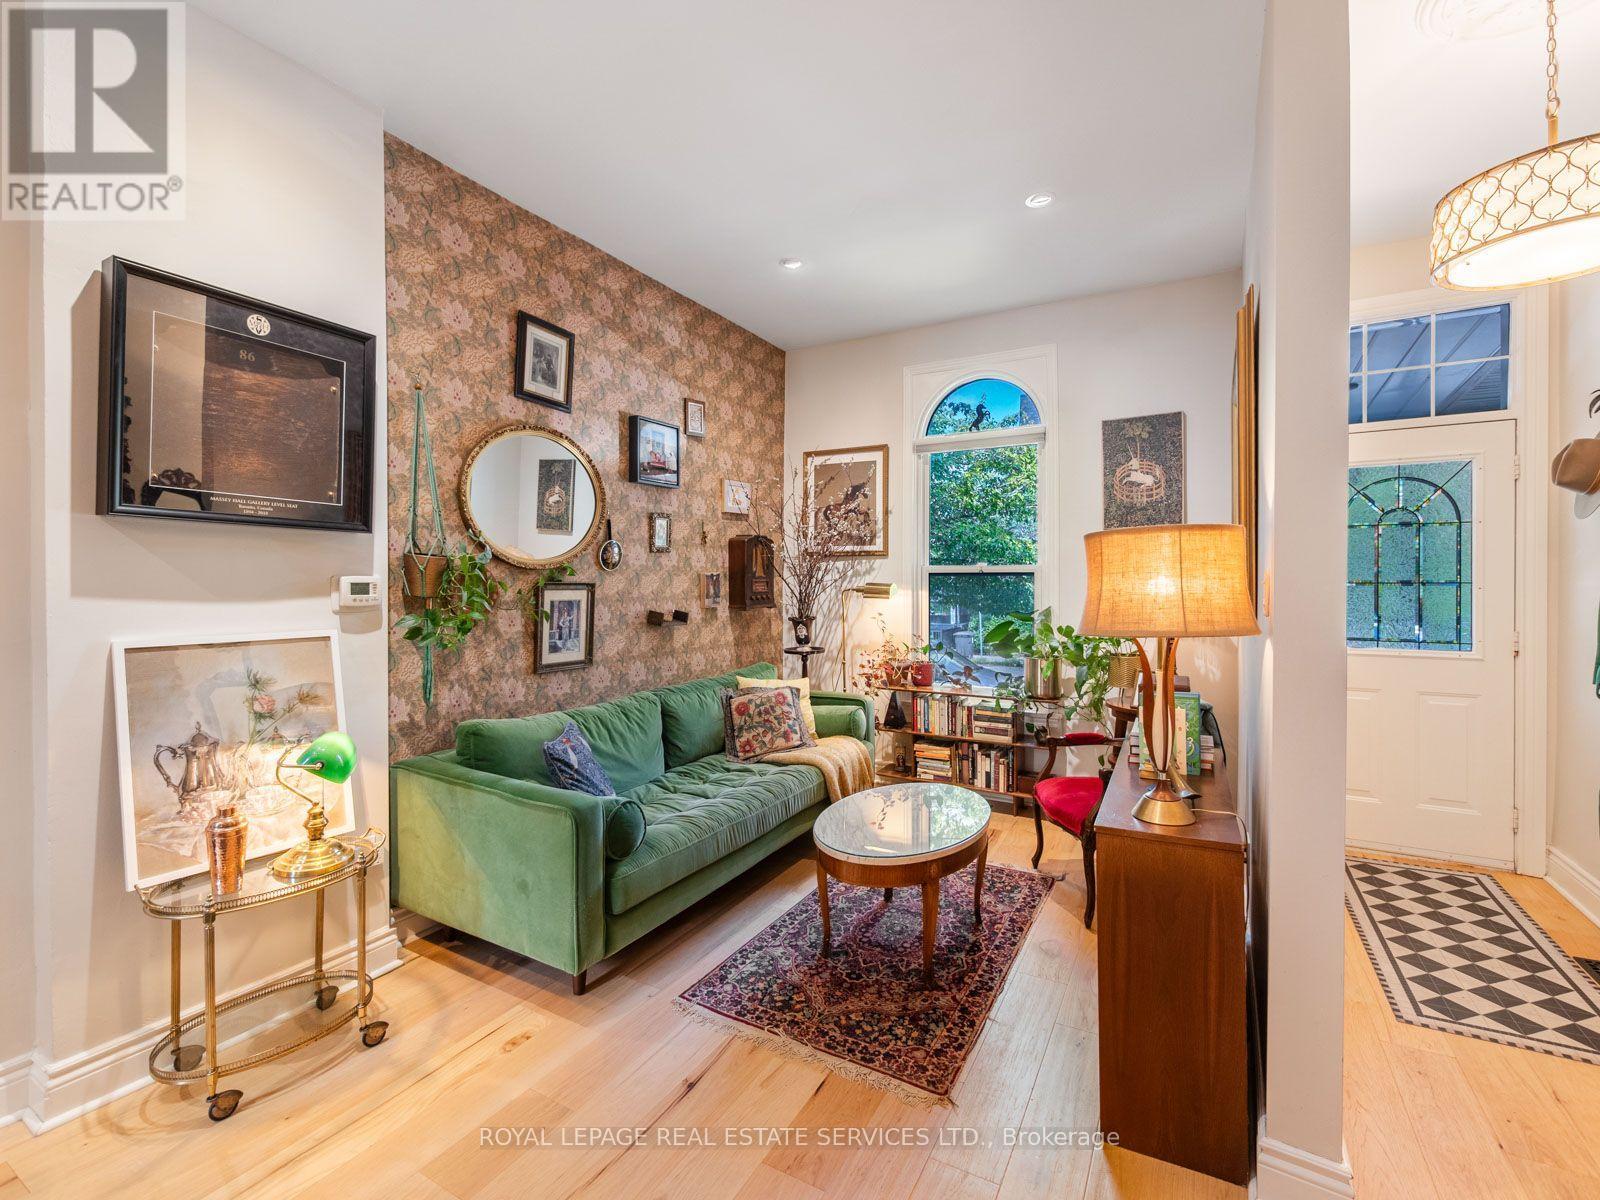
$1,199,000
179 Hallam Street
Toronto (Dovercourt-Wallace Emerson-Junction) · MLS # W13835918
3 bed · 2 bath · 1,500 sq ft
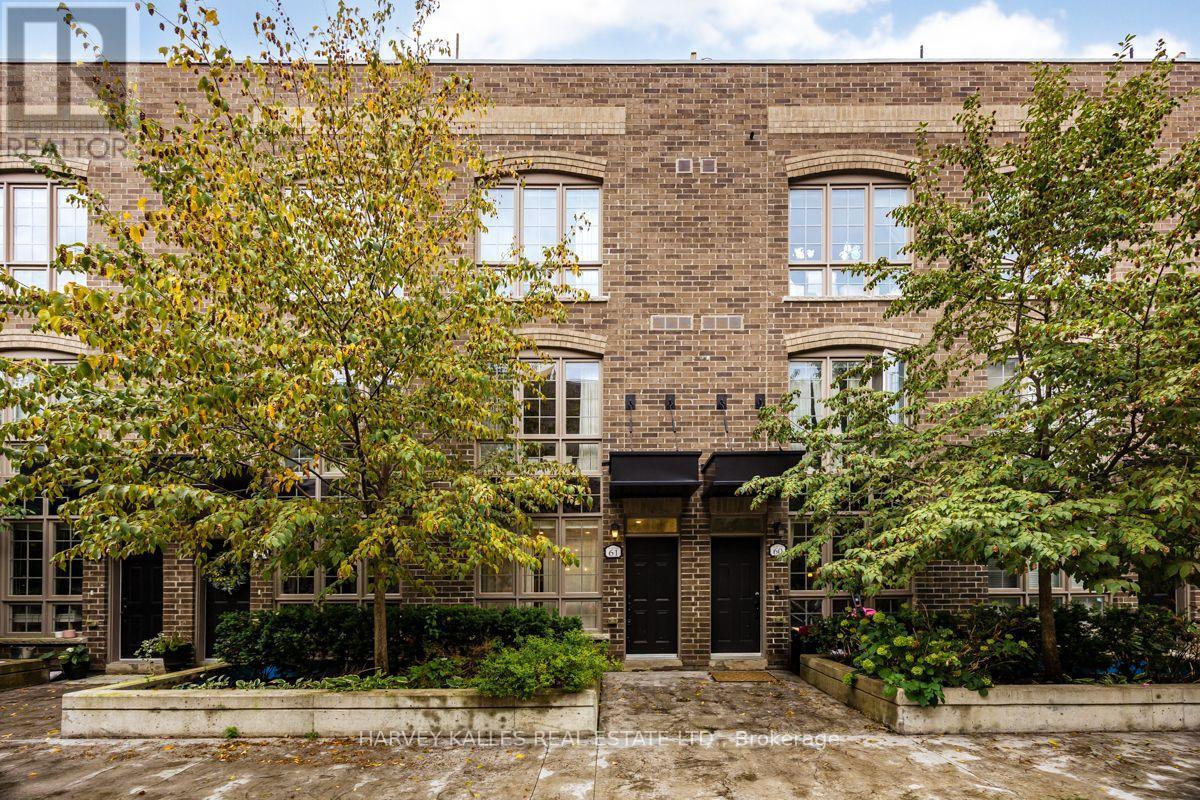
$1,299,000
1 Elsie Lane
Toronto (Dovercourt-Wallace Emerson-Junction) · MLS # W13821592
3 bed · 3 bath
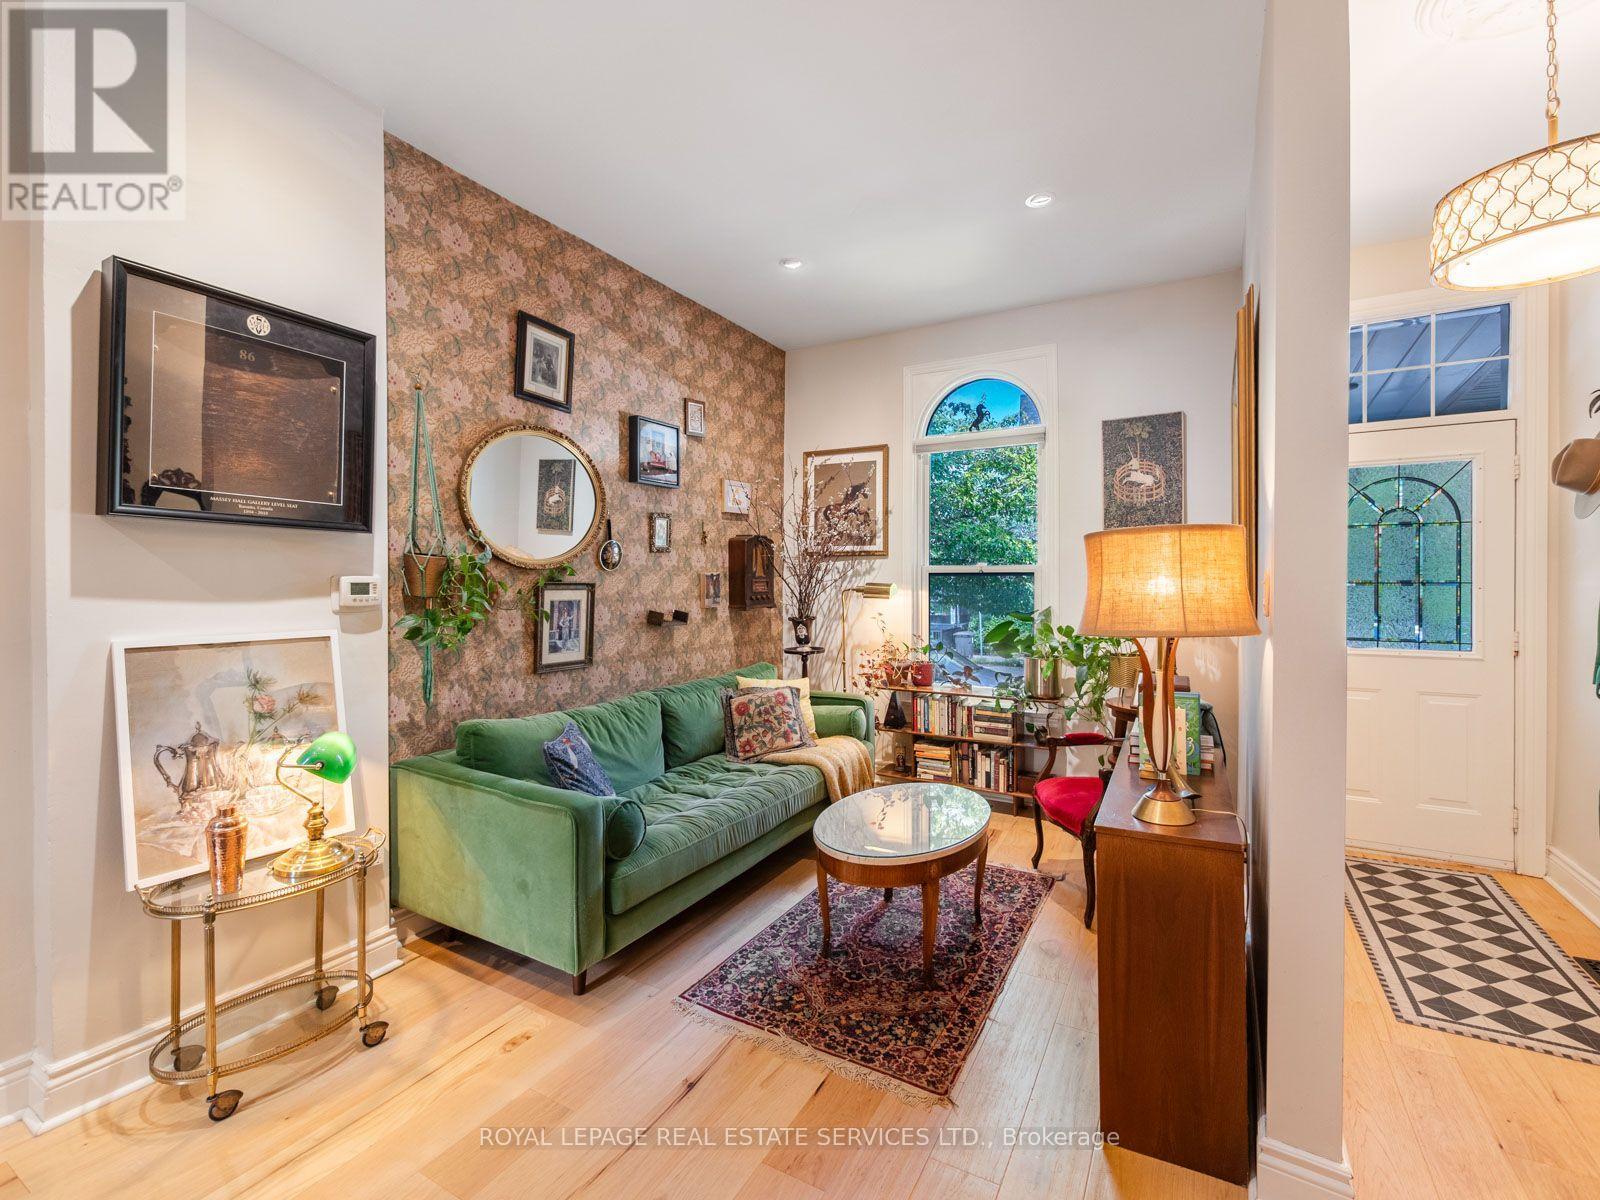
$1,299,000
179 Hallam Street
Toronto (Dovercourt-Wallace Emerson-Junction) · MLS # W13754596
3 bed · 2 bath · 1,500 sq ft