
385 Manning Avenue
Toronto (Palmerston-Little Italy), Ontario M6G2V6
MLS # C13680640
Property Details
Type
Townhouse
Beds
5
Baths
5
Status
For Sale
More homes like this
About this property
A Truly Exceptional, Fully Reimagined Victorian Residence In The Heart Of Palmerston-Little Italy, Offering 3+2 Bedrooms And A Beautifully Modernized, Multi-Level Layout ,Thoughtfully Designed by award winning firm Dexign Matter Studio, With A Sleek Contemporary Aesthetic, Featuring A 10-Ft Ceiling On The Main Floor & Nearly 10-Ft Ceiling On The Second Floor, Wide-Plank Flooring, Custom Millwork, Designer Lighting & Glass Stair Railings.The Show-Stopping Main Floor Features A Dramatic Living Room With Linear Fireplace, Full-Height Feature Wall & Illuminated Built-Ins. The Designer Kitchen Showcases Custom Cabinetry, Large Centre Island, Full-Height Slab Backsplash, Pot Filler & A Premium High-End Appliance Package. Oversized Sliding Glass Doors Open To The Landscaped Backyard & Patio.A Standout Highlight Is The 3 Large Private Walk-Out Balconies/Terraces-Each Of The 3 Above-Grade Bedrooms Enjoys Its Own Private Outdoor Space. The Primary Features A Luxurious 6-Pc Bath, Custom Storage & Walk-Out To A Large Private Balcony. The Second Bedroom Opens To Its Own Generous Private Balcony, While The Upper-Level Bedroom/Loft Walks Out To An Expansive Private Terrace With Beautiful City Skyline Views. A Stylish Glass-Enclosed Office Completes The Upper Levels.The Finished Lower Level Offers A Spacious Recreation Area, Custom Wet Bar With Beverage Centre, Additional Bedroom, Full Bath, Laundry & Separate Entrance.An Exceptionally Oversized Detached Garage Offers Drive-In Parking For Up To 3 Vehicles, With Ample Space For A Full-Size Pickup Truck, Plus A Tesla Universal EV Wall Connector.Enjoy An Exceptional Urban Lifestyle Just Steps To College Street, TTC, Restaurants, Cafés & Shopping, With Convenient Access To Downtown Toronto.
Mortgage Estimate
Estimated monthly payment
Calculating…
Estimate only. Taxes, insurance, condo fees, and lender terms are not included.
Monthly costs to verify
Property taxes: about $619/month based on listed annual taxes.
Estimate only. Confirm taxes, condo/maintenance fees, insurance, utilities, and lender terms before making decisions.
Rooms
| Room | Level | Dimensions |
|---|---|---|
| Living room | Main level | 8.28 x 3.61 |
| Dining room | Main level | 3.61 x 3.23 |
| Kitchen | Main level | 3.79 x 3.23 |
| Primary Bedroom | Second level | 3.99 x 3.99 |
| Bedroom 2 | Second level | 4.57 x 2.06 |
| Office | Second level | 3.4 x 2.77 |
| Bedroom | Third level | 8.76 x 3.63 |
| Bedroom 4 | Basement | 3.33 x 2.84 |
Facts & Location
Parking
3 spaces
Lot Size
18.3 x 133 FT ; as per MPAC
Annual Taxes
$7,428
Listing data
Listing information is provided for personal, non-commercial use and should be independently verified before making real estate decisions.
Last refreshed: Aug 17, 2026 6:30 AM
Explore nearby searches
SEO-friendly searches for this area, property type, and nearby neighbourhoods.
Similar Properties
More nearby listings that may fit the same search.
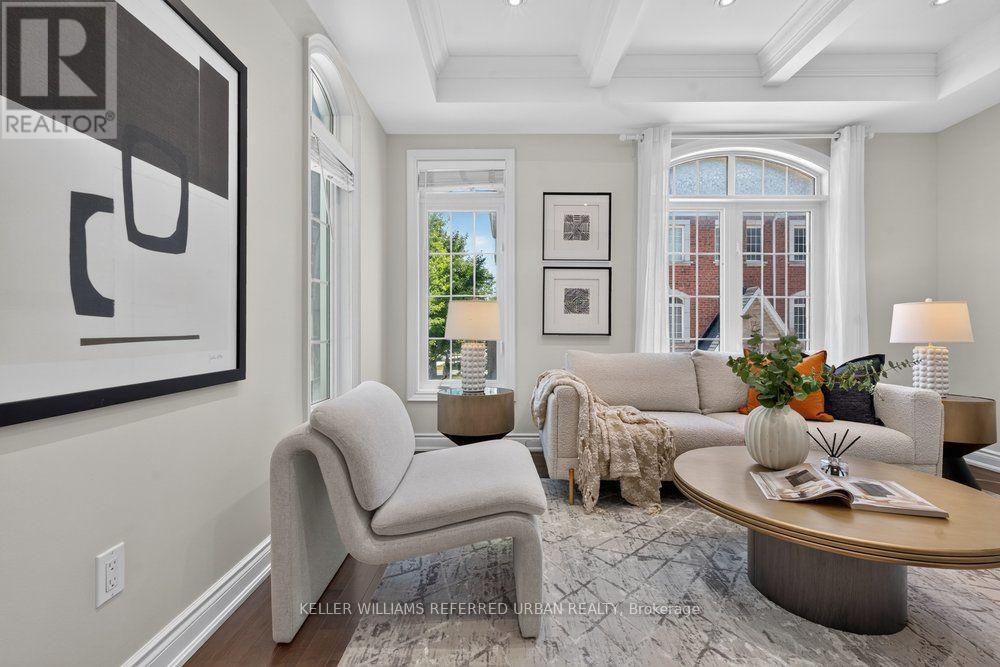
$1,159,000
233 Finch Avenue
Toronto (Willowdale East) · MLS # C13607608
3 bed · 3 bath
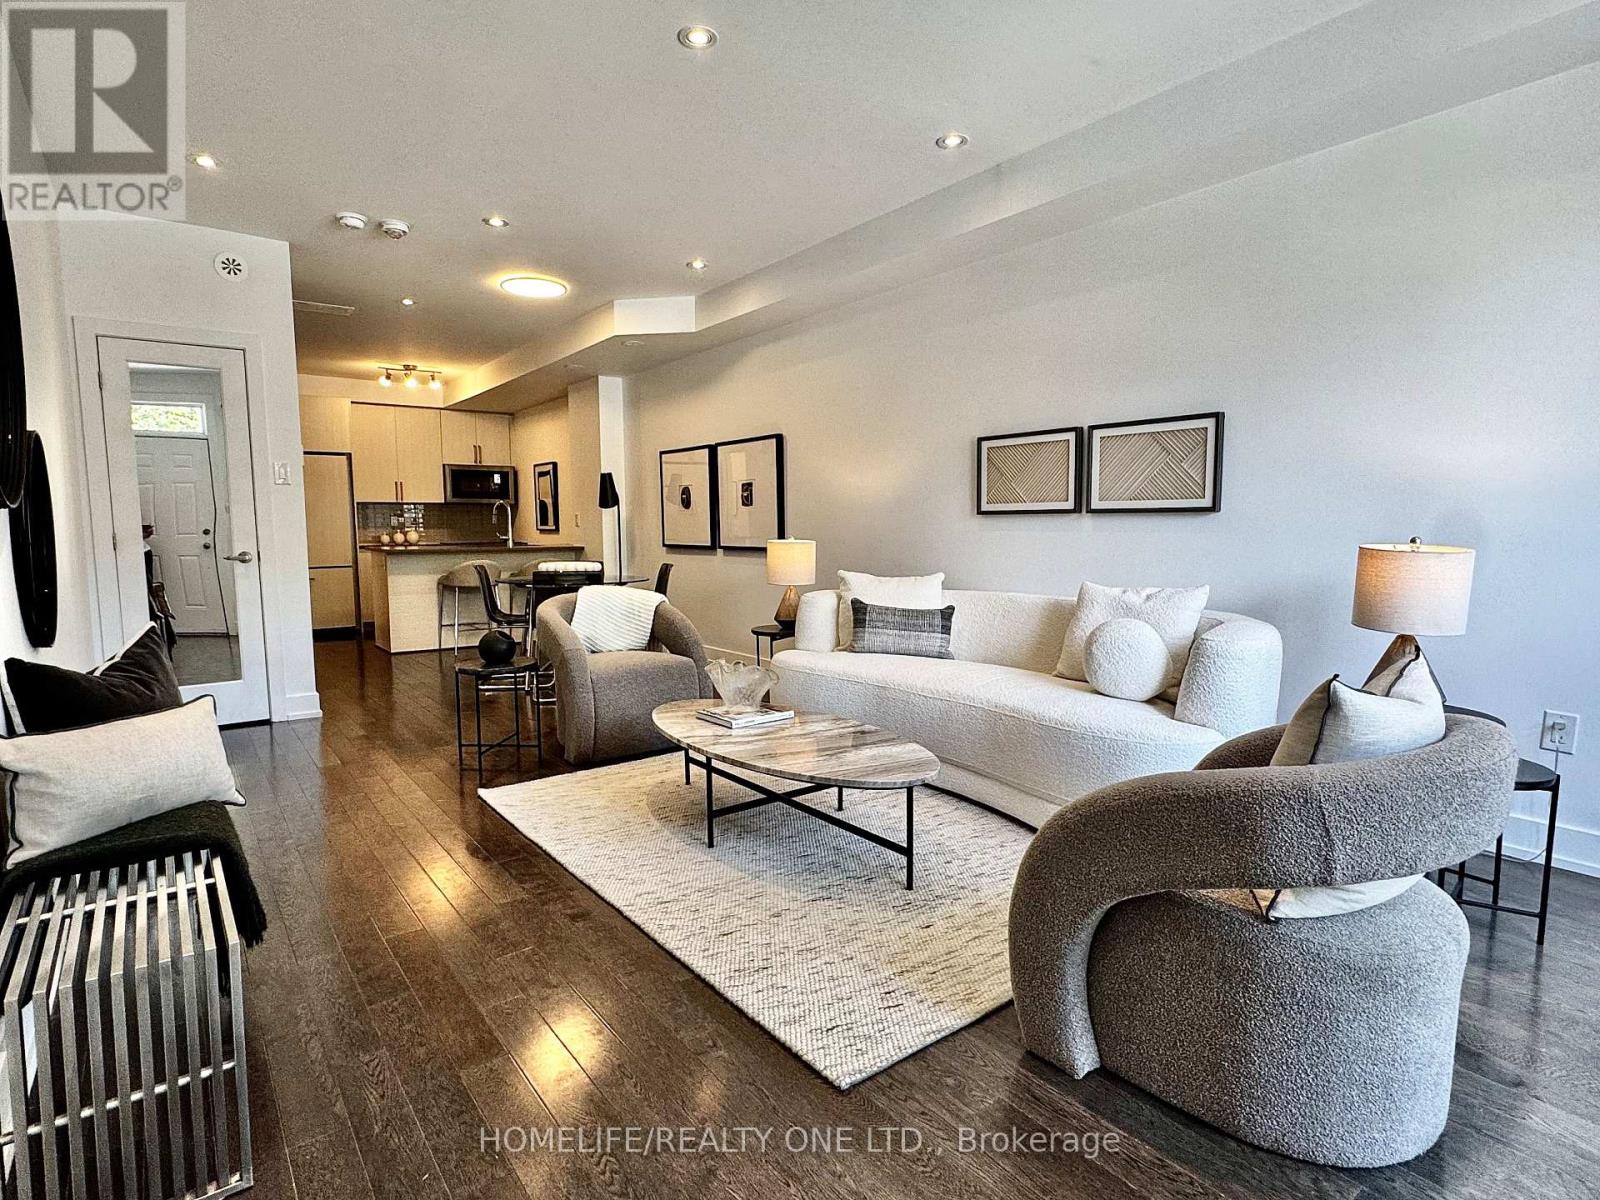
$1,178,000
1076 Lansdowne Avenue
Toronto (Dovercourt-Wallace Emerson-Junction) · MLS # W13677256
4 bed · 3 bath · 1,655 sq ft
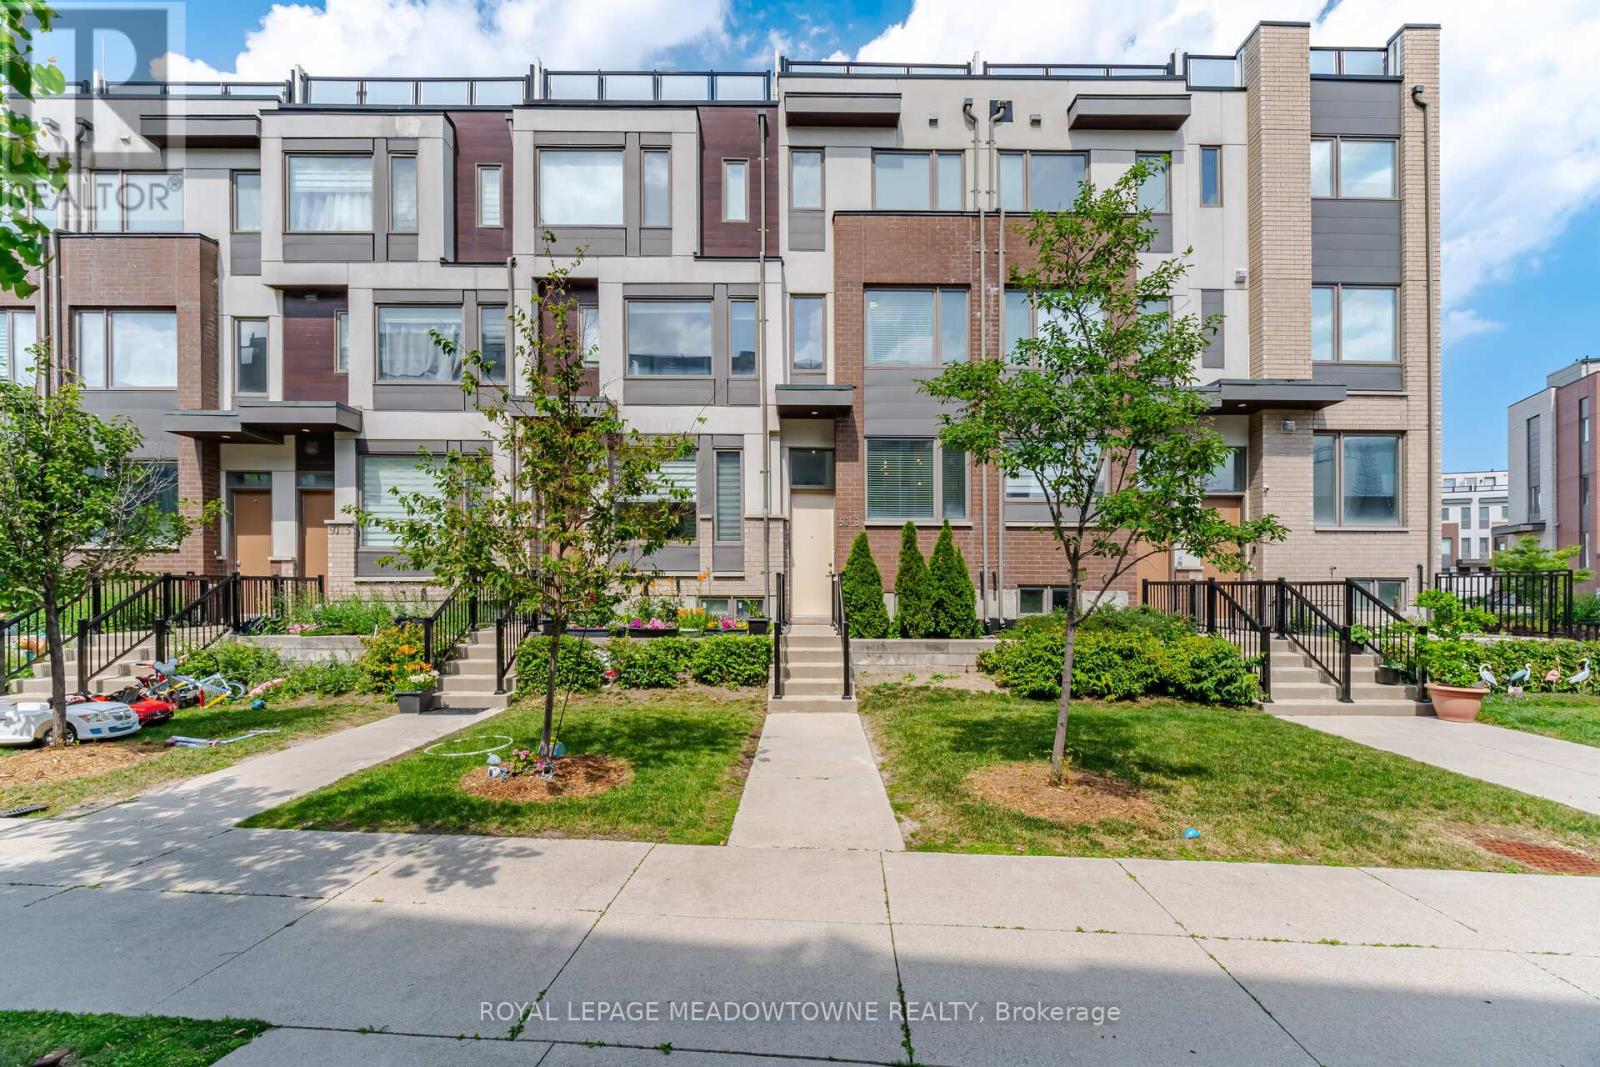
$835,000
50 Thomas Mulholland Drive
Toronto (Downsview-Roding-CFB) · MLS # W13676176
4 bed · 3 bath