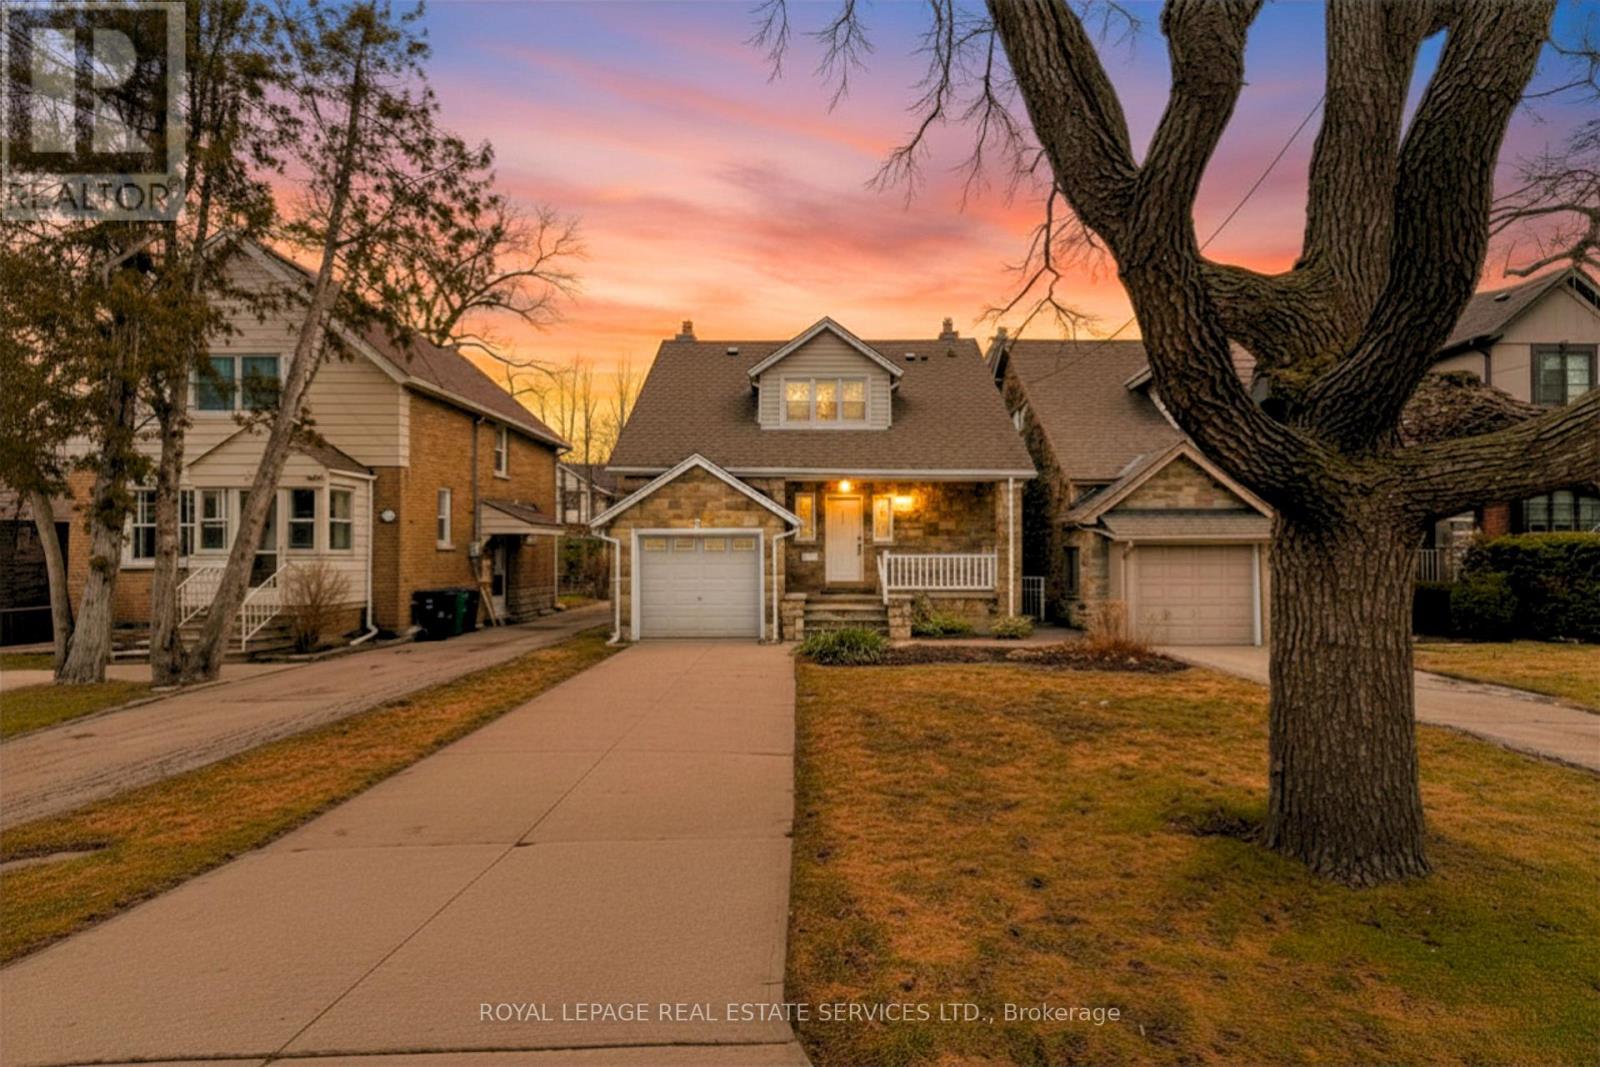
1107 Royal York Road
Toronto (Kingsway South), Ontario M8X2G8
MLS # W13485332
Property Details
Type
Detached
Beds
3
Baths
2
Status
For Sale
More homes like this
About this property
THE MOST AFFORDABLE HOME IN THE KINGSWAY!!!! Situated in the Lambton-Kingsway and Our Lady of Sorrows School Districts (2 top-rated schools), this well-maintained home features a bright living room with a walk-out to the rear patio and garden, a large separate dining room, and a functional kitchen with ample cupboard space. The second floor offers three generously sized bedrooms, all with large windows and crown moulding. The primary bedroom includes a double closet and dressing room, while the second bedroom features a walk-in closet. Hardwood floors run throughout the main and second floors. The finished lower level, with a separate side entrance, adds additional living space with a spacious family room featuring above-grade windows, a laundry room, utility room, 3-piece ensuite, and multiple storage areas. Great potential for a lower-level apartment. Ideally located in the heart of Kingsway, this home is close to top-rated schools, including Lambton-Kingsway PS, Our Lady of Sorrows CS, Kingsway College School and Etobicoke Collegiate Institute, and within walking distance to Humber Town Shopping Centre and Kingsway Mills Shopping Centre for convenient shopping, dining, and everyday amenities. Walking distance to Bloor St or a short bus ride away, this home has incredible transit convenience. Sold conditional on the sale of the buyer's property, but showings are still permitted as there is a 24hr escape clause on the deal
Mortgage Estimate
Estimated monthly payment
Calculating…
Estimate only. Taxes, insurance, condo fees, and lender terms are not included.
Monthly costs to verify
Property taxes: about $444/month based on listed annual taxes.
Estimate only. Confirm taxes, condo/maintenance fees, insurance, utilities, and lender terms before making decisions.
Rooms
| Room | Level | Dimensions |
|---|---|---|
| Foyer | Main level | 2.13 x 1.93 |
| Living room | Main level | 4.88 x 3.96 |
| Dining room | Main level | 3.53 x 3.45 |
| Kitchen | Main level | 3.53 x 2.59 |
| Primary Bedroom | Second level | 3.89 x 3.35 |
| Bedroom 2 | Second level | 4.17 x 3.89 |
| Bedroom 3 | Second level | 3.53 x 3.45 |
| Family room | Lower level | 4.62 x 3.81 |
| Laundry room | Lower level | 3.12 x 1.88 |
Facts & Location
Parking
4 spaces
Lot Size
32.8 x 100 FT
Annual Taxes
$5,331
Listing data
Listing information is provided for personal, non-commercial use and should be independently verified before making real estate decisions.
Last refreshed: Sep 10, 2026 3:46 AM
Explore nearby searches
SEO-friendly searches for this area, property type, and nearby neighbourhoods.
Similar Properties
More nearby listings that may fit the same search.
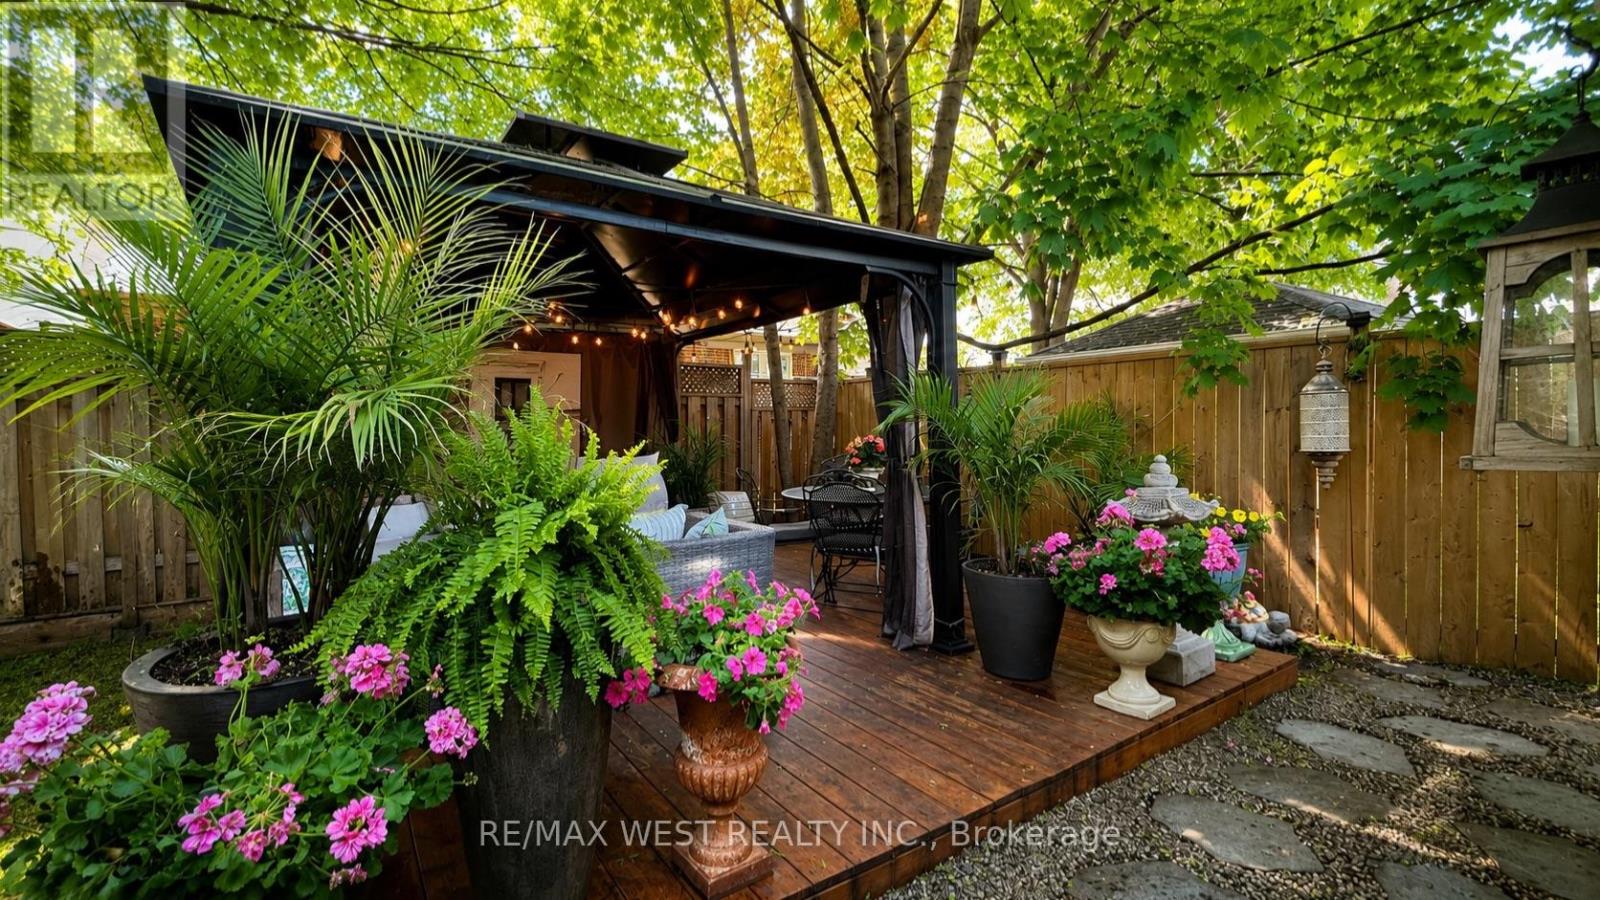
$1,489,000
12 Brentwood Road
Toronto (Stonegate-Queensway) · MLS # W13593578
4 bed · 2 bath
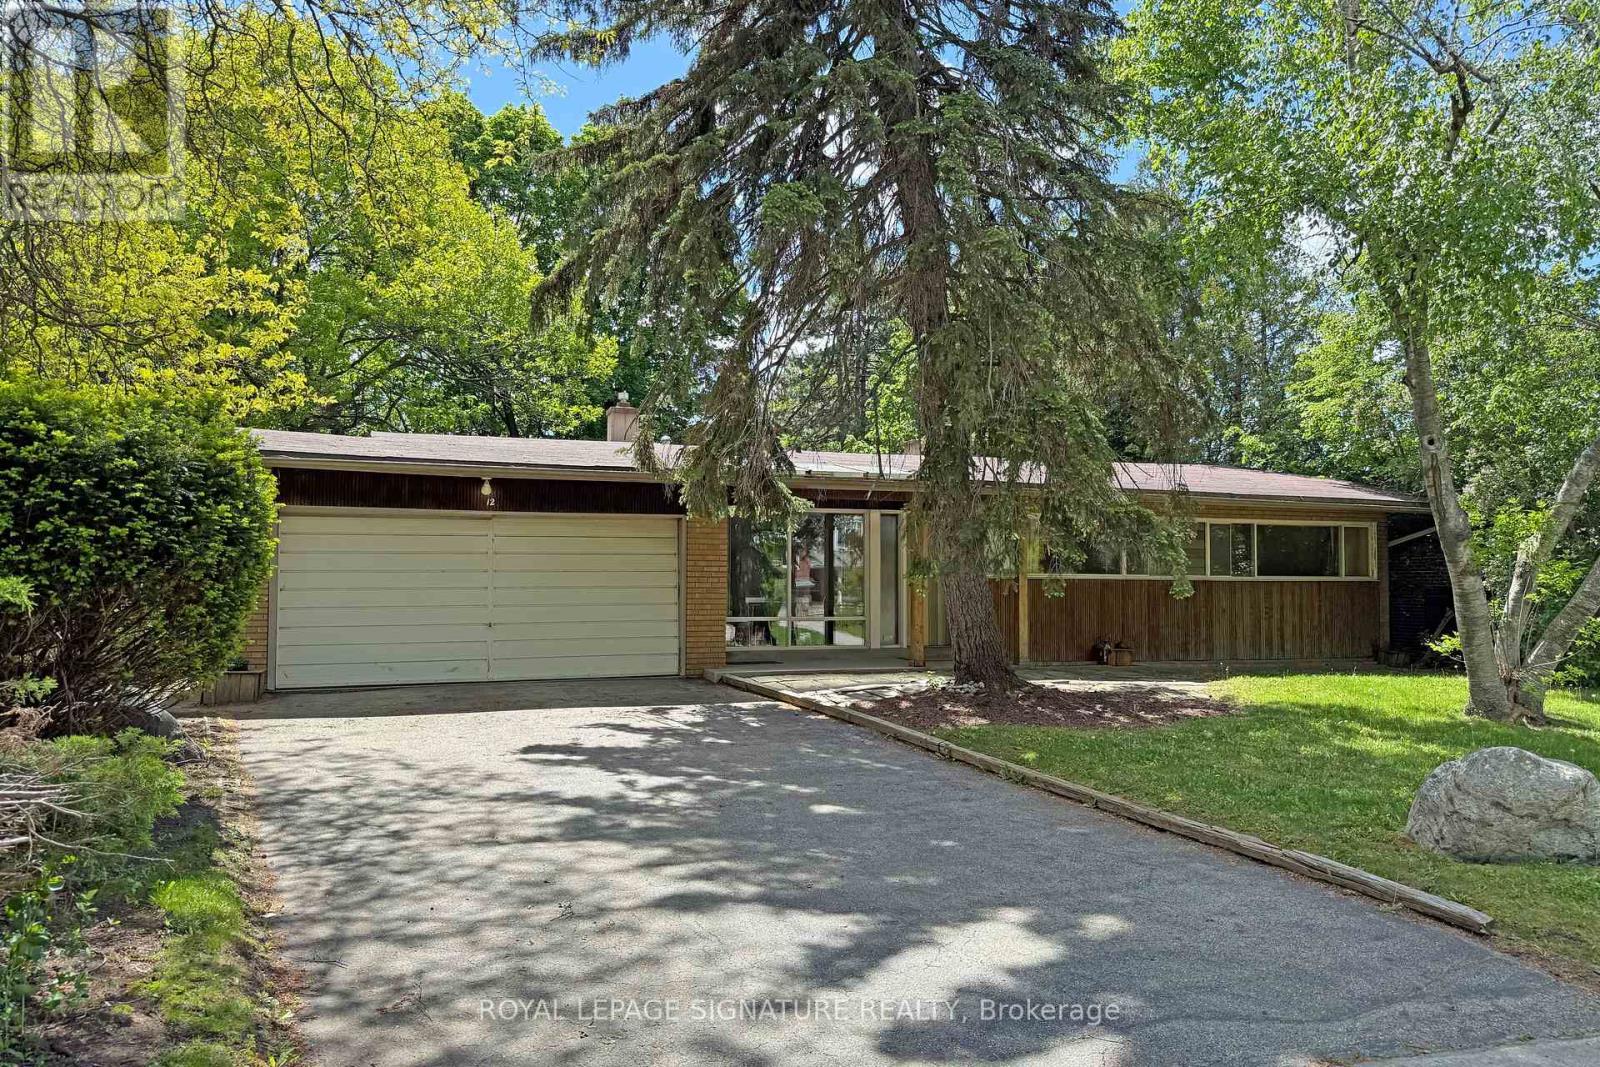
$1,898,000
12 Ruden Crescent
Toronto (Parkwoods-Donalda) · MLS # C13018254
5 bed · 3 bath
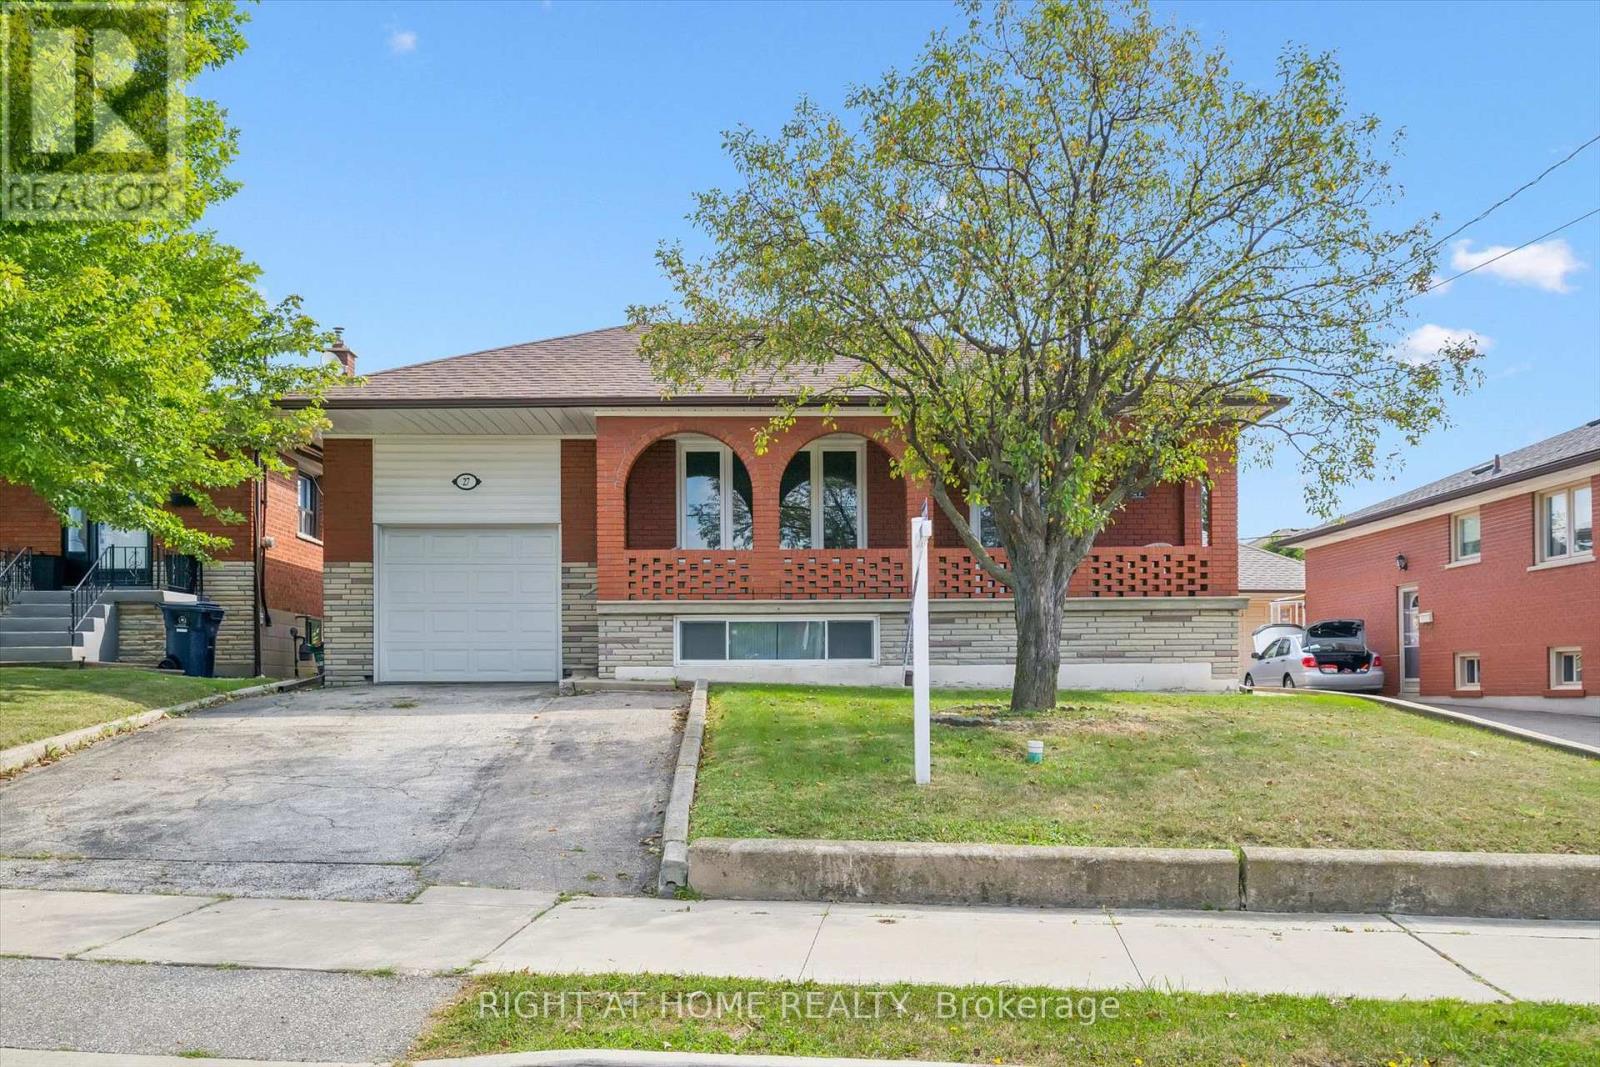
$999,999
27 Jocada Road
Toronto (Maple Leaf) · MLS # W13704406
3 bed · 2 bath · 2,300 sq ft