Videos & Virtual Tours
Open available video, 3D tour, or virtual-tour media for this listing.
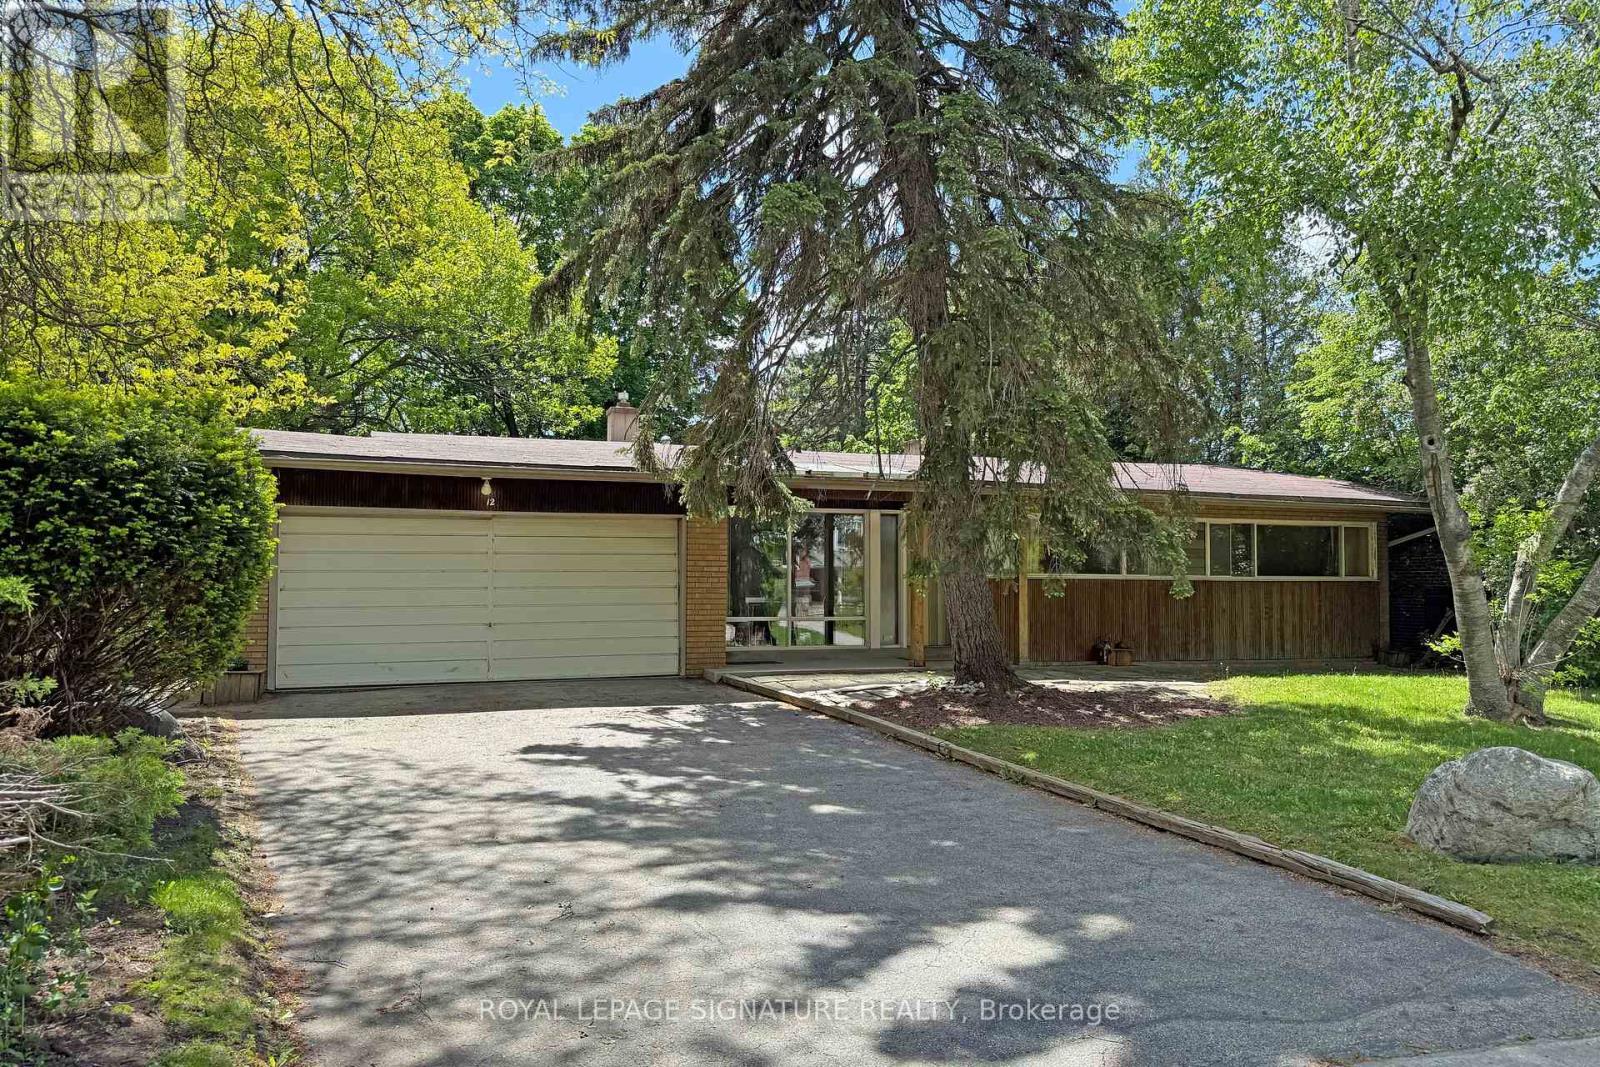
12 Ruden Crescent
Toronto (Parkwoods-Donalda), Ontario M3A3H3
MLS # C13018254
Property Details
Type
Detached
Beds
5
Baths
3
Status
For Sale
More homes like this
About this property
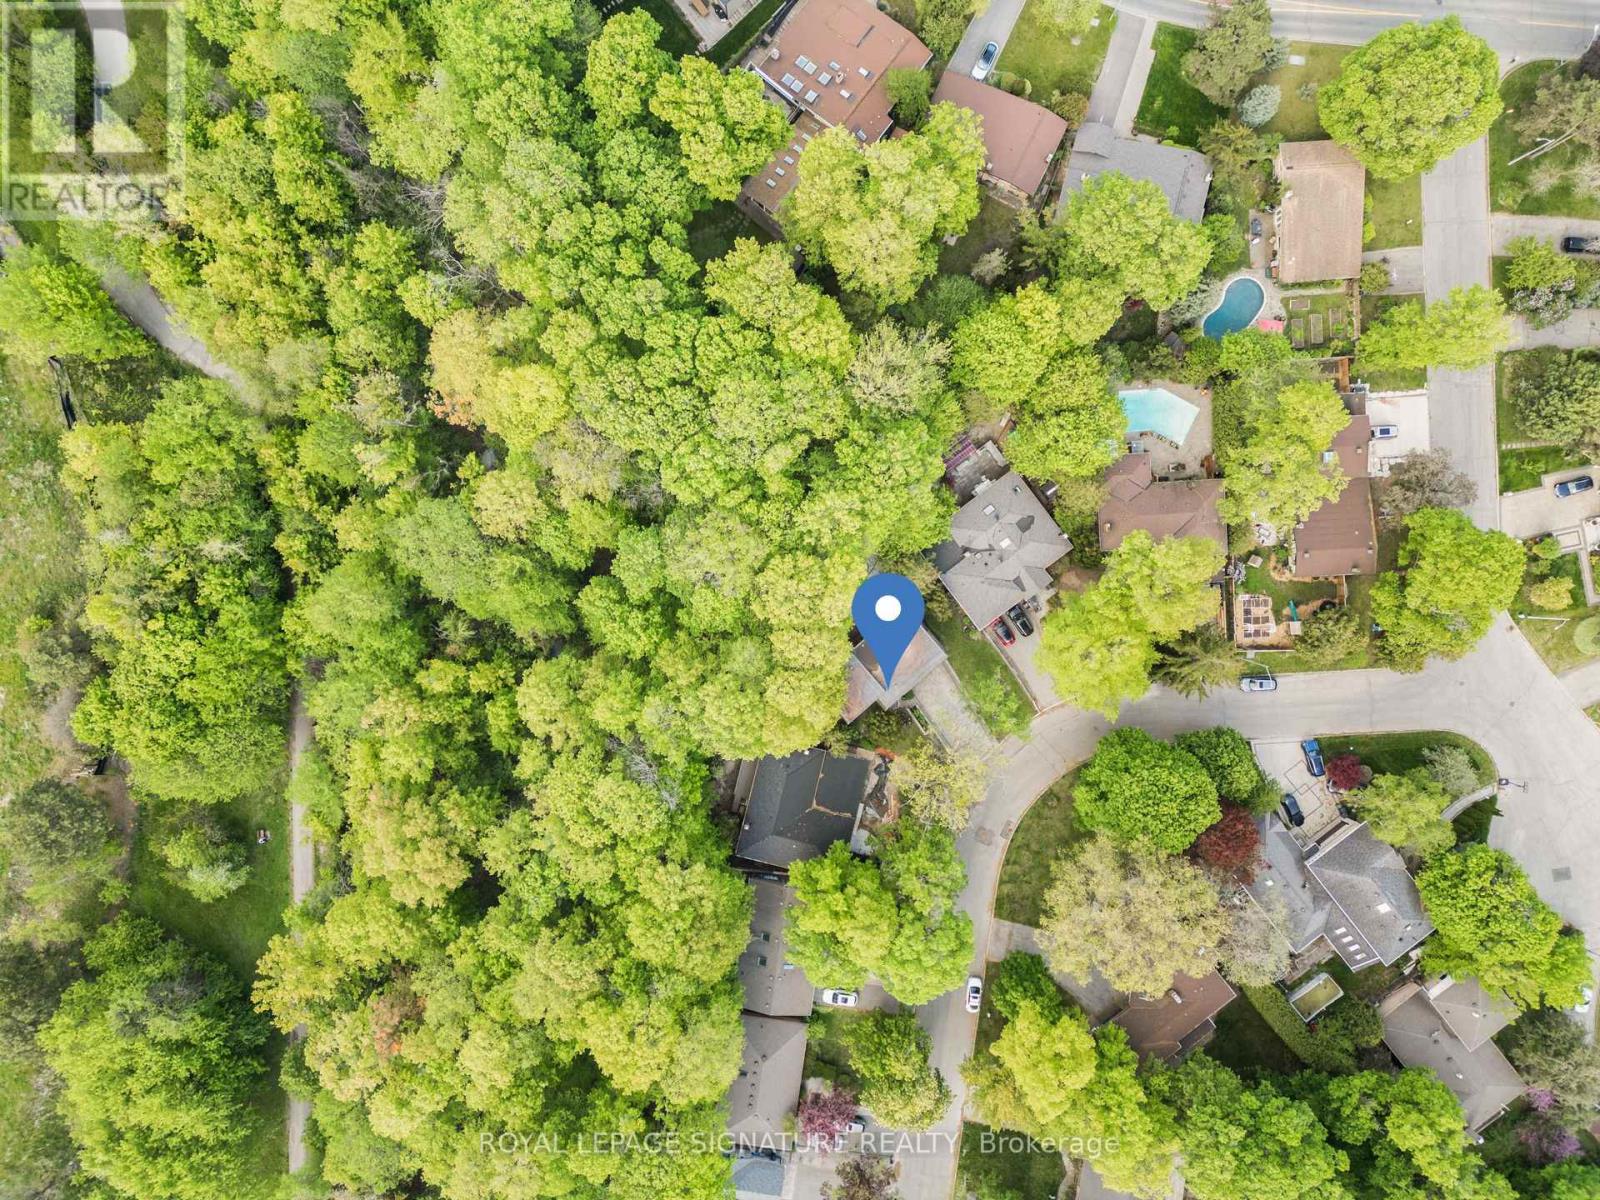
Spectacular ravine estate backing onto Donalda Club. A truly rare offering, this exceptional property showcases 185 feet of prime tableland (15,047 sq. ft.), capturing sweeping views over a serene wooded ravine and the prestigious Donalda Golf Course. Nestled in one of Toronto's most coveted natural enclaves, this custom architectural ranch-style bungalow with a walkout lower level offers timeless mid-century design. A remarkable opportunity to reimagine the existing interior and create a bespoke residence in an unrivalled setting. Ideally located in an unbeatable pocket, the home is just steps from local tennis courts, top-rated schools, TTC, nature trails, fine restaurants, and shopping. Everyday convenience is enhanced with a built-in two-car garage, ample additional parking, and easy access to major highways and downtown Toronto. A true country oasis in the city - offering privacy, prestige, and endless possibilities.
Mortgage Estimate
Estimated monthly payment
Calculating…
Estimate only. Taxes, insurance, condo fees, and lender terms are not included.
Monthly costs to verify
Property taxes: about $1,136/month based on listed annual taxes.
Estimate only. Confirm taxes, condo/maintenance fees, insurance, utilities, and lender terms before making decisions.
Rooms
| Room | Level | Dimensions |
|---|---|---|
| Living room | Ground level | 10.31 x 3.99 |
| Dining room | Ground level | 10.31 x 3.99 |
| Kitchen | Ground level | 5.11 x 2.54 |
| Primary Bedroom | Ground level | 4.09 x 3.91 |
| Bedroom 2 | Ground level | 3.94 x 3.02 |
| Bedroom 3 | Ground level | 3.02 x 2.82 |
| Recreational, Games room | Basement | 10.29 x 3.99 |
| Bedroom | Basement | 4.7 x 3.91 |
| Bedroom | Basement | 6.86 x 2.77 |
| Utility room | Basement | 5.03 x 4.11 |
Facts & Location
Parking
4 spaces
Lot Size
62.3 x 173.2 FT ; Ravine: Rear 115.14, SE side 182.6 feet
Annual Taxes
$13,634
Listing data
Listing information is provided for personal, non-commercial use and should be independently verified before making real estate decisions.
Last refreshed: Sep 8, 2026 3:45 AM
Explore nearby searches
SEO-friendly searches for this area, property type, and nearby neighbourhoods.
Similar Properties
More nearby listings that may fit the same search.
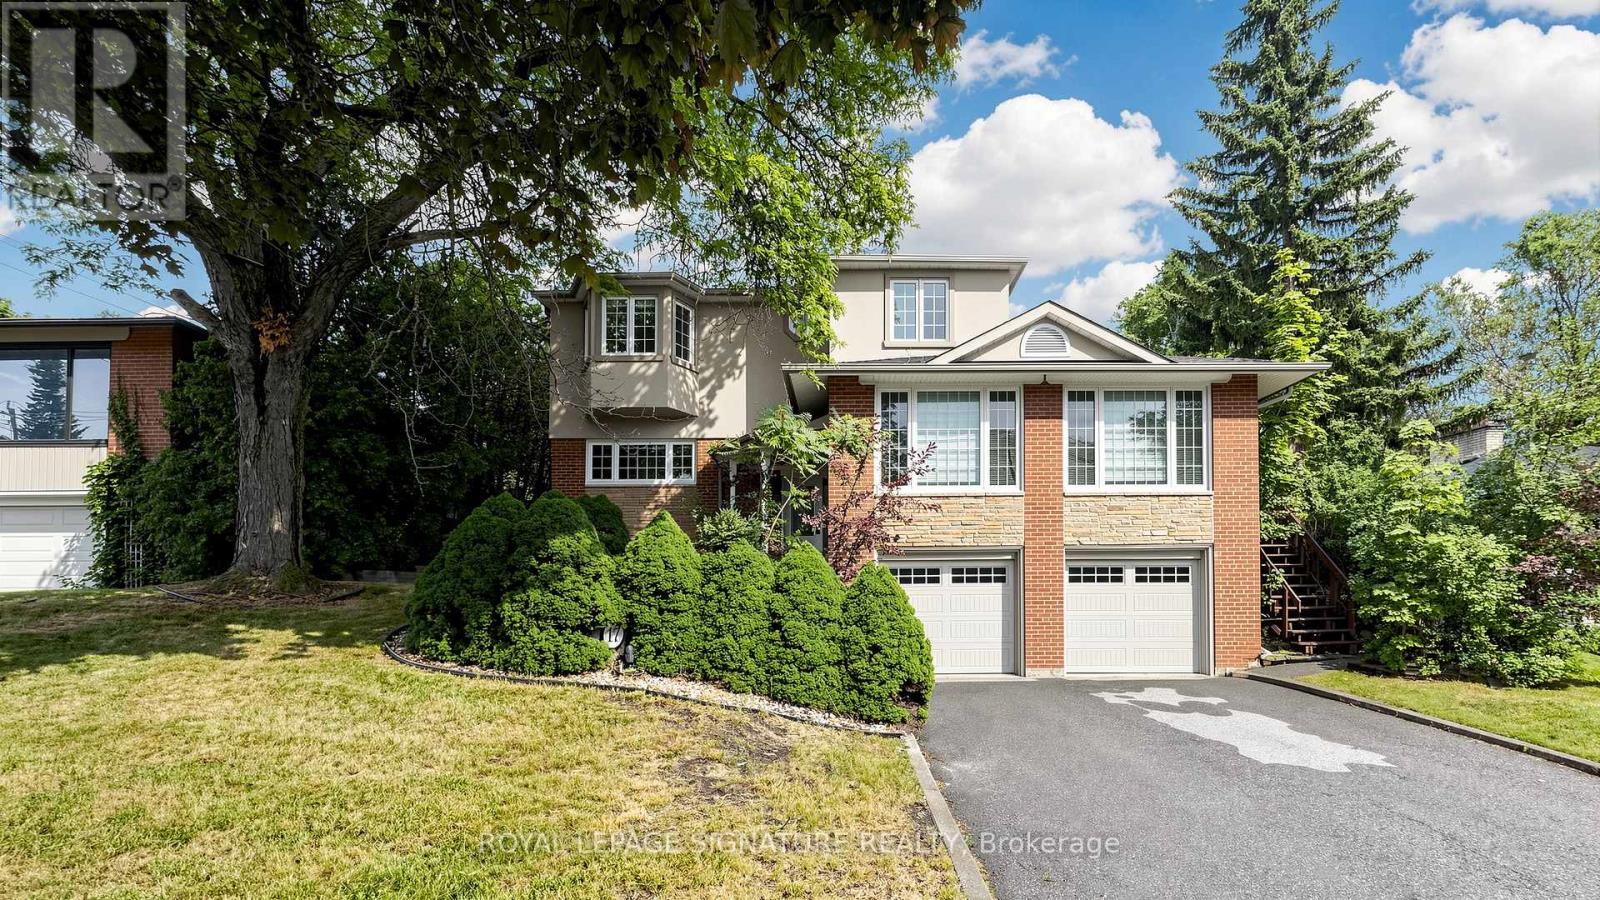
$1,988,000
17 Valentine Drive
Toronto (Parkwoods-Donalda) · MLS # C13486520
6 bed · 3 bath
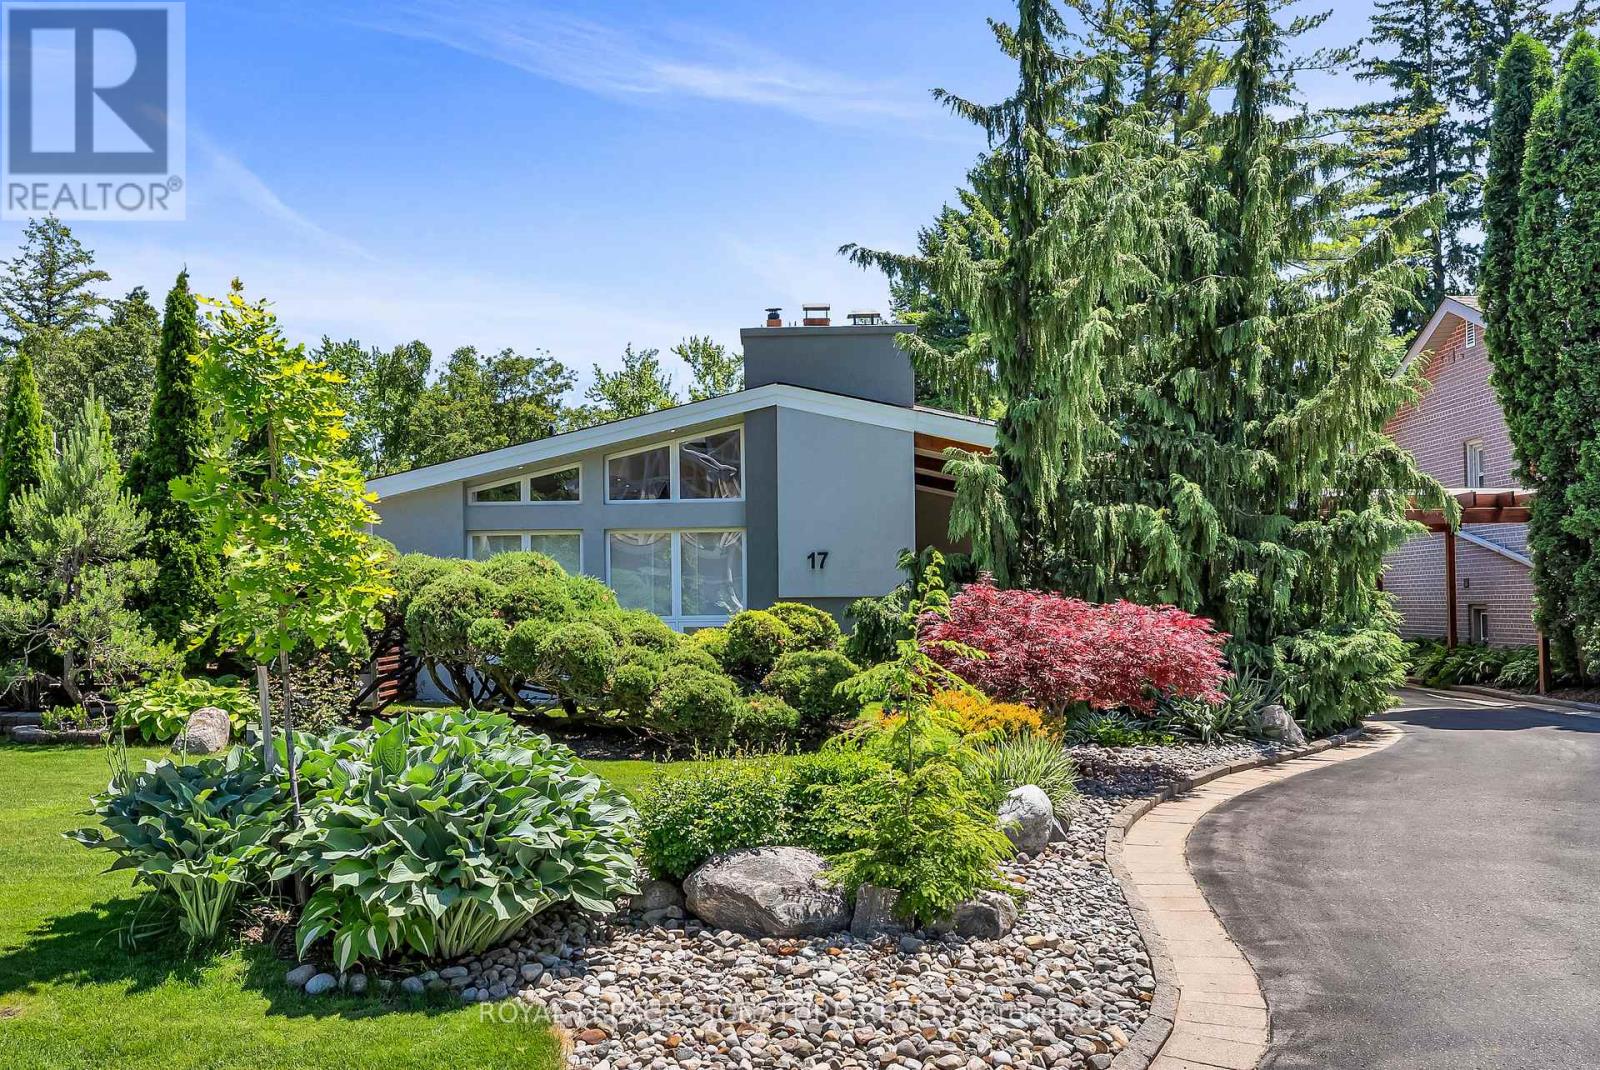
$1,999,800
17 Kestell Lane
Toronto (Parkwoods-Donalda) · MLS # C13750402
5 bed · 2 bath
$1,749,800
43 Sagebrush Lane
Toronto (Parkwoods-Donalda) · MLS # C13737652
6 bed · 3 bath