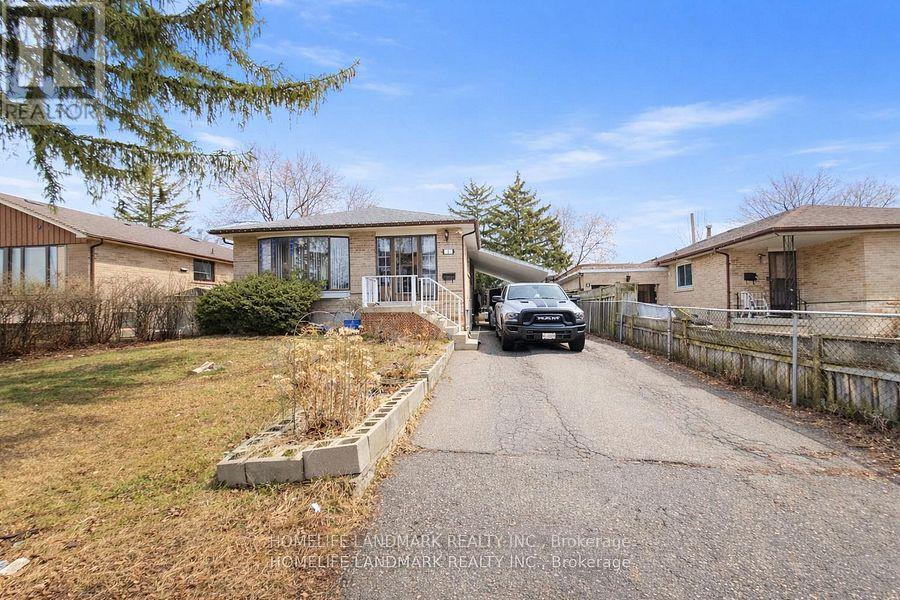
7 Burtonwood Crescent
Toronto (Mount Olive-Silverstone-Jamestown), Ontario M9V3L9
MLS # W13472872
Property Details
Type
Detached
Beds
5
Baths
2
Status
For Sale
More homes like this
About this property
Beautifully maintained detached home! Features a spacious living room with combined dining area and hardwood floors. Bright eat-in kitchen with breakfast area. Four generously sized bedrooms. Upgraded electrical panel and renovated bathrooms. Enjoy a huge backyard and a private driveway that comfortably parks up to 4 cars. Shows very well! Conveniently located within walking distance to schools, TTC, and parks. Priced to sell!
Mortgage Estimate
Estimated monthly payment
Calculating…
Estimate only. Taxes, insurance, condo fees, and lender terms are not included.
Monthly costs to verify
Property taxes: about $298/month based on listed annual taxes.
Estimate only. Confirm taxes, condo/maintenance fees, insurance, utilities, and lender terms before making decisions.
Rooms
| Room | Level | Dimensions |
|---|---|---|
| Living room | Main level | 7 x 4.19 |
| Kitchen | Main level | 5.18 x 3.09 |
| Primary Bedroom | Upper Level | 4.87 x 2.98 |
| Bedroom 2 | Upper Level | 2.77 x 3.62 |
| Bedroom 3 | Lower level | 3.51 x 2.92 |
| Bedroom 4 | Lower level | 3.46 x 2.91 |
| Recreational, Games room | Basement | 3.7 x 5.2 |
Facts & Location
Parking
4 spaces
Lot Size
50 x 110 FT
Annual Taxes
$3,574
Listing data
Listing information is provided for personal, non-commercial use and should be independently verified before making real estate decisions.
Last refreshed: Oct 22, 2026 3:45 AM
Explore nearby searches
SEO-friendly searches for this area, property type, and nearby neighbourhoods.
Similar Properties
More nearby listings that may fit the same search.
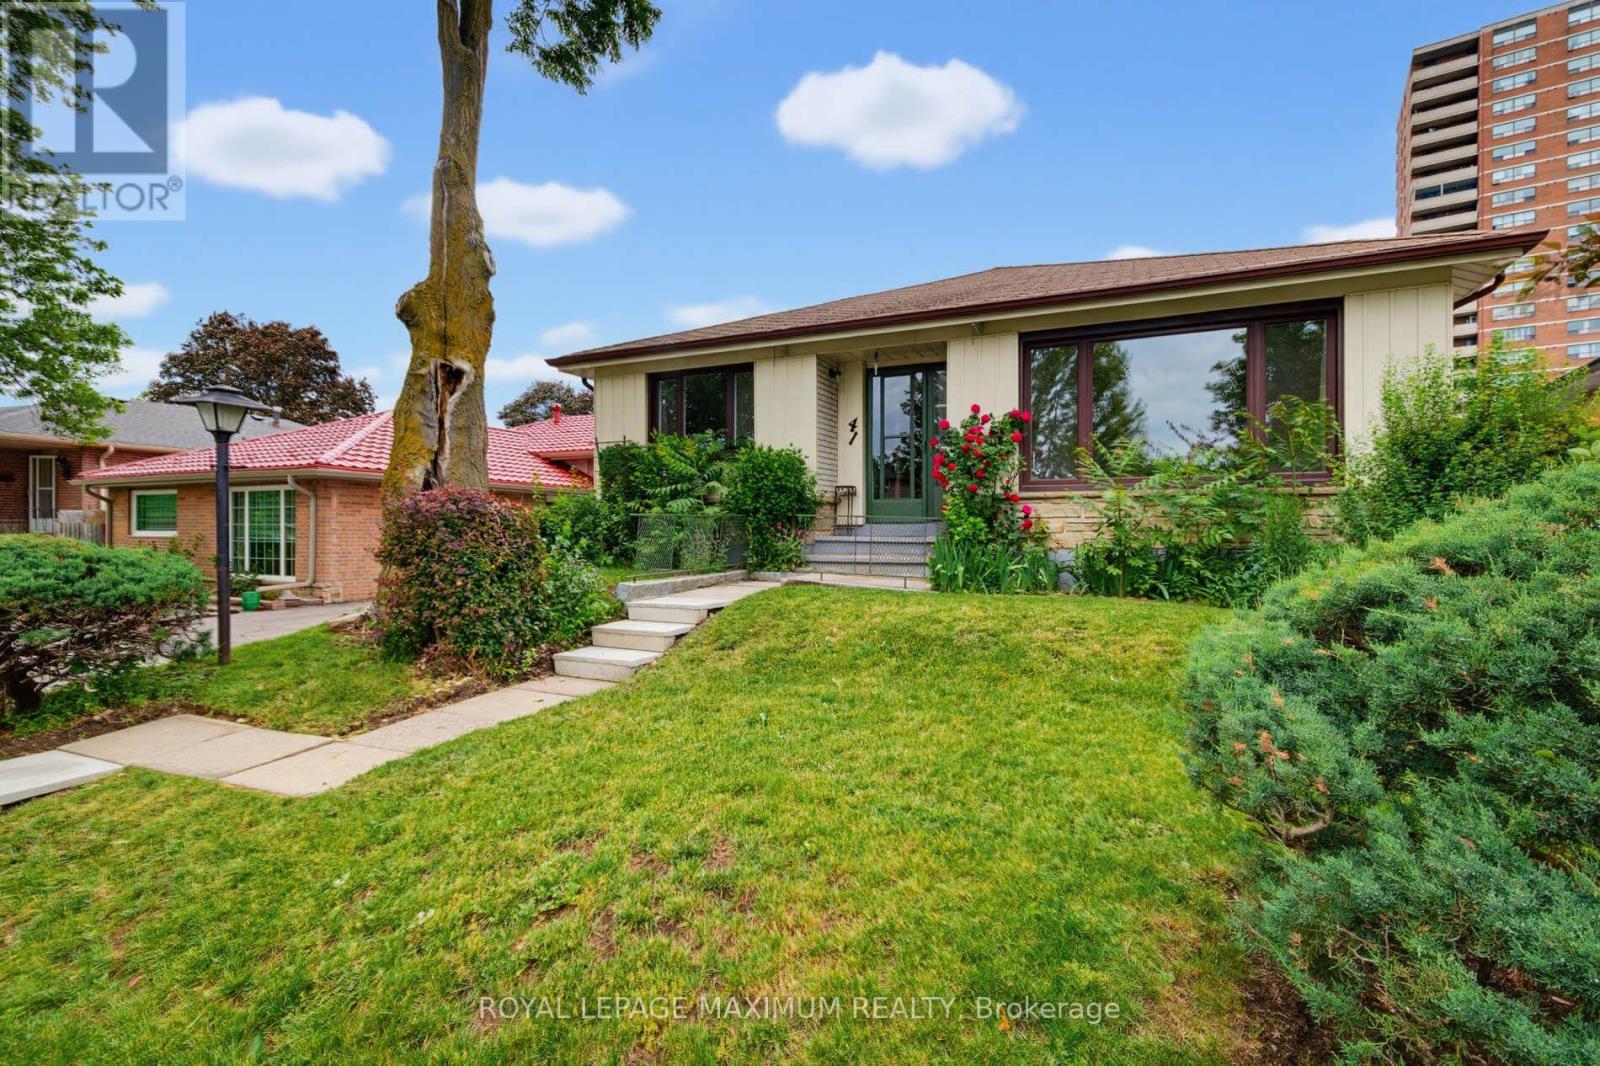
$849,900
41 Strathavon Drive
Toronto (Mount Olive-Silverstone-Jamestown) · MLS # W13708714
4 bed · 2 bath
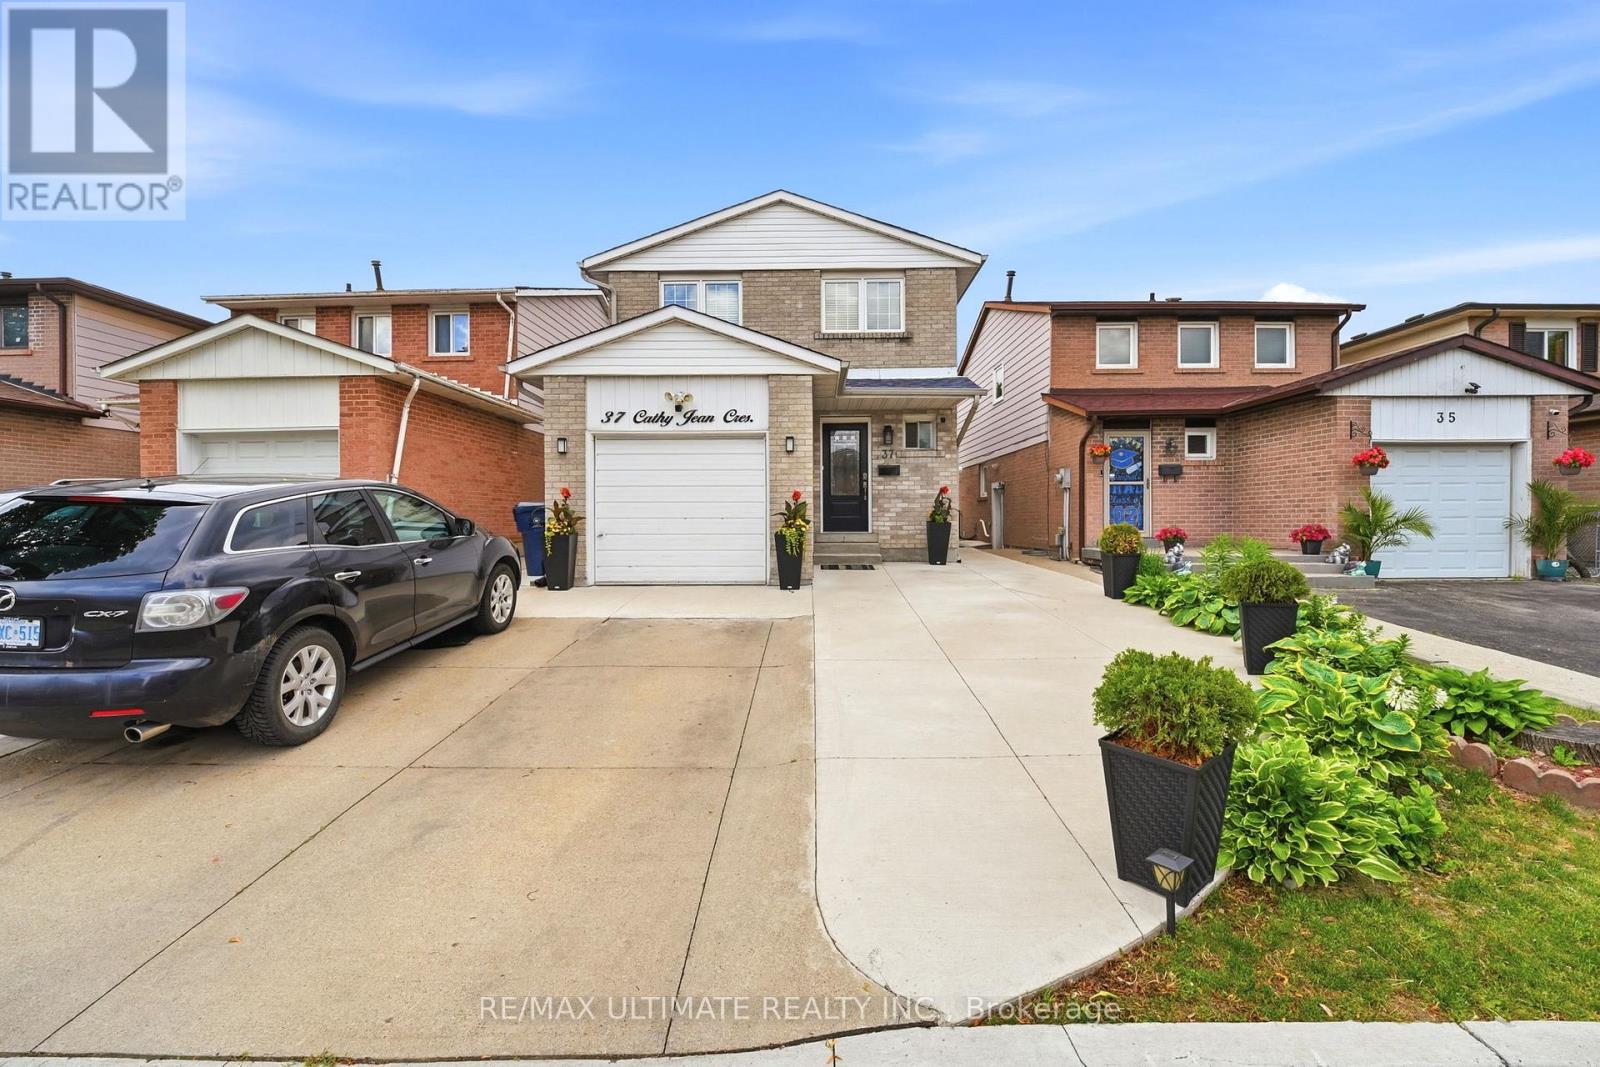
$899,000
37 Cathy Jean Crescent
Toronto (Mount Olive-Silverstone-Jamestown) · MLS # W13786216
4 bed · 2 bath
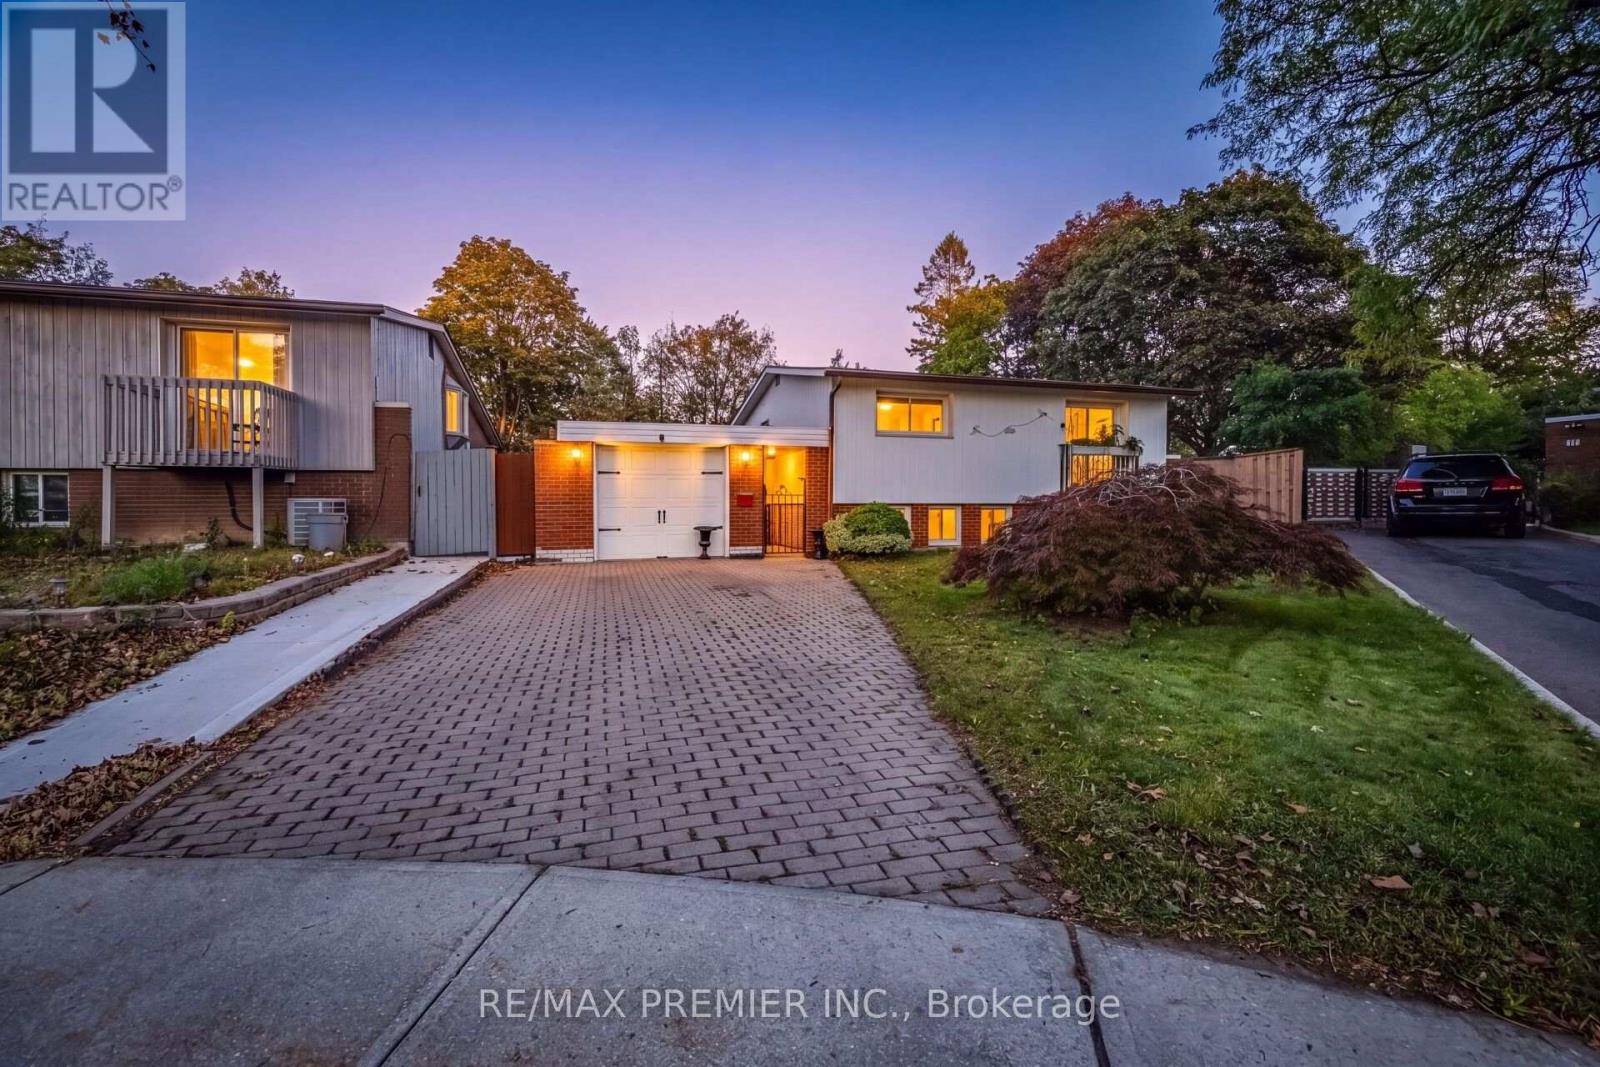
$899,000
9 Adeline Court
Toronto (Mount Olive-Silverstone-Jamestown) · MLS # W13830498
4 bed · 2 bath