Videos & Virtual Tours
Open available video, 3D tour, or virtual-tour media for this listing.
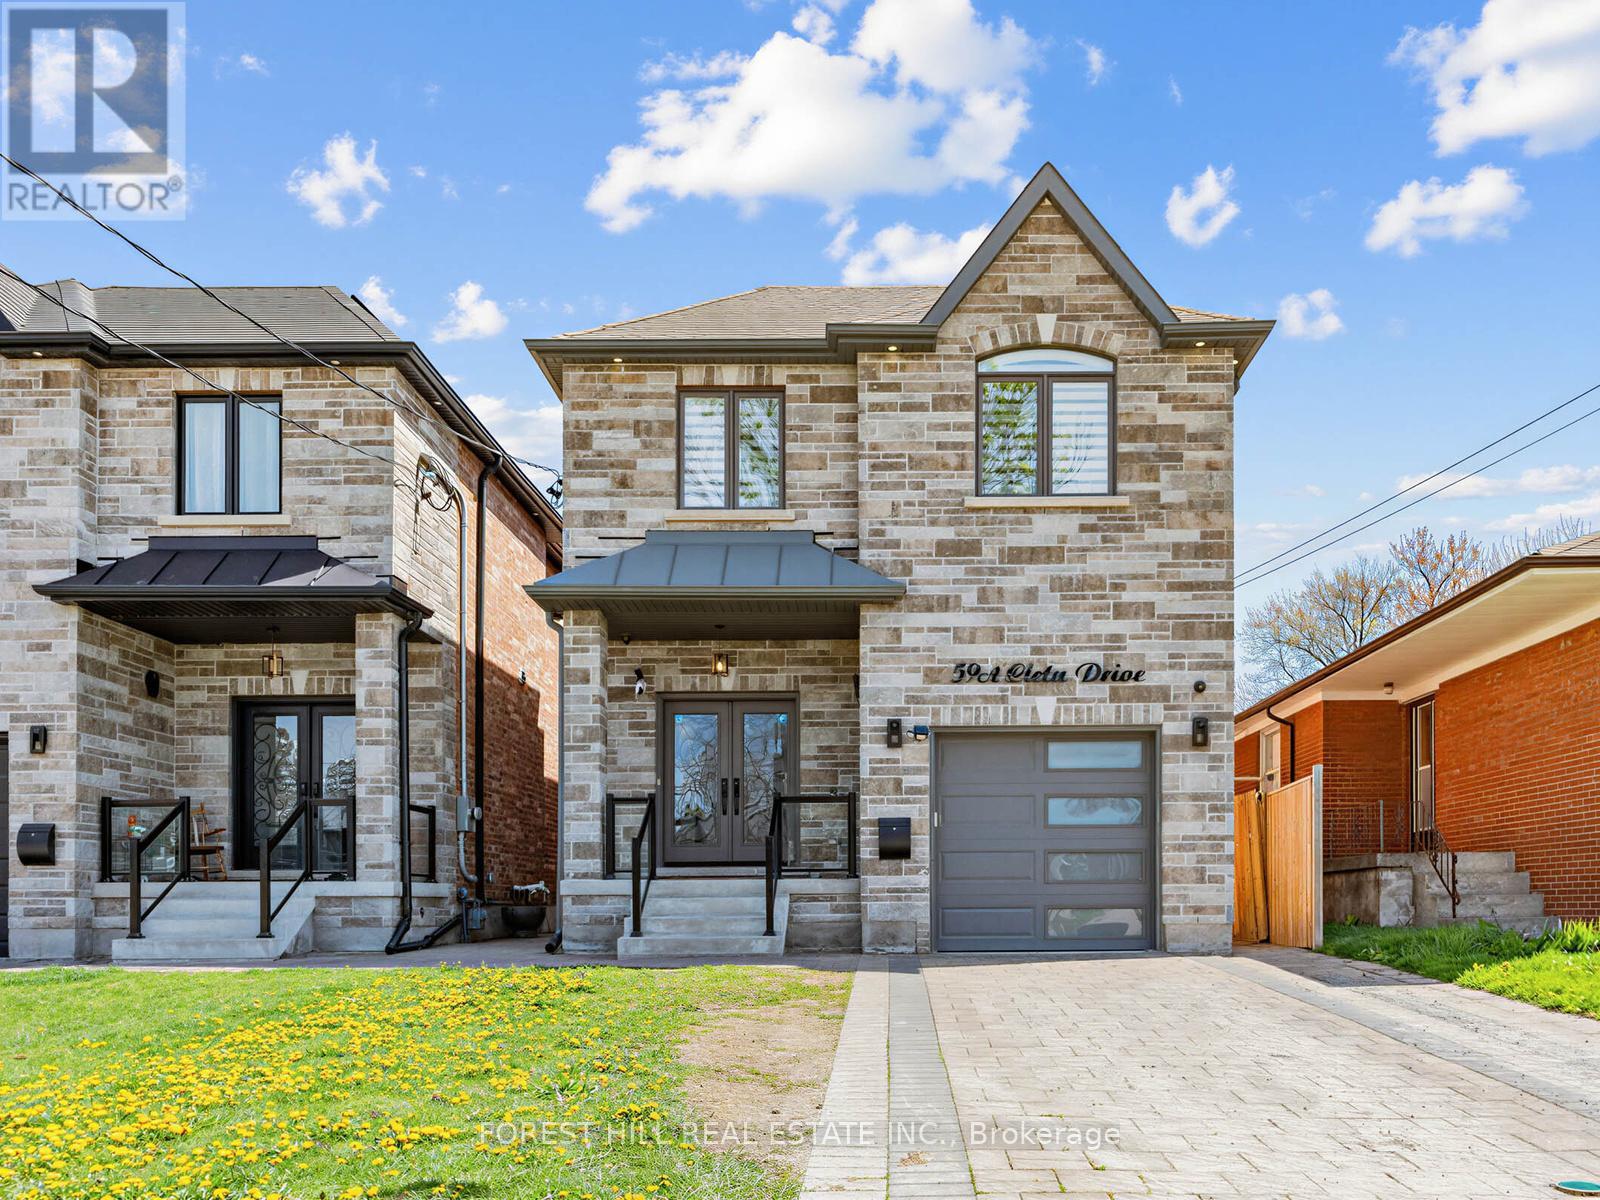
59A Cleta Drive
Toronto (Kennedy Park), Ontario M1K3G5
MLS # E13461918
Property Details
Type
Detached
Beds
6
Baths
5
Status
For Sale
More homes like this
About this property
Stunning Custom-Built Home Showcasing Exceptional Craftsmanship, Thoughtful Design & Premium Finishes Throughout! Featuring Engineered Hardwood Flooring, Crown Moulding & An Open Concept Layout Perfect For Modern Living & Entertaining. Elegant Living & Dining Areas Flow Seamlessly Into The Chef-Inspired Kitchen Complete With Quartz Countertops, Centre Island, Built-In Stainless Steel Appliances & Ample Cabinetry. Cozy Family Room With Walk-Out To The Private Backyard Oasis.The Second Level Offers Four Spacious Bedrooms Including A Luxurious Primary Retreat Featuring A Walk-In Closet & Spa-Like 7-Piece Ensuite With Double Vanity, Stand-Alone Soaker Tub & Glass Shower. Additional Bedrooms Feature Vaulted Ceilings, Large Windows & Ensuite/Semi-Ensuite Access. Convenient Second Floor Laundry.Fully Finished Basement Suite With Separate Entrance Includes Full Kitchen With Quartz Counters, Separate Laundry, Two Bedrooms & Full Washroom - Ideal For Extended Family Or Excellent Income Potential.Situated On An Extra Deep Lot With Gorgeous Privacy Fencing, Offering Endless Possibilities Including A Future Pool Or Garden Suite. A Rare Opportunity To Own A Beautifully Finished Home Combining Luxury, Functionality & Versatility!
Mortgage Estimate
Estimated monthly payment
Calculating…
Estimate only. Taxes, insurance, condo fees, and lender terms are not included.
Monthly costs to verify
Property taxes: about $347/month based on listed annual taxes.
Estimate only. Confirm taxes, condo/maintenance fees, insurance, utilities, and lender terms before making decisions.
Rooms
| Room | Level | Dimensions |
|---|---|---|
| Kitchen | Basement | 5.46 x 2.41 |
| Bedroom | Basement | 4.74 x 3.24 |
| Bedroom | Basement | 4.74 x 3 |
| Living room | Main level | 3.36 x 3.08 |
| Dining room | Main level | 3.2 x 2.65 |
| Kitchen | Main level | 4.84 x 3.76 |
| Family room | Main level | 4.6 x 2.88 |
| Primary Bedroom | Second level | 7.05 x 3.72 |
| Bedroom 2 | Second level | 3.97 x 3.11 |
| Bedroom 3 | Second level | 4.24 x 3.41 |
| Bedroom 4 | Second level | 4.16 x 2.78 |
| Laundry room | Second level | 1.58 x 1.55 |
Facts & Location
Parking
3 spaces
Lot Size
29.5 x 182.9 FT
Annual Taxes
$4,165
Listing data
Listing information is provided for personal, non-commercial use and should be independently verified before making real estate decisions.
Last refreshed: Oct 5, 2026 3:46 AM
Explore nearby searches
SEO-friendly searches for this area, property type, and nearby neighbourhoods.
Similar Properties
More nearby listings that may fit the same search.
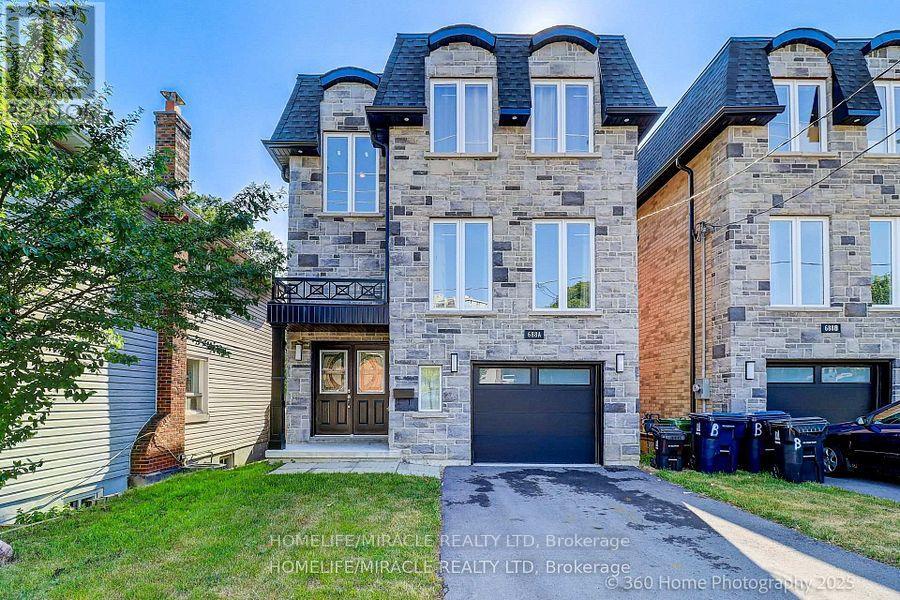
$1,598,000
688A Midland Avenue
Toronto (Kennedy Park) · MLS # E13565976
6 bed · 4 bath
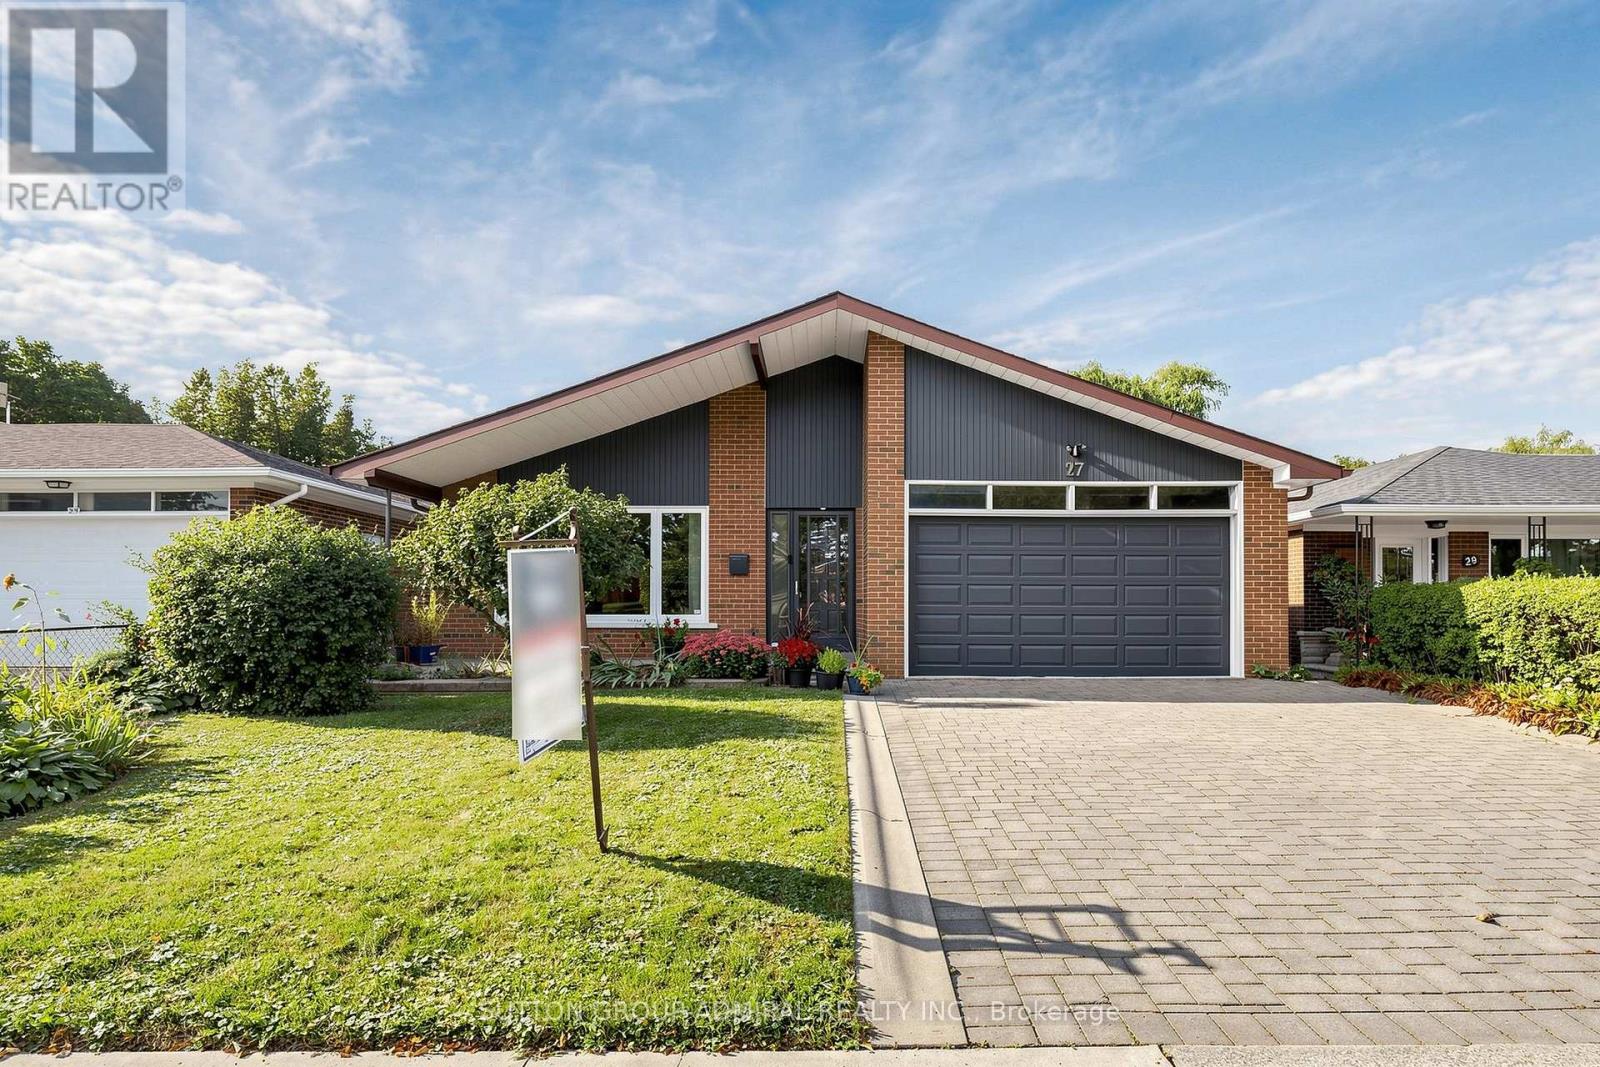
$1,399,800
27 Warlingham Court
Toronto (Eringate-Centennial-West Deane) · MLS # W13787032
4 bed · 2 bath · 2,600 sq ft
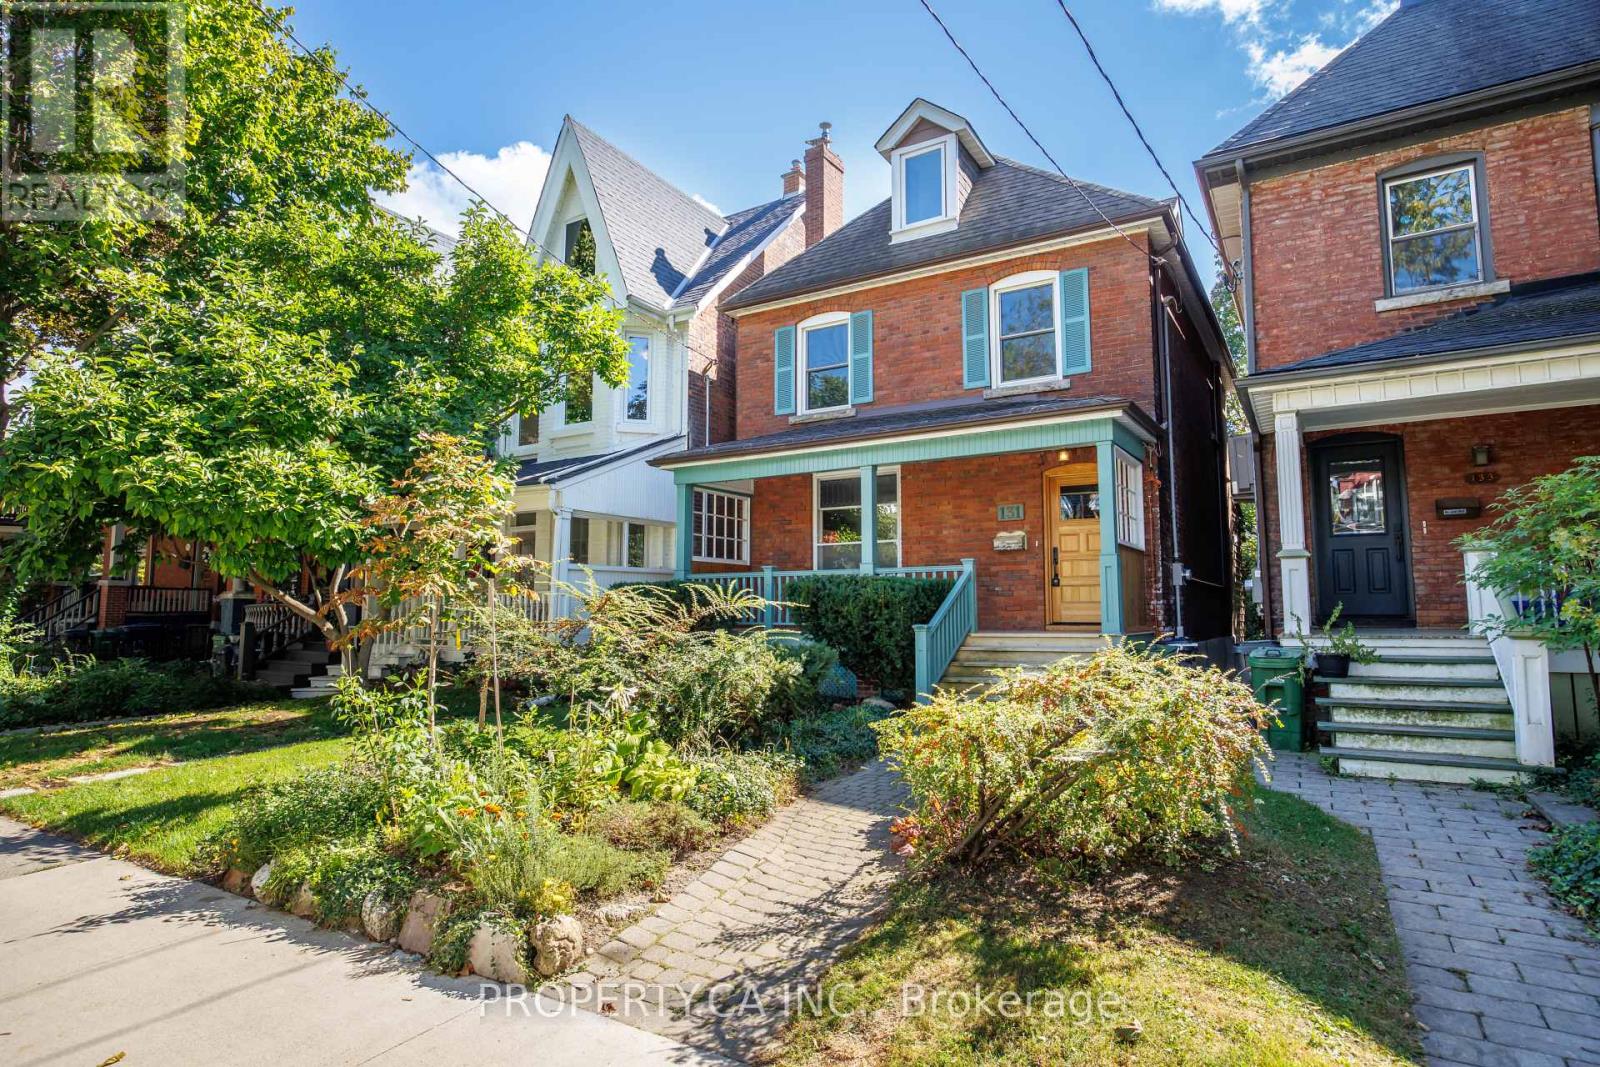
$1,499,000
131 Pearson Avenue
Toronto (Roncesvalles) · MLS # W13845332
5 bed · 3 bath