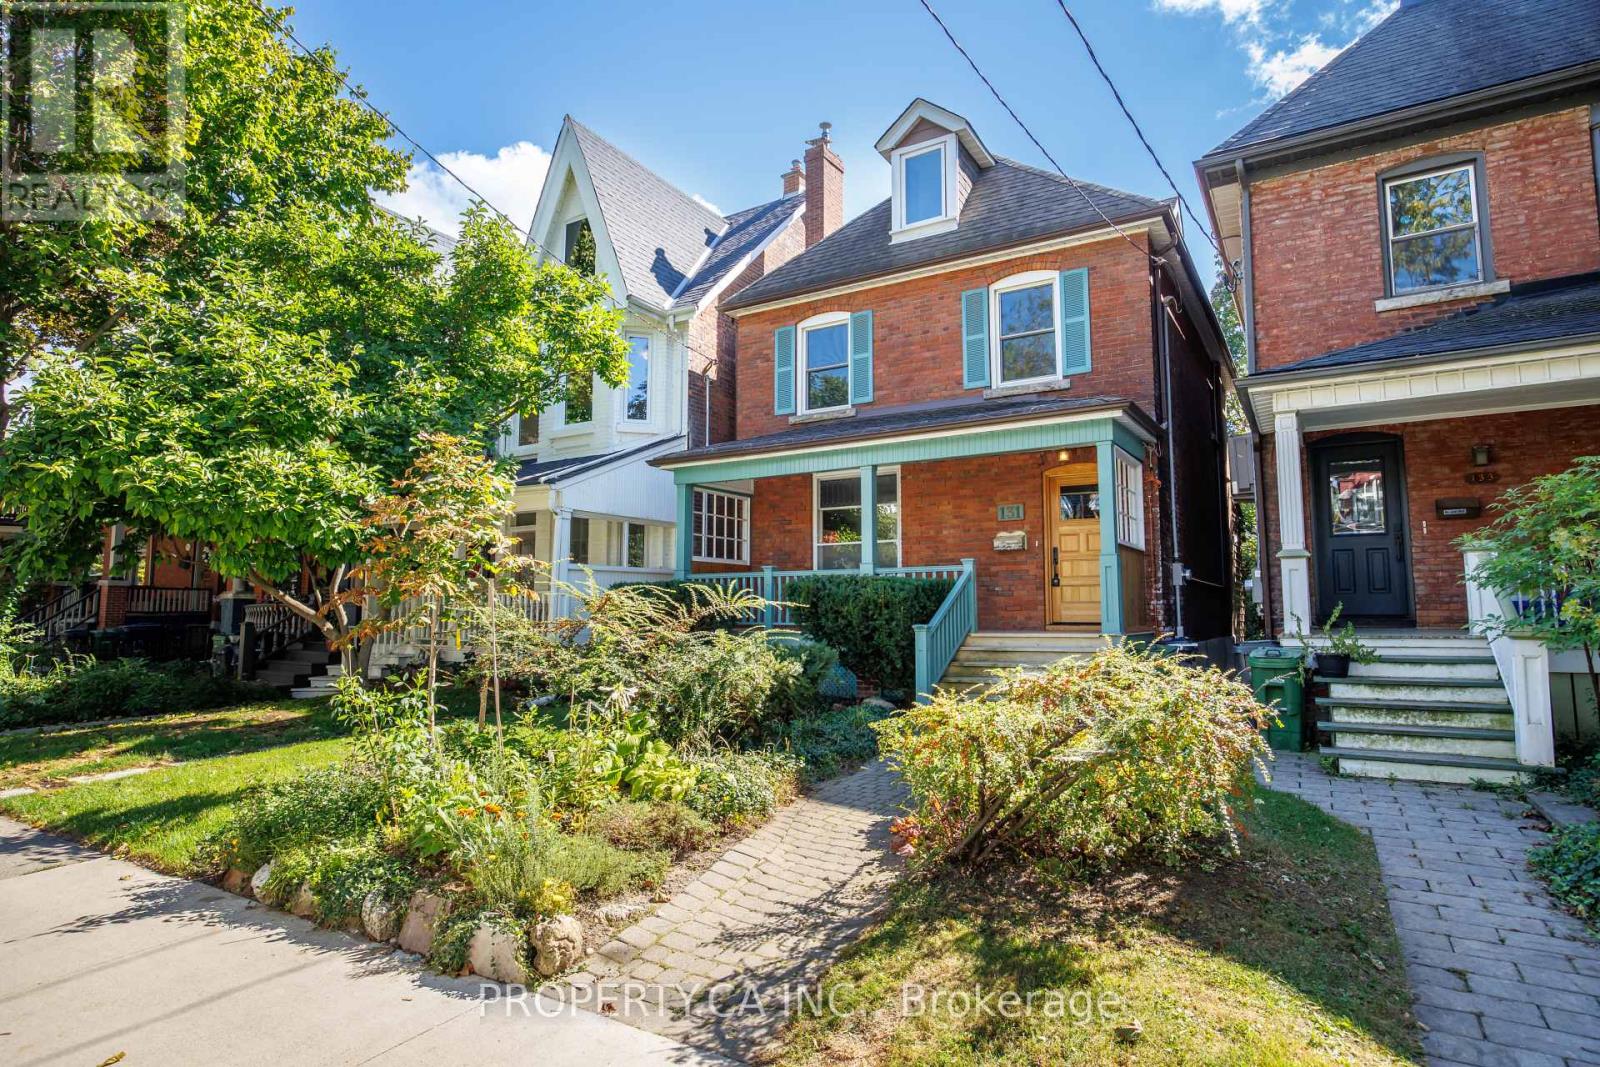
131 Pearson Avenue
Toronto (Roncesvalles), Ontario M6R1G4
MLS # W13845332
Property Details
Type
Detached
Beds
5
Baths
3
Status
For Sale
More homes like this
About this property
Welcome to 131 Pearson Ave, a spacious 4+1 bedroom, 3 bathroom home in the heart of Roncesvalles Village, offering an exceptional combination of space, versatility and a rare detached two-car garage. Calling all creative minds, renovators, architects and those looking for the opportunity to make a home truly their own. With a great foundation to build from, this is a chance to reimagine, personalize and create a home that reflects your vision from the very beginning. Generous principal rooms, four well-proportioned bedrooms and a flexible multi-level layout provide plenty of space to work with as your needs evolve.The existing basement apartment adds another layer of versatility, offering potential for rental income or the opportunity to incorporate the lower level back into the home for additional family living space, a recreation area, home office, guest suite or gym. Out back, private outdoor space is complemented by a detached two-car garage-a standout feature and added convenience in this sought-after west-end neighbourhood. Set on a residential street in the heart of Roncesvalles, just moments from the neighbourhood's independent shops, cafés and restaurants, with Sorauren Park, High Park and convenient TTC connections nearby. Move in, renovate over time or bring your plans and imagination from day one. With its generous footprint, flexible layout, income potential and two-car garage, 131 Pearson offers the space and foundation to create something distinctly your own in one of Toronto's most established west-end communities.
Mortgage Estimate
Estimated monthly payment
Calculating…
Estimate only. Taxes, insurance, condo fees, and lender terms are not included.
Monthly costs to verify
Property taxes: about $672/month based on listed annual taxes.
Estimate only. Confirm taxes, condo/maintenance fees, insurance, utilities, and lender terms before making decisions.
Rooms
| Room | Level | Dimensions |
|---|---|---|
| Living room | Main level | 4.22 x 412 |
| Bedroom 5 | Lower level | 4.06 x 2.69 |
| Dining room | Main level | 2.96 x 5.11 |
| Kitchen | Main level | 3.03 x 4.15 |
| Sunroom | Main level | 3.94 x 2.62 |
| Bedroom | Second level | 3.27 x 3.95 |
| Bedroom 2 | Second level | 3.1 x 4.39 |
| Bedroom 3 | Second level | 2.88 x 3.31 |
| Bedroom 4 | Third level | 3.66 x 6.7 |
| Kitchen | Lower level | 2.96 x 2.96 |
| Living room | Lower level | 2.95 x 3.38 |
Facts & Location
Parking
2 spaces
Lot Size
18.4 x 125.3 FT
Annual Taxes
$8,064
Listing data
Listing information is provided for personal, non-commercial use and should be independently verified before making real estate decisions.
Last refreshed: Sep 30, 2026 6:00 PM
Explore nearby searches
SEO-friendly searches for this area, property type, and nearby neighbourhoods.
Similar Properties
More nearby listings that may fit the same search.
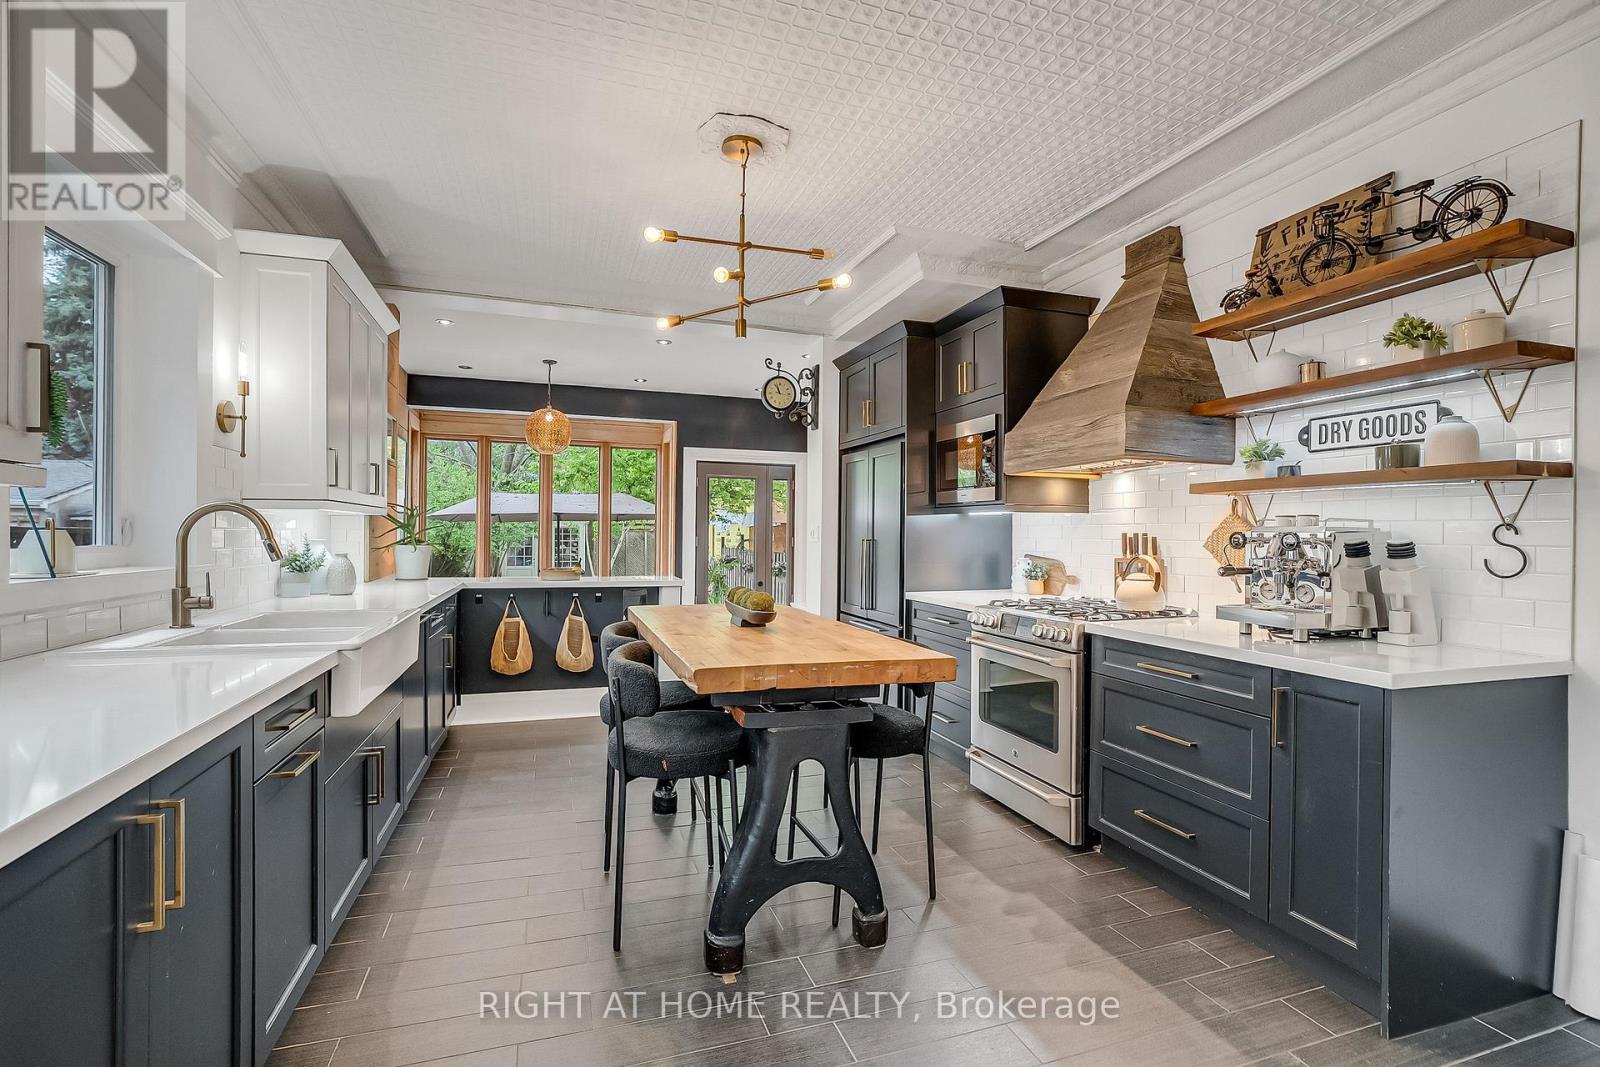
$1,739,900
118 Lansdowne Avenue
Toronto (Roncesvalles) · MLS # W13810008
4 bed · 2 bath
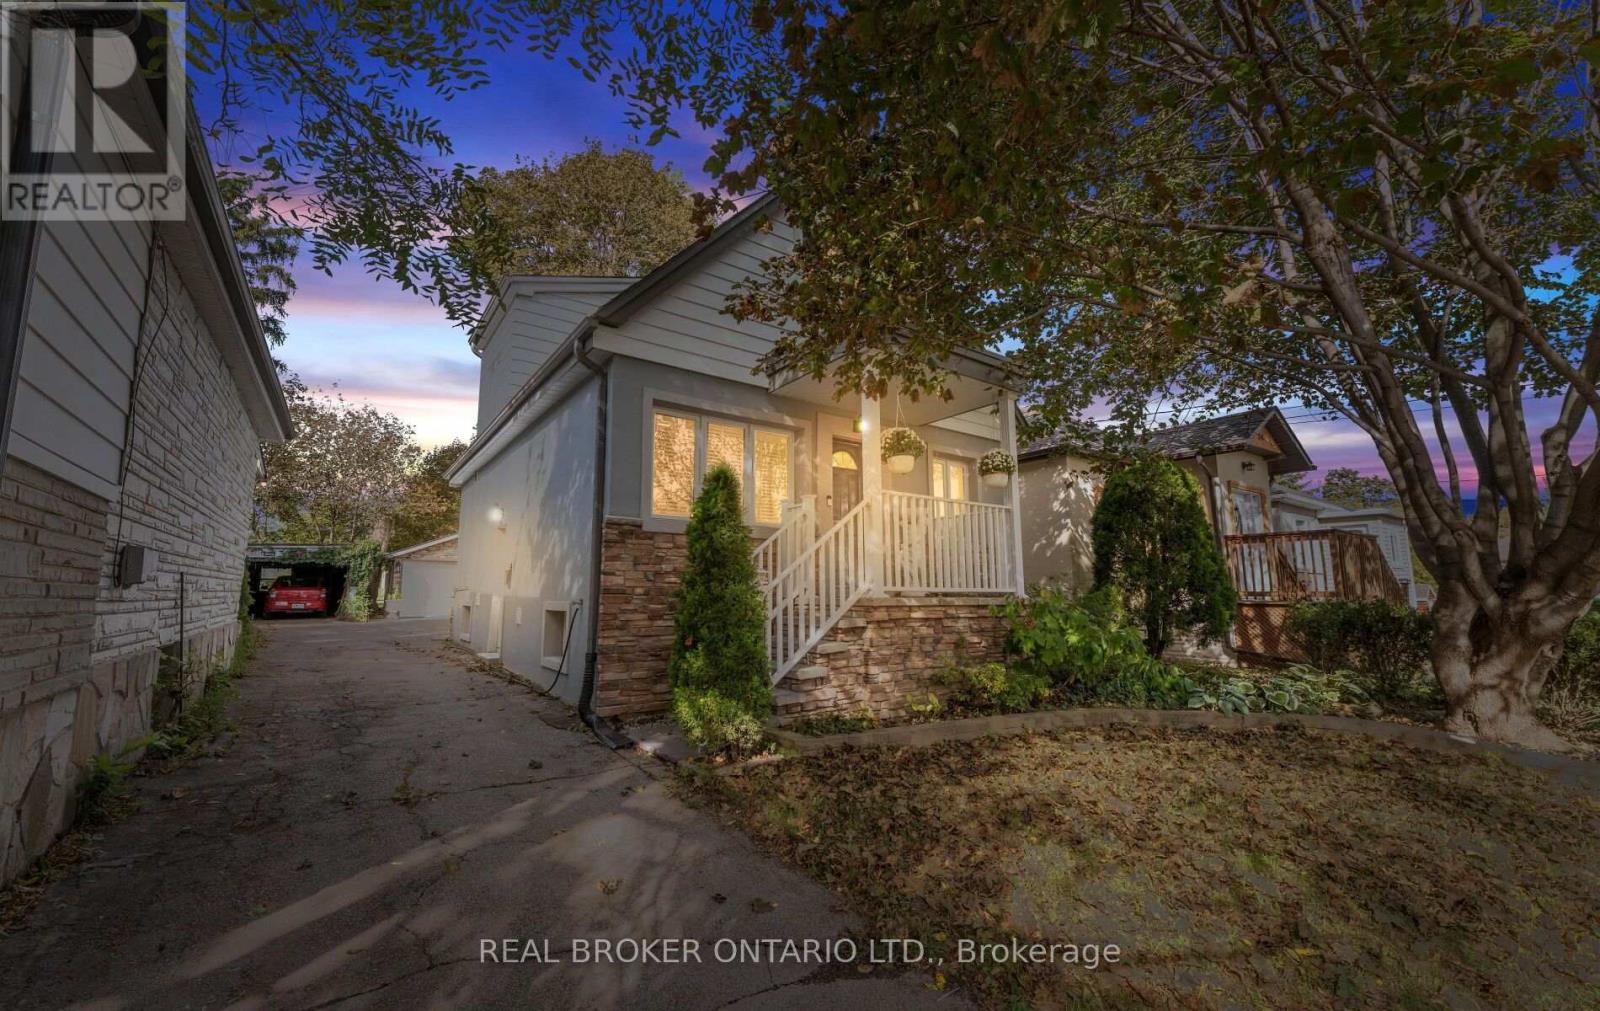
$899,000
26 Roxaline Street
Toronto (Humber Heights) · MLS # W13822250
4 bed · 3 bath
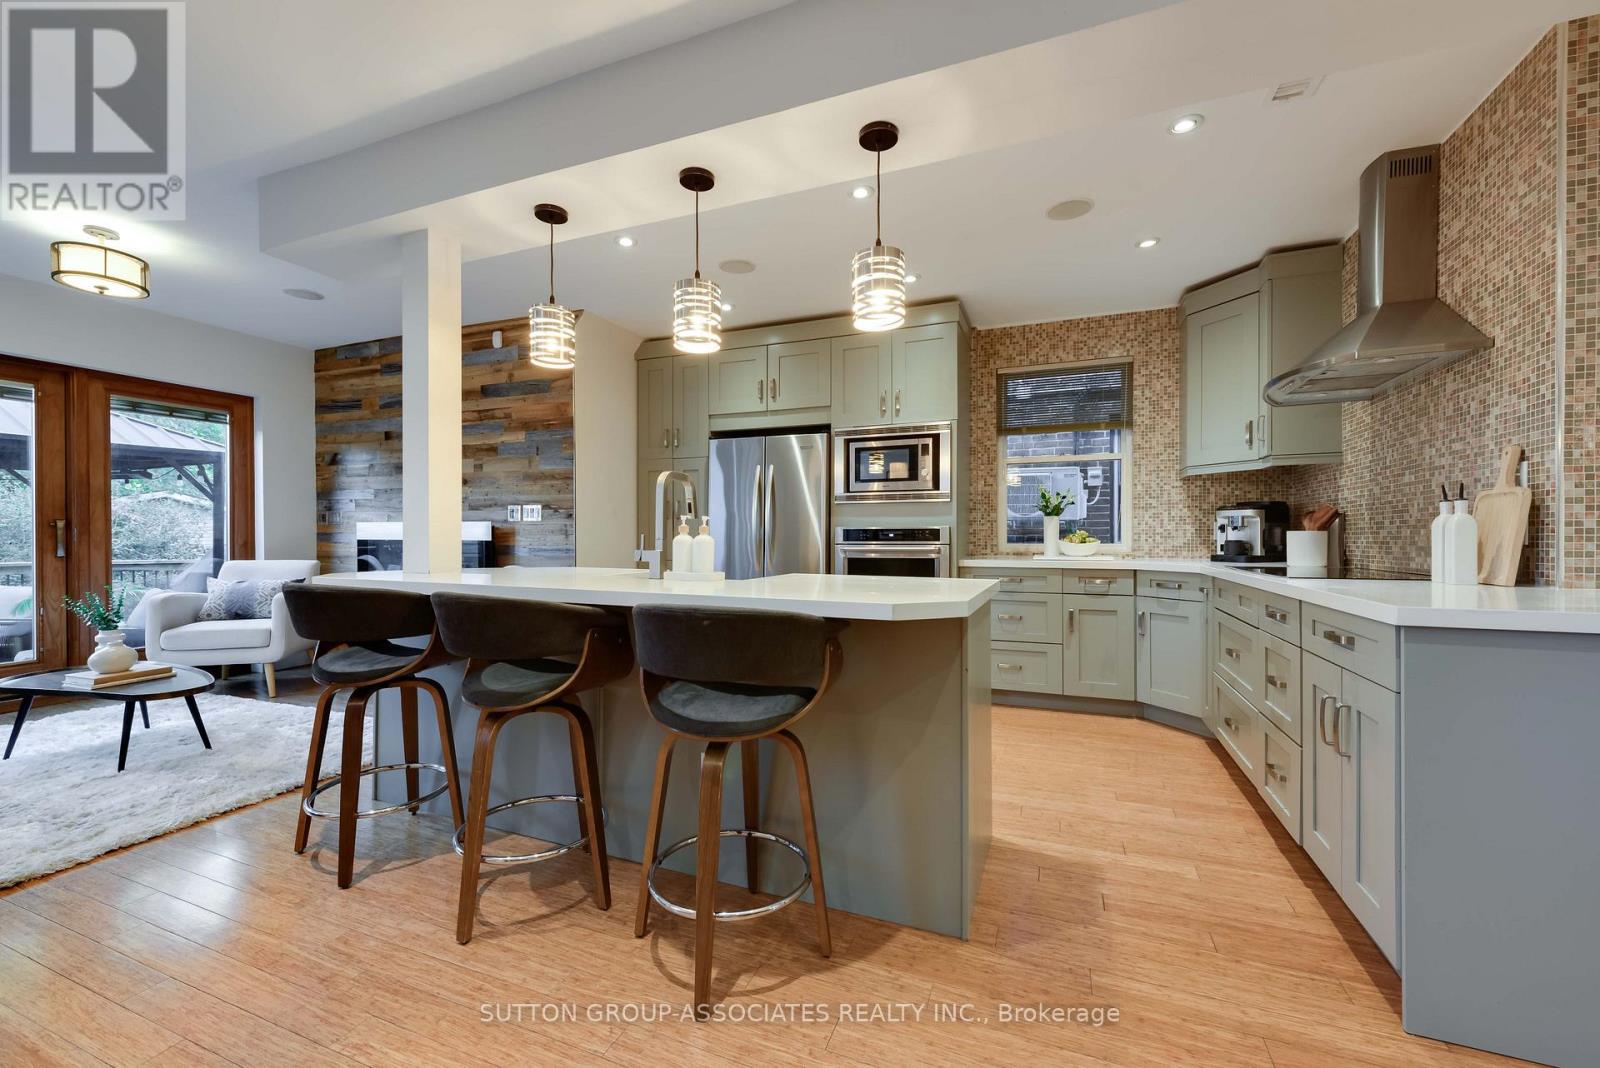
$1,769,000
136 Arlington Avenue
Toronto (Humewood-Cedarvale) · MLS # C13845436
5 bed · 2 bath · 2,000 sq ft