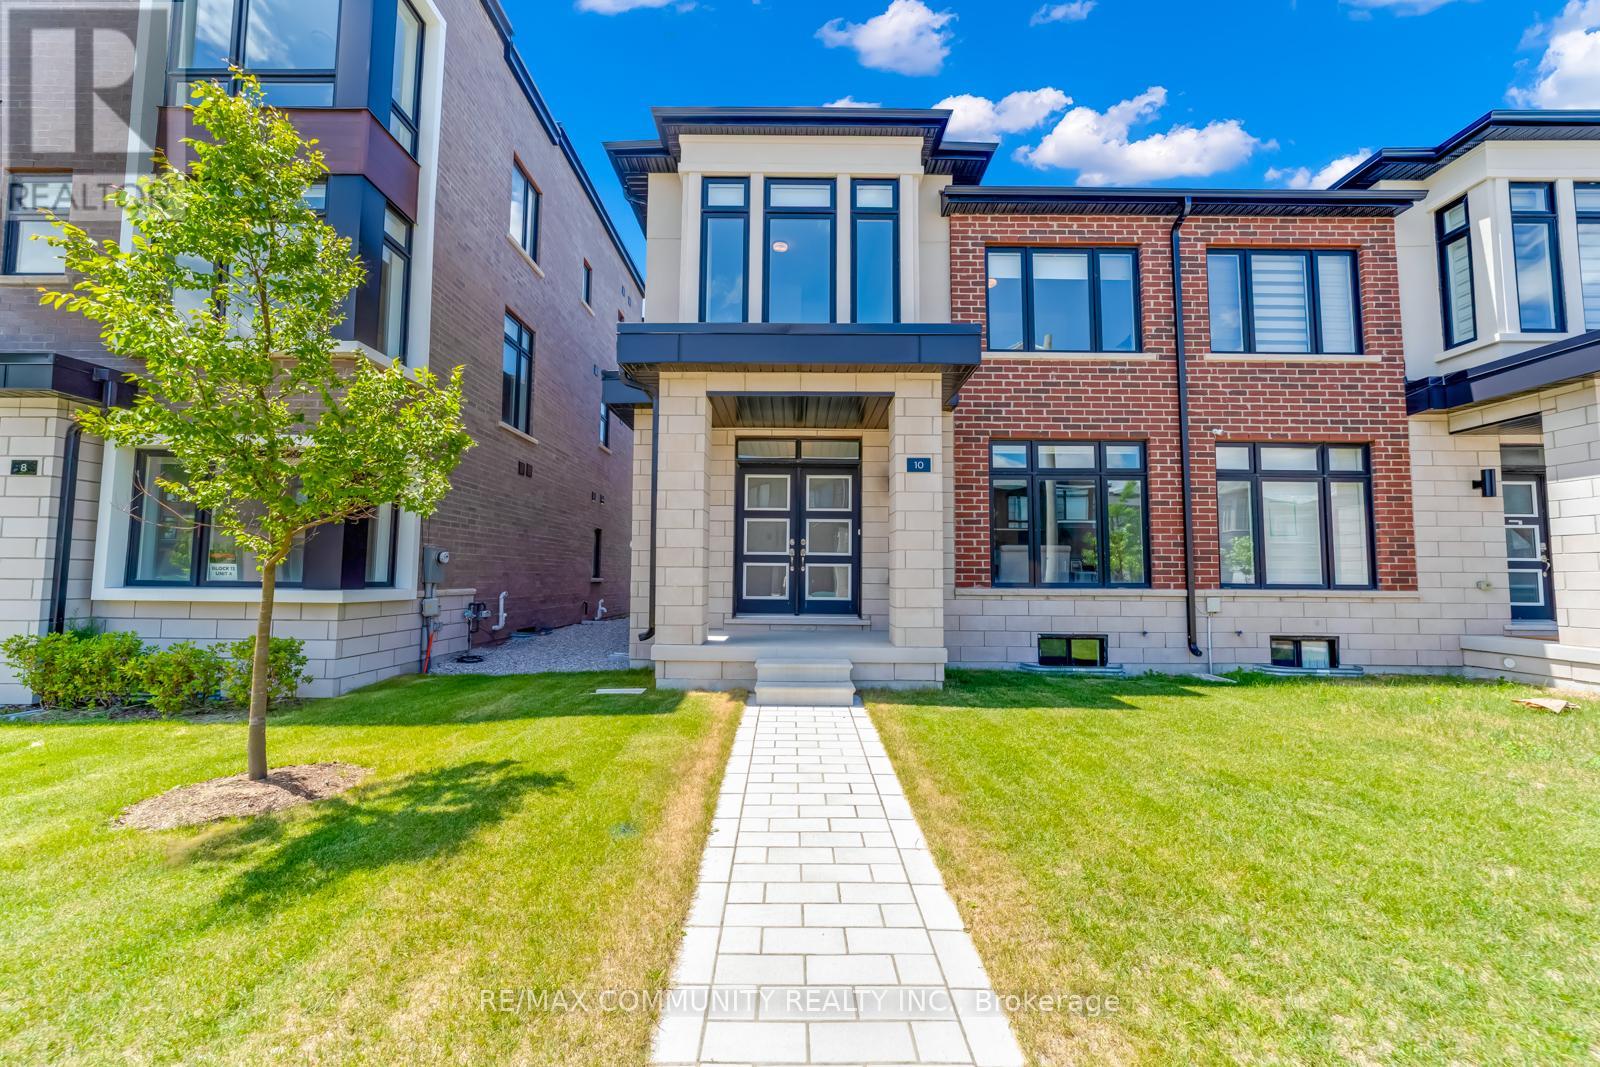
10 Liam Foudy Court
Toronto (Bendale), Ontario M1P0G3
MLS # E13481548
Property Details
Type
Semi-Detached
Beds
4
Baths
3
Status
For Sale
More homes like this
About this property
Welcome to 10 Liam Foudy Court, a beautifully upgraded 2-year-old traditional two-storey semi-detached home in the highly desirable Bendale community. Thoughtfully designed for modern family living, this bright and spacious home offers 4 bedrooms, 3 bathrooms, and a functional open-concept layout filled with natural light. The main floor features 9-foot ceilings, smooth ceilings, and oak hardwood flooring throughout. Enjoy a spacious living and dining area ideal for entertaining, complemented by a modern kitchen featuring quartz countertops, a large center island with undermount sink, extended upper cabinetry, stylish backsplash, and stainless-steel appliances. The adjoining breakfast area provides the perfect space for casual family meals. Upstairs, the spacious primary suite serves as a private retreat, complete with an oversized walk-in closet and a luxurious 5-piece ensuite featuring a freestanding soaker tub, glass shower, double vanity, and quartz countertops. Three additional generously sized bedrooms are serviced by a full bathroom, while the convenient second-floor laundry room adds everyday practicality. A separate side entrance leads to the unfinished basement, offering excellent potential for an in-law suite or future income-generating space. Additional features include motorized blinds, upgraded 200-amp electrical service, EV charger conduit in the garage, sump pump, air exchanger, cold cellar, and a 3-piece bathroom rough-in. Ideally located within walking distance to a mosque, parks, schools, TTC transit, shopping, and everyday amenities. Minutes to Scarborough Town Centre, Highway 401, GO Transit, and the future Scarborough Subway Extension. A rare opportunity to own a modern, move-in-ready home in one of Scarborough's most convenient and rapidly growing neighborhoods.
Mortgage Estimate
Estimated monthly payment
Calculating…
Estimate only. Taxes, insurance, condo fees, and lender terms are not included.
Monthly costs to verify
Property taxes: about $464/month based on listed annual taxes.
Estimate only. Confirm taxes, condo/maintenance fees, insurance, utilities, and lender terms before making decisions.
Rooms
| Room | Level | Dimensions |
|---|---|---|
| Living room | Ground level | 6.25 x 4.42 |
| Dining room | Ground level | 6.25 x 4.42 |
| Kitchen | Ground level | 3.6 x 3.35 |
| Eating area | Ground level | 3.6 x 3.05 |
| Primary Bedroom | Second level | 4.57 x 3.66 |
| Bedroom 2 | Second level | 3.6 x 2.7 |
| Bedroom 3 | Second level | 3.6 x 3.1 |
| Bedroom 4 | Second level | 3.1 x 2.7 |
Facts & Location
Parking
2 spaces
Lot Size
27.9 x 80.5 FT
Annual Taxes
$5,565
Listing data
Listing information is provided for personal, non-commercial use and should be independently verified before making real estate decisions.
Last refreshed: Aug 17, 2026 4:00 AM
Explore nearby searches
SEO-friendly searches for this area, property type, and nearby neighbourhoods.
Similar Properties
More nearby listings that may fit the same search.
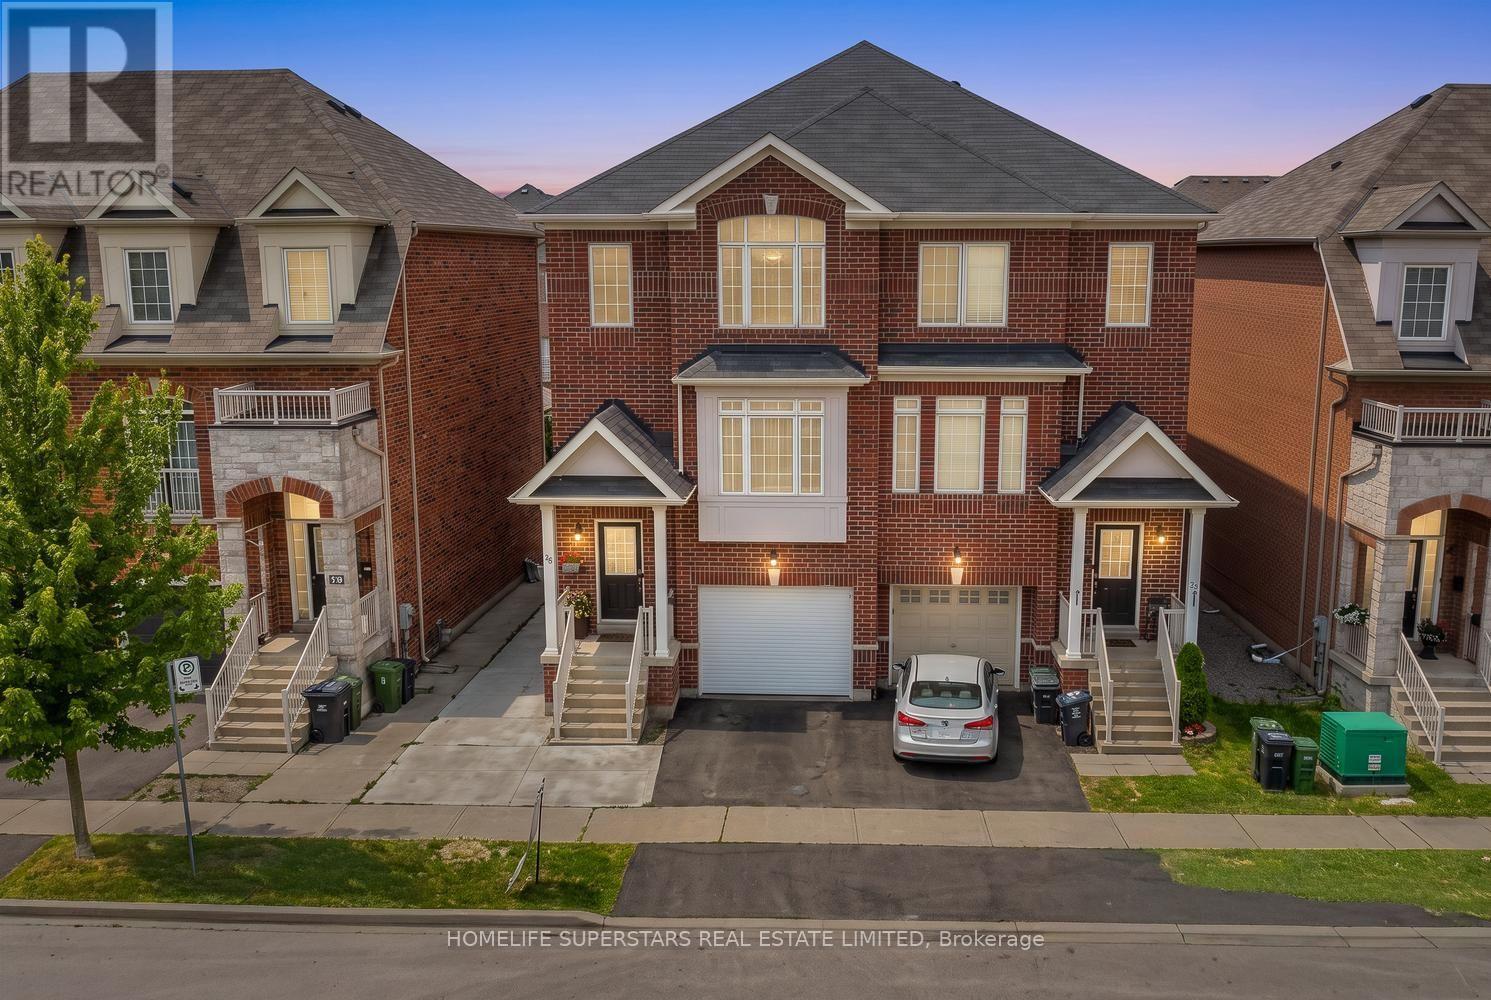
$995,000
18 Mary Chapman Boulevard
Toronto (Humberlea-Pelmo Park) · MLS # W13619226
4 bed · 4 bath
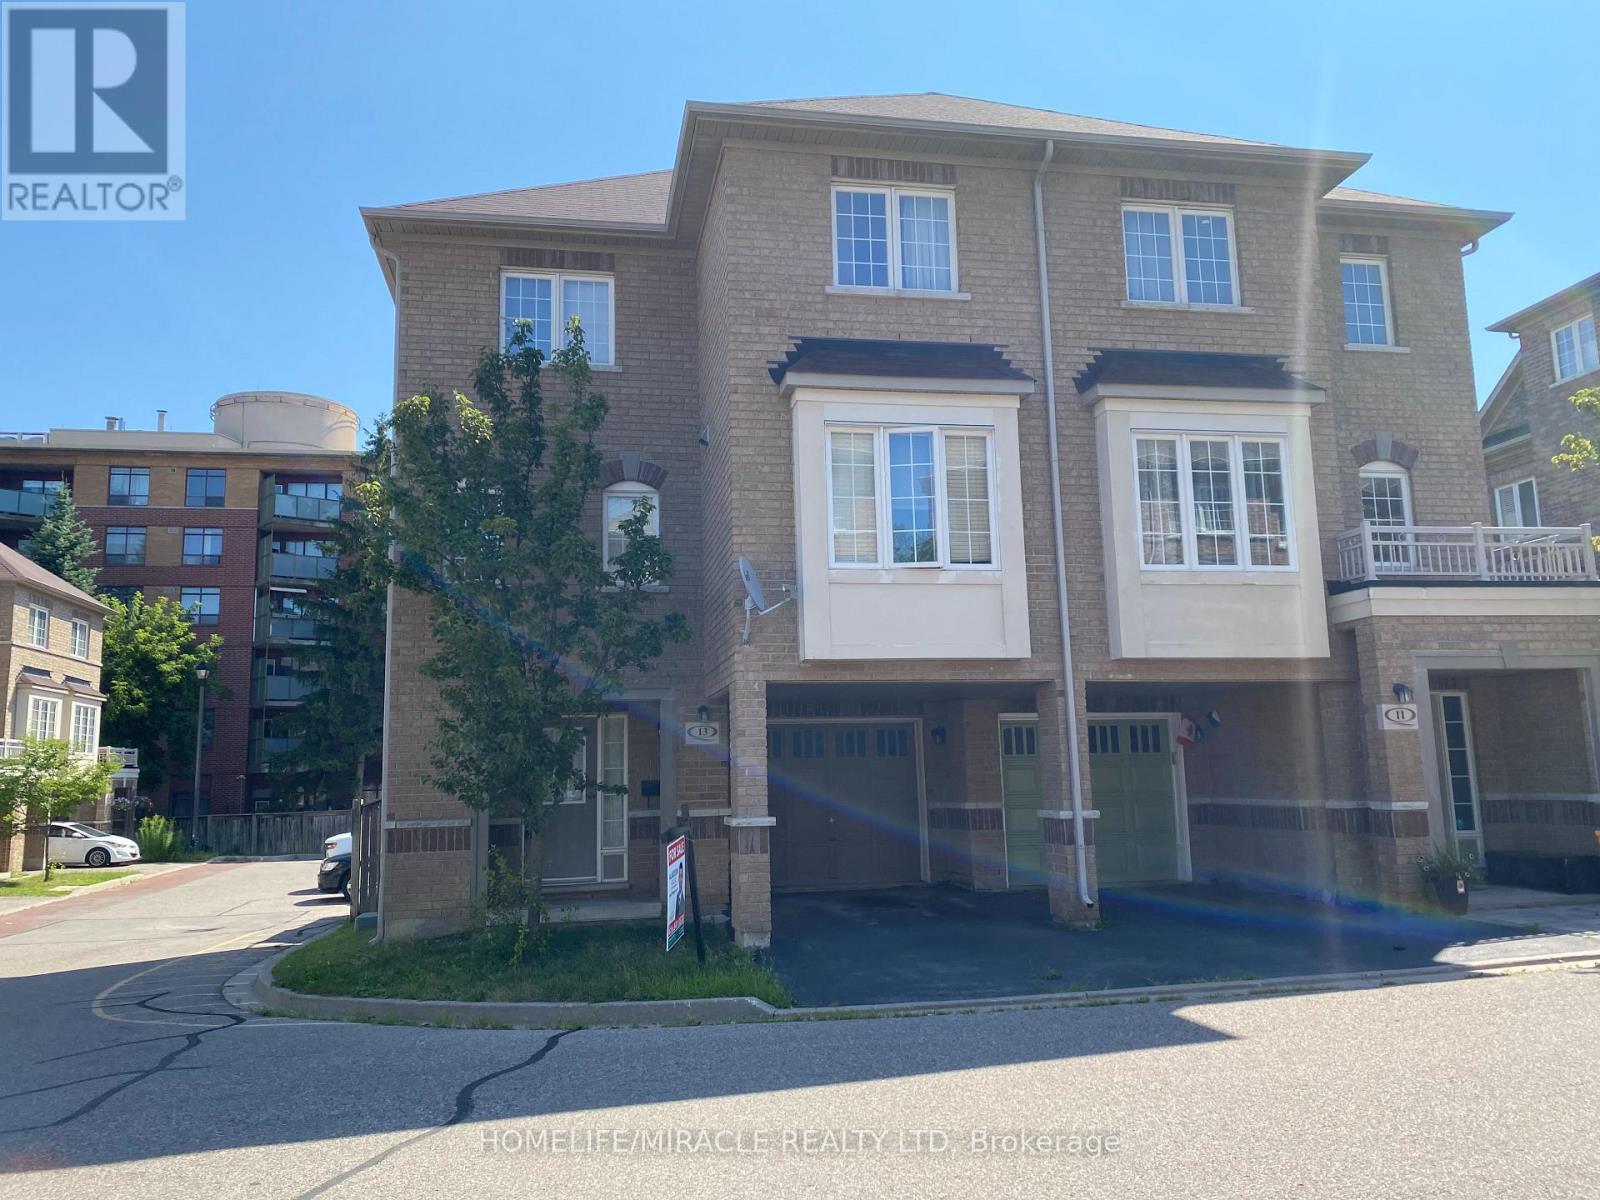
$750,000
13 Vasto Lane
Toronto (Scarborough Village) · MLS # E13680656
3 bed · 3 bath
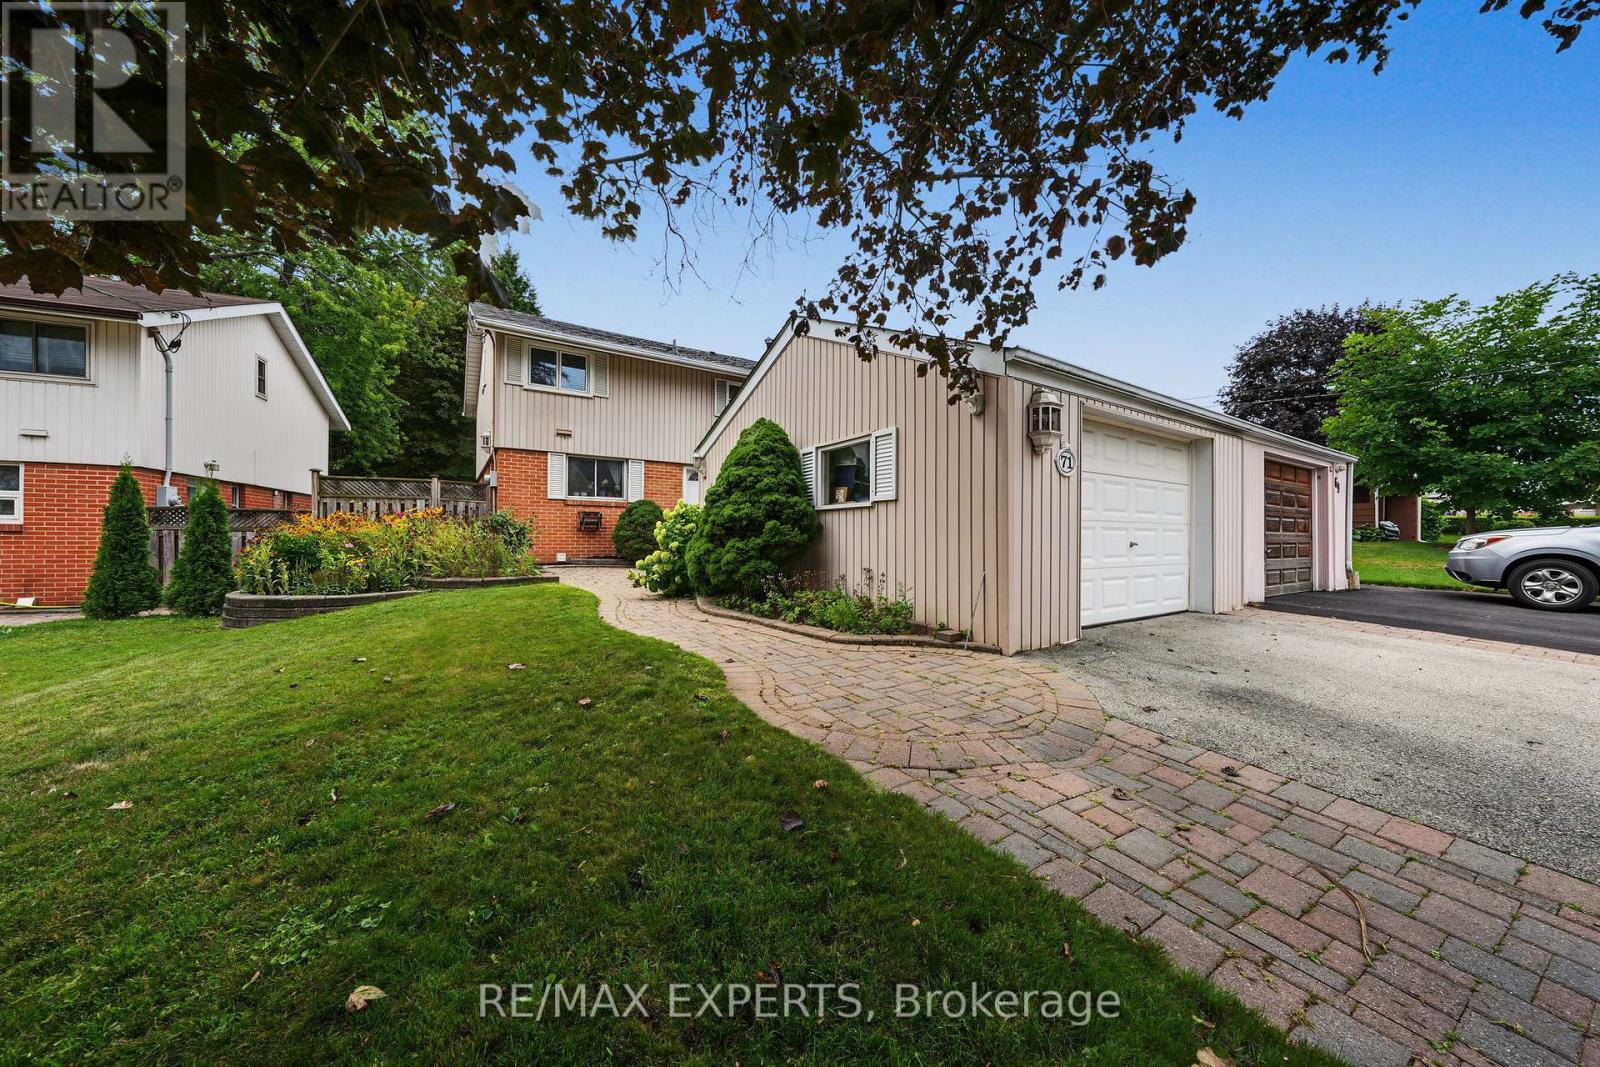
$785,000
71 Dogwood Crescent
Toronto (Bendale) · MLS # E13680360
3 bed · 2 bath