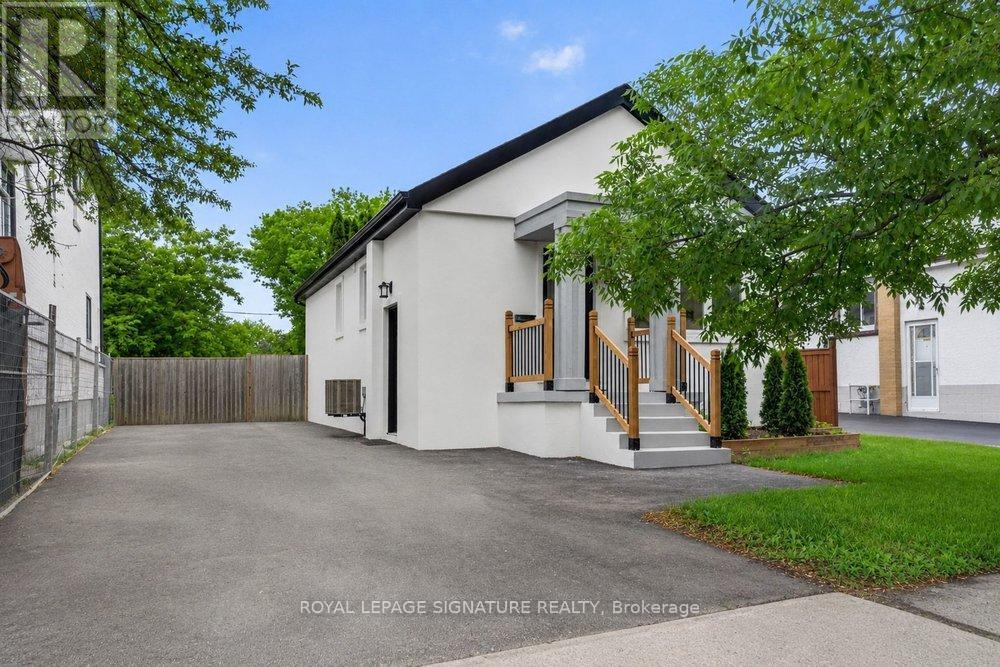
297 Kennedy Road
Toronto (Birchcliffe-Cliffside), Ontario M1N3P6
MLS # E13445372
Property Details
Type
Detached
Beds
4
Baths
2
Status
For Sale
More homes like this
About this property
This stunning, fully renovated, inside and out, 2+2 bedroom, 2 kitchen bungalow sits on an impressive 40 x 125ft lot, offering endless possibilities, including a massive Garden Suite. Step inside to discover a bright and airy open-concept living space, featuring elegant crown molding, LED lighting, and stylish Engineered Hardwood flooring throughout. The modern kitchen is complete with stainless steel appliances, sleek cabinetry, quartz counters and conveniently located across the dining and living area, perfect for entertaining. The main floor boasts two spacious bedrooms with ample closet space and organizers and a luxurious bathroom featuring a modern vanity and a large glass shower. Second bedroom has sliding doors and walk out to a large deck overlooking the Private backyard and mature evergreens. The fully finished basement with Separate Entrance is perfect for an in-law suite or rental potential. The basement features a full kitchen with quartz counters, 2 Bedrooms, Full washroom and a spacious Rec Room! Basement also features a convenient shared large laundry room! Outside, the large private driveway provides ample parking, while the massive backyard offers incredible future potential including building a large Garden Suite. Located close to parks, schools, transit, and amenities, this home is a true gem. Don't miss this fantastic opportunity!
Mortgage Estimate
Estimated monthly payment
Calculating…
Estimate only. Taxes, insurance, condo fees, and lender terms are not included.
Monthly costs to verify
Property taxes: about $321/month based on listed annual taxes.
Estimate only. Confirm taxes, condo/maintenance fees, insurance, utilities, and lender terms before making decisions.
Rooms
| Room | Level | Dimensions |
|---|---|---|
| Living room | Main level | 5.4 x 3.5 |
| Dining room | Main level | 5.4 x 3.5 |
| Kitchen | Main level | 2 x 2 |
| Primary Bedroom | Main level | 3.8 x 3.2 |
| Bedroom 2 | Main level | 3 x 2.9 |
| Recreational, Games room | Basement | 3.1 x 2.7 |
| Kitchen | Basement | 2.6 x 2.9 |
| Bedroom | Basement | 2.9 x 1.95 |
| Bedroom 2 | Basement | 3 x 1.95 |
| Laundry room | Basement | 2.6 x 2.5 |
Facts & Location
Parking
3 spaces
Lot Size
40 x 125 FT
Annual Taxes
$3,846
Listing data
Listing information is provided for personal, non-commercial use and should be independently verified before making real estate decisions.
Last refreshed: Aug 16, 2026 11:30 AM
Explore nearby searches
SEO-friendly searches for this area, property type, and nearby neighbourhoods.
Similar Properties
More nearby listings that may fit the same search.
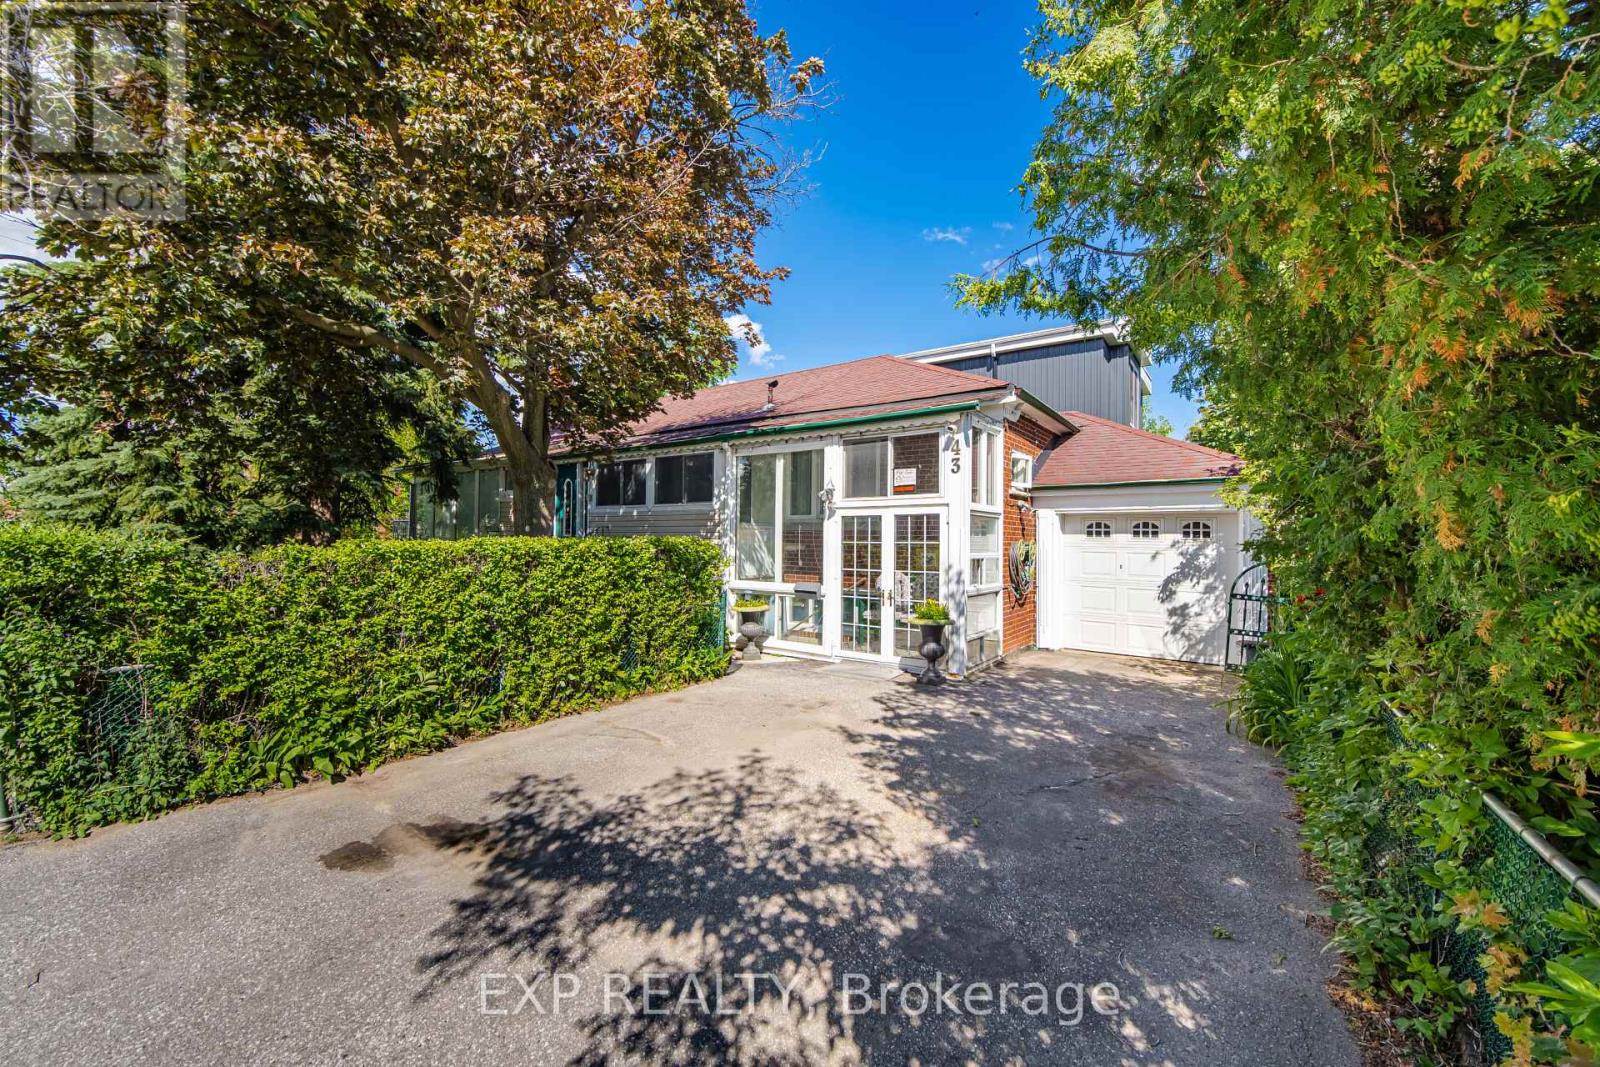
$999,999
43 Ridgemoor Avenue
Toronto (Birchcliffe-Cliffside) · MLS # E13478564
5 bed · 3 bath
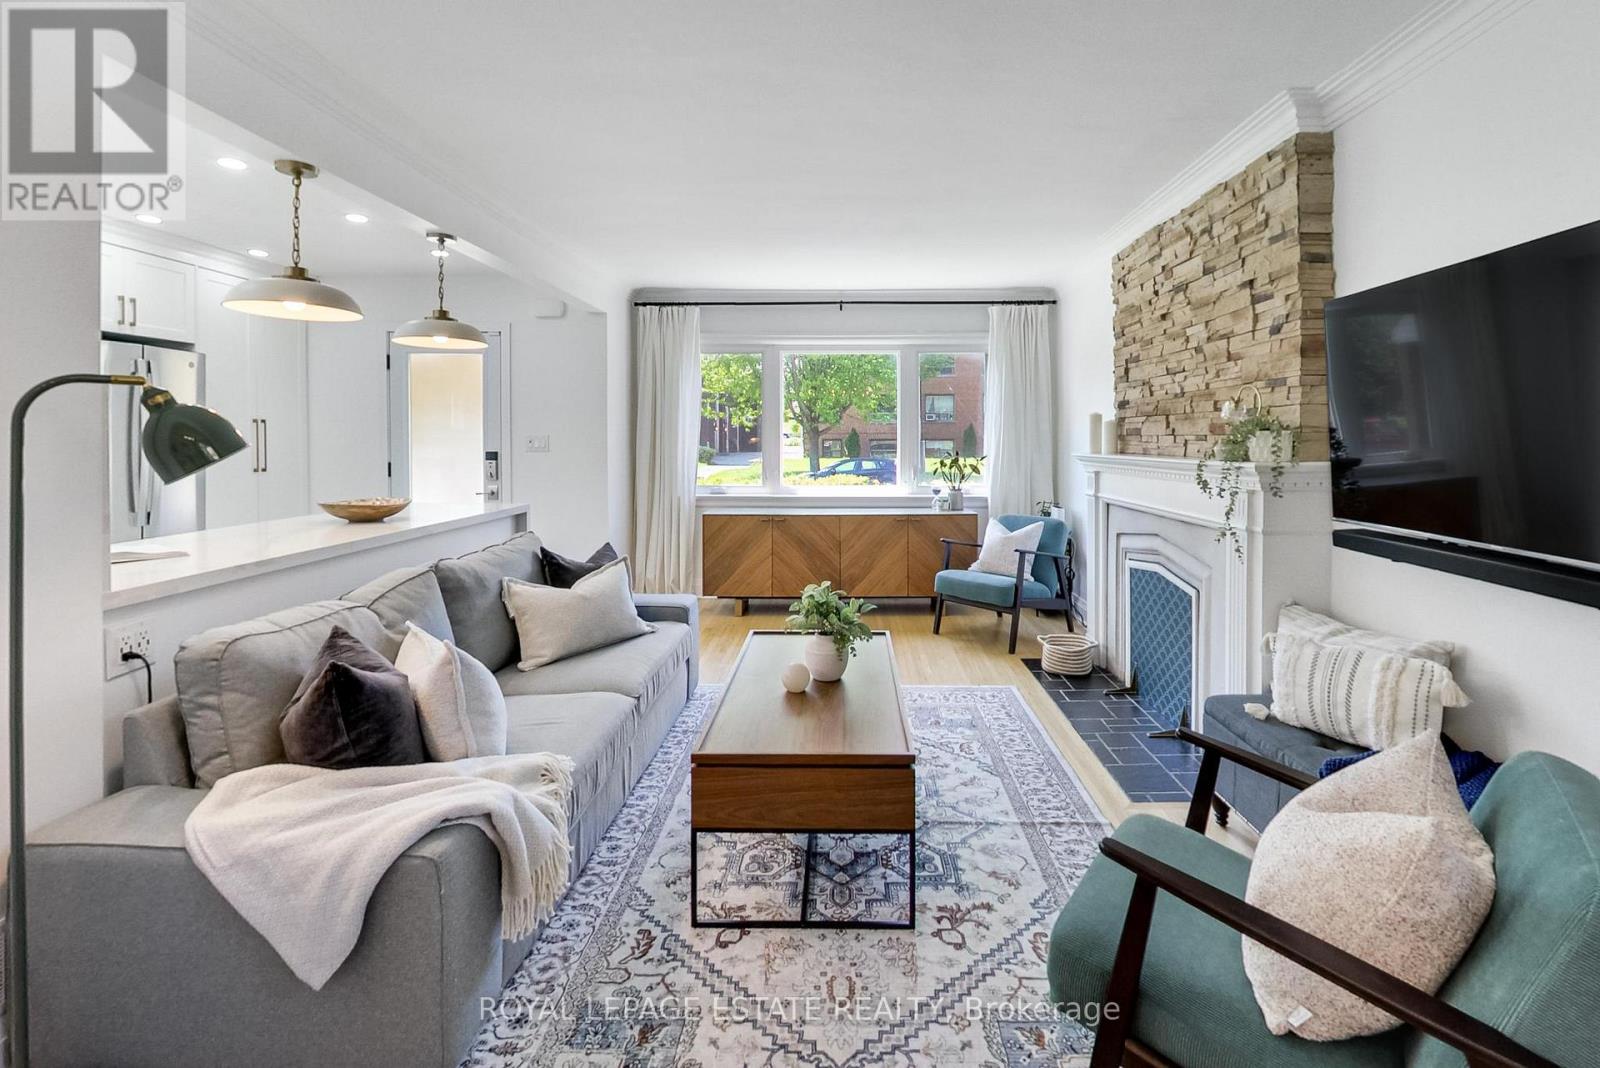
$949,999
53 Glen Everest Road
Toronto (Birchcliffe-Cliffside) · MLS # E13192124
3 bed · 2 bath
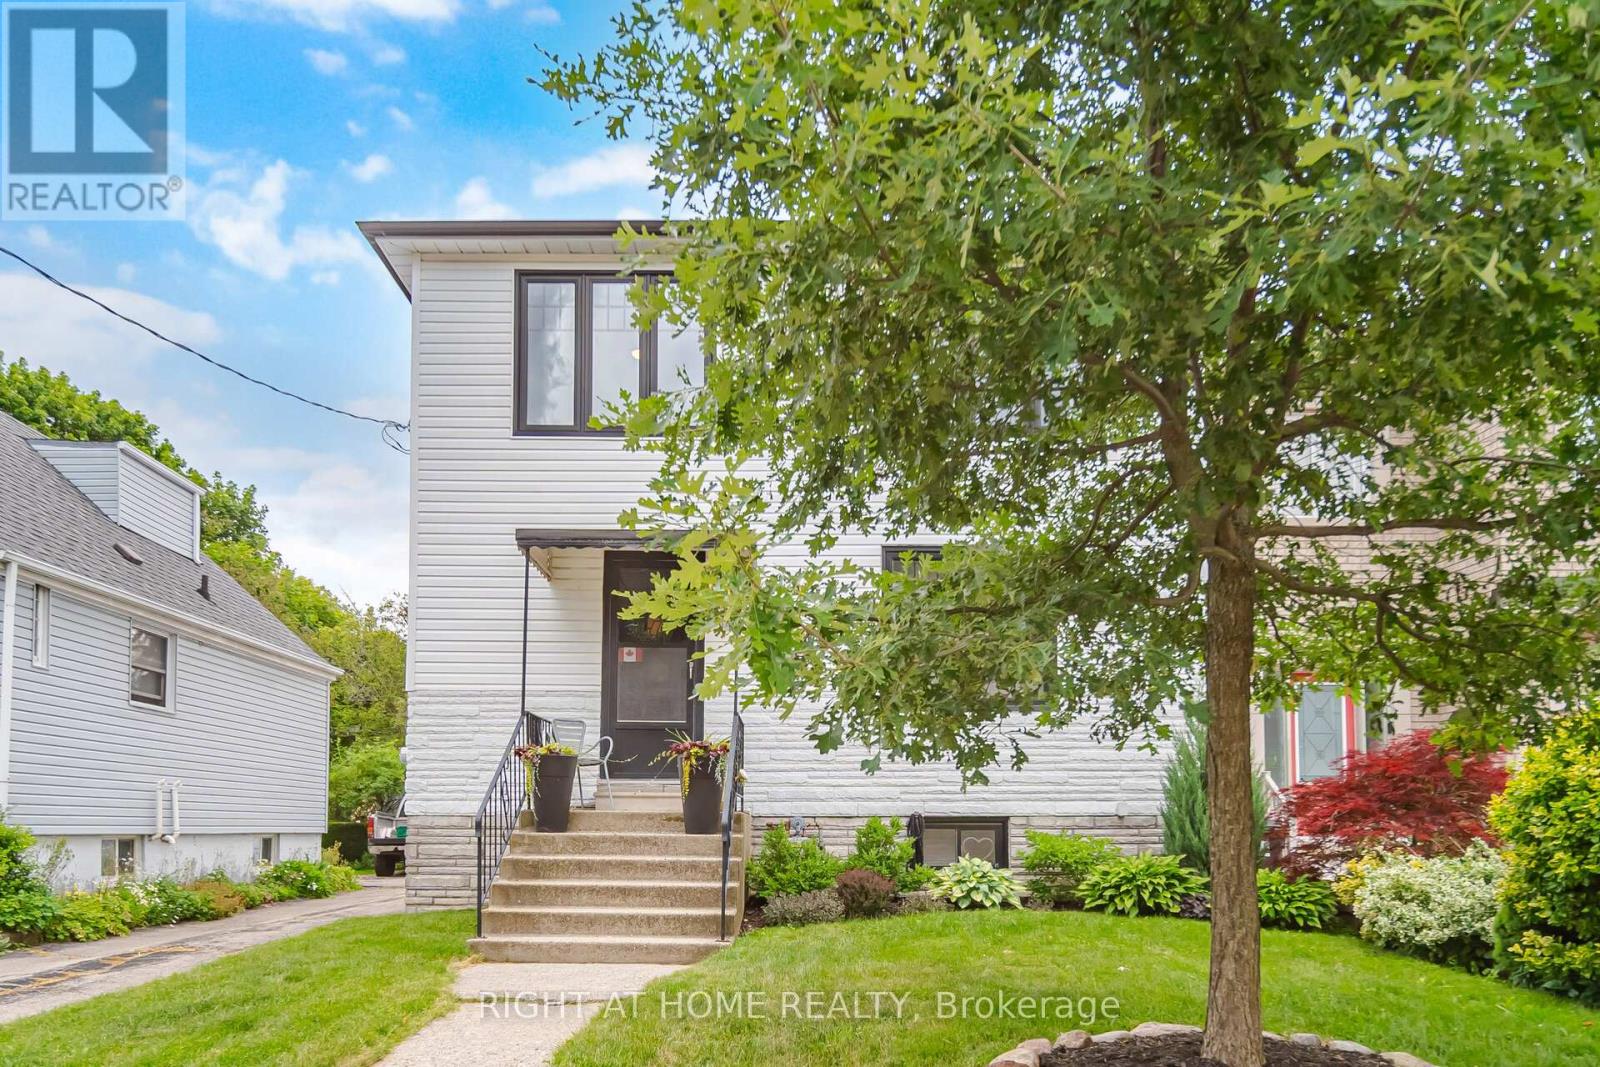
$949,900
18 Vanbrugh Avenue
Toronto (Birchcliffe-Cliffside) · MLS # E13523048
3 bed · 2 bath