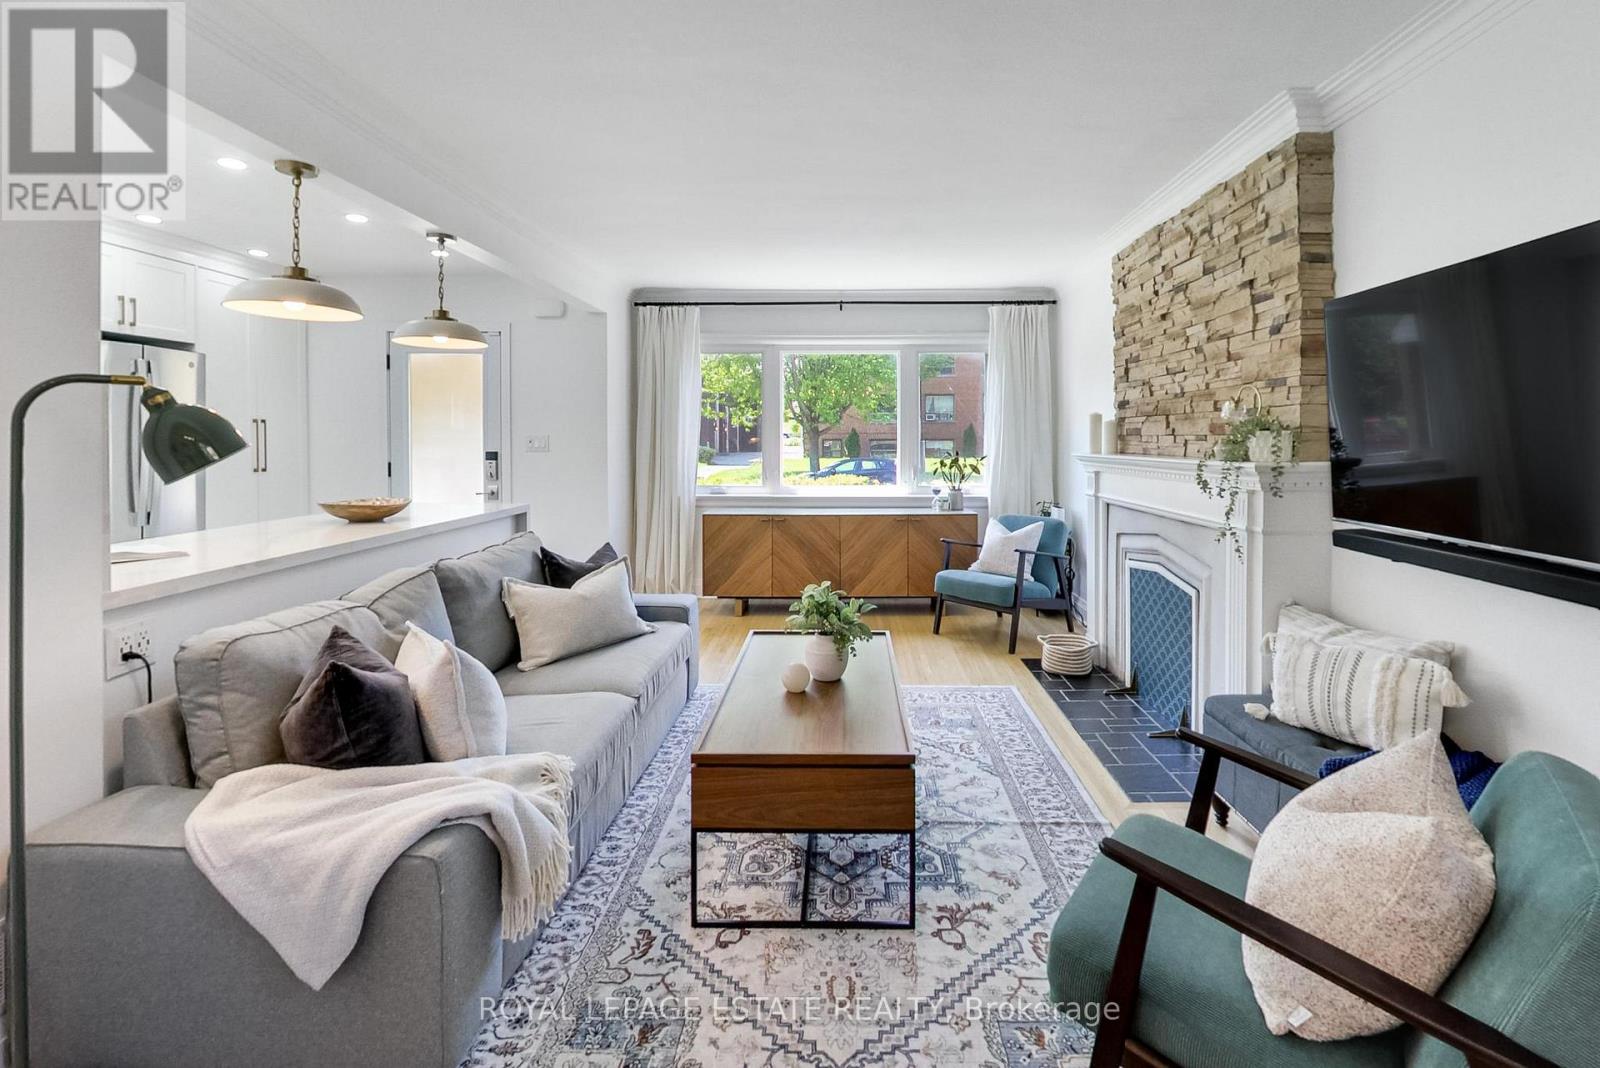
53 Glen Everest Road
Toronto (Birchcliffe-Cliffside), Ontario M1N1J6
MLS # E13192124
Property Details
Type
Detached
Beds
3
Baths
2
Status
For Sale
More homes like this
About this property
Welcome to Everest, Glen Everest that is! This updated 2+1 bedroom, 2 bathroom bungalow on family friendly residential street, features a renovated open-concept kitchen w/ large peninsula, excellent storage, a front entry closet, spa like bathroom and plenty of natural light to the living and dining areas. 2 bedrooms at the back of the house overlook the tranquil backyard. The lower level w/ separate entrance includes a 2nd kitchen, offering potential for an in-law suite, guest space, family and entertainment room...you name it. Step outside using the back or side door to the 150 feet deep yard shaded by mature trees. With the newly built deck (2024) and sprawling yard, you will be proud to entertain here. Attached Garage and Parking for 2-3 cars in the driveway. Situated steps from Cliffside area shops, restaurants along Kingston Rd, Rosetta McClain Gardens, TTC, and a short drive to the GO Train, Bluffers Park and The Beach. For the kids: Cliffside Public School Birchmount Collegiate!
Mortgage Estimate
Estimated monthly payment
Calculating…
Estimate only. Taxes, insurance, condo fees, and lender terms are not included.
Monthly costs to verify
Property taxes: about $405/month based on listed annual taxes.
Estimate only. Confirm taxes, condo/maintenance fees, insurance, utilities, and lender terms before making decisions.
Rooms
| Room | Level | Dimensions |
|---|---|---|
| Living room | Main level | 5 x 3.3 |
| Dining room | Main level | 2.6 x 3.3 |
| Kitchen | Main level | 4.2 x 2.7 |
| Primary Bedroom | Main level | 3.6 x 3.4 |
| Bedroom 2 | Main level | 2.9 x 2.6 |
| Bedroom 3 | Lower level | 3.3 x 6 |
| Recreational, Games room | Lower level | 4.2 x 2.6 |
| Dining room | Lower level | 2.6 x 2.3 |
| Kitchen | Lower level | 3.2 x 3 |
| Den | Lower level | 2.6 x 2.2 |
Facts & Location
Parking
3 spaces
Lot Size
40 x 155 FT ; irregular
Annual Taxes
$4,865
Listing data
Listing information is provided for personal, non-commercial use and should be independently verified before making real estate decisions.
Last refreshed: Aug 17, 2026 3:46 AM
Explore nearby searches
SEO-friendly searches for this area, property type, and nearby neighbourhoods.
Similar Properties
More nearby listings that may fit the same search.
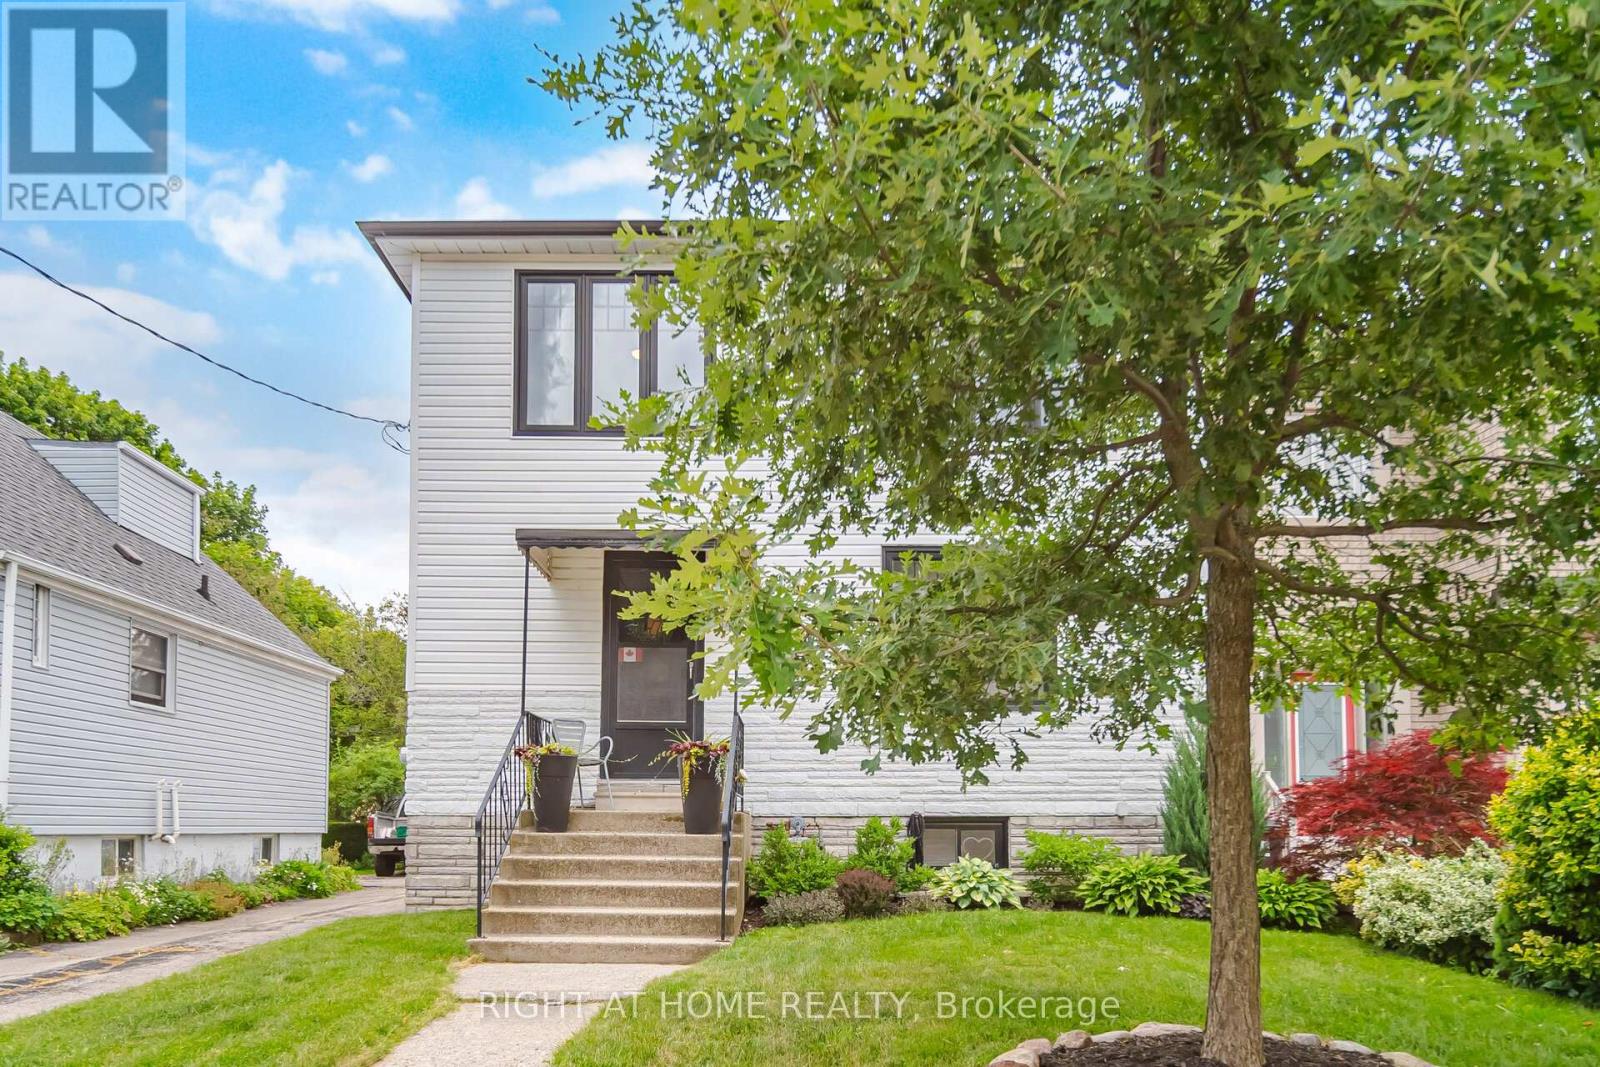
$949,900
18 Vanbrugh Avenue
Toronto (Birchcliffe-Cliffside) · MLS # E13523048
3 bed · 2 bath
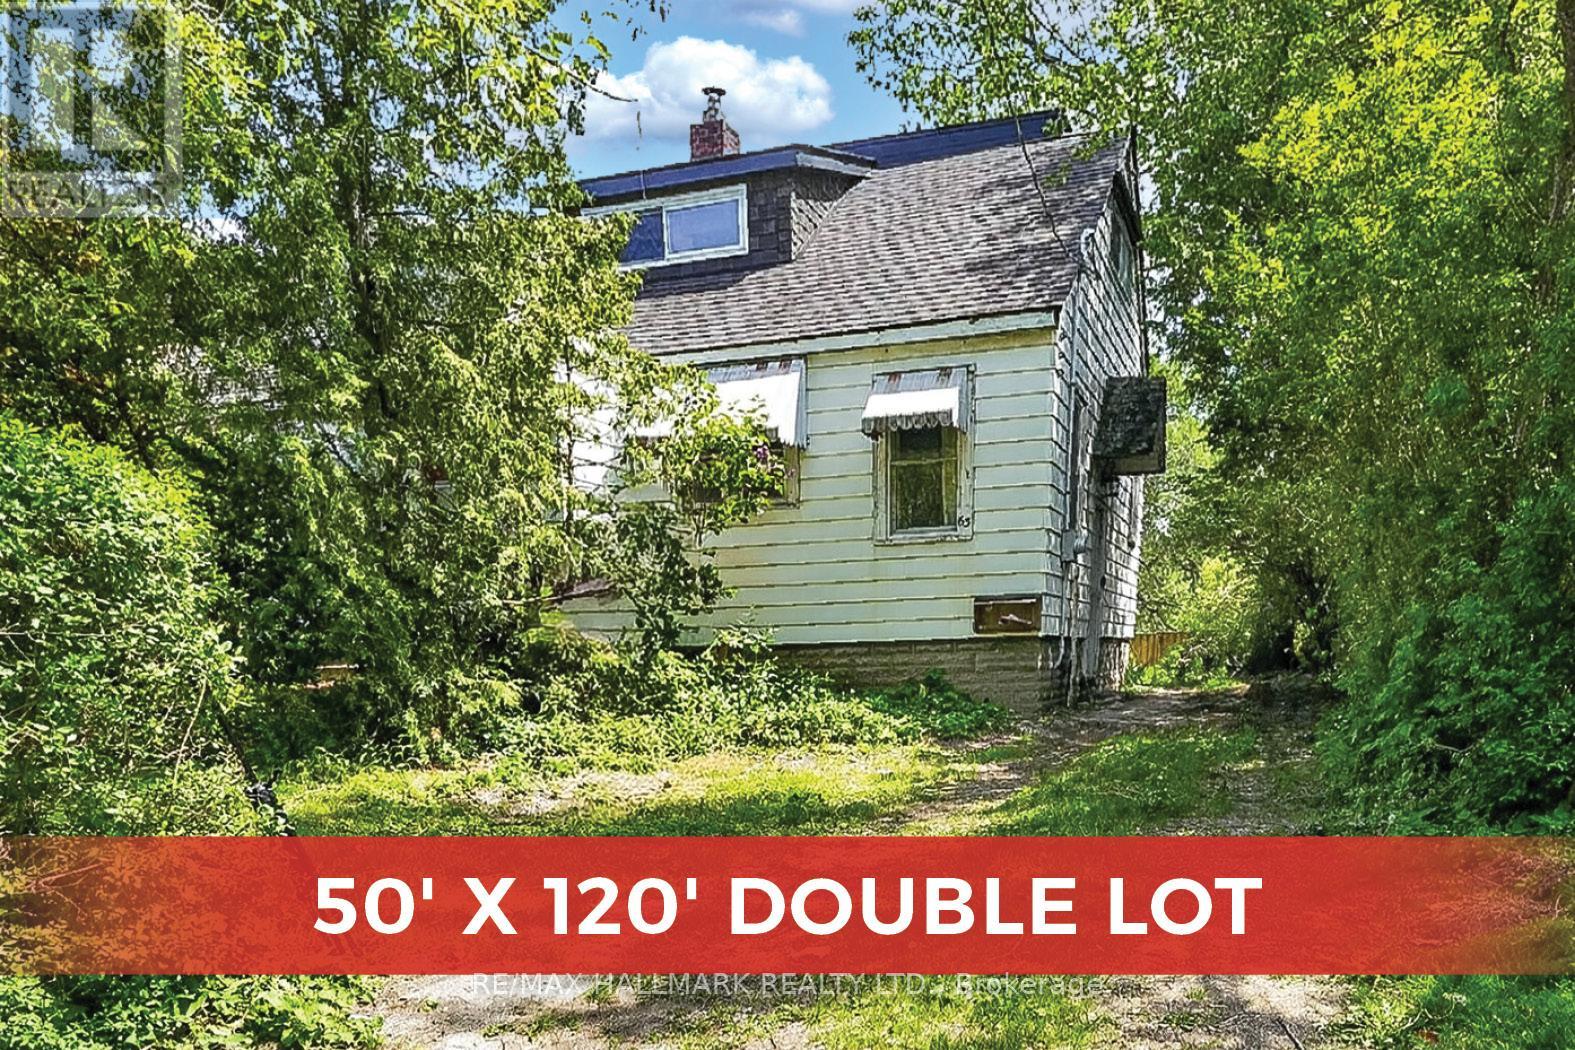
$949,900
63 Highview Avenue
Toronto (Birchcliffe-Cliffside) · MLS # E13583252
3 bed · 1 bath
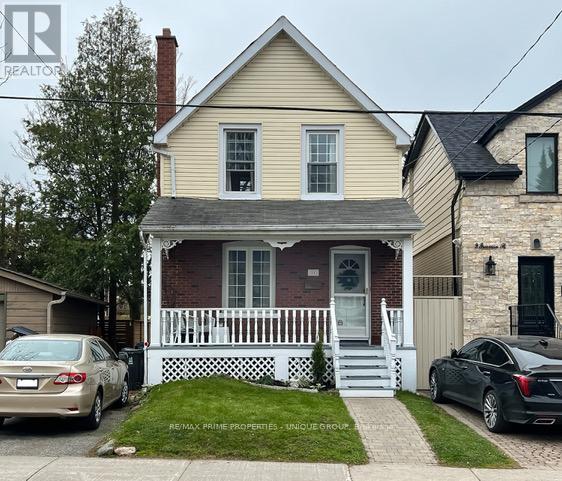
$925,000
11 Freeman Street
Toronto (Birchcliffe-Cliffside) · MLS # C13110282
3 bed · 2 bath